

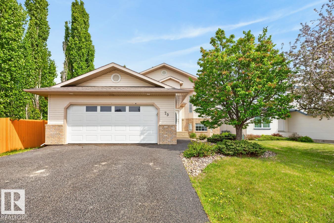
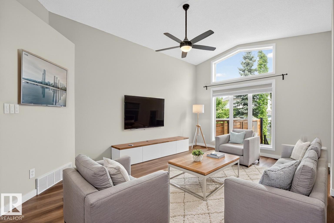
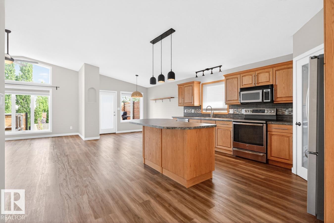
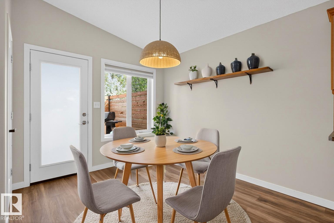
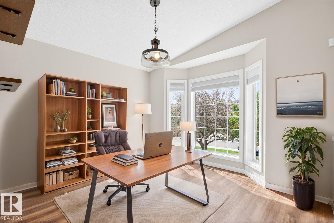
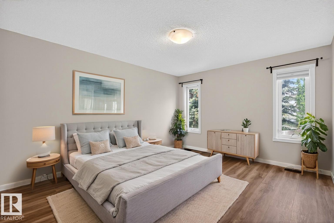
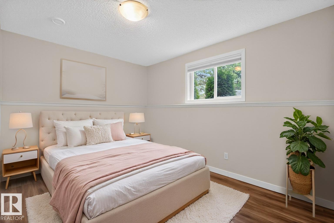
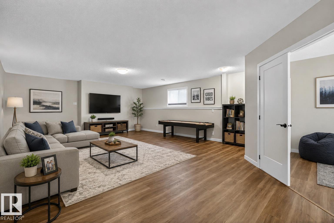
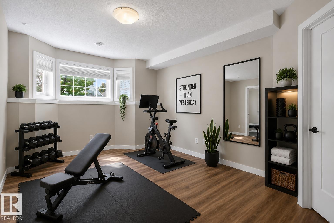
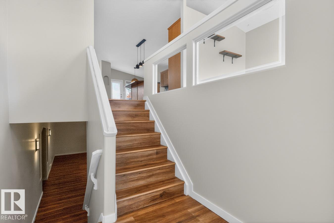
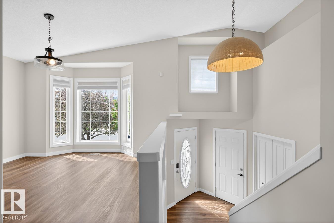
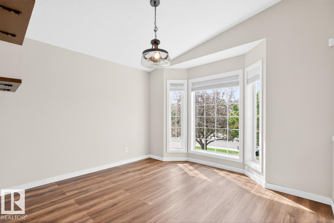
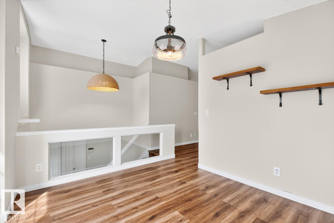
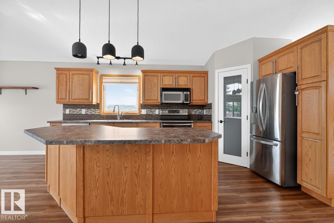
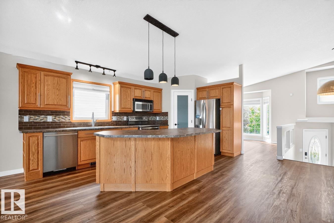
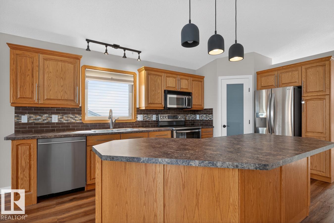
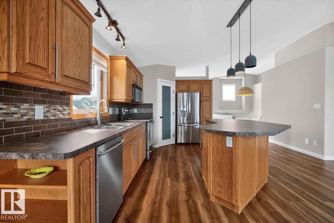
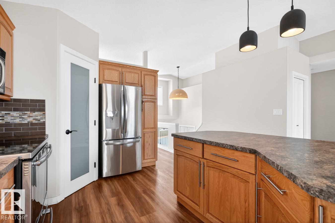
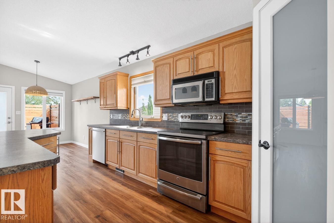
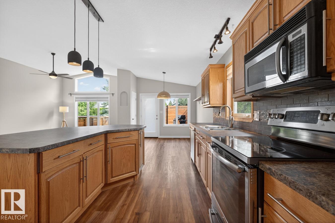
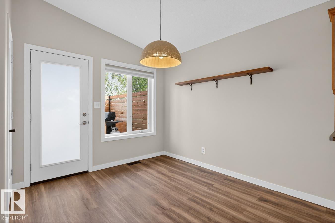
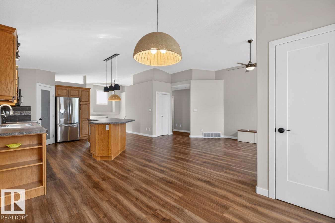
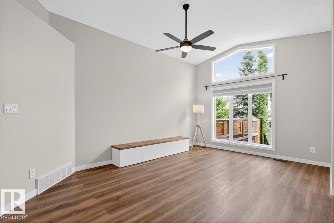
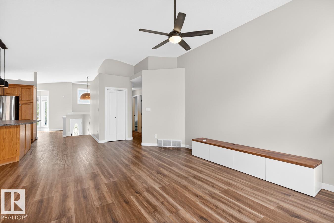
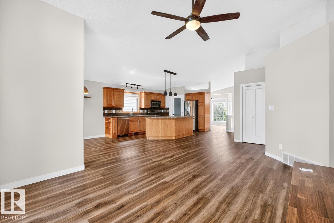
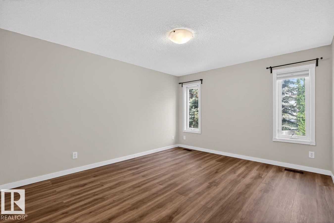
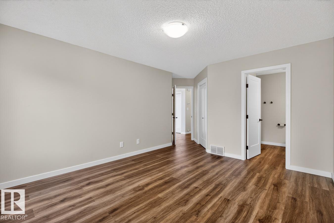
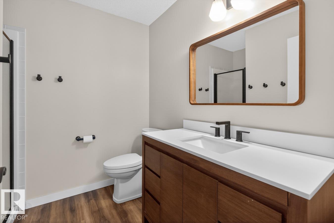
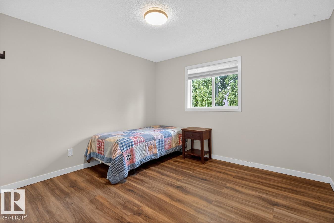
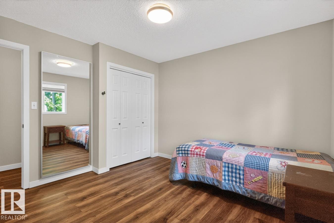
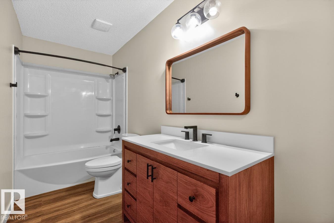
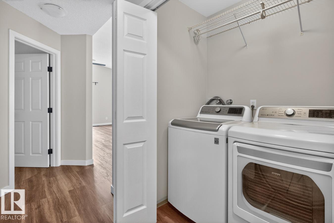
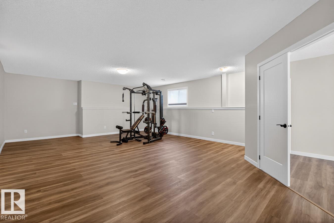
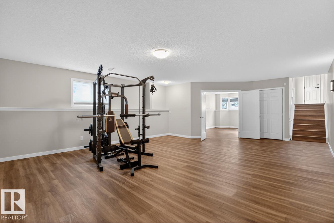
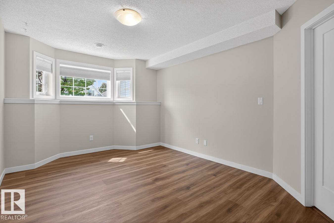
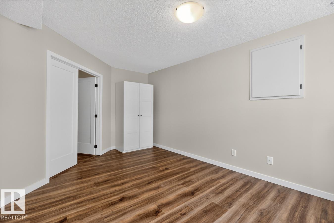
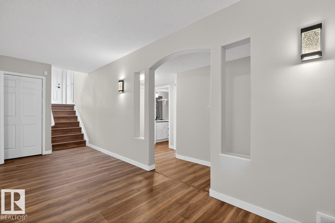
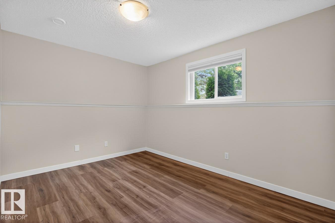
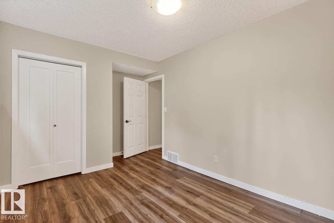
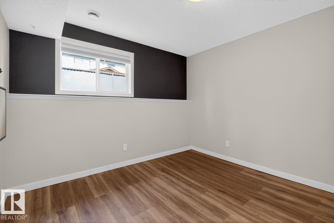
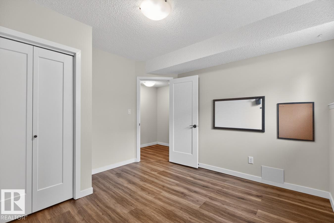
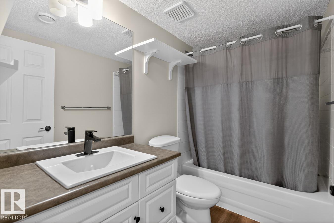
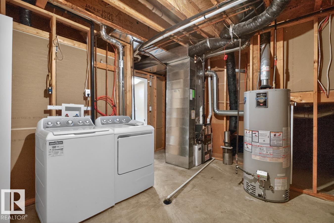
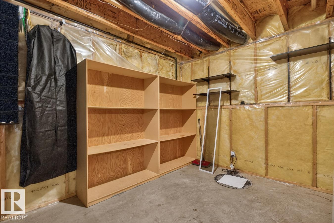
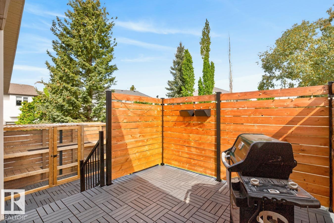
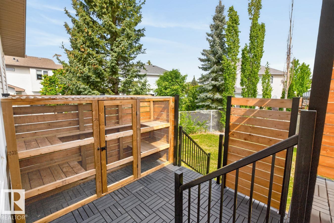
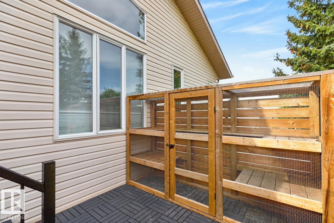
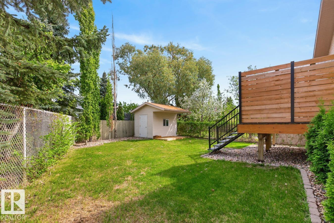
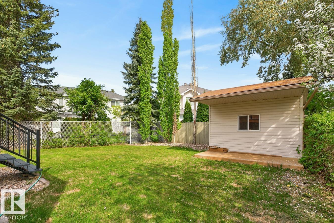
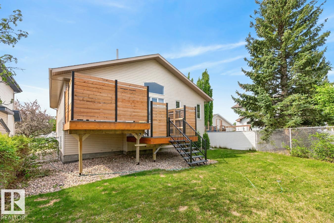
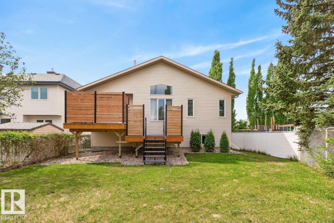
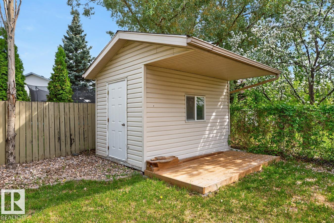
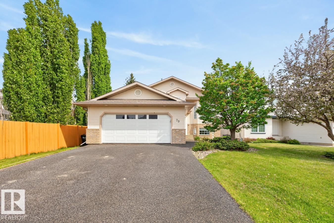
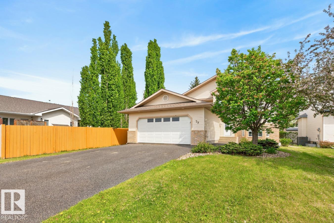
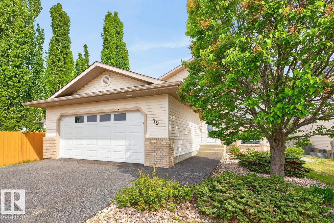
Beautifully maintained & move-in ready in the quiet, family-friendly community of Craigavon! This impressive home features AC, a HEATED garage, 5 bedrooms & 3 baths, offering the perfect blend of comfort & function. A spacious entry welcomes you into a bright layout with soaring vaulted ceilings & durable vinyl plank flooring throughout. The sun-filled flex room makes an ideal home office or sitting area. The family-sized kitchen offers abundant cabinetry, corner pantry, stainless steel appliances & island overlooking the dining and living room, perfect for entertaining. The king-sized primary retreat features a walk-in closet & updated ensuite, while a generous second bedroom, 4pc bath & laundry complete the main level. The fully finished basement expands your living space with a large rec room, 2 bedrooms, second flex room, 4pc bath, SECOND laundry area & tons of storage. Enjoy the fenced, landscaped west yard with private deck, steps to parks, trails, schools & shopping! (id:51989)
Features of 79 Courtenay Tc
- MLS® Number E4490950
- Price $565,000
- Bedrooms: 4
- Bathrooms: 3
- Square Footage: 1446 sqft
- Property Type: House
- Neigbourhood: Craigavon
- Amenities Near By Playground, Public Transit, Schools, Shopping
- Features Corner Site, See Remarks
- Structure Deck
Buildings
| Bathroom Total | 3 | Bedrooms Total | 4 |
| Appliances | Dishwasher, Garage Door Opener, Microwave Range Hood Combo, Refrigerator, Storage Shed, Stove, Window Coverings, Dryer, Two Washers | Architectural Style | Bi-level |
| Basement Development | Finished | Basement Type | Full (finished) |
| Ceiling Type | Vaulted | Constructed Date | 1998 |
| Construction Style Attachment | Detached | Cooling Type | Central Air Conditioning |
| Heating Type | Forced Air | Size Interior | 1446 Sqft |
| Type | House |
Parking
| Attached Garage | |
| Heated Garage | |
| Oversize |
Land
| Acreage | No | Fence Type | Fence |
| Land Amenities | Playground, Public Transit, Schools, Shopping |
Rooms
| Level | Type | Length | Width | Dimensions |
|---|---|---|---|---|
| Basement | Family Room | Measurements not available | ||
| Basement | Bedroom 3 | Measurements not available | ||
| Basement | Bedroom 4 | Measurements not available | ||
| Main Level | Living Room | Measurements not available | ||
| Main Level | Dining Room | Measurements not available | ||
| Main Level | Kitchen | Measurements not available | ||
| Main Level | Den | Measurements not available | ||
| Main Level | Primary Bedroom | Measurements not available | ||
| Main Level | Bedroom 2 | Measurements not available |
Agents and Offices
- Trina P. Hodges
- Megan Mohr
- Office: RE/MAX Excellence