

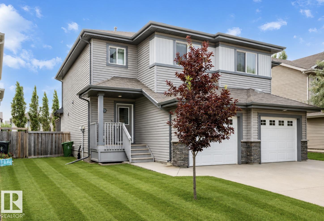
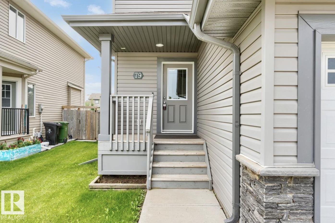
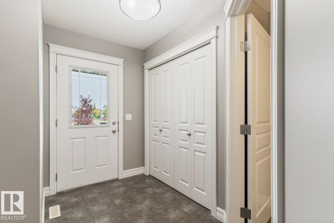
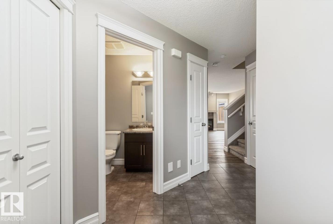
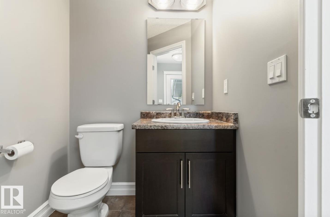
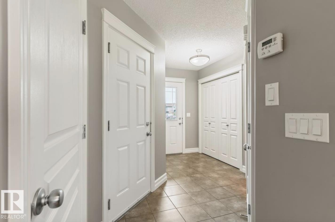
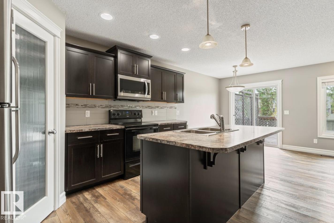
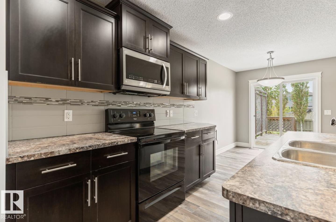
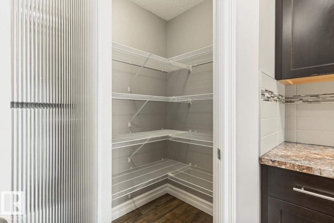
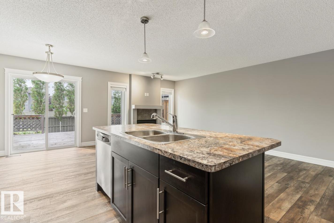
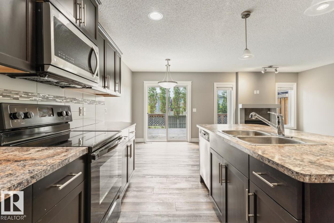
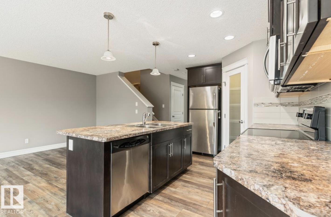
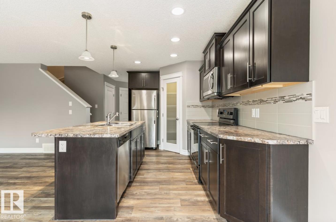
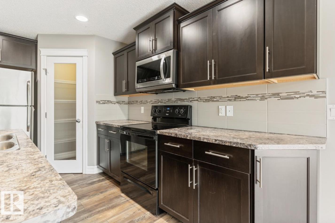
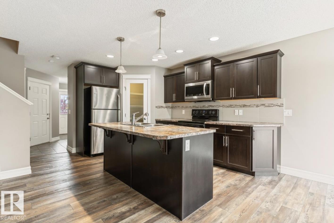
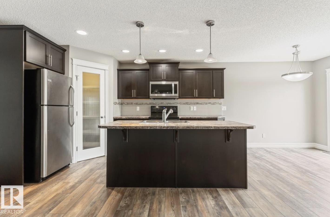
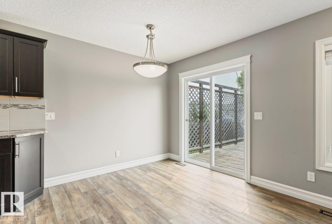
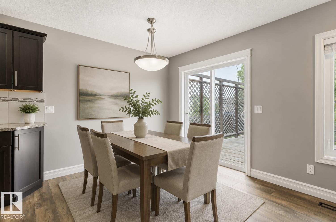
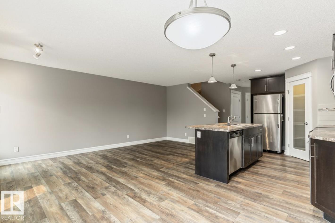
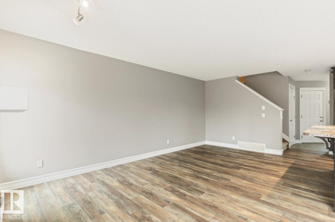
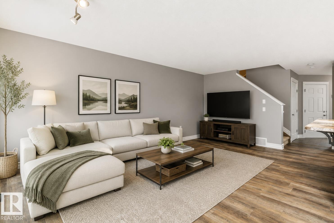
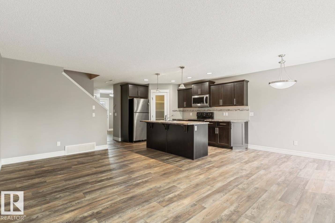
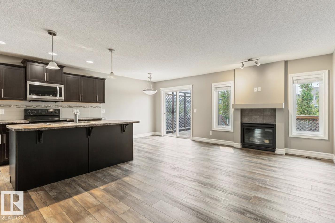
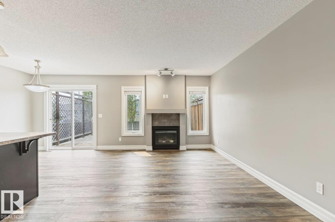
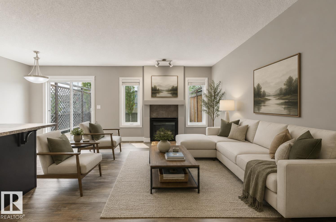
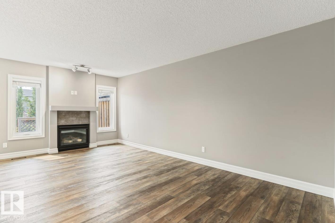
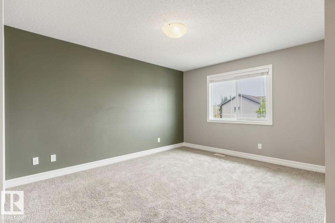
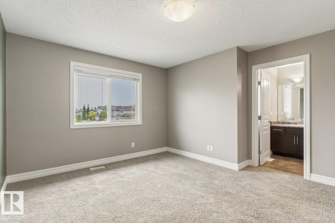
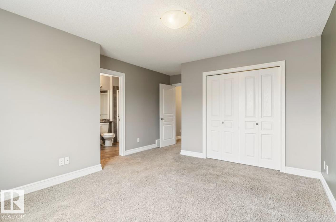
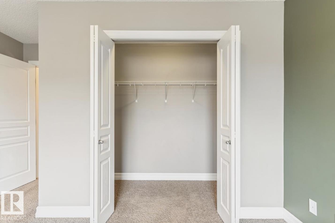
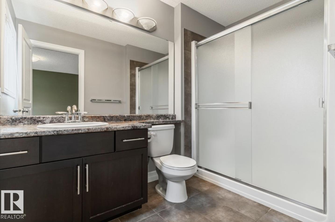
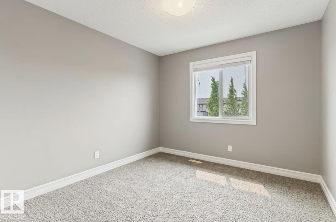
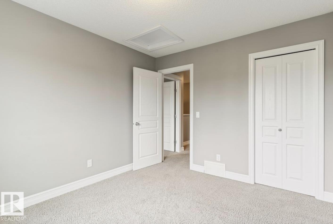
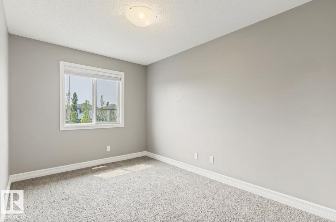
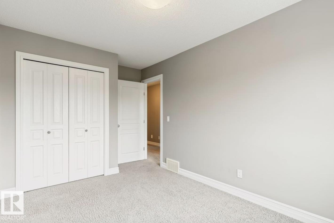
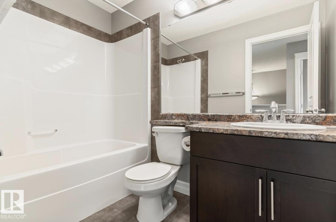
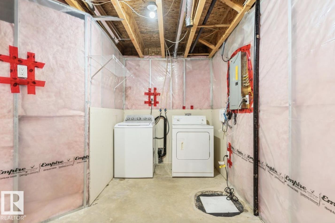
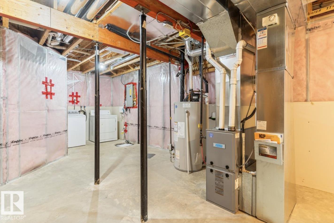
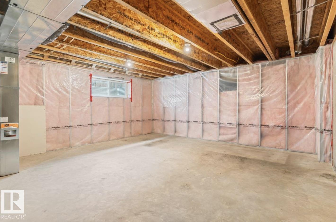
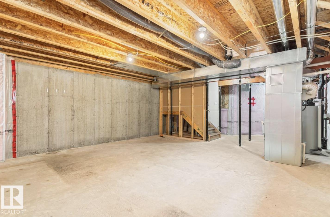
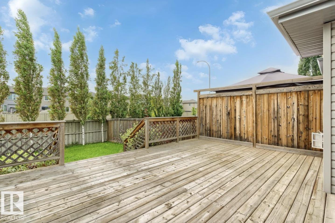
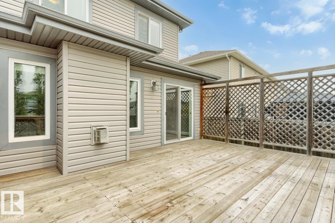
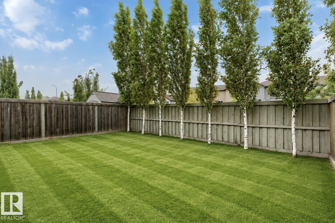
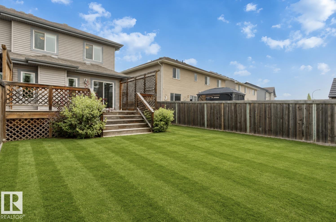
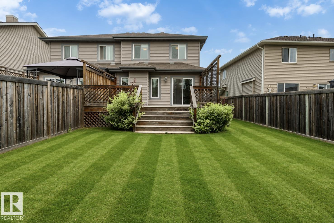
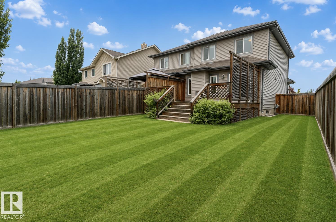
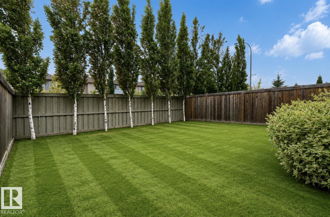
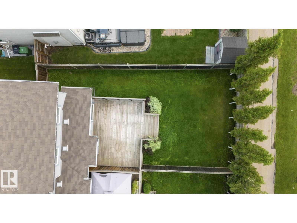
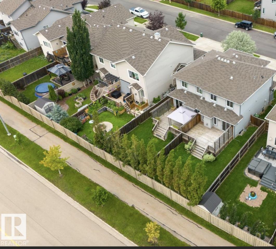
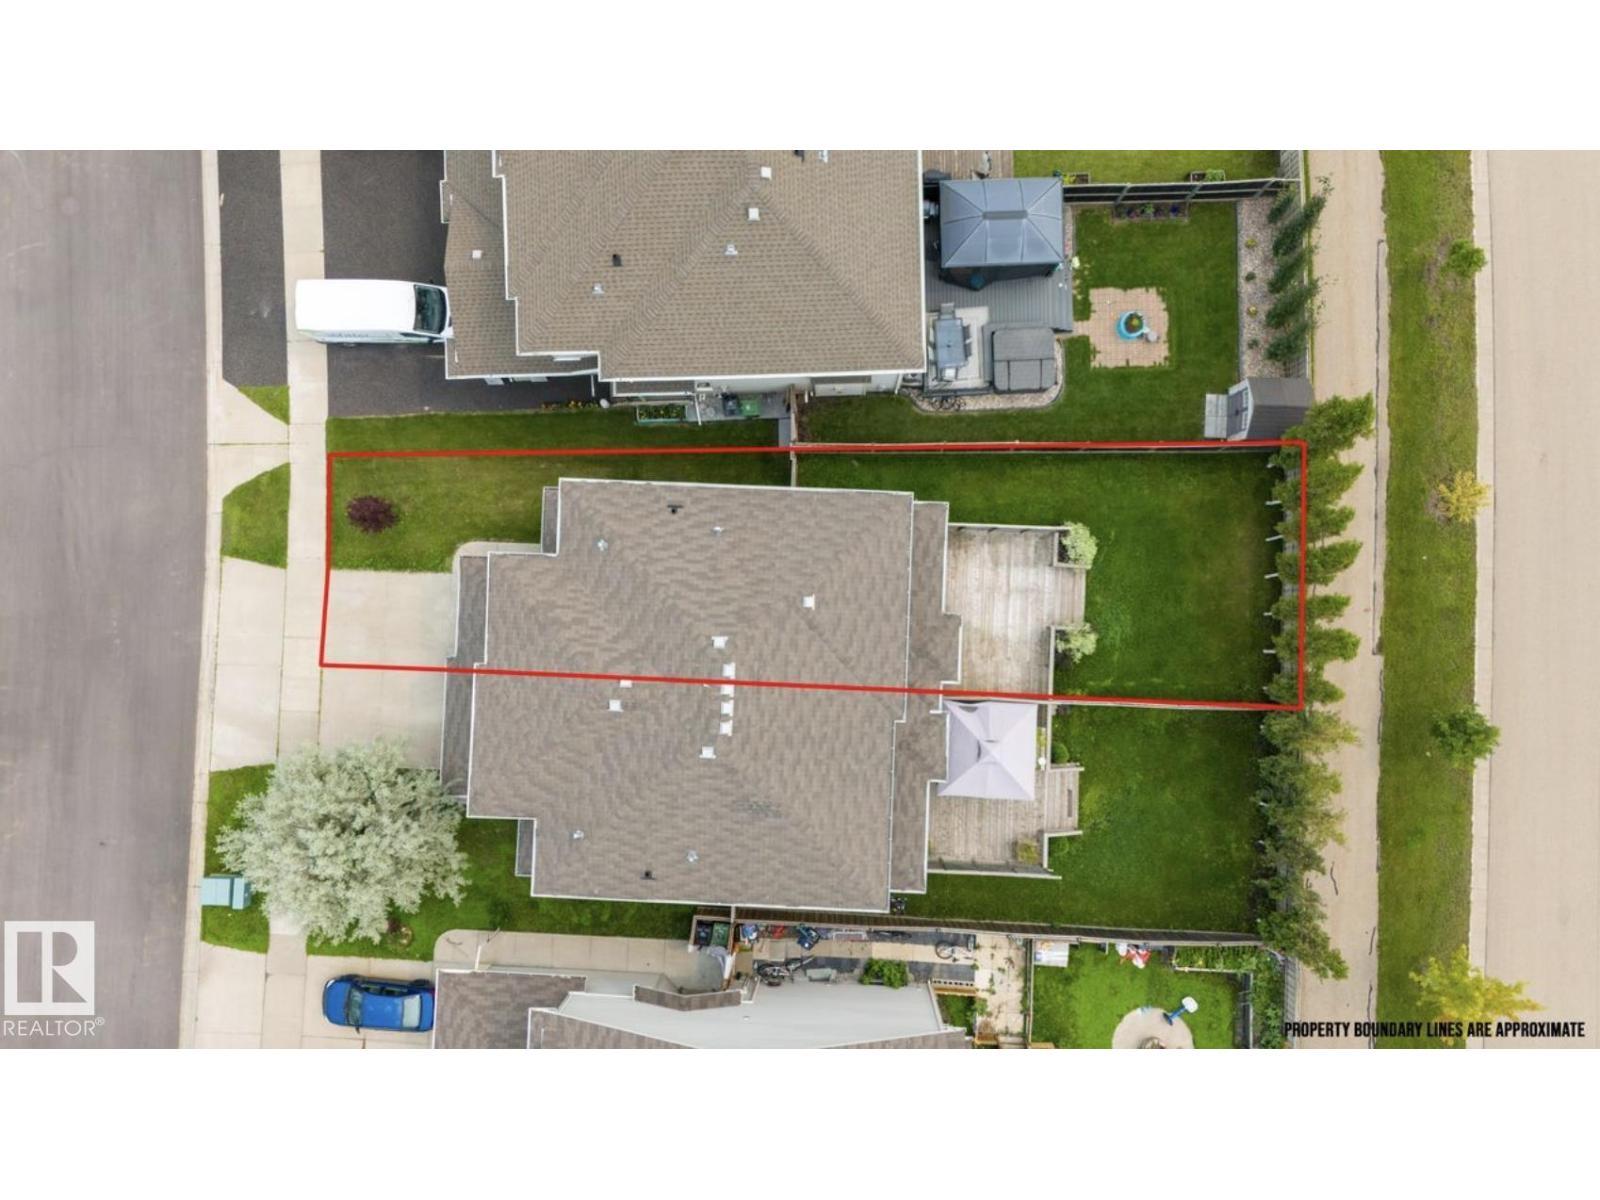
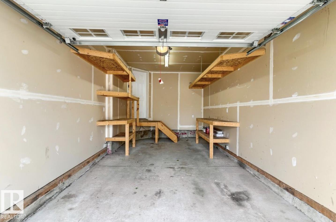
Welcome to this immaculate 3-bedroom, 2.5-bathroom half duplex in the desirable community of Sienna. Featuring new luxury vinyl flooring throughout the main floor, the open-concept layout seamlessly connects the living room, dining area, and kitchen, creating a bright and inviting space. The kitchen offers sleek countertops, rich chestnut cabinetry, and a modern backsplash, while the living room is highlighted by a cozy fireplace. Upstairs, you'll find three spacious bedrooms with ample closet space, along with a comfortable primary retreat. An attached single-car garage adds everyday convenience, while the beautifully landscaped backyard features a large deck, perfect for summer entertaining. Ideally located close to parks, schools, shopping, and amenities, this move-in-ready home is a fantastic opportunity. (id:51989)
Features of 79 Catalina Ct
- MLS® Number E4500641
- Price $409,999
- Bedrooms: 3
- Bathrooms: 3
- Square Footage: 1410 sqft
- Property Type: Duplex
- Neigbourhood: Sienna
- Amenities Near By Playground, Public Transit, Schools, Shopping
- Community Features Public Swimming Pool
- Features See Remarks, Flat Site, No Animal Home, No Smoking Home
- Structure Deck, Patio(s)
Buildings
| Bathroom Total | 3 | Bedrooms Total | 3 |
| Amenities | Vinyl Windows | Appliances | Dishwasher, Dryer, Garage Door Opener, Microwave Range Hood Combo, Refrigerator, Stove, Washer |
| Basement Development | Unfinished | Basement Type | Full (unfinished) |
| Constructed Date | 2013 | Construction Style Attachment | Semi-detached |
| Fireplace Fuel | Gas | Fireplace Present | Yes |
| Fireplace Type | Unknown | Half Bath Total | 1 |
| Heating Type | Forced Air | Stories Total | 2 |
| Size Interior | 1410 Sqft | Type | Duplex |
Parking
| Attached Garage |
Land
| Acreage | No | Fence Type | Fence |
| Land Amenities | Playground, Public Transit, Schools, Shopping | Size Irregular | 318.94 |
| Size Total | 318.94 M2 | Size Total Text | 318.94 M2 |
Rooms
| Level | Type | Length | Width | Dimensions |
|---|---|---|---|---|
| Main Level | Living Room | 3.18 m | 5.72 m | 3.18 m x 5.72 m |
| Main Level | Dining Room | 2.56 m | 2.65 m | 2.56 m x 2.65 m |
| Main Level | Kitchen | 2.55 m | 4.28 m | 2.55 m x 4.28 m |
| Upper Level | Primary Bedroom | 3.89 m | 4.13 m | 3.89 m x 4.13 m |
| Upper Level | Bedroom 2 | 3.03 m | 3.34 m | 3.03 m x 3.34 m |
| Upper Level | Bedroom 3 | 2.66 m | 3.76 m | 2.66 m x 3.76 m |
Agents and Offices
- Stefan Radovanovic
- Office: Maxwell Polaris