

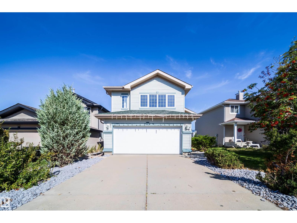
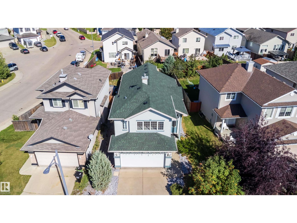
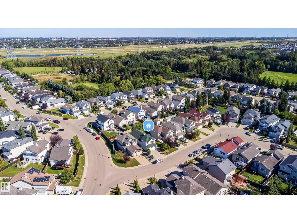
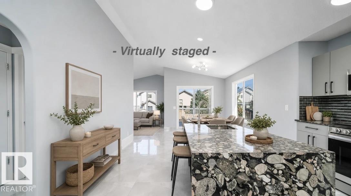
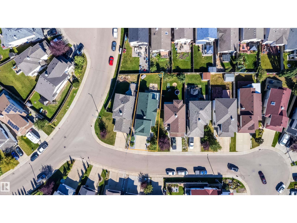
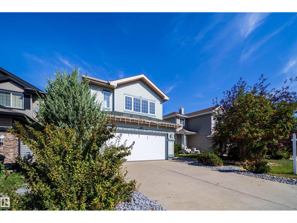
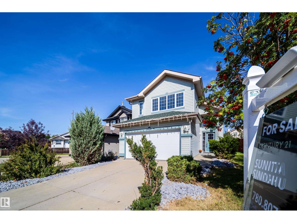
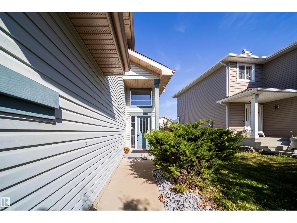
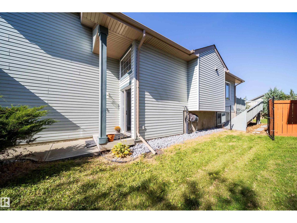
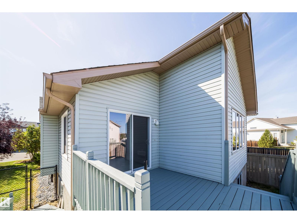
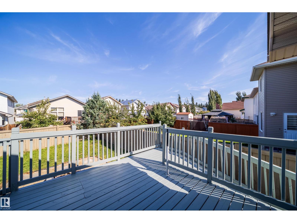
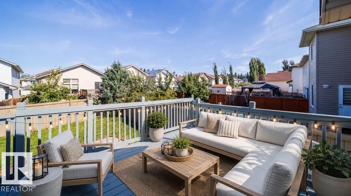
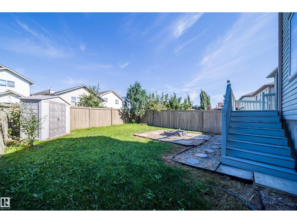
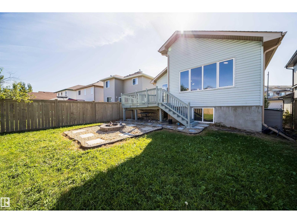
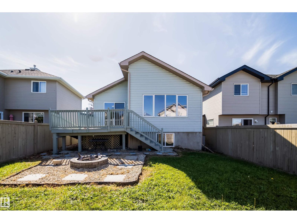
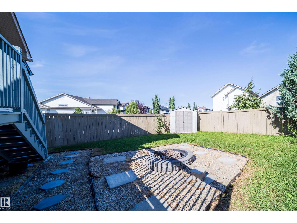
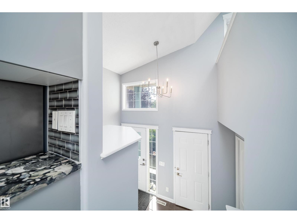
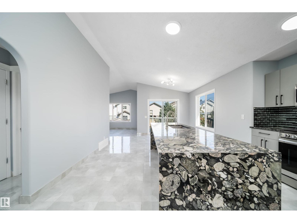
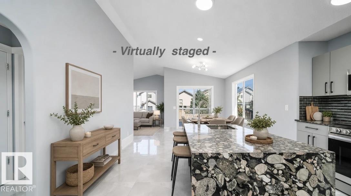
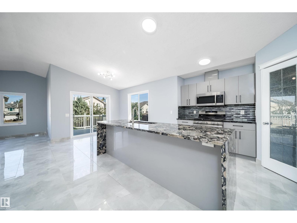
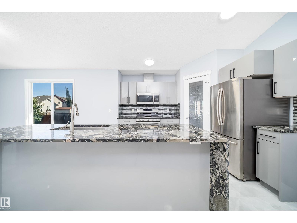
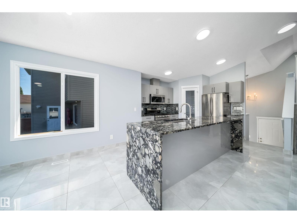
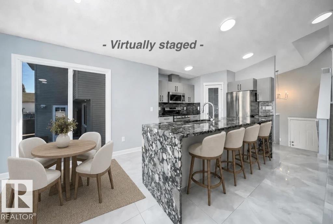
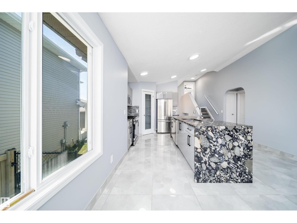
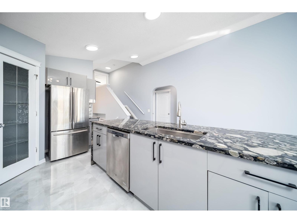
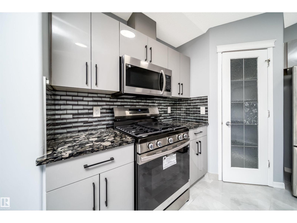
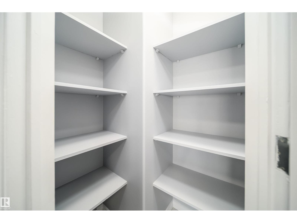
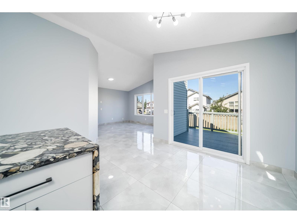
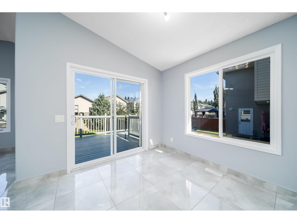
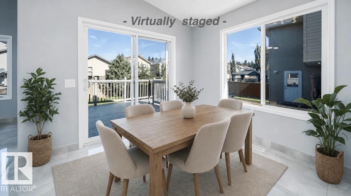
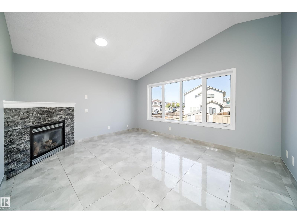
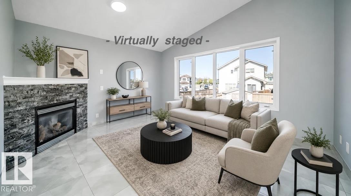
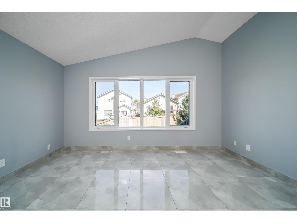
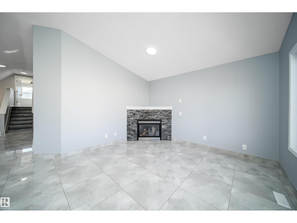
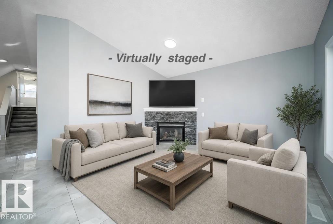
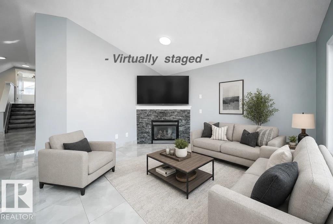
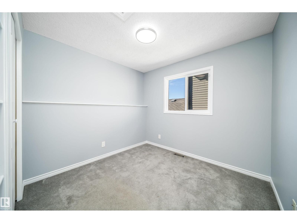
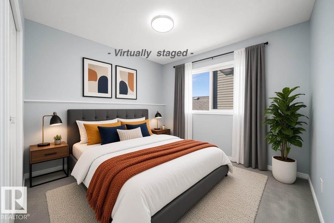
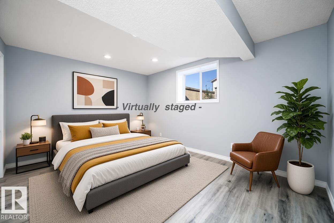
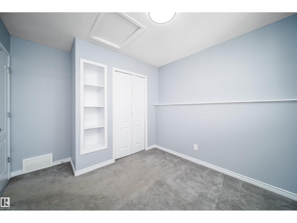
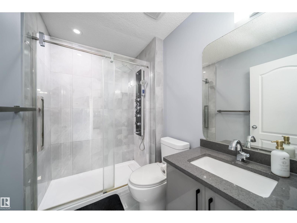
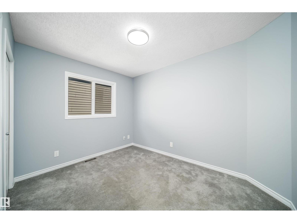
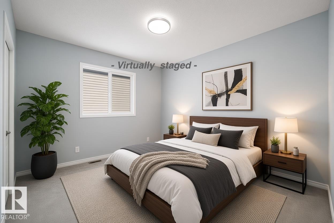
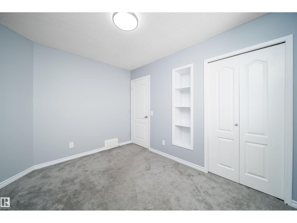
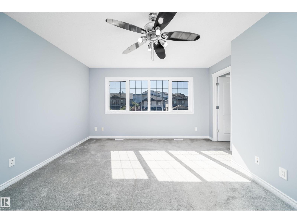
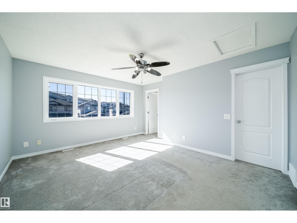
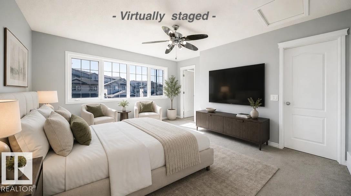
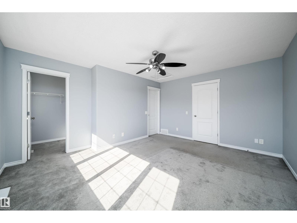
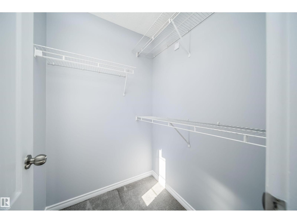
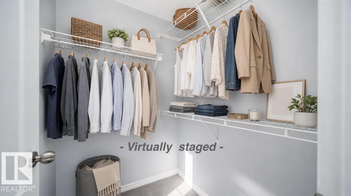
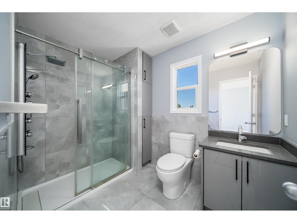
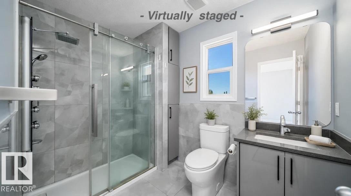
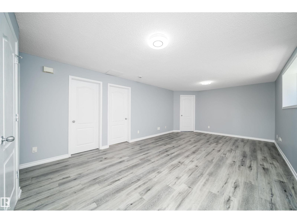
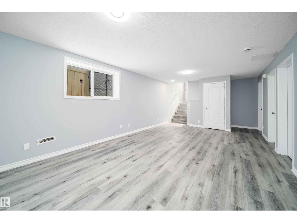
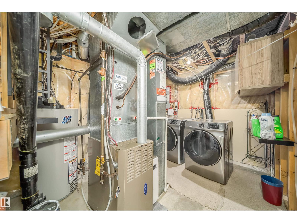
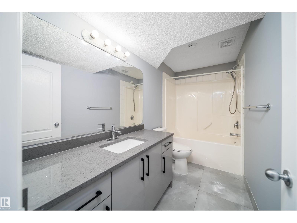
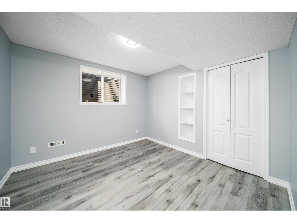
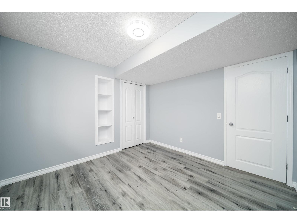
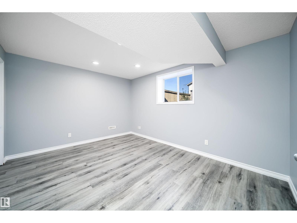
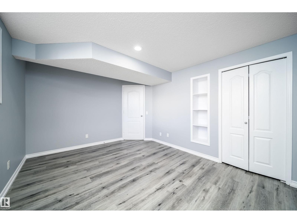
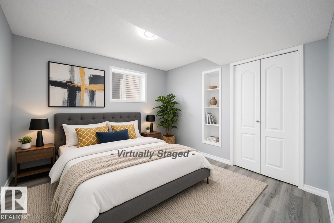
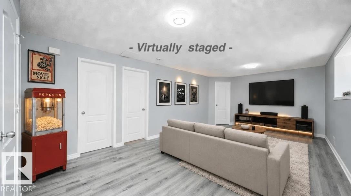
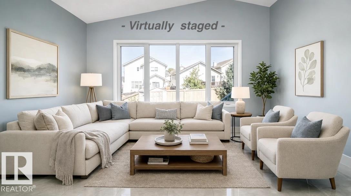
Move-in ready, beautifully updated, freshly painted, and an upgraded entry foyer, this stunning bi-level offers the perfect blend of style, comfort, and functionality. The bright, open-concept main level showcases a gourmet kitchen with granite countertops, a large centre island, a brand-new gas stove, newer SS appliances, central AC, and ample cabinetry. The spacious living room with a cozy gas fireplace flows into the dining area with access to a large deck featuring a newly built fire pit, a storage shed, a staorage chest and recently completed landscaping, creating the perfect outdoor space for relaxing or entertaining. The private upper-level primary retreat includes a walk-in closet and updated ensuite, while the main level also offers two generously sized bedrooms and a full bathroom. The fully finished basement provides exceptional flexibility with a spacious family room, two additional bedrooms, and a full bathroom—ideal for extended family, guests, or a home office. (id:51989)
Features of 7848 7 Avenue Sw
- MLS® Number E4503085
- Price $535,500
- Bedrooms: 5
- Bathrooms: 3
- Square Footage: 1336 sqft
- Property Type: House
- Neigbourhood: Ellerslie
- Amenities Near By Playground, Public Transit, Schools, Shopping
- Features Closet Organizers
- Structure Deck, Fire Pit
Buildings
| Bathroom Total | 3 | Bedrooms Total | 5 |
| Appliances | Dishwasher, Dryer, Garage Door Opener, Microwave Range Hood Combo, Refrigerator, Storage Shed, Gas Stove(s), Washer | Architectural Style | Bi-level |
| Basement Development | Finished | Basement Type | Full (finished) |
| Ceiling Type | Vaulted | Constructed Date | 2006 |
| Construction Style Attachment | Detached | Cooling Type | Central Air Conditioning |
| Fireplace Fuel | Gas | Fireplace Present | Yes |
| Fireplace Type | Unknown | Heating Type | Forced Air |
| Size Interior | 1336 Sqft | Type | House |
Parking
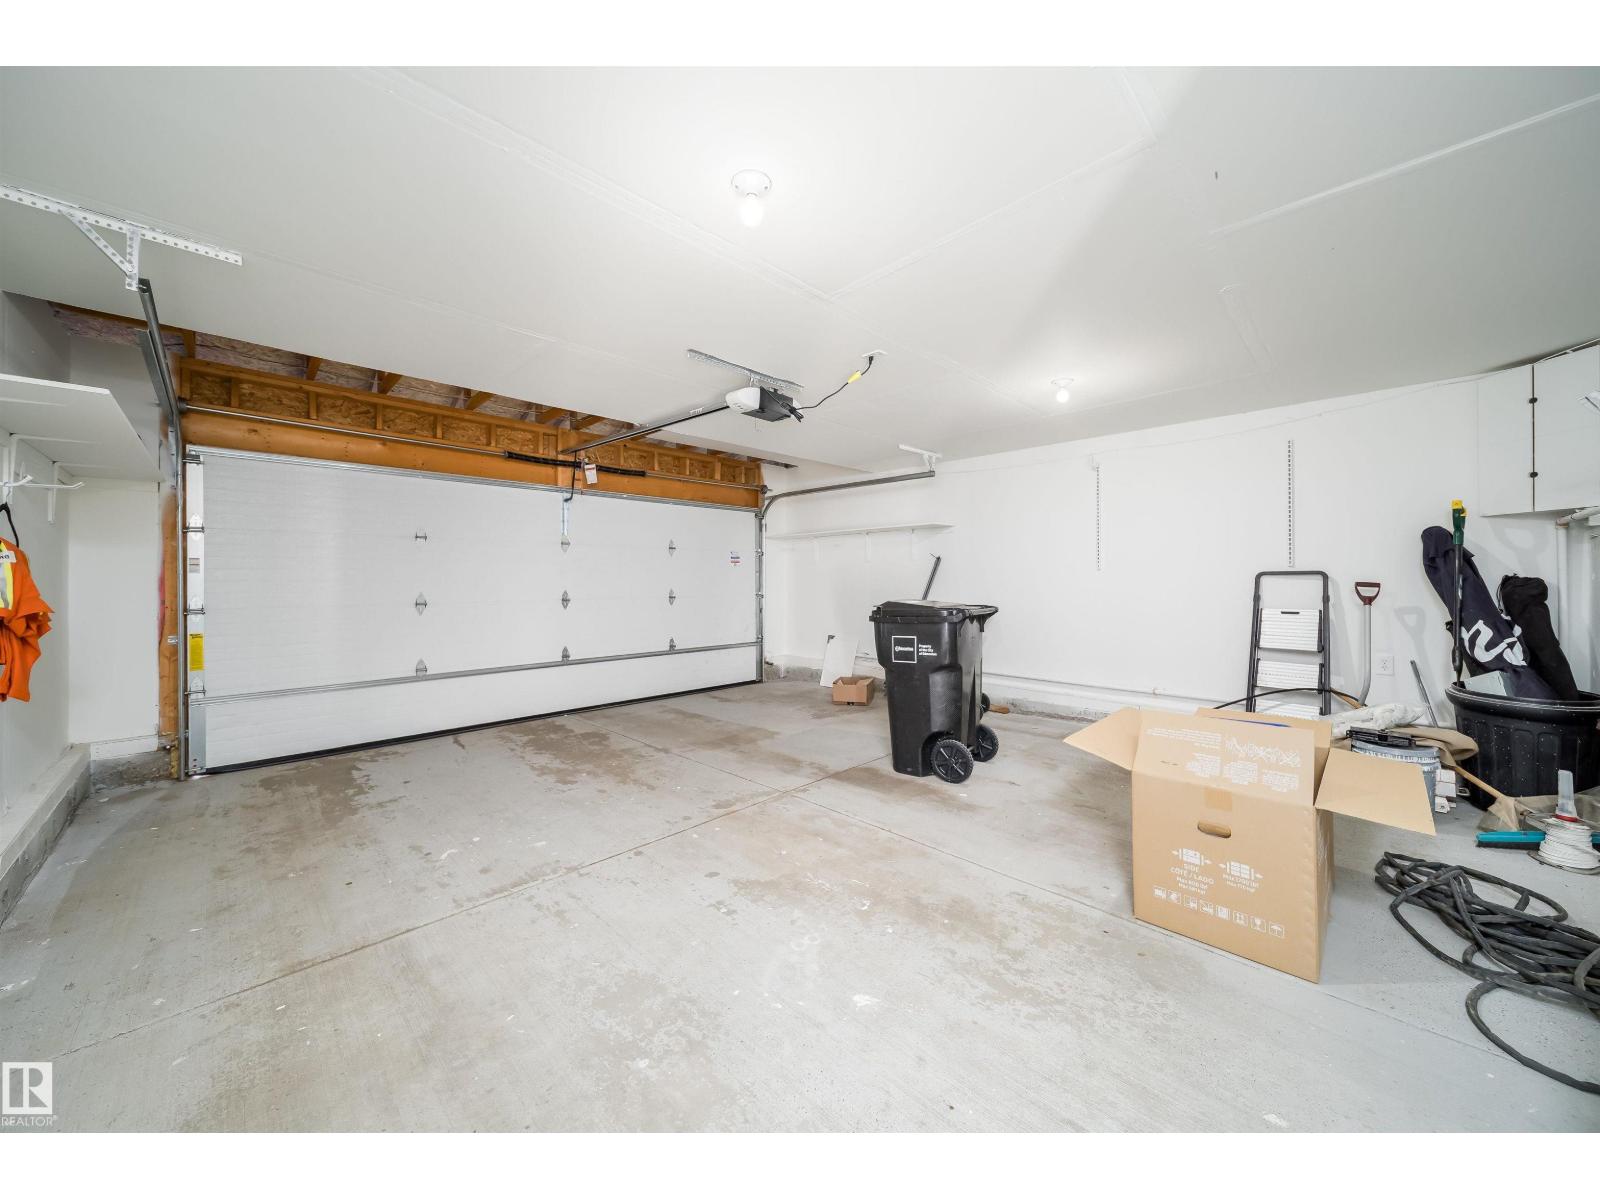
| Attached Garage |
Land
| Acreage | No | Land Amenities | Playground, Public Transit, Schools, Shopping |
Rooms
| Level | Type | Length | Width | Dimensions |
|---|---|---|---|---|
| Basement | Family Room | Measurements not available | ||
| Basement | Bedroom 4 | Measurements not available | ||
| Basement | Bedroom 5 | Measurements not available | ||
| Main Level | Living Room | Measurements not available | ||
| Main Level | Dining Room | Measurements not available | ||
| Main Level | Kitchen | Measurements not available | ||
| Main Level | Primary Bedroom | Measurements not available | ||
| Main Level | Bedroom 2 | Measurements not available | ||
| Main Level | Bedroom 3 | Measurements not available |
Agents and Offices
- Sunita Sindhu
- Office: Century 21 Quantum Realty