

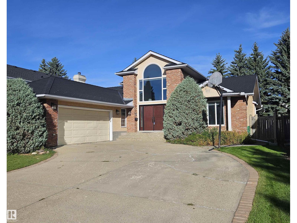
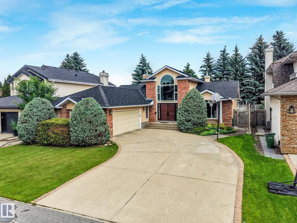
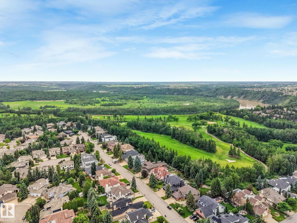
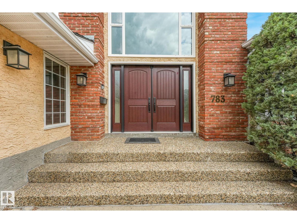
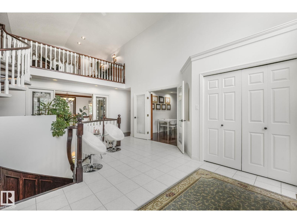
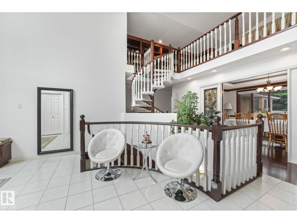
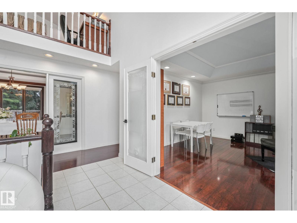
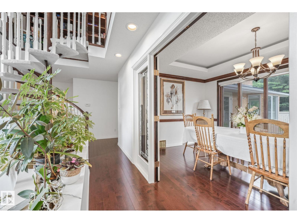
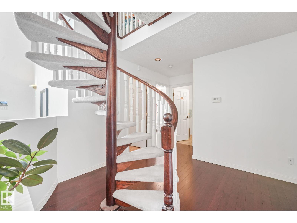
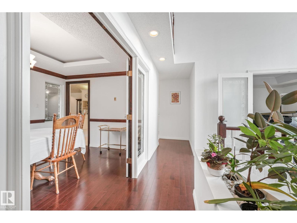
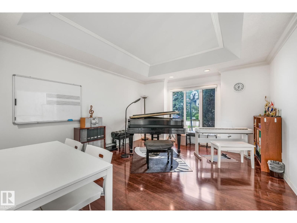
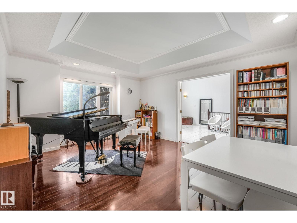
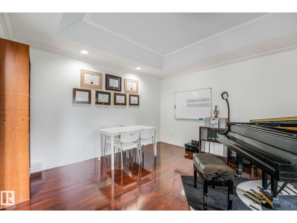
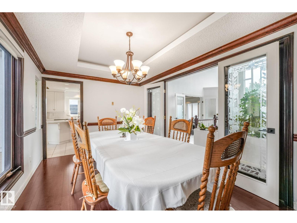
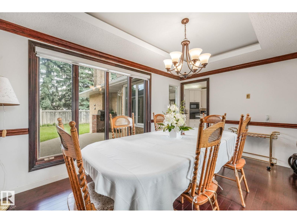
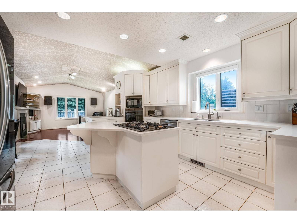
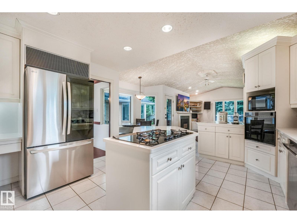
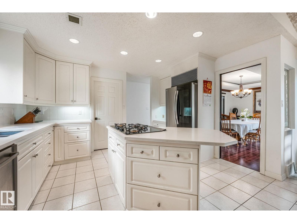
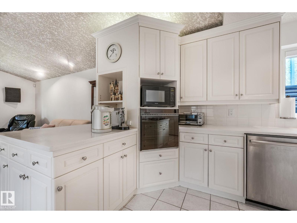
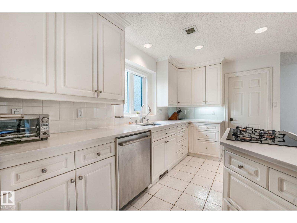
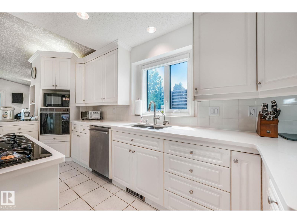
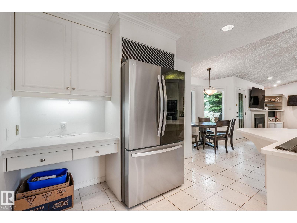
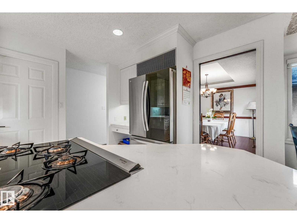
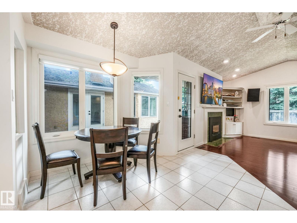
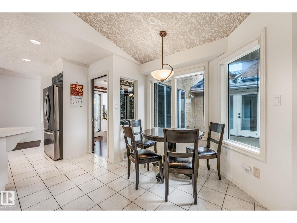
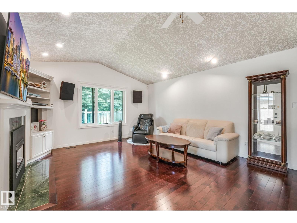
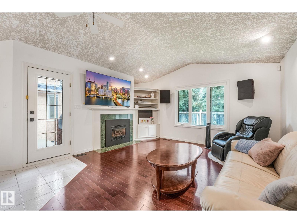
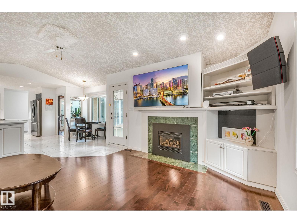
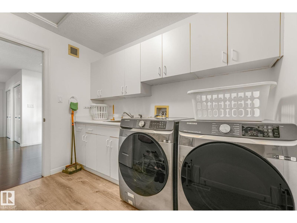
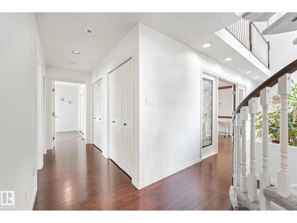
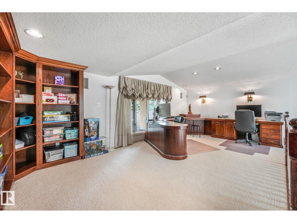
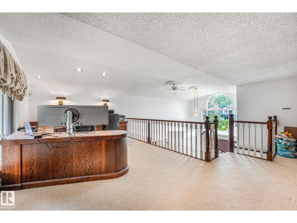
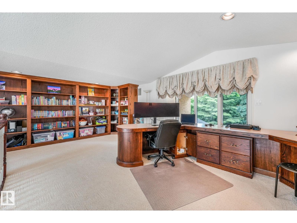
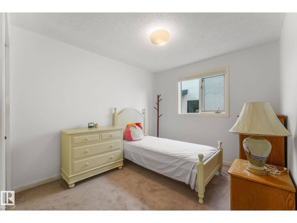
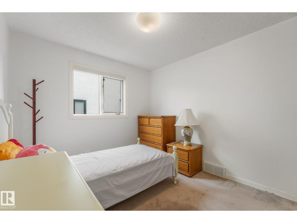
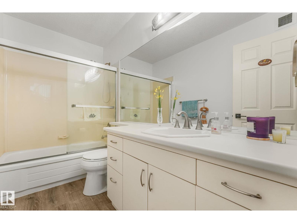
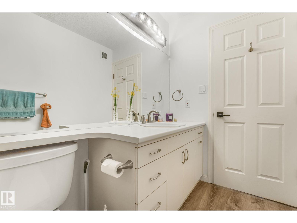
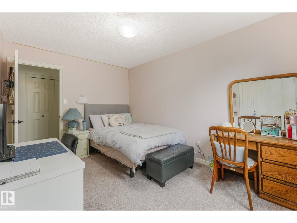
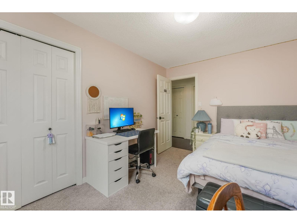
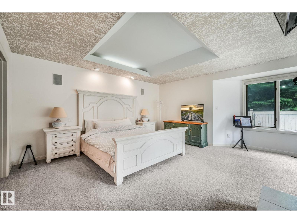
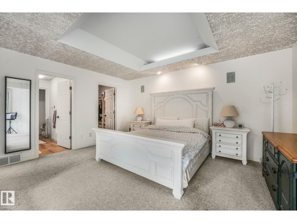
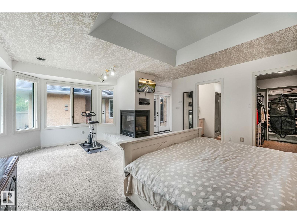
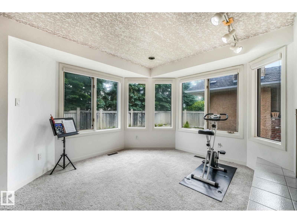
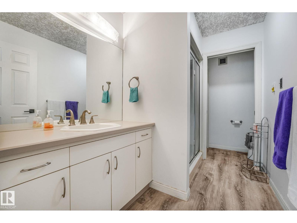
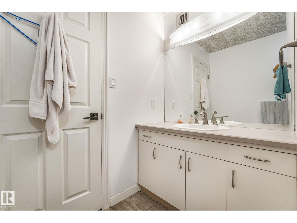
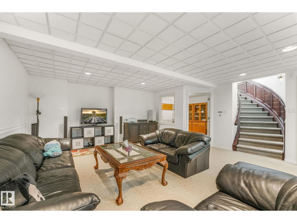
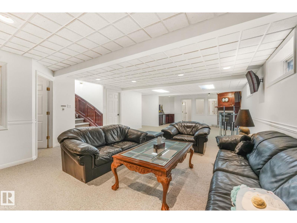
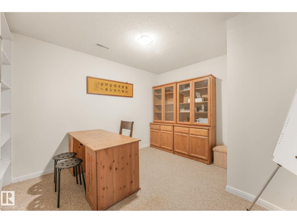
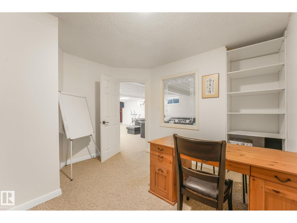
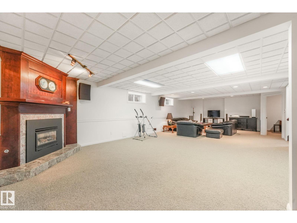
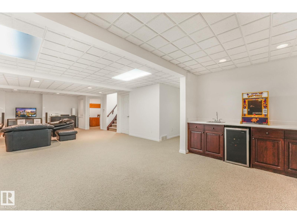
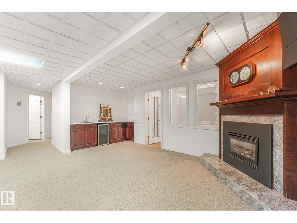
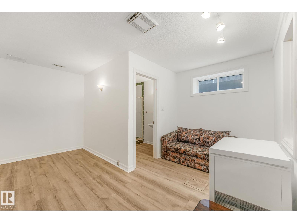
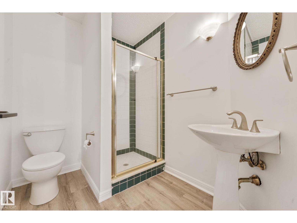
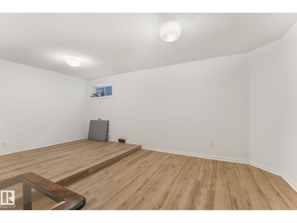
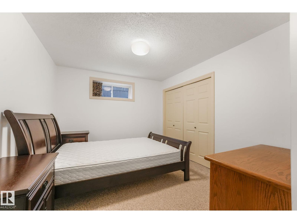
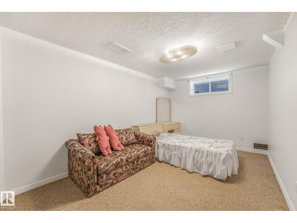
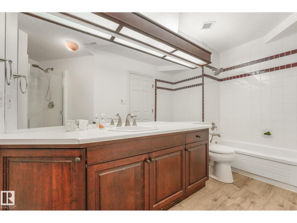
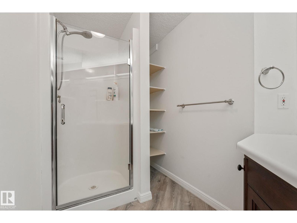
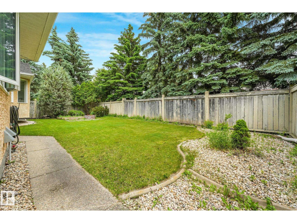
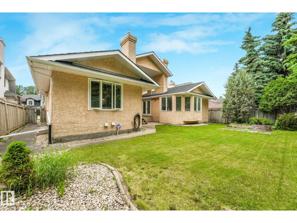
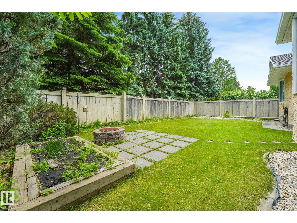
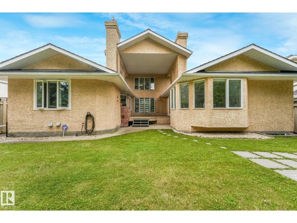
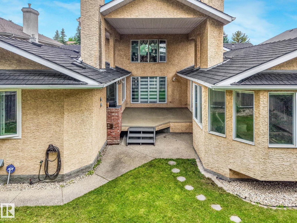
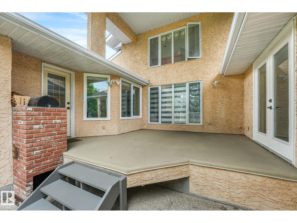
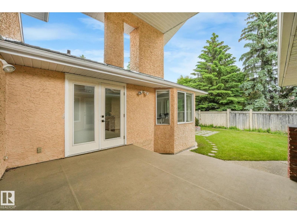
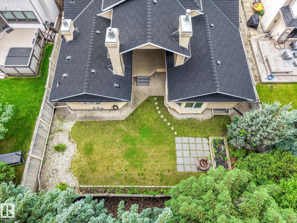
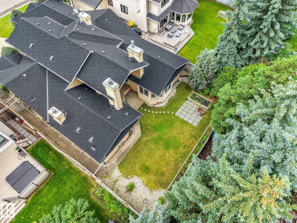
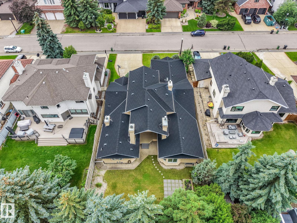
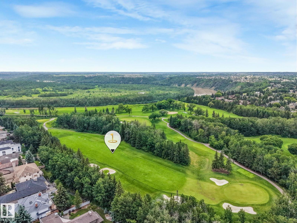
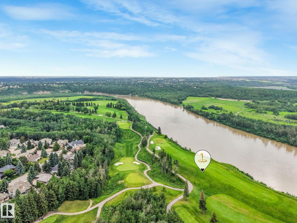
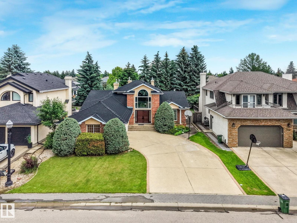
Customer-Built BUNGALOW sprawling across 5,200+ sq. ft. of executive living space, this home on Wheeler road offers a rare footprint in Edmonton's most sought-after community. The bright, open main floor features gas fireplaces in living room, a vaulted foyer, a dedicated office, and a bonus upper loft. Enjoy a gourmet quartz kitchen with stainless steel appliances, large pantry and breakfast nook. Primary bedroom complete with gas fireplace, expansive windows for tons of light, walk in closet and ensuite with steam shower. The massive finished basement offers tons of living space for large families with a huge rec room, 2 bedrooms, and 2 full baths plus TONS of storage. The location can't be beat with Country Club golf course, river valley access, parks and walking paths all steps away. Complemented by a private QUIET yard and a new EUROSHIELD roof. (id:51989)
Features of 783 Wheeler Rd Nw
- MLS® Number E4507043
- Price $928,000
- Bedrooms: 5
- Bathrooms: 4
- Square Footage: 2794 sqft
- Property Type: House
- Neigbourhood: Oleskiw
- Amenities Near By Golf Course, Playground, Public Transit, Schools
- Features See Remarks
- Parking Space Total 4
- Structure Deck, Fire Pit
Buildings
| Bathroom Total | 4 | Bedrooms Total | 5 |
| Appliances | Dishwasher, Dryer, Garage Door Opener Remote(s), Garage Door Opener, Oven - Built-in, Refrigerator, Stove, Washer, Window Coverings | Architectural Style | Bungalow |
| Basement Development | Finished | Basement Type | Full (finished) |
| Constructed Date | 1990 | Construction Style Attachment | Detached |
| Cooling Type | Central Air Conditioning | Fireplace Fuel | Gas |
| Fireplace Present | Yes | Fireplace Type | Unknown |
| Heating Type | Forced Air | Stories Total | 1 |
| Size Interior | 2794 Sqft | Type | House |
Parking
| Attached Garage | |
| Oversize |
Land
| Acreage | No | Fence Type | Fence |
| Land Amenities | Golf Course, Playground, Public Transit, Schools |
Rooms
| Level | Type | Length | Width | Dimensions |
|---|---|---|---|---|
| Basement | Family Room | Measurements not available | ||
| Basement | Bedroom 4 | Measurements not available | ||
| Basement | Bedroom 5 | Measurements not available | ||
| Main Level | Living Room | Measurements not available | ||
| Main Level | Dining Room | Measurements not available | ||
| Main Level | Kitchen | Measurements not available | ||
| Main Level | Den | Measurements not available | ||
| Main Level | Primary Bedroom | Measurements not available | ||
| Main Level | Bedroom 2 | Measurements not available | ||
| Main Level | Bedroom 3 | Measurements not available | ||
| Upper Level | Loft | Measurements not available |
Agents and Offices
- Peter M. Leveille
- Office: Ab Realty Ltd