

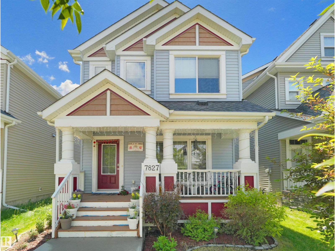
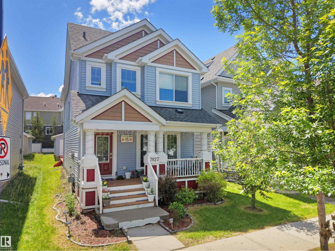
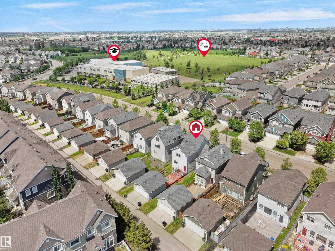
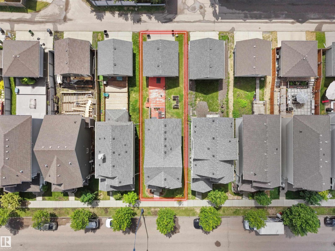
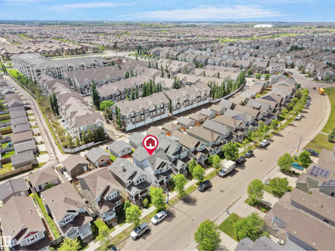
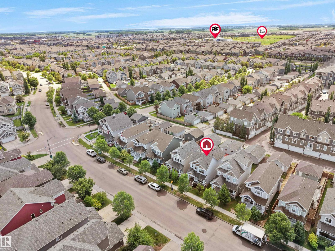
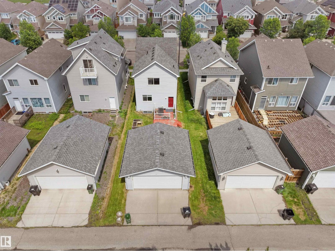
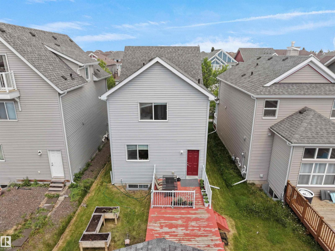
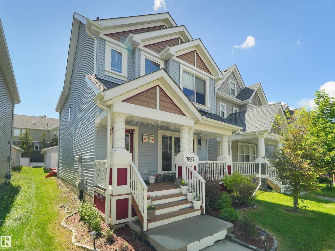
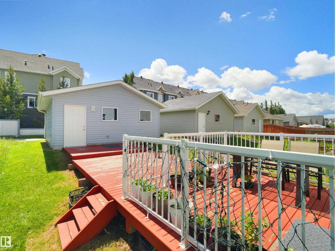
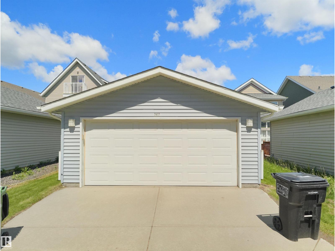
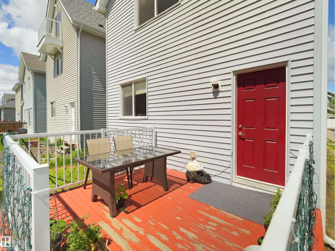
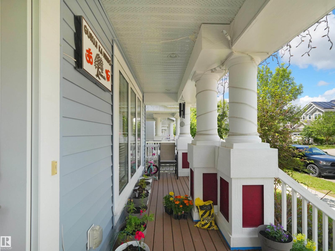
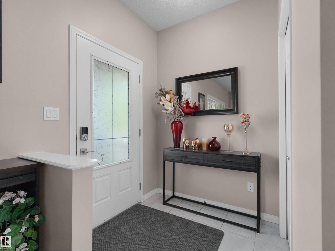
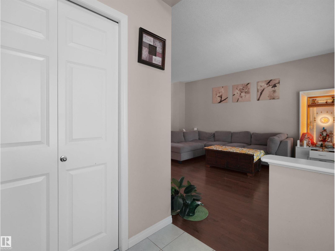
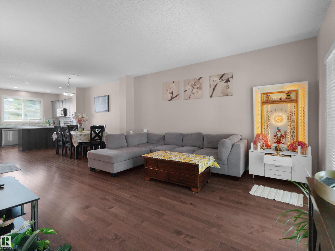
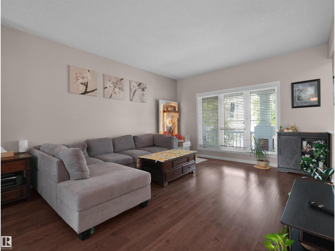
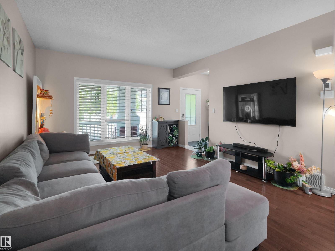
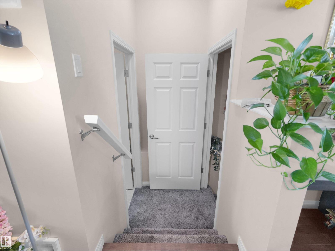
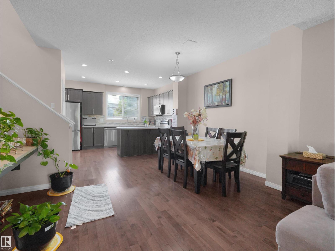
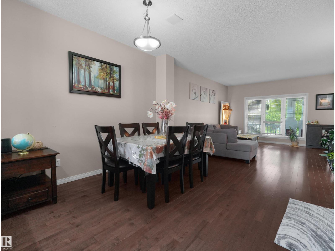
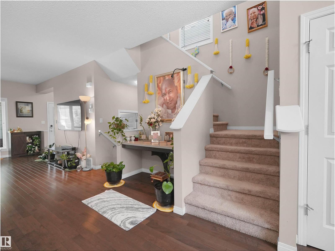
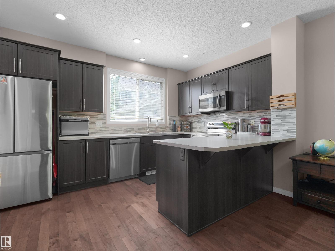
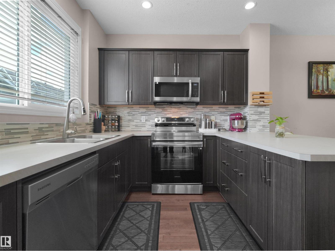
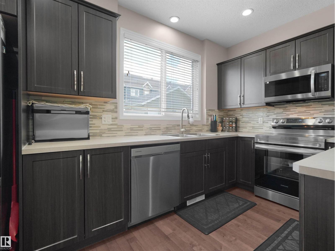
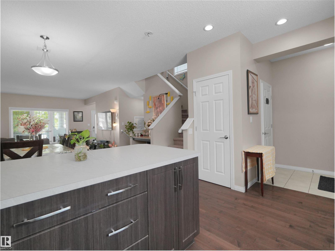
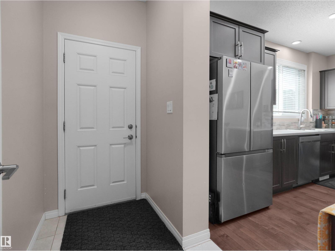
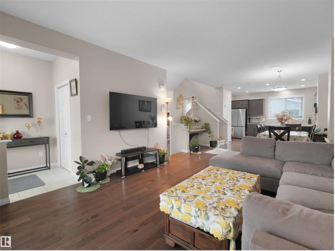
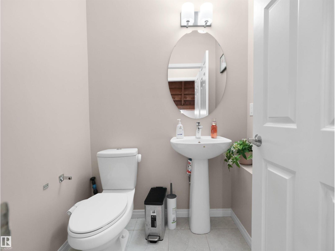
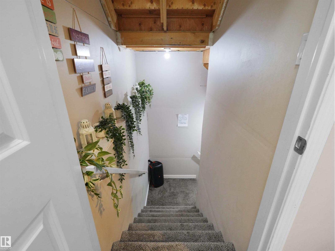
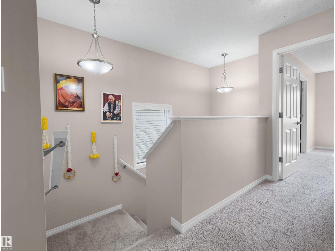
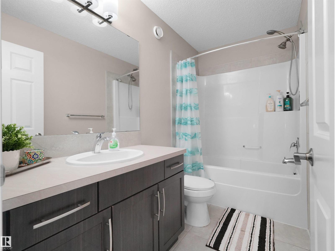
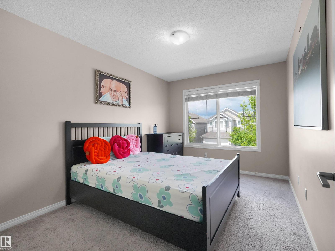
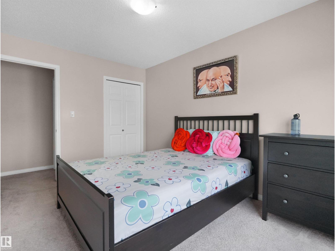
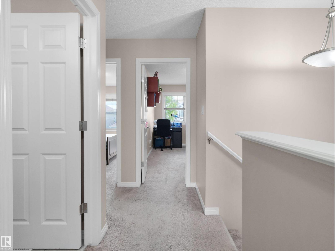
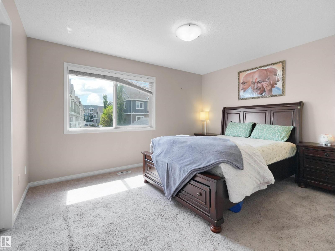
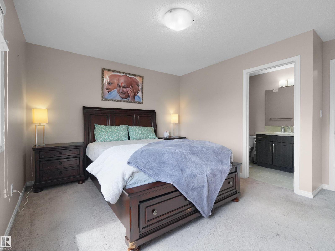
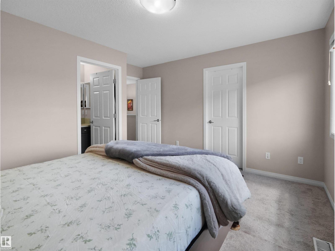
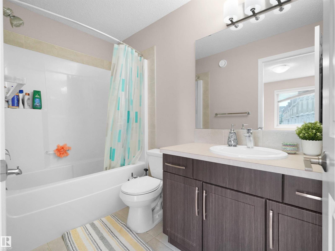
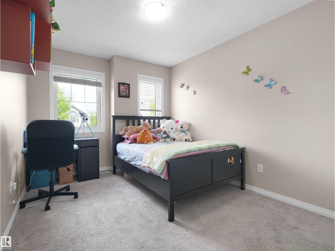
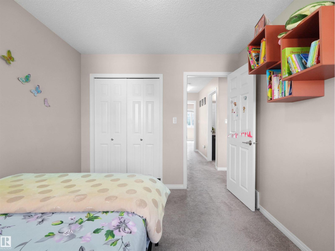
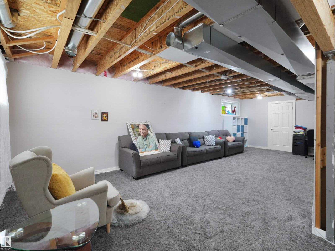
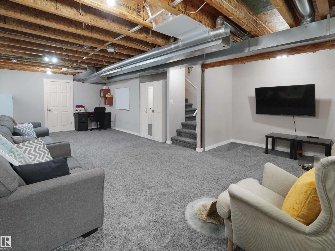
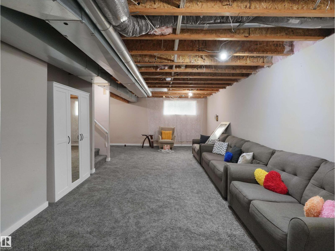
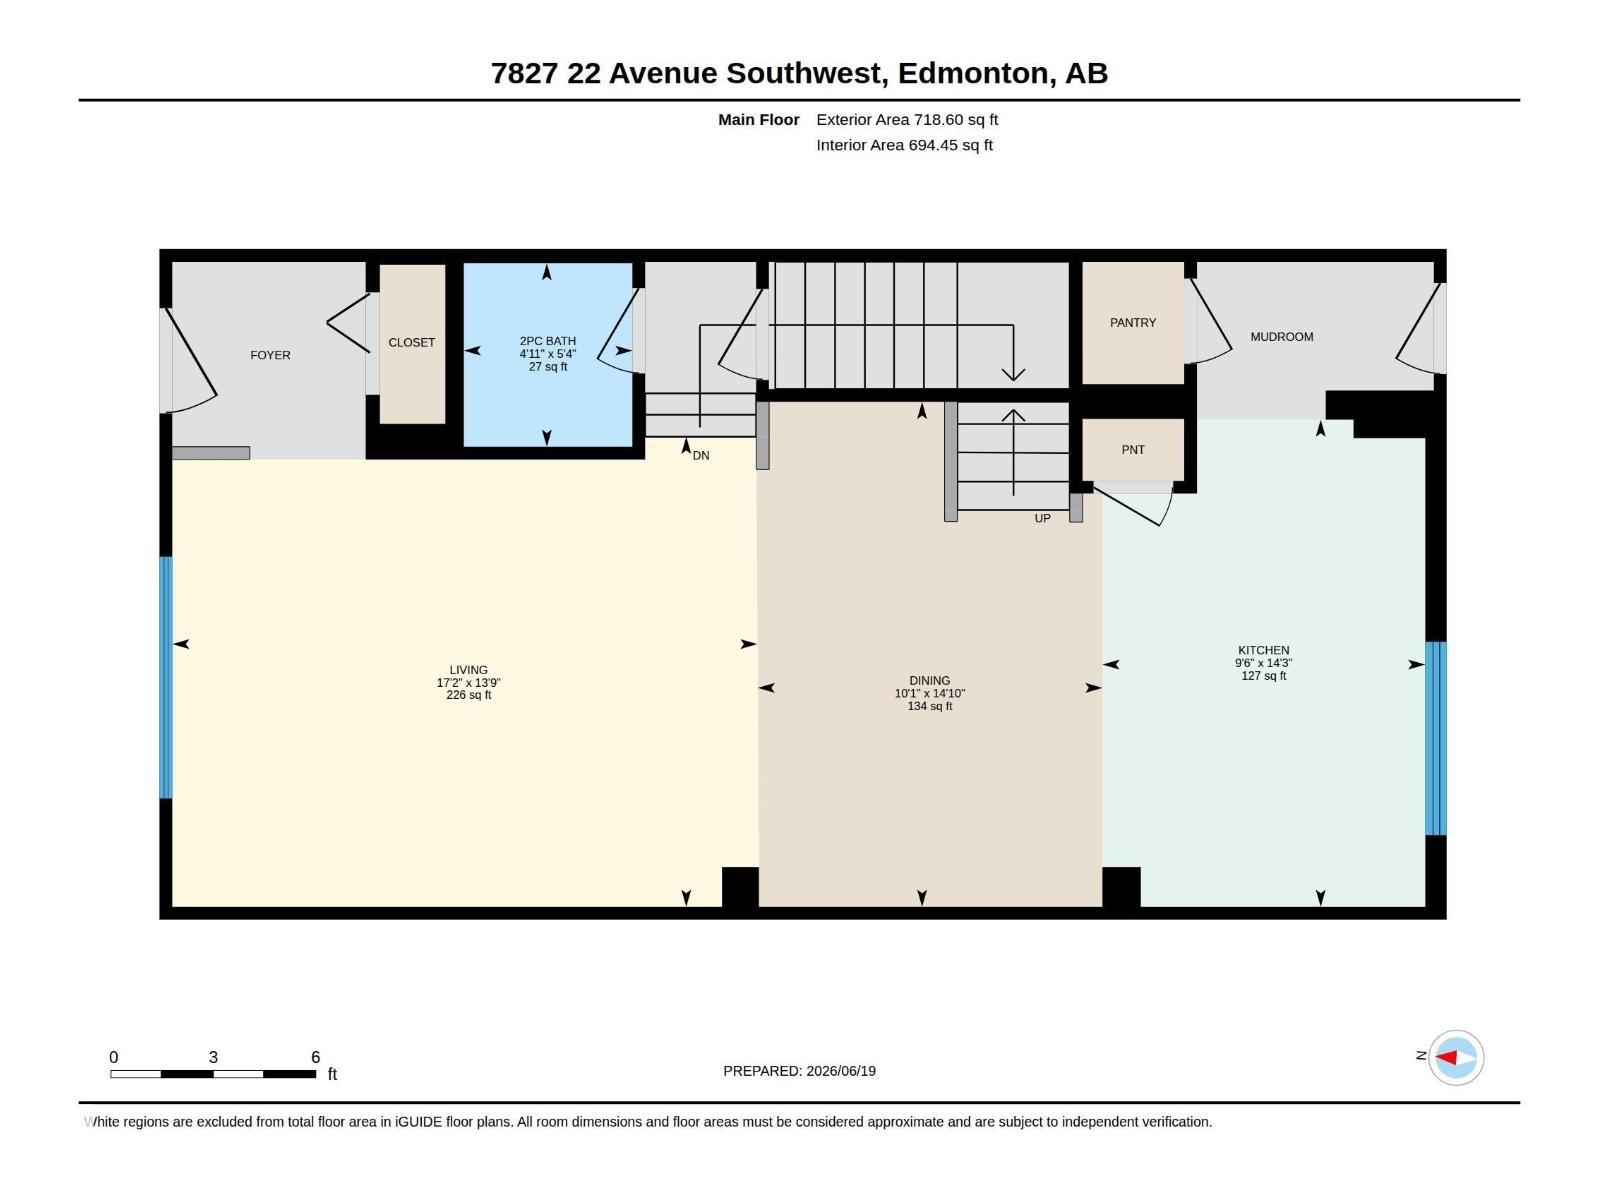
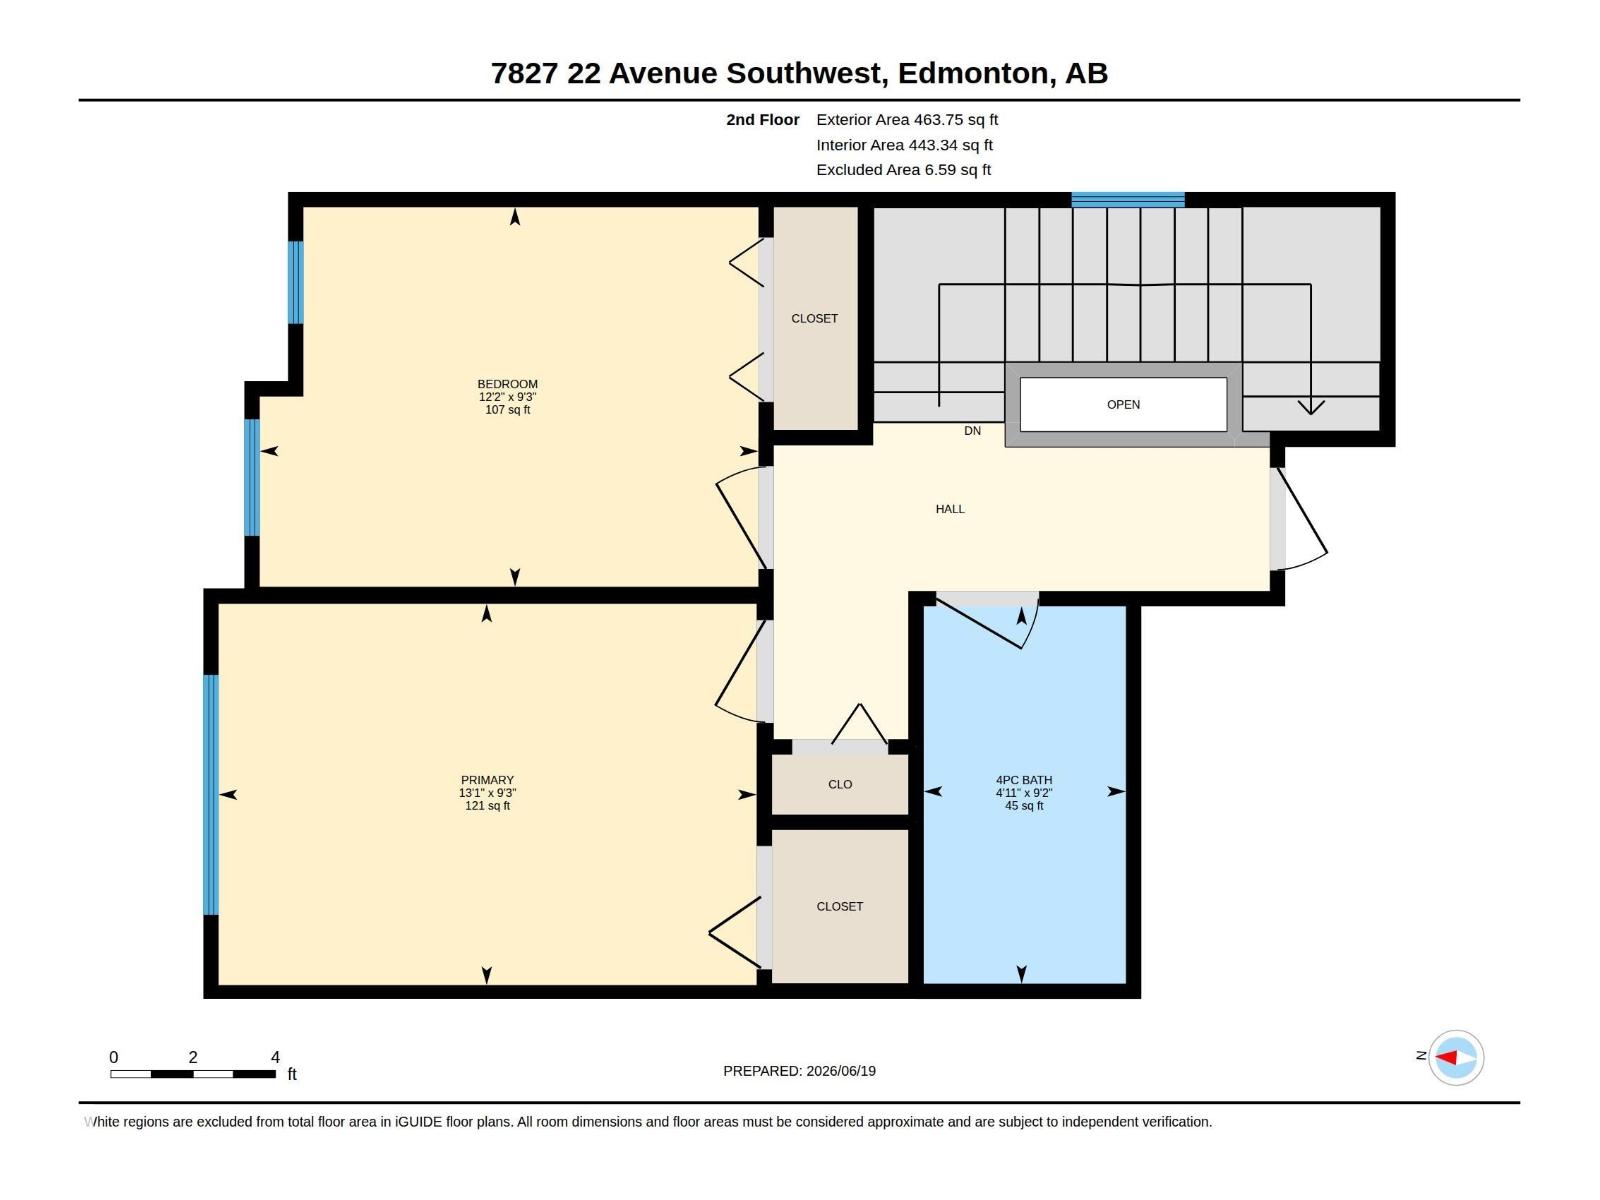
Family living doesn't get more convenient than this! Perfectly located directly across from the school in the highly desirable Summerside community, this charming 2-storey home offers the ideal blend of comfort and functionality. The open-concept main floor is designed for everyday living and entertaining, while upstairs you'll find three spacious bedrooms, including a generous primary retreat with a walk-in closet and private ensuite. A partially finished basement provides additional flexible living space, and the fully landscaped backyard is ready to enjoy with a large deck and a double detached garage completing the package. **Priced for a quick sale**, this is an exceptional opportunity to own in one of Summerside's most sought-after communities. (id:51989)
Features of 7827 22 Av Sw
- MLS® Number E4494751
- Price $449,900
- Bedrooms: 3
- Bathrooms: 3
- Square Footage: 1544 sqft
- Property Type: House
- Neigbourhood: Summerside
- Amenities Near By Playground, Public Transit, Schools, Shopping
- Features No Animal Home, No Smoking Home
- Structure Porch
Buildings
| Bathroom Total | 3 | Bedrooms Total | 3 |
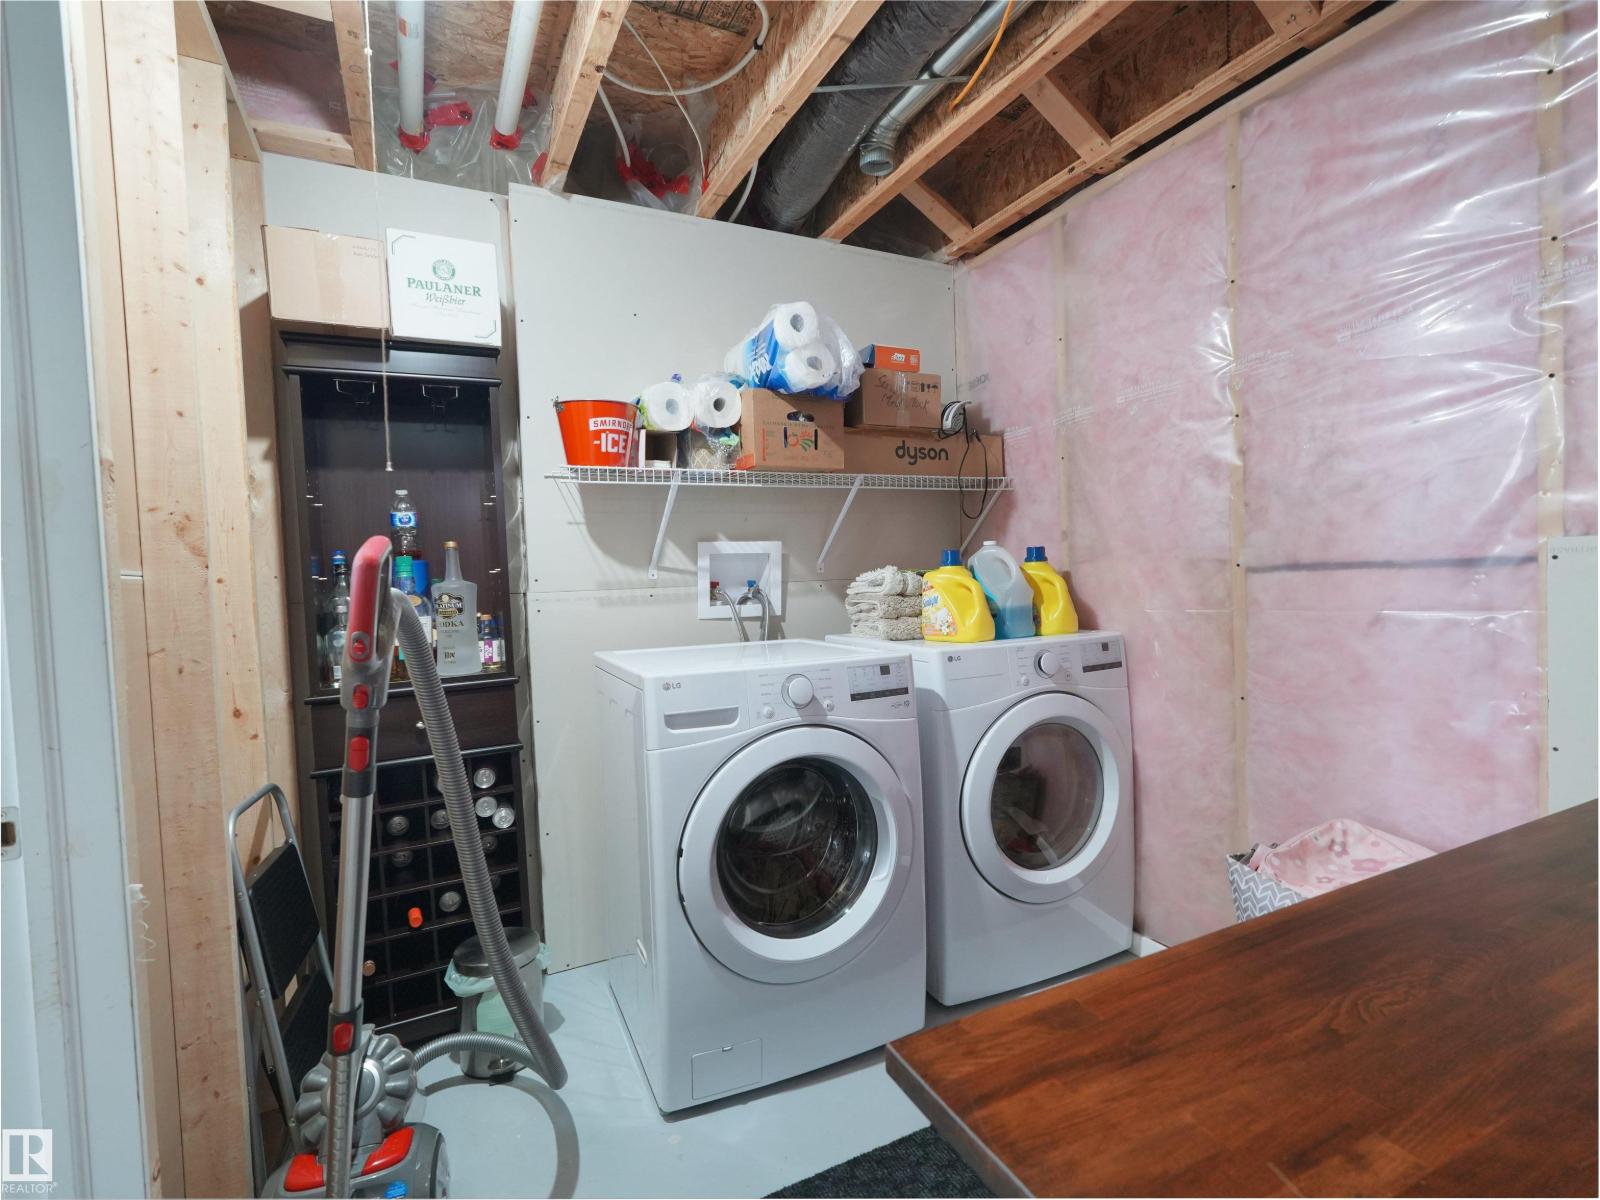
| Appliances | Dishwasher, Dryer, Garage Door Opener Remote(s), Garage Door Opener, Microwave Range Hood Combo, Refrigerator, Stove, Washer, Window Coverings | Basement Development | Partially Finished |
| Basement Type | Full (partially Finished) | Constructed Date | 2014 |
| Construction Style Attachment | Detached | Fire Protection | Smoke Detectors |
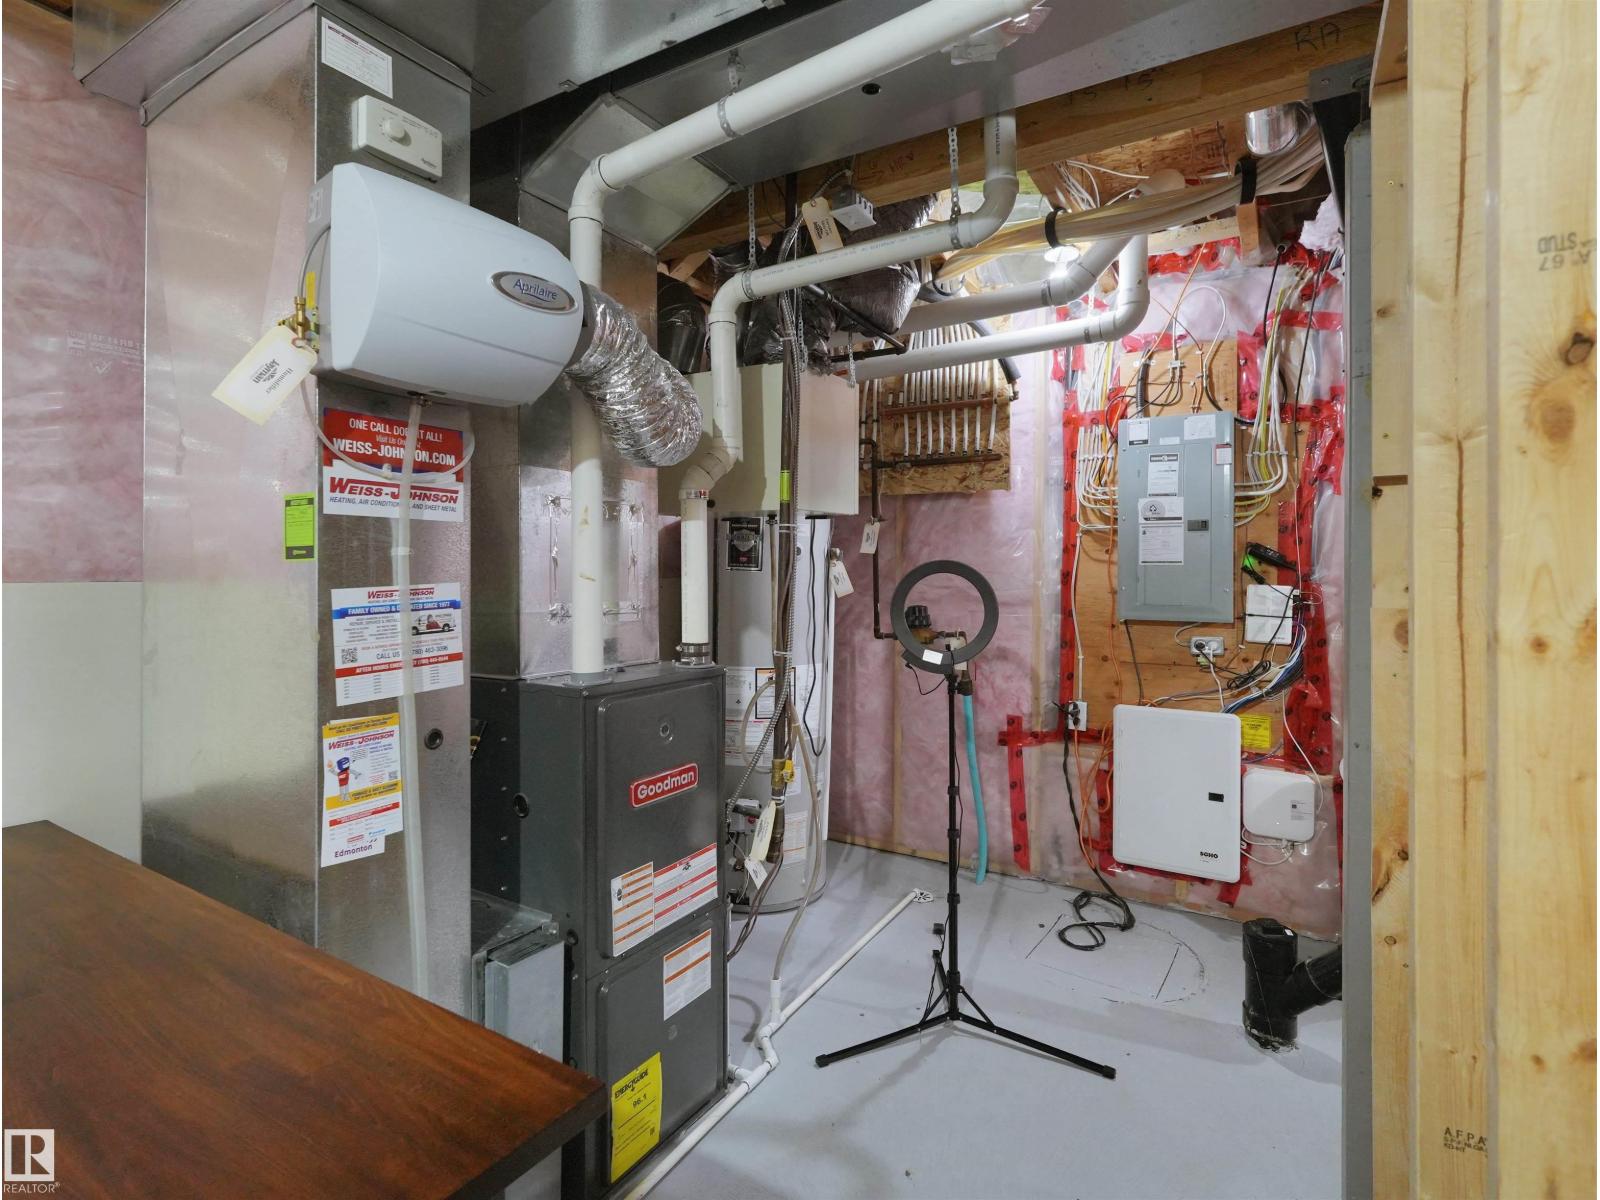
| Half Bath Total | 1 | Heating Type | Forced Air |
| Stories Total | 2 | Size Interior | 1544 Sqft |
| Type | House |
Parking
| Detached Garage |
Land
| Acreage | No | Land Amenities | Playground, Public Transit, Schools, Shopping |
| Size Irregular | 325.46 | Size Total | 325.46 M2 |
| Size Total Text | 325.46 M2 |
Rooms
| Level | Type | Length | Width | Dimensions |
|---|---|---|---|---|
| Main Level | Living Room | 4.2 m | 5.23 m | 4.2 m x 5.23 m |
| Main Level | Dining Room | 4.51 m | 3.08 m | 4.51 m x 3.08 m |
| Main Level | Kitchen | 4.35 m | 2.88 m | 4.35 m x 2.88 m |
| Upper Level | Primary Bedroom | 2.83 m | 3.99 m | 2.83 m x 3.99 m |
| Upper Level | Bedroom 2 | 2.81 m | 3.7 m | 2.81 m x 3.7 m |
| Upper Level | Bedroom 3 | Measurements not available |
Agents and Offices
- Paras Baveja
- Office: Maxwell Polaris