

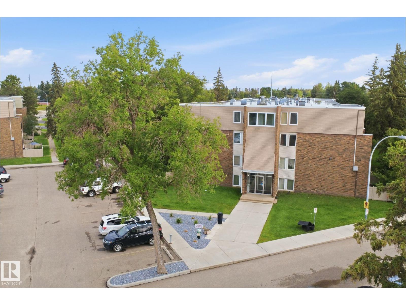
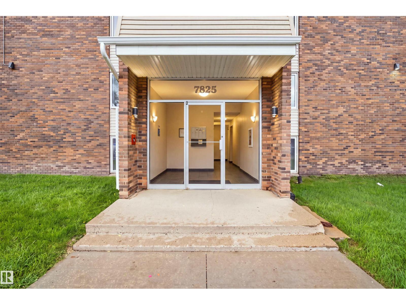
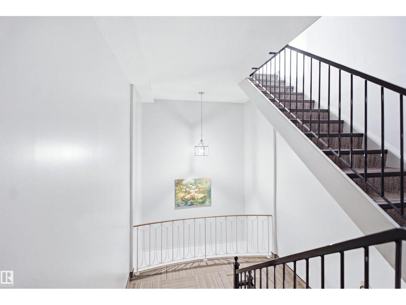
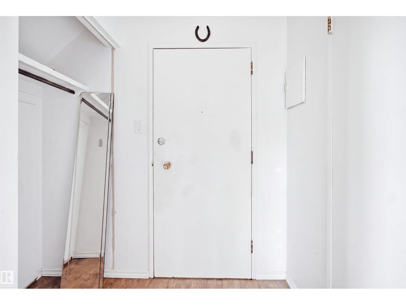
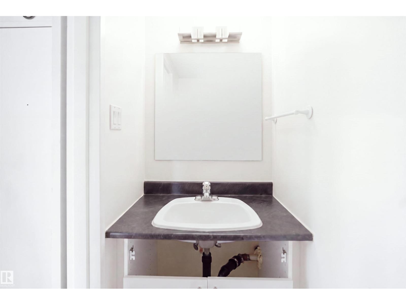
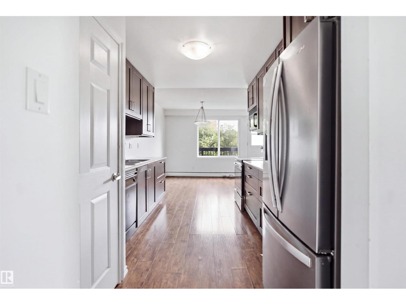
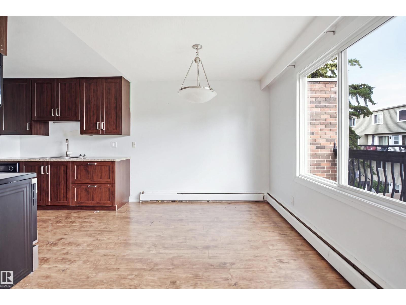
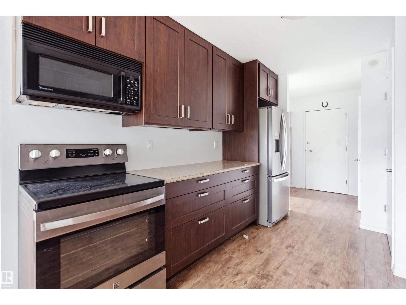
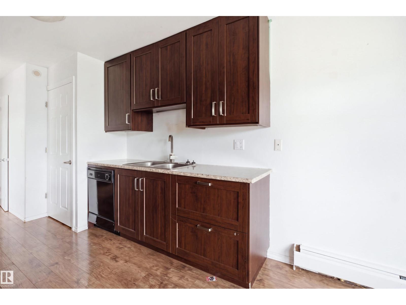
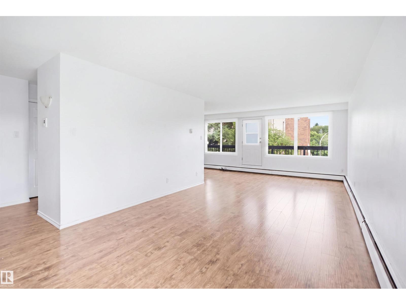
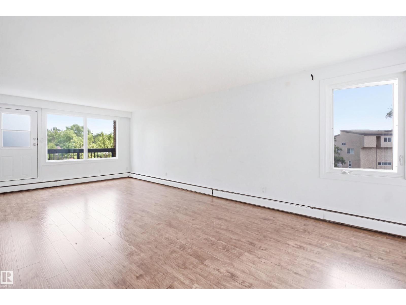
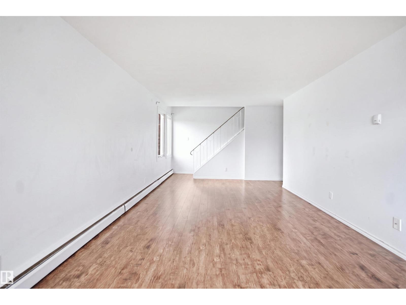
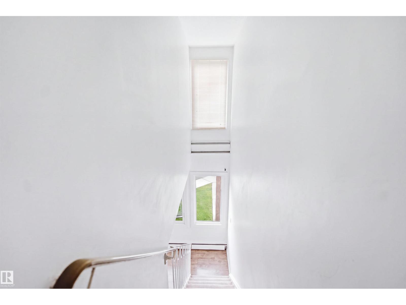
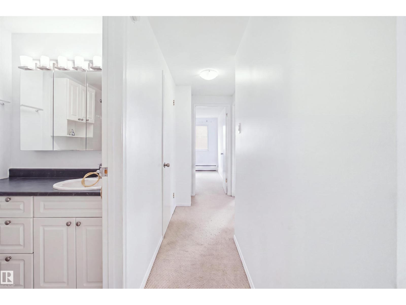
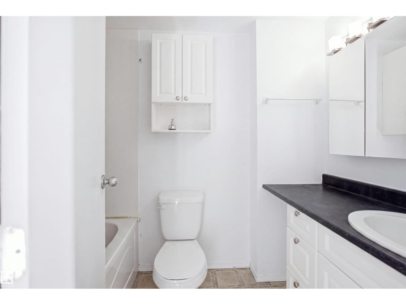
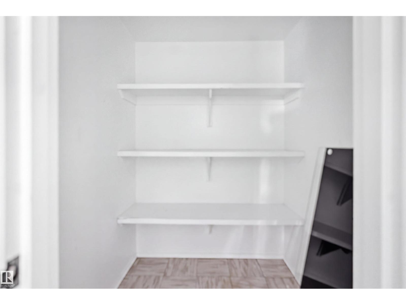
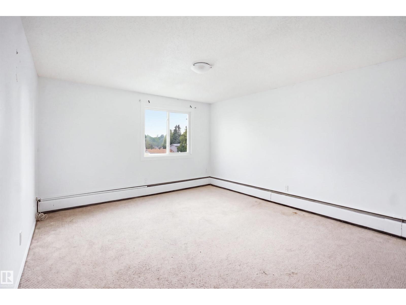
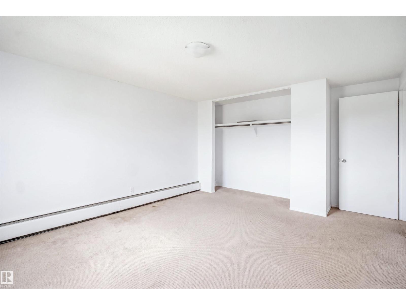
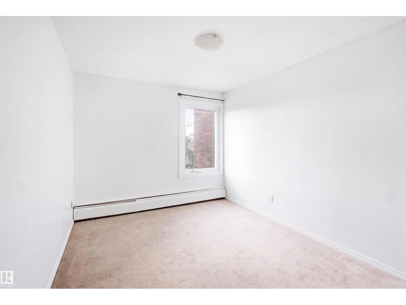
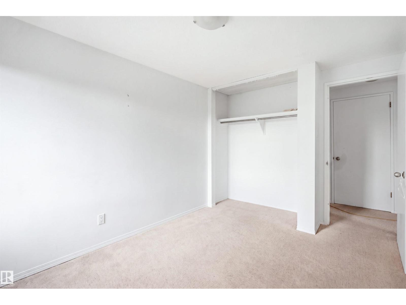
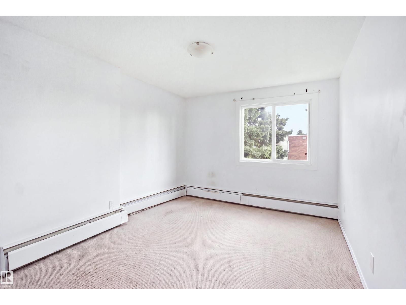
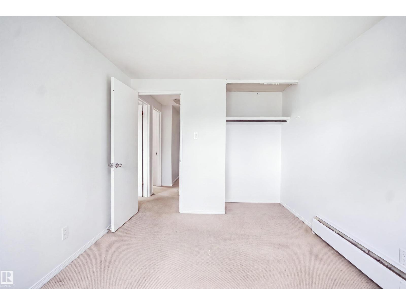

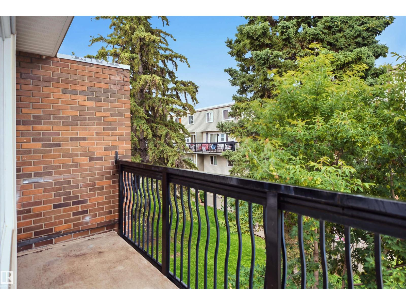
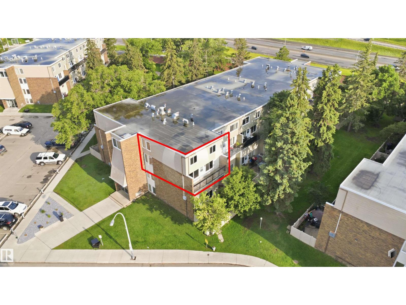
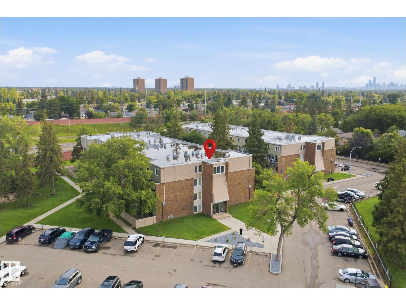
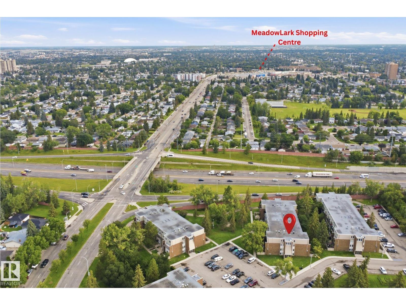
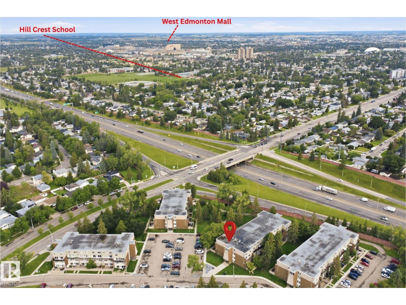
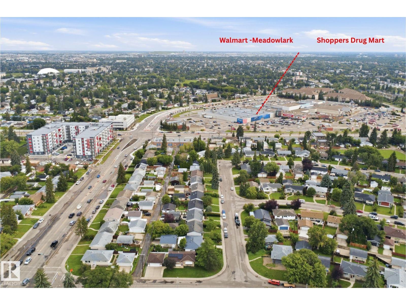
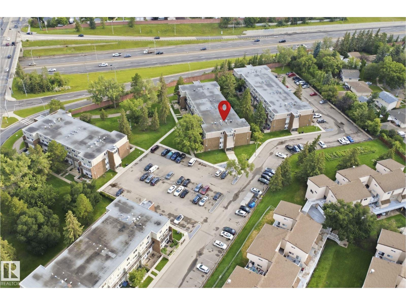
Don't Miss This Exceptional Opportunity in Patricia Heights! Welcome to this spacious and unique 2-storey end-unit condo in the highly desirable community of Patricia Heights. Offering 3 generously sized bedrooms, 1.5 bathrooms, and a private balcony, this home combines comfort, functionality, and an unbeatable location. Enjoy an excellent floor plan with ample living space and a layout that accommodates a variety of furniture arrangements with ease. Conveniently located with quick access to Whitemud Drive, Anthony Henday Drive, scenic River Valley trails, off-leash dog parks, and a full range of nearby amenities. Additional features include: • Heat and water included in condo fees • One assigned parking stall, plus ample visitor parking • Pet-friendly building (up to 2 pets permitted with registration and board approval) • Minutes from West Edmonton Mall, schools, shopping, restaurants, and public transit Whether you're a first-time buyer, investor, or looking to downsize without sacrificing space, this (id:51989)
Features of 7825 159 Street Nw
- MLS® Number E4502514
-
Price
$159,999
Maintenance, Exterior Maintenance, Heat, Insurance, Common Area Maintenance, Landscaping, Other, See Remarks, Property Management, Water
$675.48 Monthly - Bedrooms: 3
- Bathrooms: 2
- Square Footage: 1195 sqft
- Property Type: Apartment
- Neigbourhood: Patricia Heights
- Amenities Near By Public Transit, Schools, Shopping
- Features No Smoking Home
- Structure Patio(s)
Buildings
| Bathroom Total | 2 | Bedrooms Total | 3 |
| Amenities | Vinyl Windows | Appliances | Dishwasher, Microwave Range Hood Combo, Refrigerator |
| Basement Type | None | Constructed Date | 1971 |
| Half Bath Total | 1 | Heating Type | Baseboard Heaters |
| Stories Total | 2 | Size Interior | 1195 Sqft |
| Type | Apartment |
Parking
| Stall |
Land
| Acreage | No | Land Amenities | Public Transit, Schools, Shopping |
Rooms
| Level | Type | Length | Width | Dimensions |
|---|---|---|---|---|
| Main Level | Living Room | 3.59m*8.26m | ||
| Main Level | Dining Room | 2.89m*2.76m | ||
| Main Level | Kitchen | 2.79m*3.45m | ||
| Upper Level | Primary Bedroom | 3.72m*4.83m | ||
| Upper Level | Bedroom 2 | 3.01m*3.76m | ||
| Upper Level | Bedroom 3 | 3.72m*2.74m |
Agents and Offices
- . Amandeep
- Office: Exp Realty