

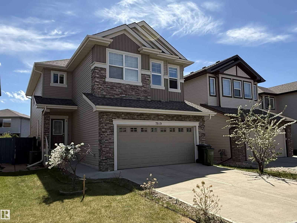
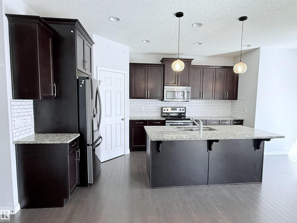
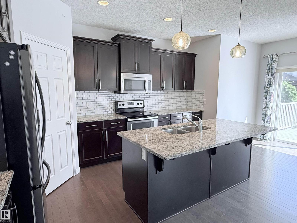
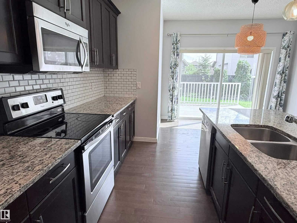
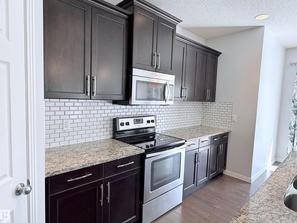
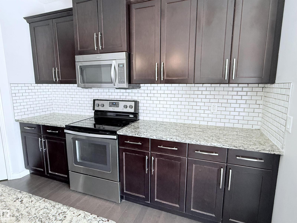
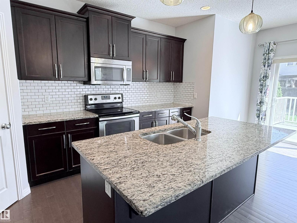
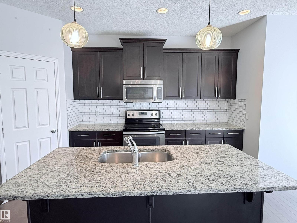
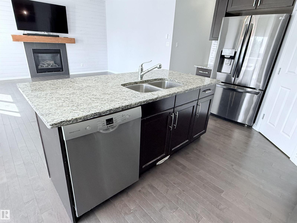
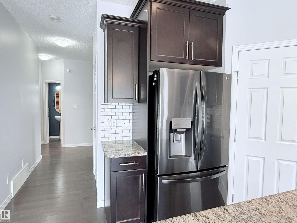
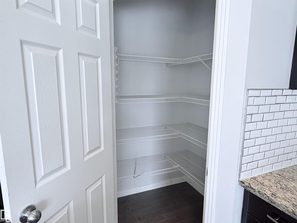
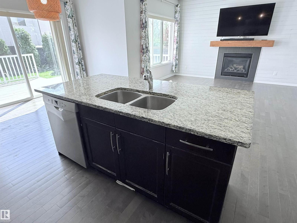
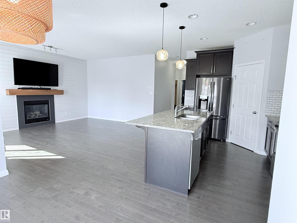
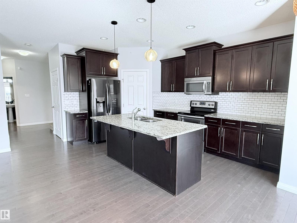
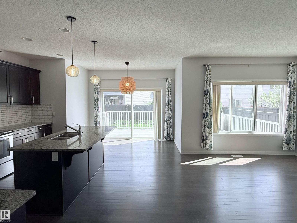
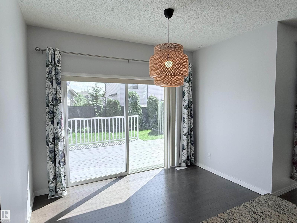
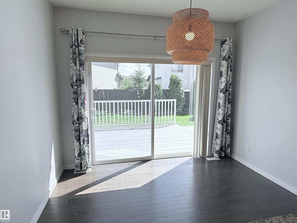
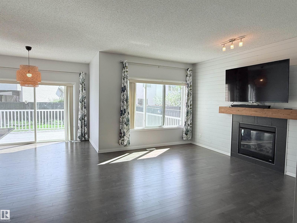
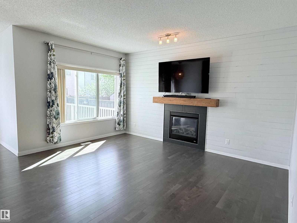
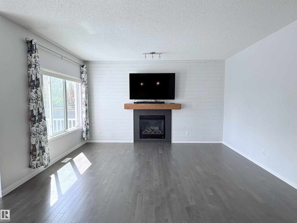
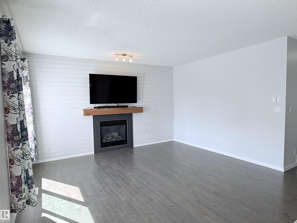
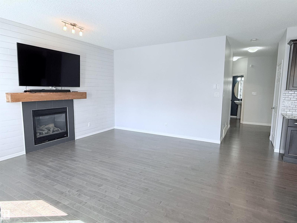
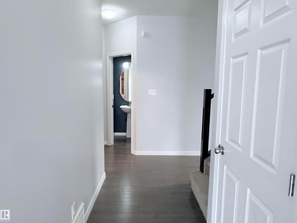
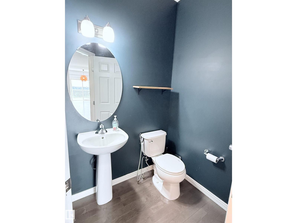
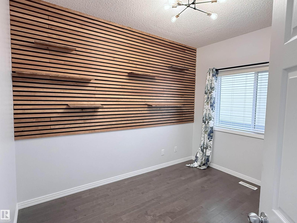
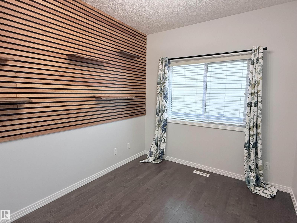
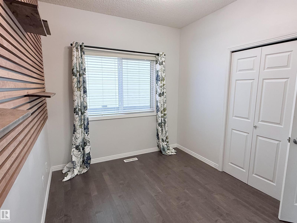
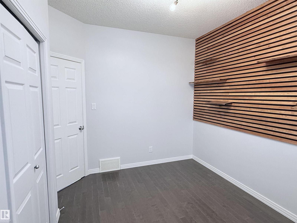
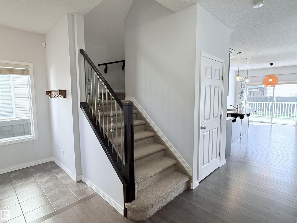
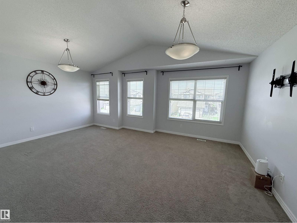
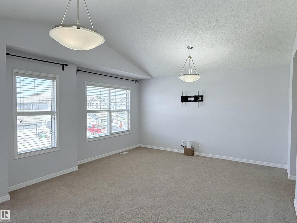
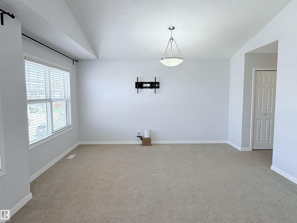
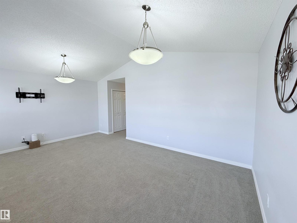
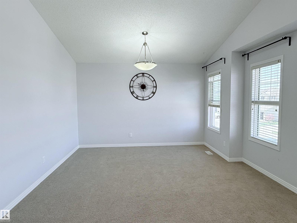
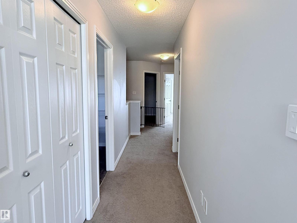
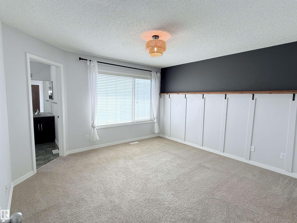
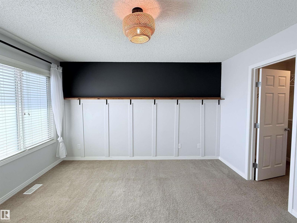
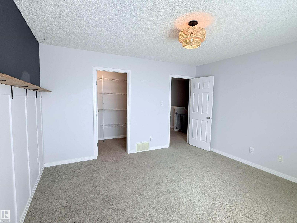
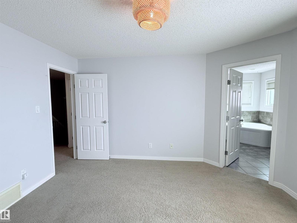
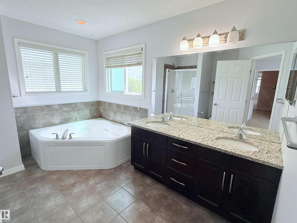
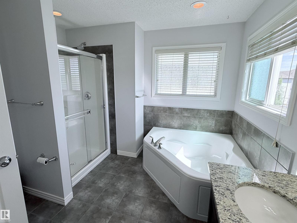
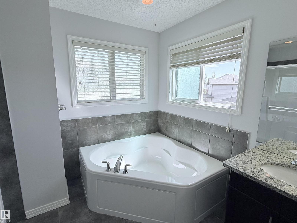
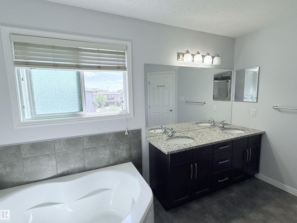
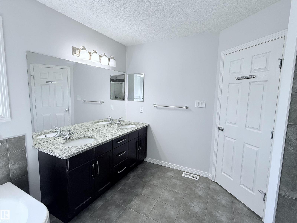
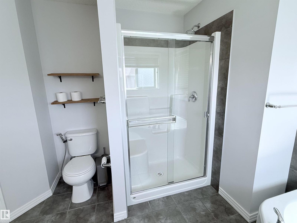
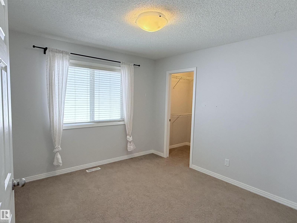
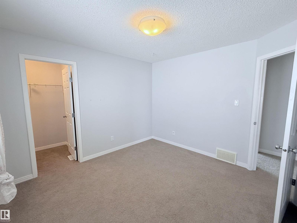
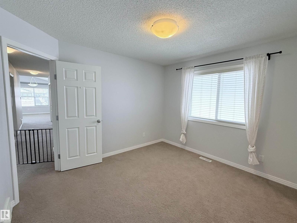
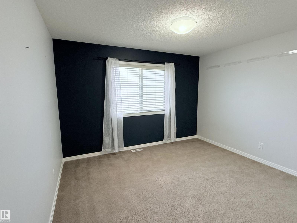
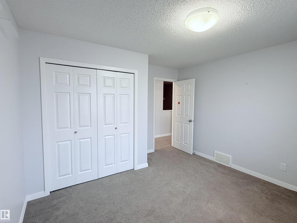
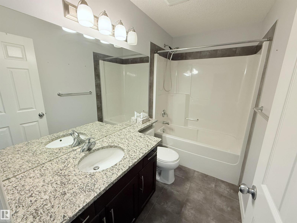
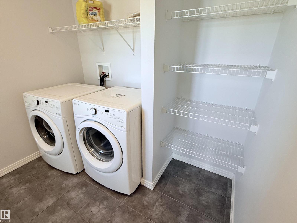
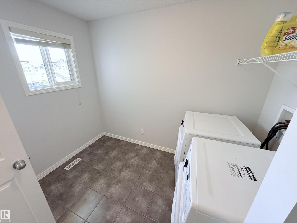
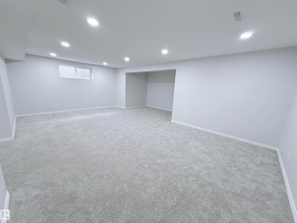
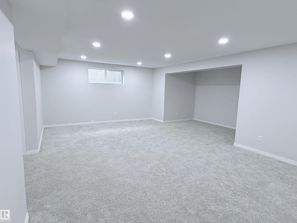
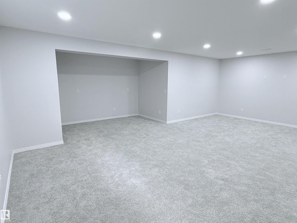
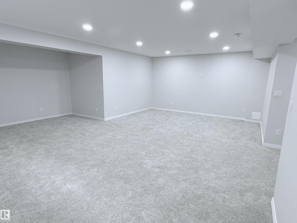
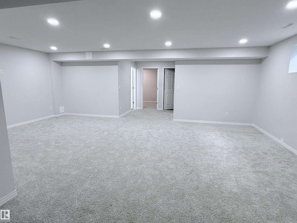
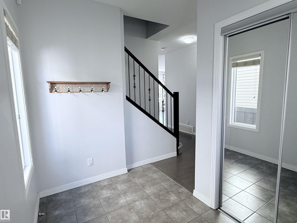
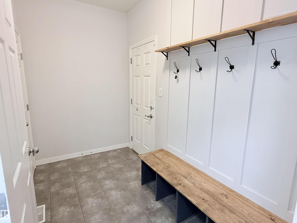
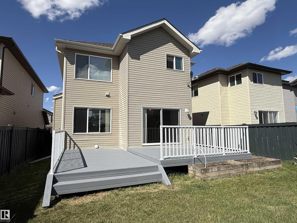
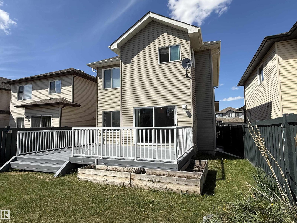
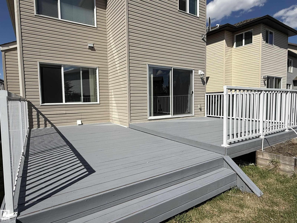
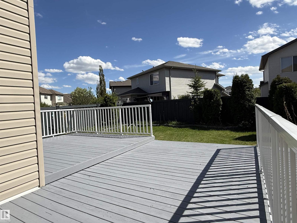
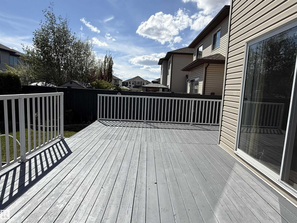
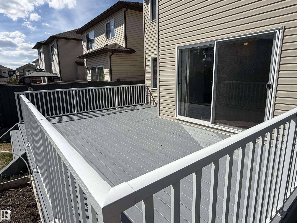
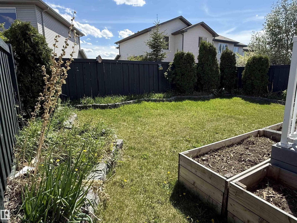
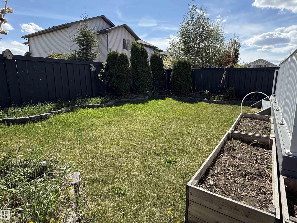
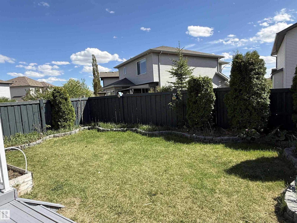
Welcome to this beautifully upgraded 2-storey home in Schonsee featuring 4+1 bedrooms, 3.5 bathrooms, over 2,287 sq ft of living space, and a fully finished basement. This sought-after Bedrock Kennedy C model offers an open-concept floor plan with 9’ ceilings, hardwood flooring, pot lights, and a spacious living room with fireplace. The chef-inspired kitchen showcases espresso maple cabinetry, granite countertops, tile backsplash, stainless steel appliances, and a large granite island. The main floor bedroom is ideal for guests or multigenerational living. Upstairs features a large bonus room w/ vaulted ceiling, luxurious primary suite with a spa-like 5-piece ensuite and walk-in closet, 2 additional large bedrooms, full bath, and upper laundry. The finished basement (2020) includes a large family room, additional bedroom, and full bathroom. Relax in the sunny south-facing backyard featuring a stunning two-tiered deck. The home is ideally located near schools, parks, shopping, amenities, and Henday access. (id:51989)
Features of 7819 173 Av Nw
- MLS® Number E4490919
- Price $699,900
- Bedrooms: 5
- Bathrooms: 4
- Square Footage: 2288 sqft
- Property Type: House
- Neigbourhood: Schonsee
- Amenities Near By Schools, Shopping
- Features No Back Lane, No Animal Home, No Smoking Home
- Parking Space Total 4
- Structure Deck
Buildings
| Bathroom Total | 4 | Bedrooms Total | 5 |
| Amenities | Ceiling - 9ft | Appliances | Dishwasher, Dryer, Freezer, Garage Door Opener Remote(s), Garage Door Opener, Microwave Range Hood Combo, Stove, Washer, Two Refrigerators |
| Basement Development | Finished | Basement Type | Full (finished) |
| Ceiling Type | Vaulted | Constructed Date | 2013 |
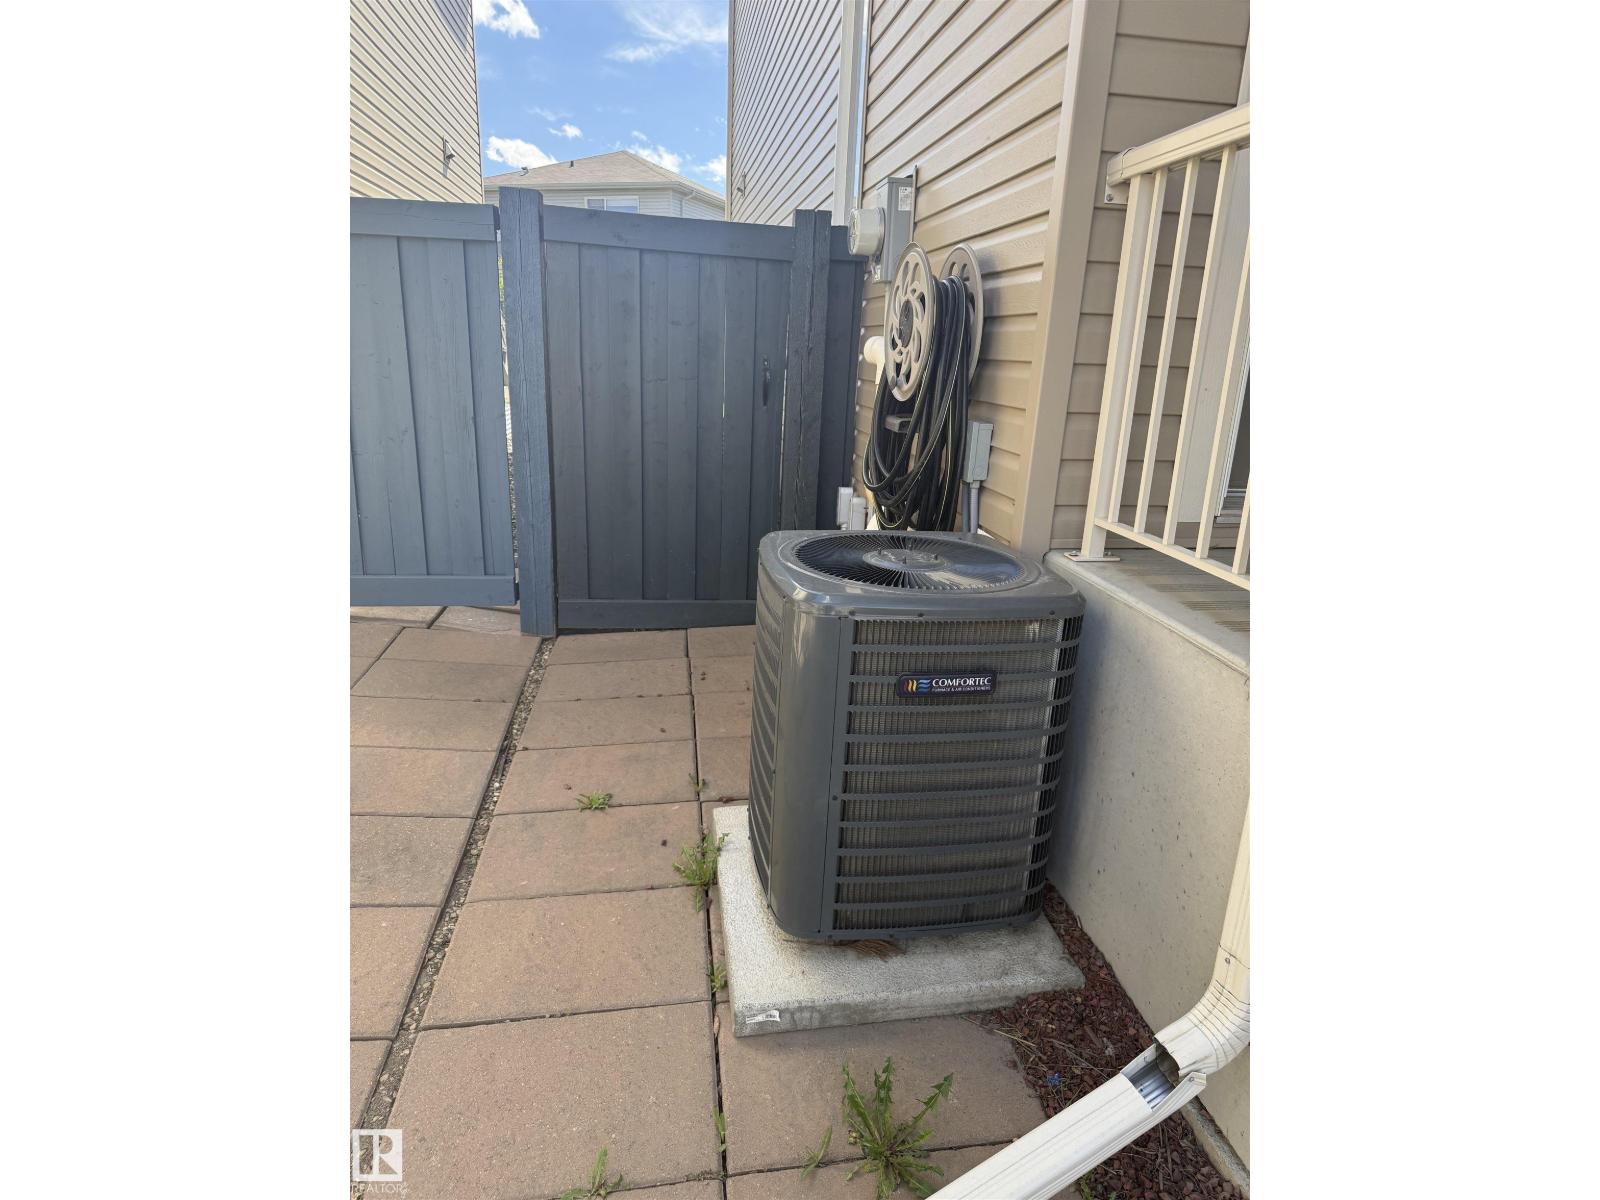
| Construction Style Attachment | Detached | Cooling Type | Central Air Conditioning |
| Fireplace Fuel | Gas | Fireplace Present | Yes |
| Fireplace Type | Unknown | Half Bath Total | 1 |
| Heating Type | Forced Air | Stories Total | 2 |
| Size Interior | 2288 Sqft | Type | House |
Parking
| Attached Garage |
Land
| Acreage | No | Fence Type | Fence |
| Land Amenities | Schools, Shopping | Size Irregular | 385.91 |
| Size Total | 385.91 M2 | Size Total Text | 385.91 M2 |
Rooms
| Level | Type | Length | Width | Dimensions |
|---|---|---|---|---|
| Basement | Family Room | 7.25 m | 4.45 m | 7.25 m x 4.45 m |
| Basement | Bedroom 5 | 3.75 m | 2.8 m | 3.75 m x 2.8 m |
| Main Level | Living Room | 4.6 m | 3.6 m | 4.6 m x 3.6 m |
| Main Level | Dining Room | 3.3 m | 1.85 m | 3.3 m x 1.85 m |
| Main Level | Kitchen | 4.6 m | 4.1 m | 4.6 m x 4.1 m |
| Main Level | Bedroom 4 | 3.42 m | 2.65 m | 3.42 m x 2.65 m |
| Upper Level | Primary Bedroom | 4 m | 3.97 m | 4 m x 3.97 m |
| Upper Level | Bedroom 2 | 3.65 m | 3.75 m | 3.65 m x 3.75 m |
| Upper Level | Bedroom 3 | 3.5 m | 3.25 m | 3.5 m x 3.25 m |
| Upper Level | Bonus Room | 5.75 m | 4.35 m | 5.75 m x 4.35 m |
| Upper Level | Laundry Room | 2.9 m | 2.5 m | 2.9 m x 2.5 m |
Agents and Offices
- Aneta Jakuszyk
- Office: Maxwell Challenge Realty