

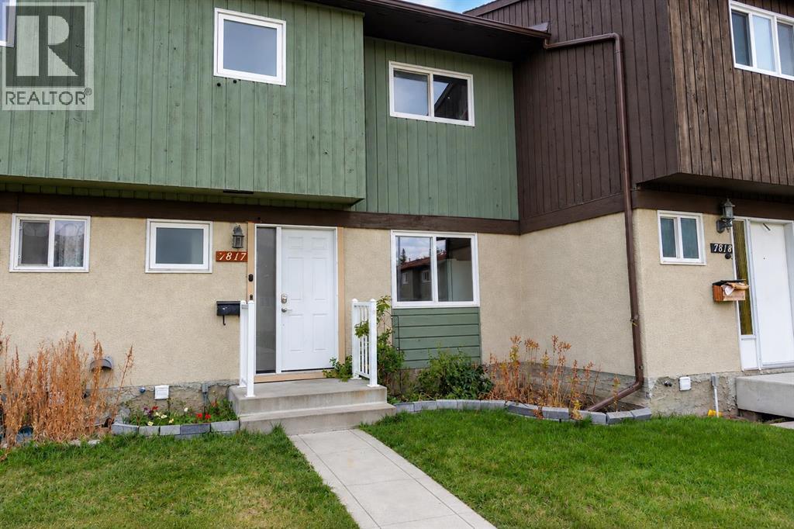
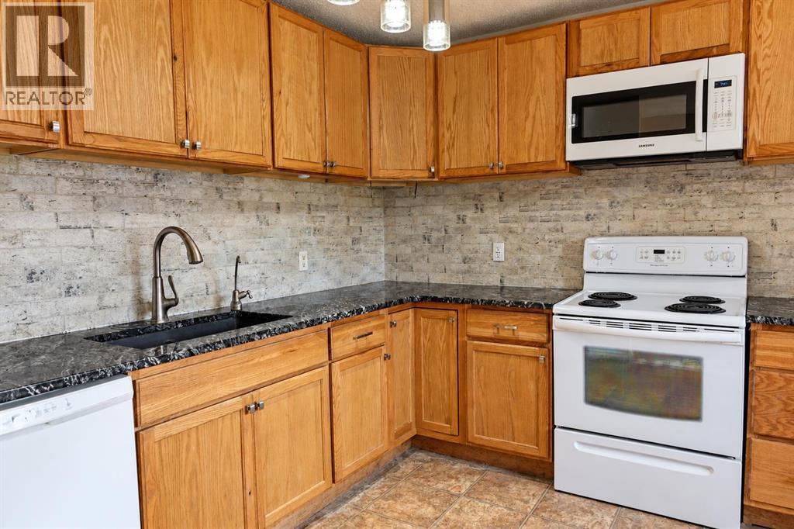
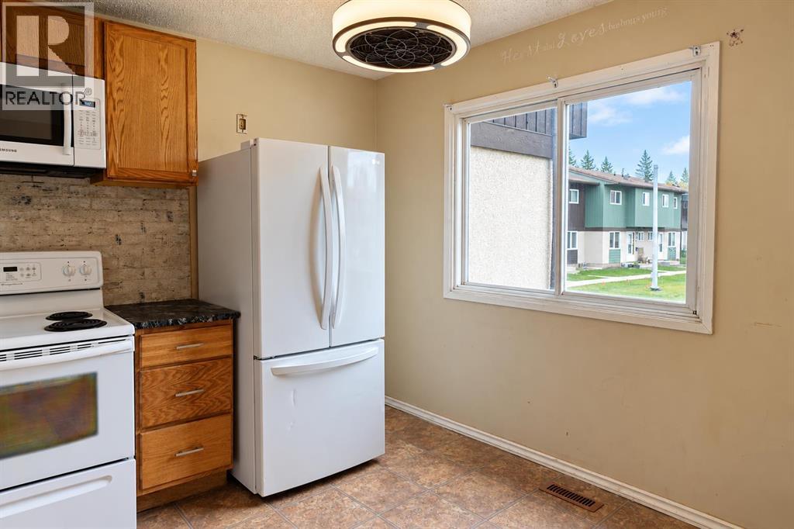
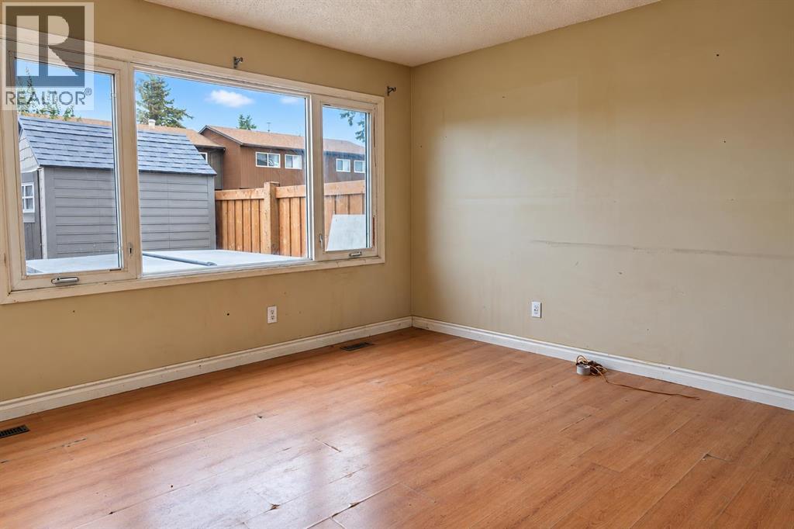
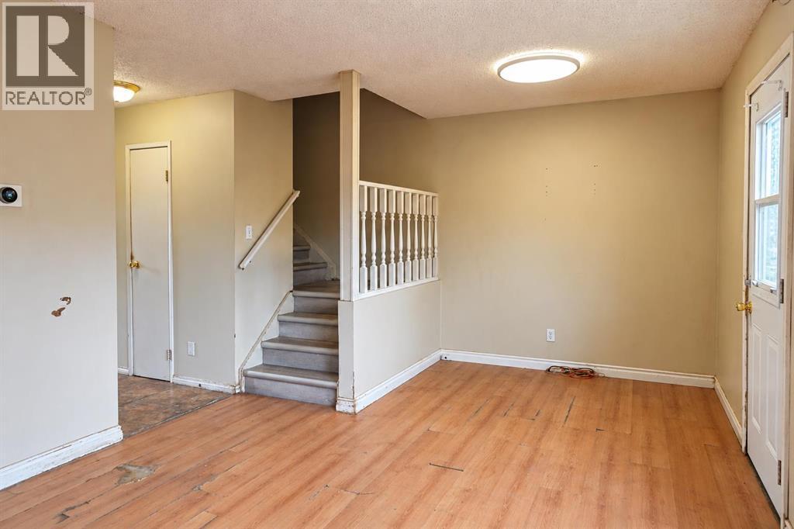
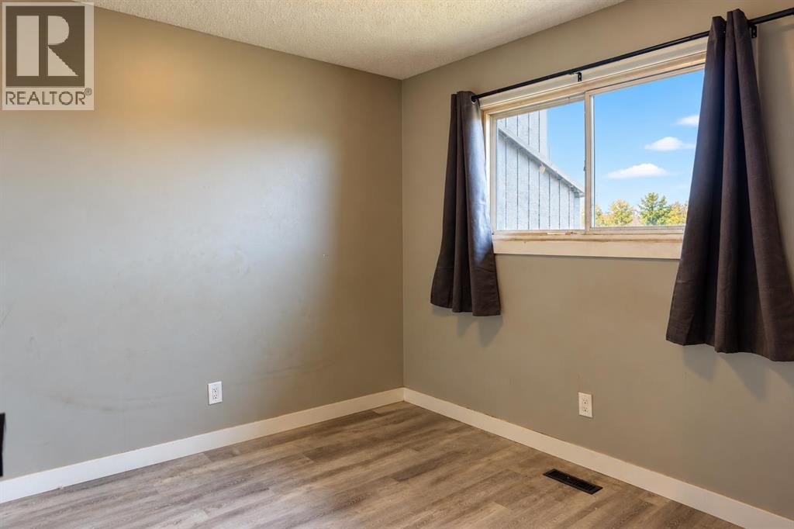
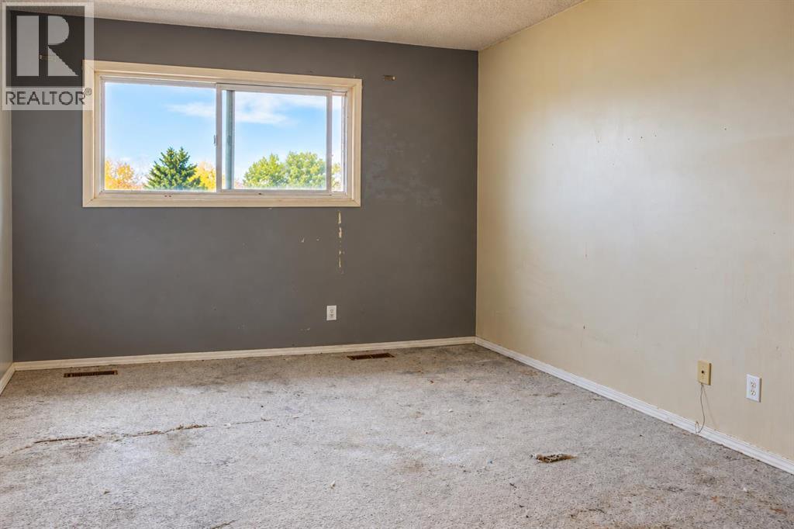
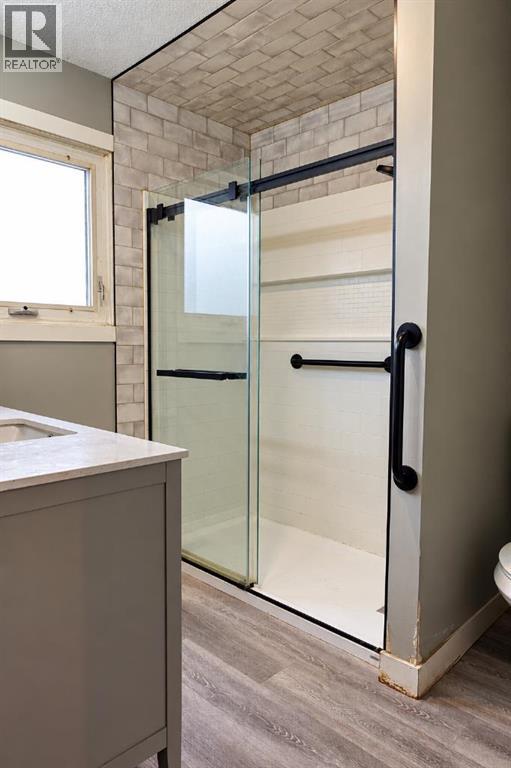
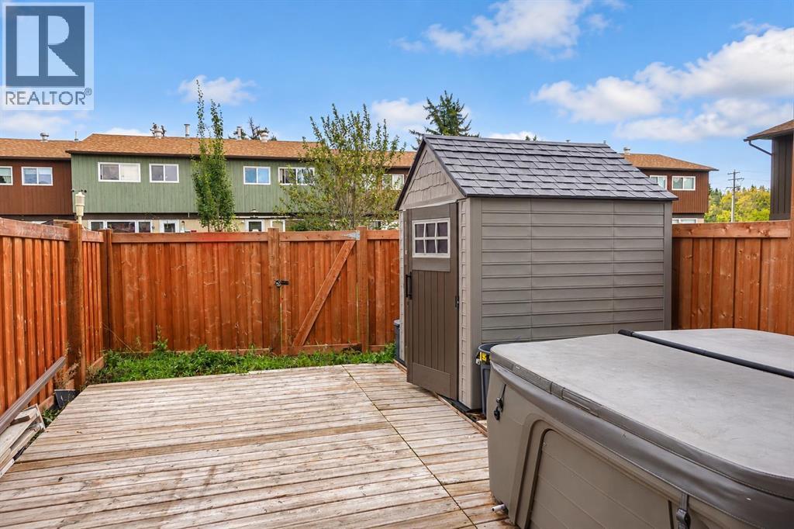
Calling all investors!! This 3 bedroom 1.5 bathroom has so much potential wrapped into it! This home has a newer high efficiency furnace & hot water tank. The kitchen showcases a bright space with wood cabinets, granite countertops and appliances. There is a powder room conveniently placed on the main floor for guests. Living room is spacious and has a nice view of the east facing backyard. Upstairs consists of 3 bedrooms and a bathroom that has a newer shower, vanity & toilet installed. Basement does have some framing but mostly open for new construction. Washer and dryer are located in the basement. The backyard is fenced and has a shed, small deck and hot tub. With labour of love this home could be the right investment opportunity for you. (id:51989)
Features of 7817 Cedarwood Park
- MLS® Number A2348911
-
Price
$125,000
Maintenance, Common Area Maintenance, Reserve Fund Contributions, Sewer, Waste Removal
$375 Monthly - Bedrooms: 3
- Bathrooms: 2
- Square Footage: 1002 sqft
- Property Type: Row / Townhouse
- Community Name: Patterson Place
- Amenities Near By Shopping
- Community Features Pets Allowed
- Features See Remarks
- Parking Space Total 2
- Plan 7721179
- Structure Deck
Buildings
| Bathroom Total | 2 | Bedrooms Above Ground | 3 |
| Bedrooms Total | 3 | Appliances | See Remarks |
| Basement Development | Unfinished | Basement Type | Full (unfinished) |
| Constructed Date | 1977 | Construction Style Attachment | Attached |
| Cooling Type | None | Exterior Finish | See Remarks |
| Flooring Type | Carpeted, Laminate, Linoleum, Vinyl | Foundation Type | Poured Concrete |
| Half Bath Total | 1 | Heating Type | Forced Air |
| Stories Total | 2 | Size Interior | 1002 Sqft |
| Total Finished Area | 1002 Sqft | Type | Row / Townhouse |
Parking
| Other | |
| Parking Pad |
Land
| Acreage | No | Fence Type | Fence |
| Land Amenities | Shopping | Size Total Text | Unknown |
| Zoning Description | Rm |
Rooms
| Level | Type | Length | Width | Dimensions |
|---|---|---|---|---|
| Main Level | 2pc Bathroom | 3.00 Ft x 5.58 Ft | ||
| Upper Level | Primary Bedroom | 9.00 Ft x 14.33 Ft | ||
| Upper Level | Bedroom | 9.00 Ft x 9.67 Ft | ||
| Upper Level | Bedroom | 9.00 Ft x 9.08 Ft | ||
| Upper Level | 3pc Bathroom | 6.67 Ft x 7.83 Ft |
Agents and Offices
- Cory Pelchat
- Teela Meagher
- Office: Grassroots Realty Group Ltd.