

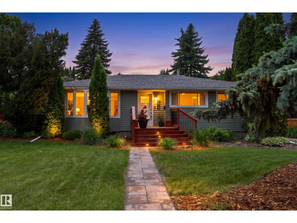
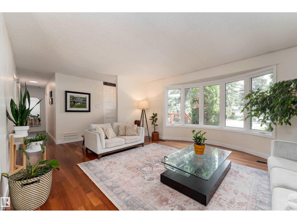
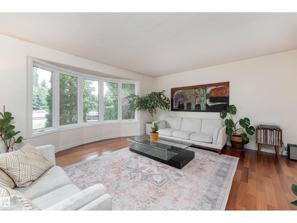
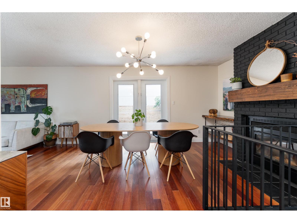
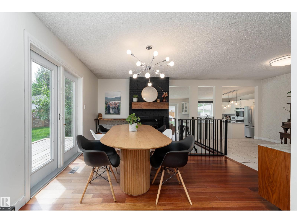
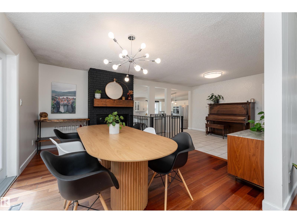
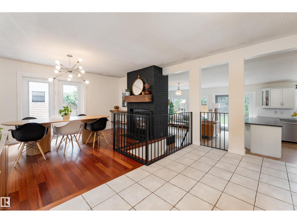
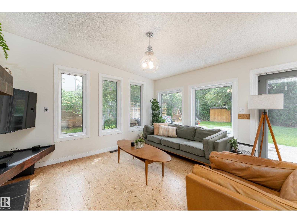
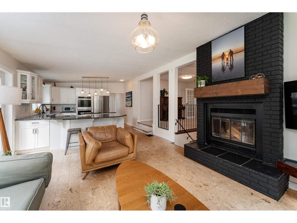
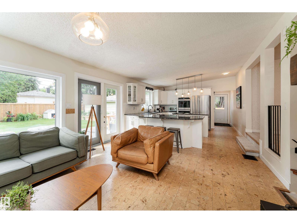
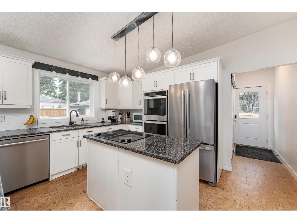
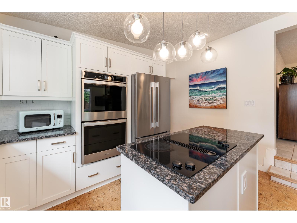
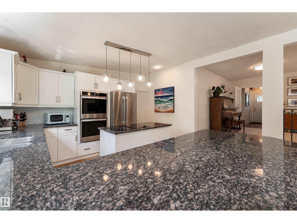
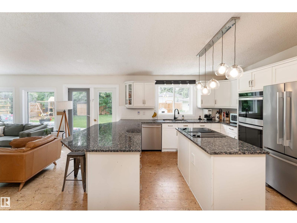
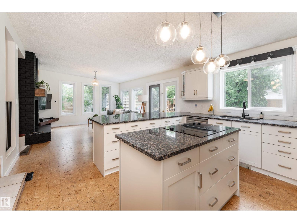
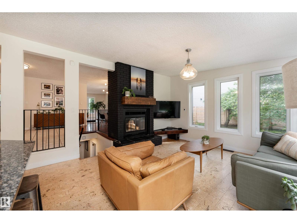
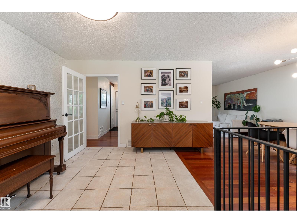
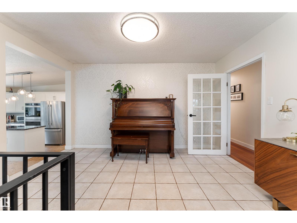
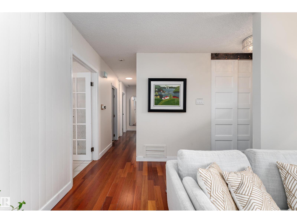
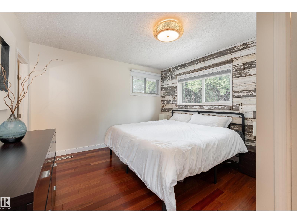
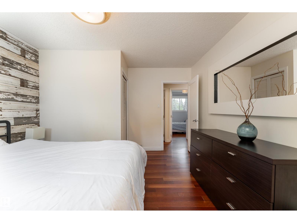
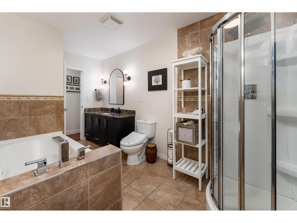
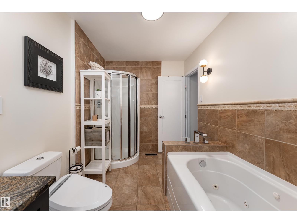
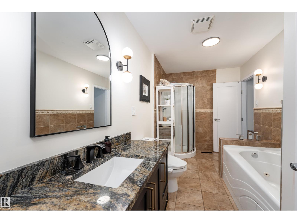
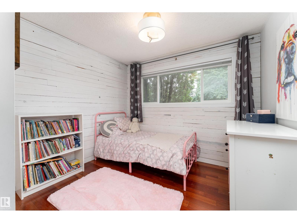
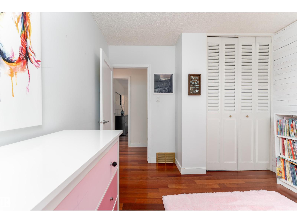
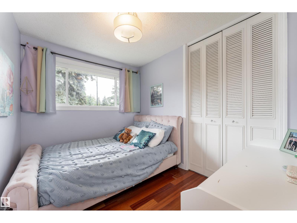
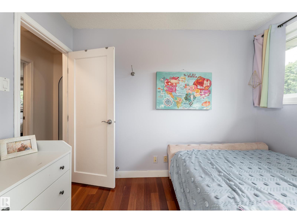
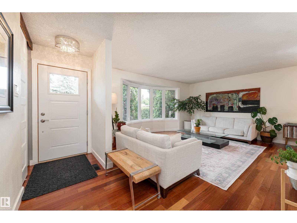
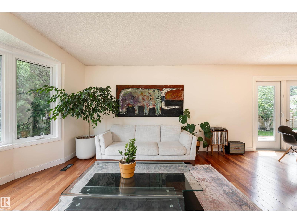
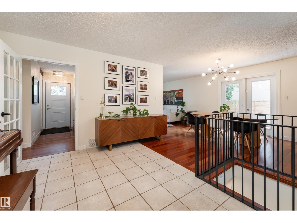
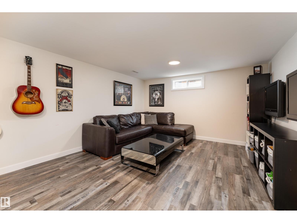
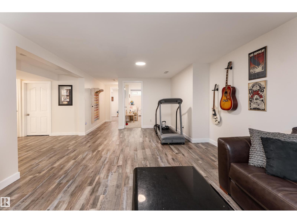
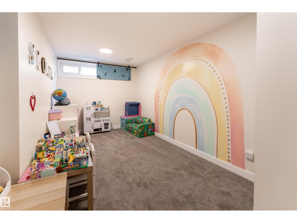
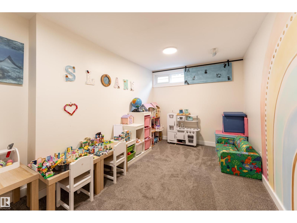
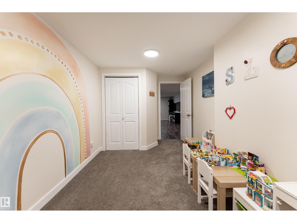
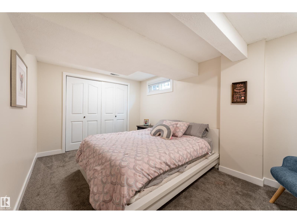
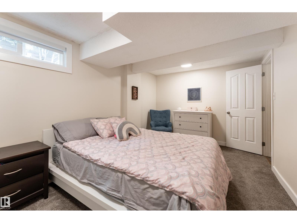
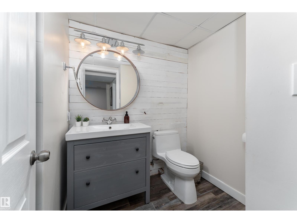
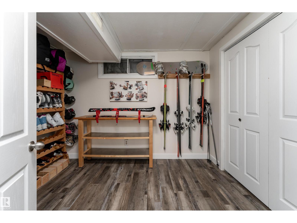
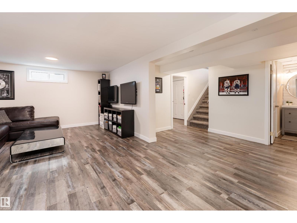
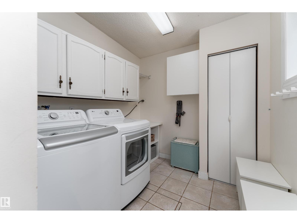
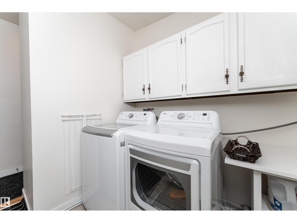
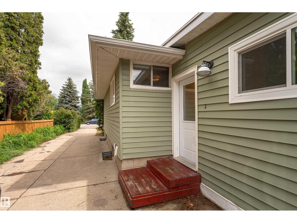
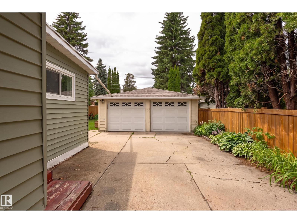
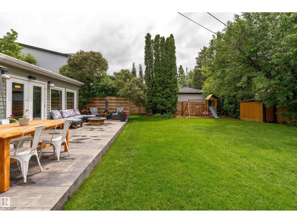
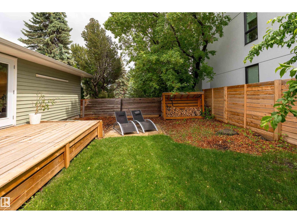
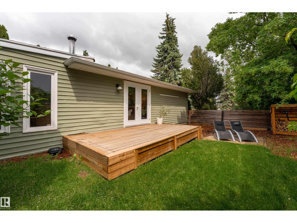
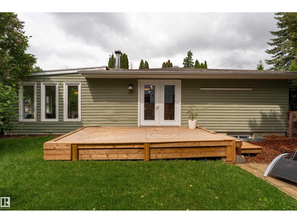
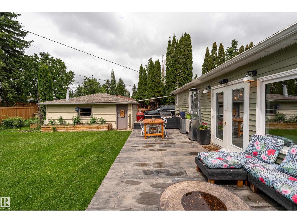
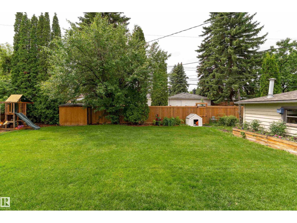
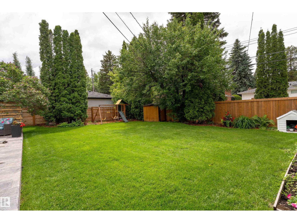
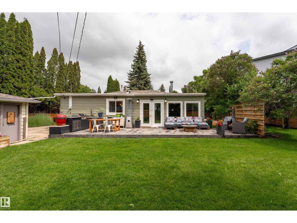
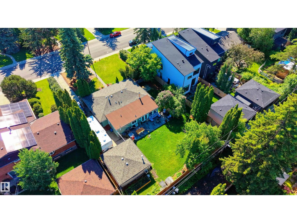
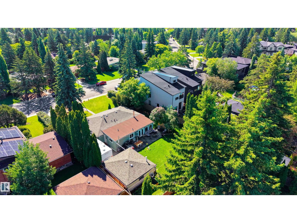
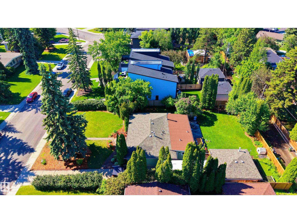
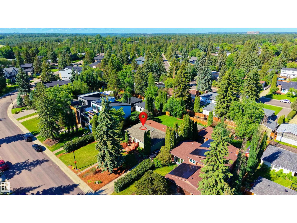
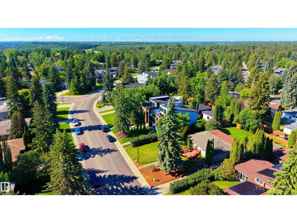
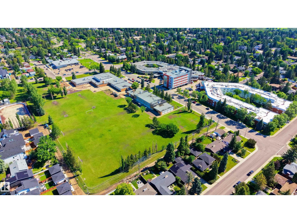
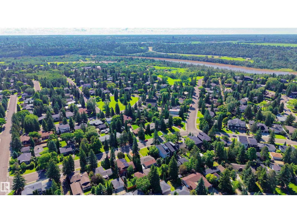
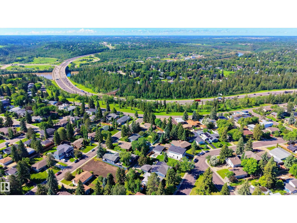
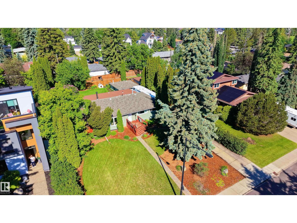
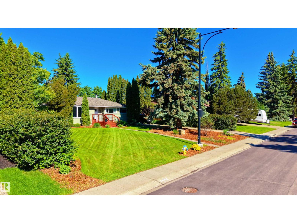
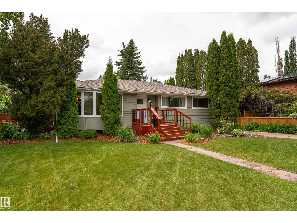
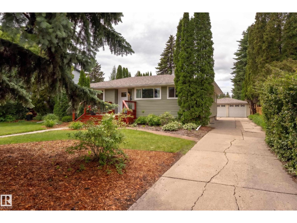
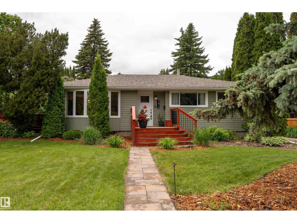
Beautifully updated 1,739 sq ft sprawling bungalow in desirable Laurier Heights! Situated on a massive 140x64’ lot, this 5-bedroom home, with 3 bedrooms above grade, is perfect for growing families or downsizers looking for the convenience of bungalow living. The main floor offers a formal living room, dining room, and cozy family room connected to the kitchen, creating the perfect layout for everyday living and entertaining. The kitchen features granite countertops, an eating bar, and overlooks the large, fully fenced west-facing backyard. Hardwood flooring, upgraded light fixtures, and a double-sided fireplace add warmth and character. The fully renovated basement offers 2 bedrooms, a spacious rec room, 3-piece bath, and storage. Updates include windows, A/C, hot water tank, stamped concrete patio, front and back landscaping, and wiring for a future hot tub. Double detached garage. Move-in ready! (id:51989)
Features of 7816 142 St Nw
- MLS® Number E4496736
- Price $875,000
- Bedrooms: 5
- Bathrooms: 2
- Square Footage: 1740 sqft
- Property Type: House
- Neigbourhood: Laurier Heights
- Amenities Near By Playground, Public Transit, Schools, Shopping
- Community Features Public Swimming Pool
- Features Paved Lane, Park/reserve
- Parking Space Total 5
- Structure Deck
Buildings
| Bathroom Total | 2 | Bedrooms Total | 5 |
| Appliances | Dishwasher, Dryer, Oven - Built-in, Refrigerator, Stove, Washer, Window Coverings | Architectural Style | Bungalow |
| Basement Development | Finished | Basement Type | Full (finished) |
| Constructed Date | 1958 | Construction Style Attachment | Detached |
| Cooling Type | Central Air Conditioning | Fire Protection | Smoke Detectors |
| Fireplace Fuel | Wood | Fireplace Present | Yes |
| Fireplace Type | Unknown | Heating Type | Forced Air |
| Stories Total | 1 | Size Interior | 1740 Sqft |
| Type | House |
Parking
| Detached Garage |
Land
| Acreage | No | Fence Type | Fence |
| Land Amenities | Playground, Public Transit, Schools, Shopping | Size Irregular | 831.95 |
| Size Total | 831.95 M2 | Size Total Text | 831.95 M2 |
Rooms
| Level | Type | Length | Width | Dimensions |
|---|---|---|---|---|
| Basement | Bedroom 4 | 4.61 m | 2.95 m | 4.61 m x 2.95 m |
| Basement | Bedroom 5 | 2.71 m | 5.28 m | 2.71 m x 5.28 m |
| Basement | Recreation Room | 3.92 m | 9.23 m | 3.92 m x 9.23 m |
| Basement | Storage | 3.23 m | 2.46 m | 3.23 m x 2.46 m |
| Main Level | Living Room | 4.81 m | 6.19 m | 4.81 m x 6.19 m |
| Main Level | Dining Room | 4.15 m | 3.75 m | 4.15 m x 3.75 m |
| Main Level | Kitchen | 4.16 m | 3.73 m | 4.16 m x 3.73 m |
| Main Level | Family Room | 4.17 m | 4.98 m | 4.17 m x 4.98 m |
| Main Level | Primary Bedroom | 4.12 m | 3.61 m | 4.12 m x 3.61 m |
| Main Level | Bedroom 2 | 3.07 m | 3.04 m | 3.07 m x 3.04 m |
| Main Level | Bedroom 3 | 3.06 m | 2.45 m | 3.06 m x 2.45 m |
Agents and Offices
- Aidan Woodfine
- Office: Exp Realty