

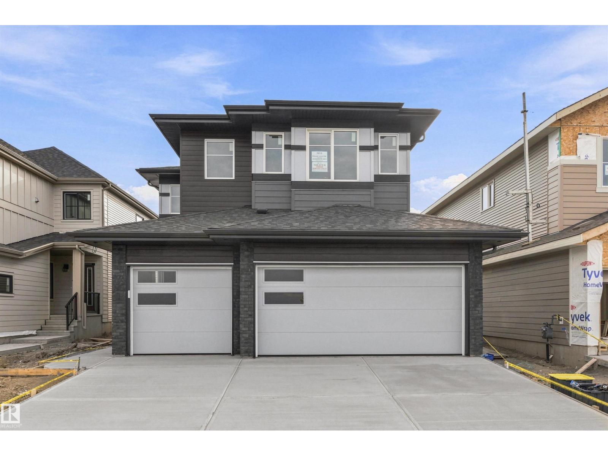
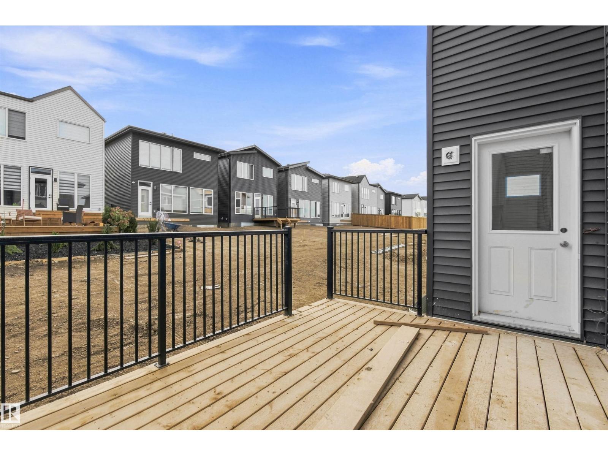
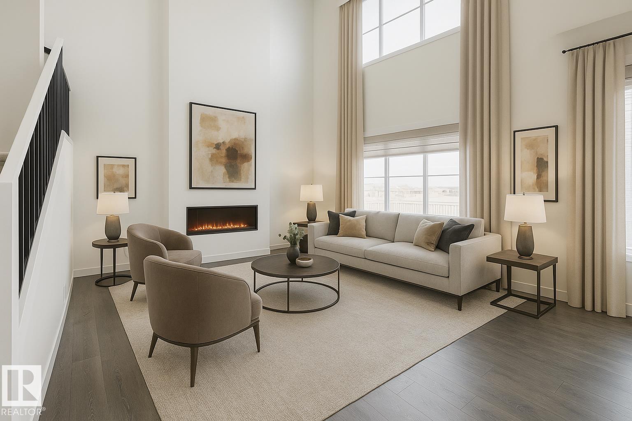
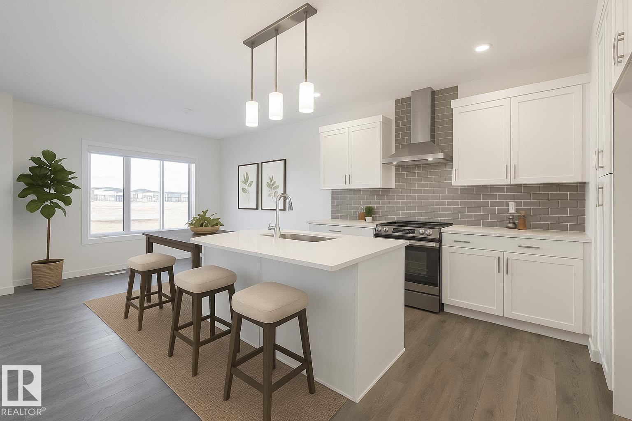
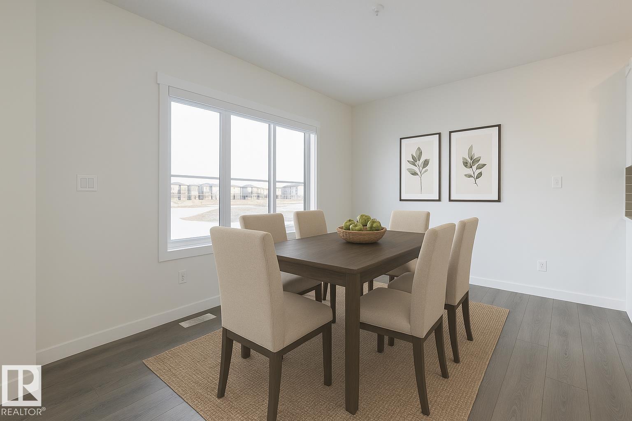
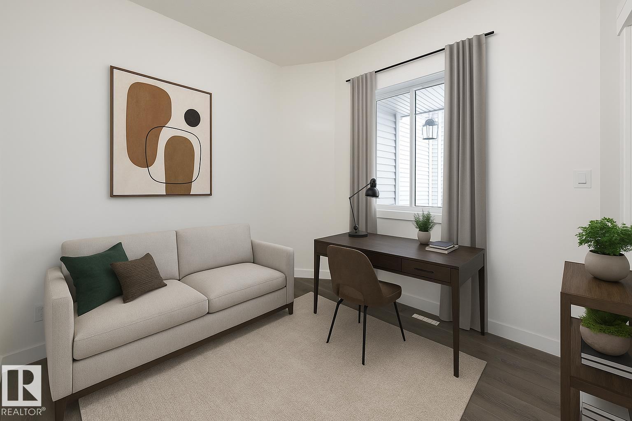
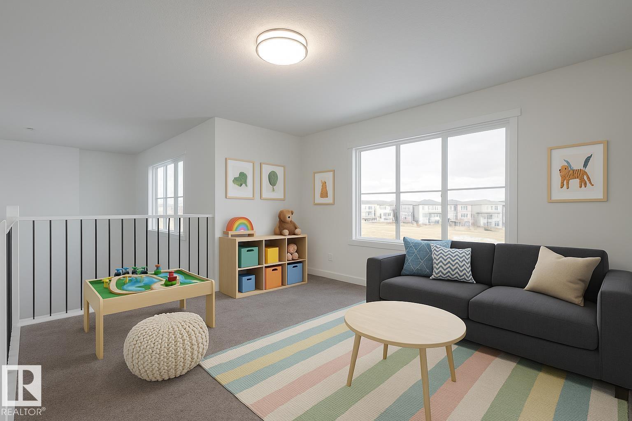
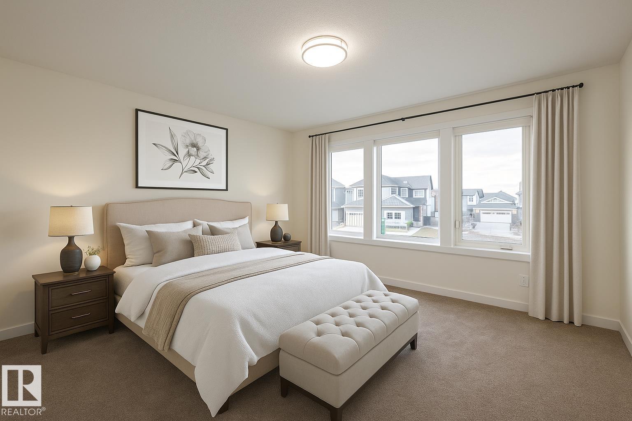
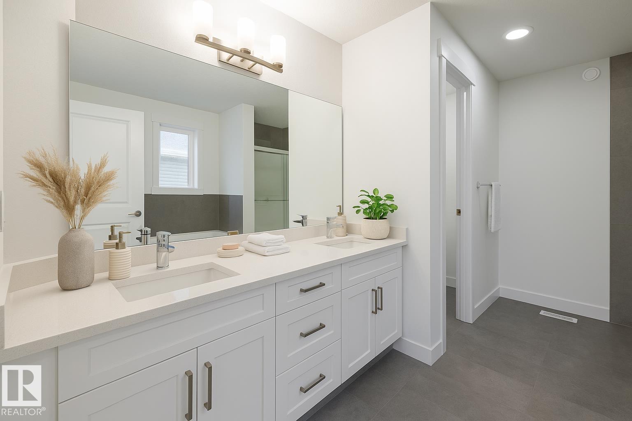
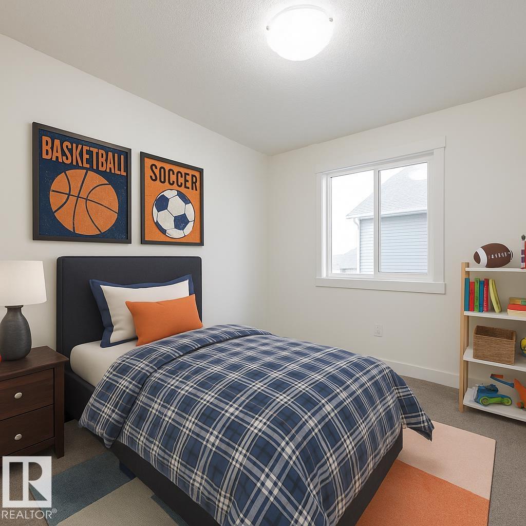
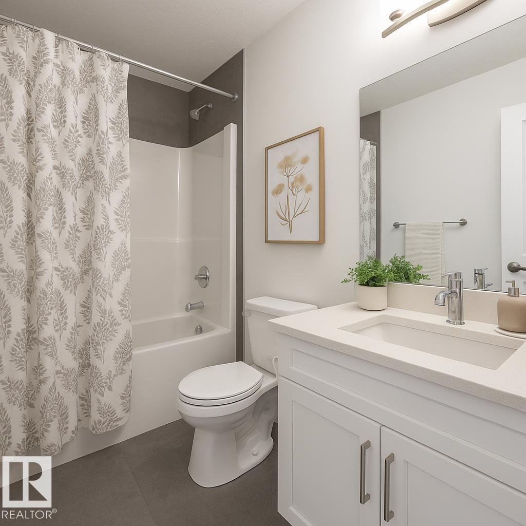
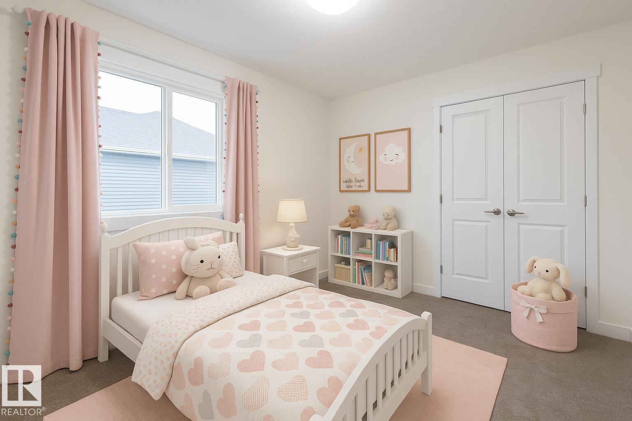
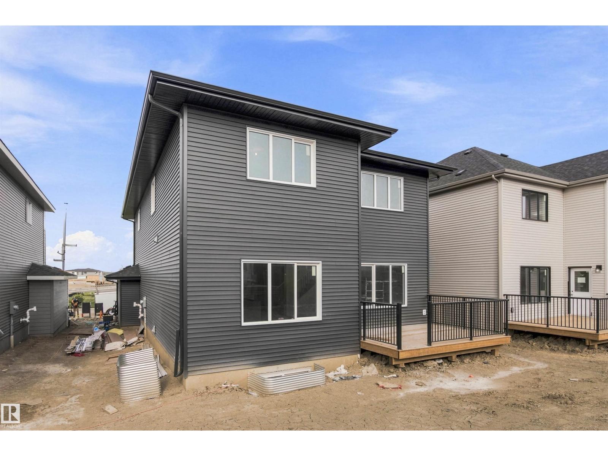
Set in Riverstead, a thoughtfully planned new community in Edmonton, Introducing the Gabrielle by Akash Homes, an OPEN TO BELOW and beautifully designed 2,361 sq ft two-storey home that blends spaciousness with functionality. The open-concept main floor is perfect for entertaining, featuring a stylish kitchen with modern finishes and a walk-through pantry leading to a functional mud room. A side entrance, versatile main floor bedroom/den, and a FULL bathroom add flexibility and everyday comfort. Upstairs, the well-designed second floor offers three bedrooms, including a spacious primary suite with a private ensuite bathroom, plus a 4-piece family bath and convenient second-floor laundry. Whether hosting, relaxing, or growing your family, the Gabrielle is designed to support your lifestyle with elegance and practicality. PLUS A SEPARATE SIDE ENTRANCE & $5000 BRICK CREDIT. PICTURES ARE ARTIST CONCEPT; ACTUAL HOMES, PLANS, FIXTURES, AND FINISHES MAY VARY AND ARE SUBJECT TO AVAILABILITY/CHANGES WITHOUT NOTICE (id:51989)
Features of 7813 Kipnes Li Sw
- MLS® Number E4507923
- Price $739,900
- Bedrooms: 4
- Bathrooms: 3
- Square Footage: 2358 sqft
- Property Type: House
- Neigbourhood: Keswick
- Amenities Near By Playground, Schools, Shopping
- Features See Remarks
- Parking Space Total 6
- Structure Deck
Buildings
| Bathroom Total | 3 | Bedrooms Total | 4 |
| Amenities | Ceiling - 9ft | Basement Development | Unfinished |
| Basement Type | Full (unfinished) | Constructed Date | 2026 |
| Construction Style Attachment | Detached | Fireplace Fuel | Electric |
| Fireplace Present | Yes | Fireplace Type | Insert |
| Heating Type | Forced Air | Stories Total | 2 |
| Size Interior | 2358 Sqft | Type | House |
Parking
| Attached Garage |
Land
| Acreage | No | Fence Type | Not Fenced |
| Land Amenities | Playground, Schools, Shopping |
Rooms
| Level | Type | Length | Width | Dimensions |
|---|---|---|---|---|
| Main Level | Living Room | 4.26 m | 4.04 m | 4.26 m x 4.04 m |
| Main Level | Dining Room | 4.26 m | 3.05 m | 4.26 m x 3.05 m |
| Main Level | Kitchen | 3.83 m | 3.68 m | 3.83 m x 3.68 m |
| Main Level | Bedroom 2 | 2.85 m | 3.08 m | 2.85 m x 3.08 m |
| Upper Level | Primary Bedroom | 4.25 m | 3.33 m | 4.25 m x 3.33 m |
| Upper Level | Bedroom 3 | 3.04 m | 3.28 m | 3.04 m x 3.28 m |
| Upper Level | Bedroom 4 | 3.43 m | 3.31 m | 3.43 m x 3.31 m |
| Upper Level | Bonus Room | 4.25 m | 3.93 m | 4.25 m x 3.93 m |
| Upper Level | Laundry Room | 2 m | 1.83 m | 2 m x 1.83 m |
Agents and Offices
- Michael D. Melnychuk
- Office: Century 21 All Stars Realty Ltd