

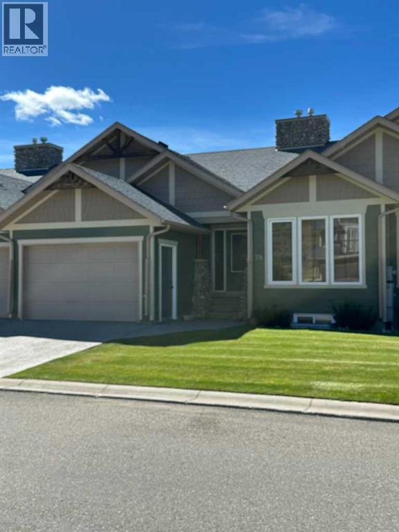
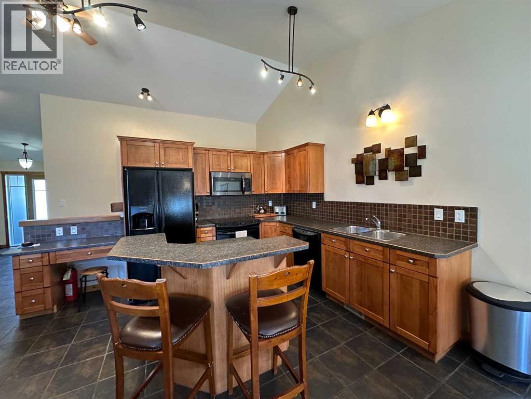
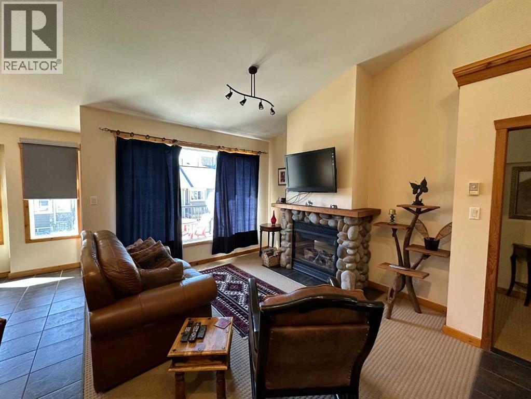
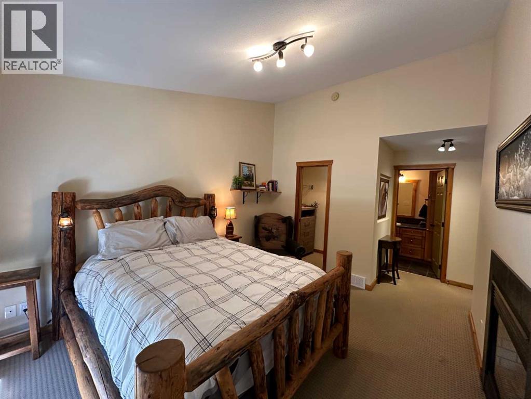
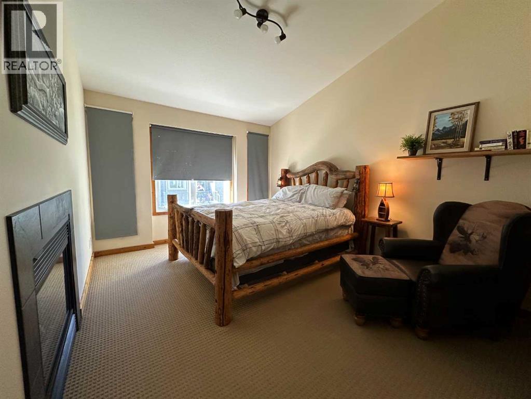
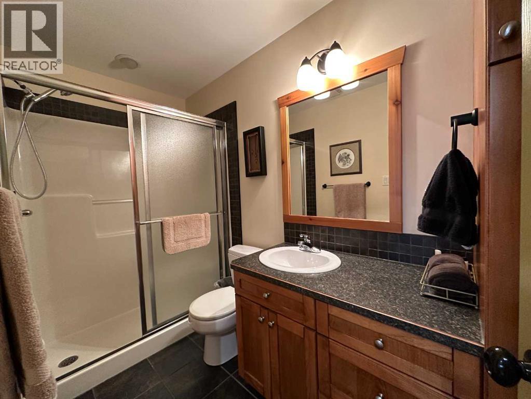
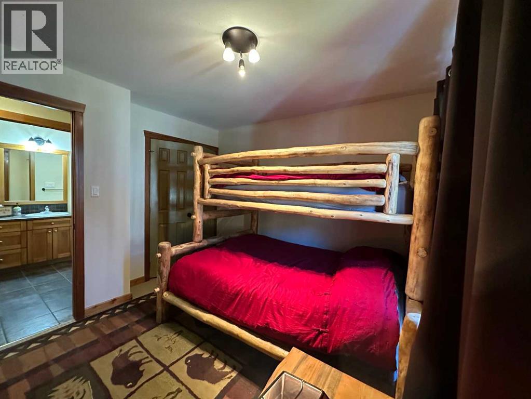
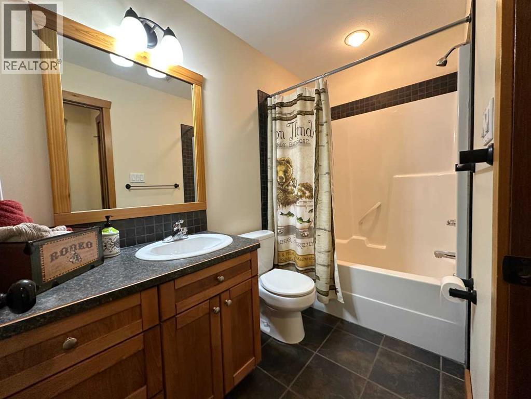
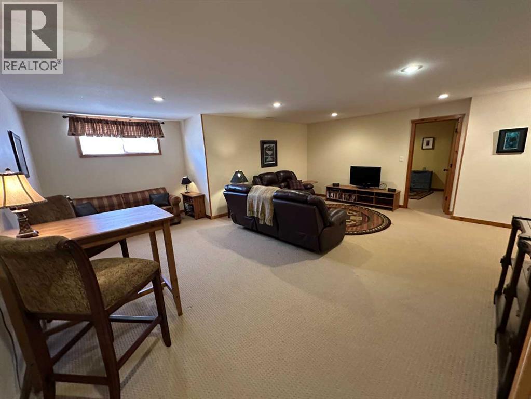
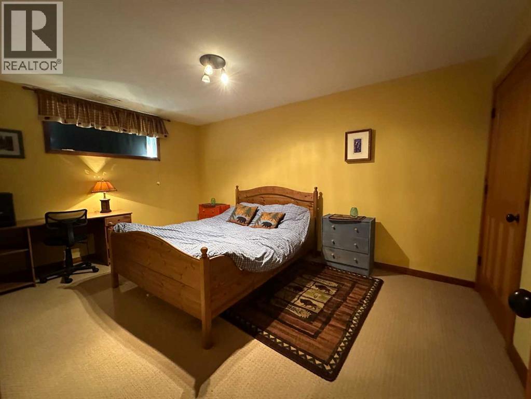
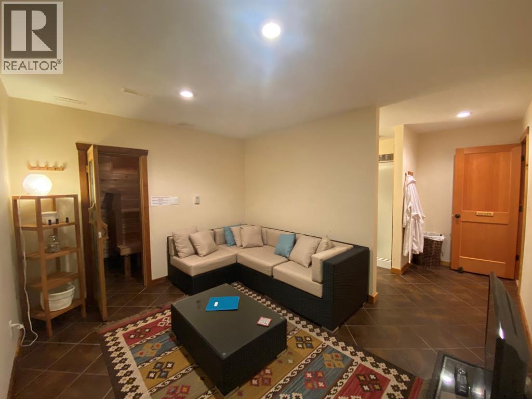
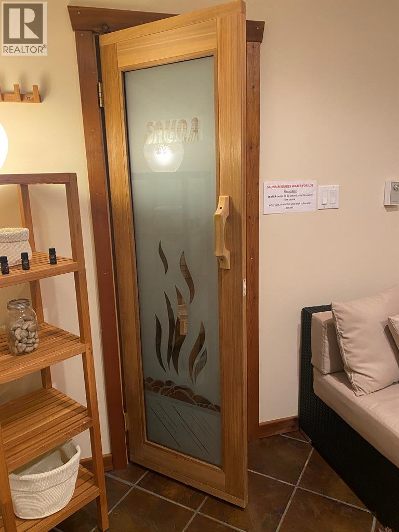
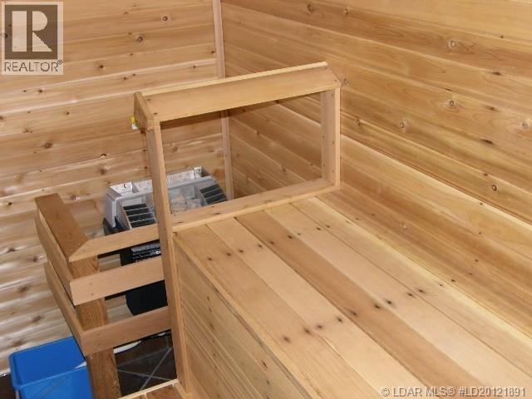
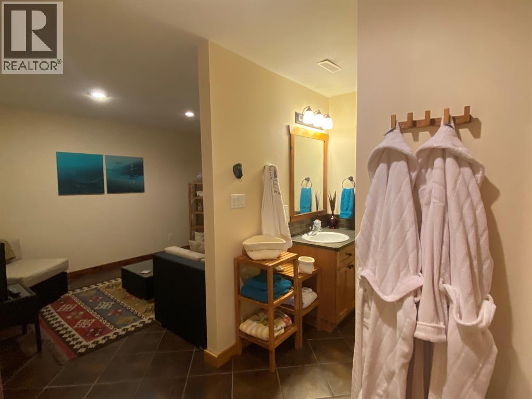
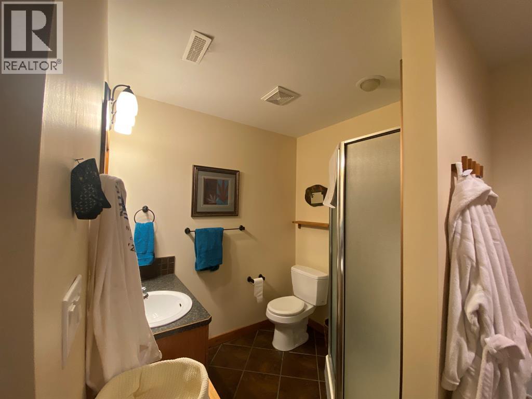
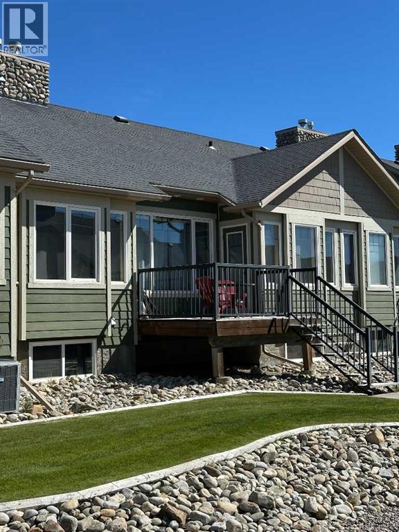
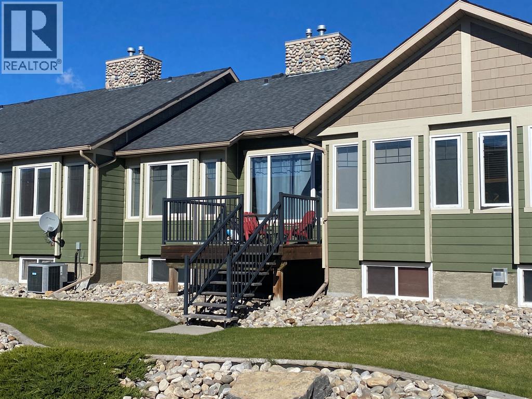
78 Ironstone Dr. is a newly painted condo and is ready for a quick possession. This 3 bedroom, 3-bathroom bungalow style condominium home offers an open floor plan with vaulted ceilings throughout. Full basement development features a spacious family room plus an authentic Finnish Sauna with relaxing lounge area and a full bathroom. Big oversized single car garage and a deep driveway. The back deck is exposed to full sun with nice mountain views. Crowsnest Pass is a very welcoming mountain community which offers many different opportunities for outdoor enjoyment in the Canadian Rockies. Very high-quality home with Hardi Plank siding and many other durable finishes. Well over 2,000 sq. ft. of well-developed living space. (id:51989)
Features of 78 Ironstone Drive
- MLS® Number A2343200
-
Price
$495,000
Maintenance, Common Area Maintenance, Insurance, Property Management, Reserve Fund Contributions
$426.77 Monthly - Bedrooms: 3
- Bathrooms: 2
- Square Footage: 1142 sqft
- Property Type: House
- Amenities Near By Golf Course, Water Nearby
- Community Features Golf Course Development, Lake Privileges, Pets Allowed With Restrictions
- Features Level, Gas Bbq Hookup, Parking
- Parking Space Total 2
- Plan 0714693
- Structure Deck
Buildings
| Bathroom Total | 2 | Bedrooms Above Ground | 2 |
| Bedrooms Below Ground | 1 | Bedrooms Total | 3 |
| Appliances | Refrigerator, Dishwasher, Stove, Window Coverings, Washer & Dryer | Architectural Style | Bungalow |
| Basement Development | Finished | Basement Type | Full (finished) |
| Constructed Date | 2007 | Construction Style Attachment | Detached |
| Cooling Type | None | Exterior Finish | Composite Siding |
| Fireplace Present | Yes | Fireplace Total | 1 |
| Flooring Type | Carpeted, Tile | Foundation Type | Poured Concrete |
| Heating Type | Forced Air | Stories Total | 1 |
| Size Interior | 1142 Sqft | Total Finished Area | 1142 Sqft |
| Type | House | Utility Water | Municipal Water |
Parking
| Attached Garage | 1 |
Land
| Acreage | No | Fence Type | Not Fenced, Partially Fenced |
| Land Amenities | Golf Course, Water Nearby | Landscape Features | Landscaped |
| Sewer | Municipal Sewage System | Size Irregular | N/a |
| Size Total Text | N/a|unknown | Zoning Description | Residential |
Rooms
| Level | Type | Length | Width | Dimensions |
|---|---|---|---|---|
| Basement | Bedroom | 15.00 Ft x 10.30 Ft | ||
| Basement | Family Room | 21.50 Ft x 18.50 Ft | ||
| Basement | Other | 12.00 Ft x 10.00 Ft | ||
| Main Level | Living Room | 16.00 Ft x 11.00 Ft | ||
| Main Level | Kitchen | 11.50 Ft x 11.50 Ft | ||
| Main Level | Dining Room | 9.70 Ft x 9.50 Ft | ||
| Main Level | Primary Bedroom | 13.50 Ft x 11.00 Ft | ||
| Main Level | Bedroom | 11.00 Ft x 9.50 Ft | ||
| Main Level | 4pc Bathroom | Measurements not available | ||
| Main Level | 3pc Bathroom | Measurements not available |
Utilities
| Cable | Available | Electricity | Available |
| Natural Gas | Available | Telephone | Available |
Agents and Offices
- JOHN PUNDYK
- Office: Royal LePage South Country - Crowsnest Pass