

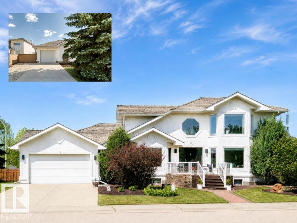
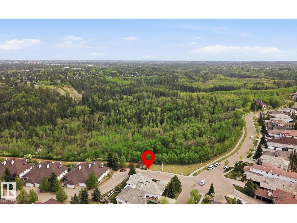
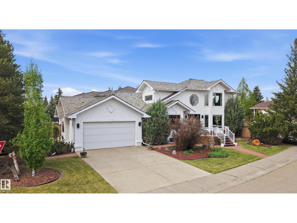
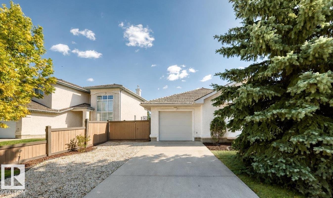
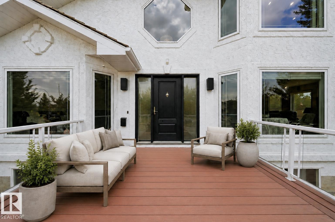
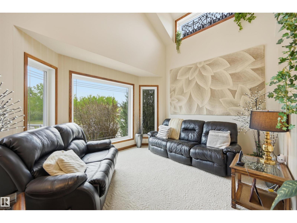
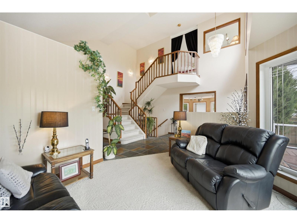
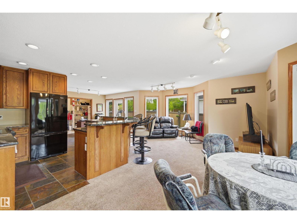
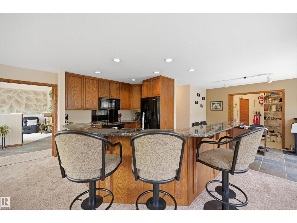
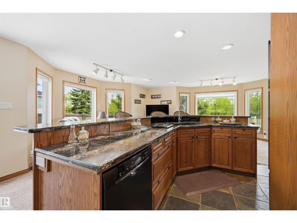
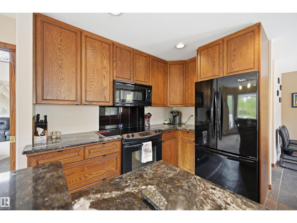
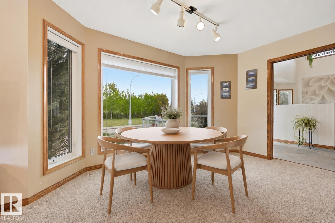
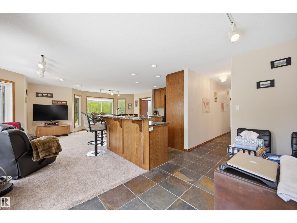
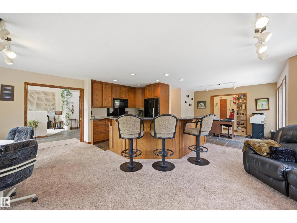
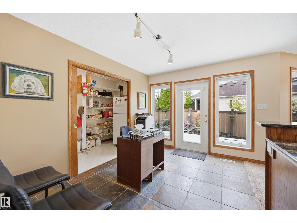
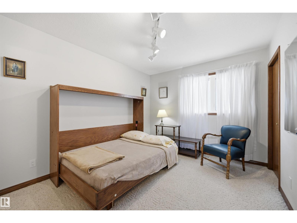
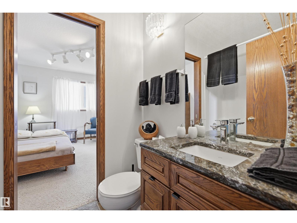
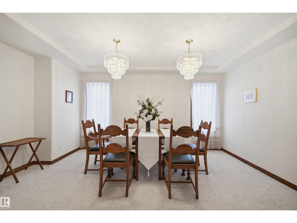
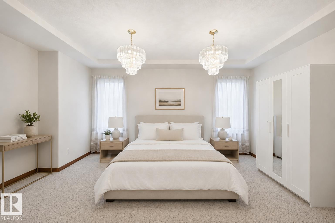
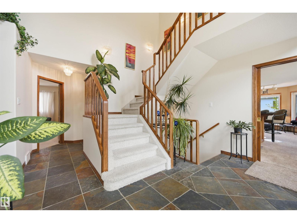
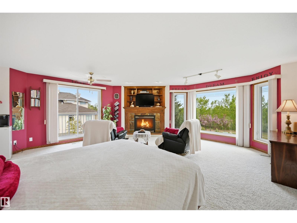
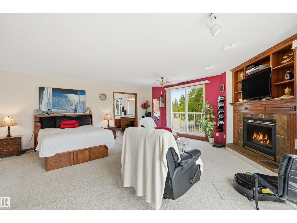
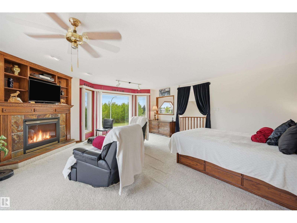
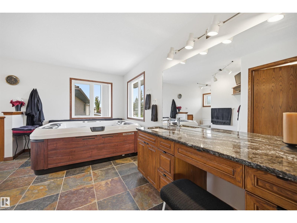
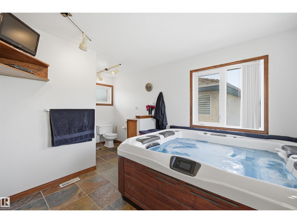
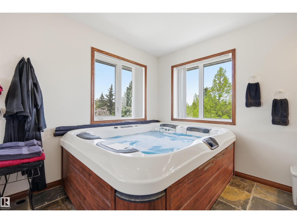
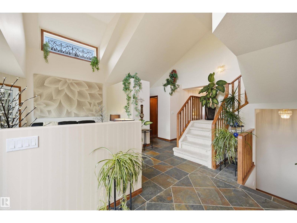
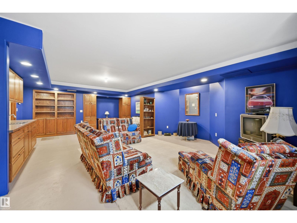
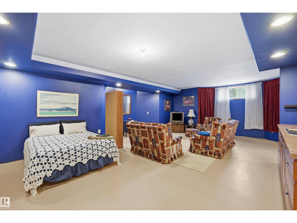
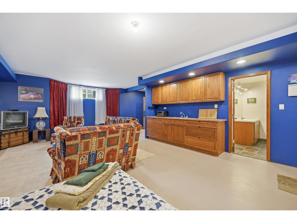
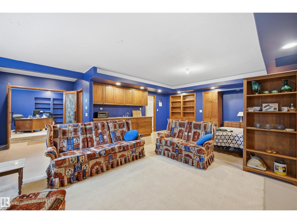
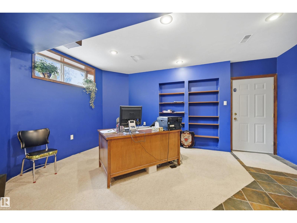
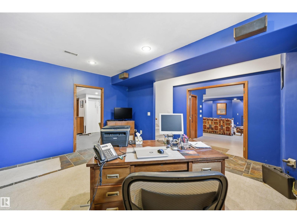
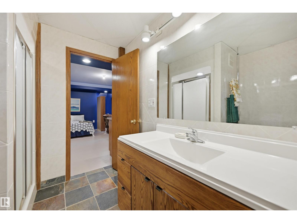
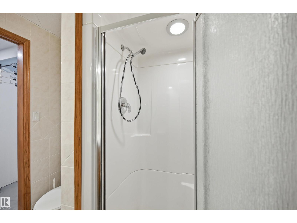
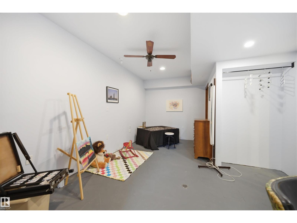
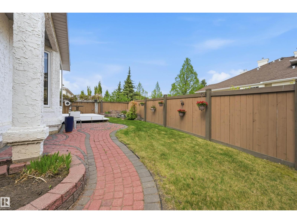
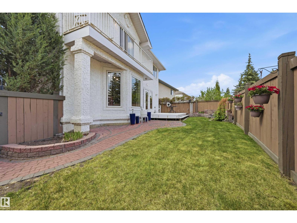
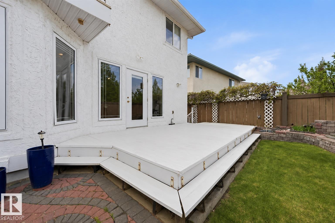
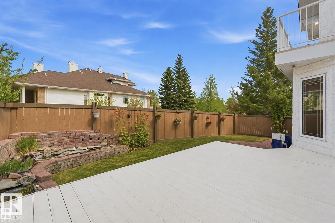
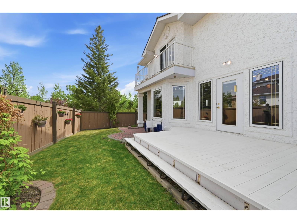
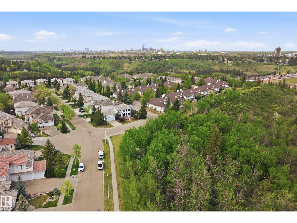
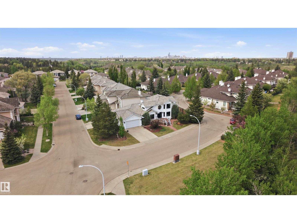
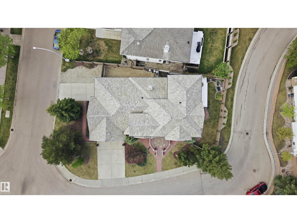
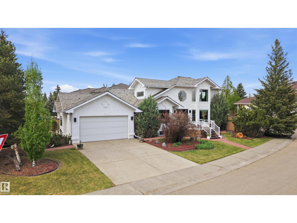
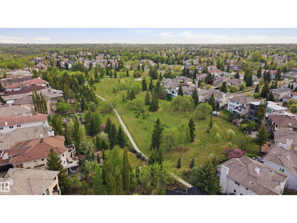
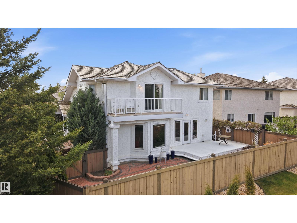
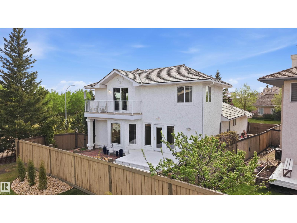
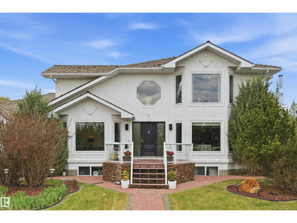
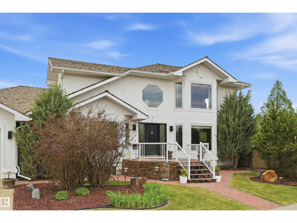
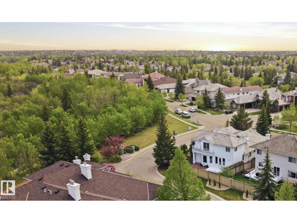
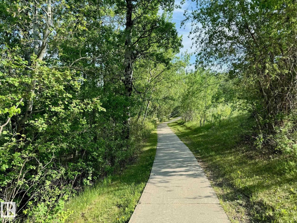
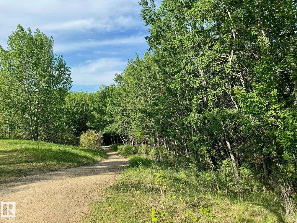
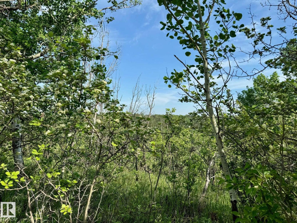
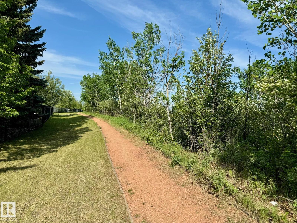
GORGEOUS RAVINE VIEWS on Butterworth Dr in Brookview. This home has it all: TRIPLE GARAGE, FRONTS RAVINE & meticulous ORIGINAL OWNERS. Imagine waking up to tree top views--primary bdrm located on ENTIRE 2ND FLR is a true oasis w/ seating area by fireplace, balcony, huge walk-in closet (addtl storage behind)+ 5pc ensuite incl heated floors & a spa tub! MAIN FLOOR boasts soaring vaulted ceilings in the living rm, 2nd bdrm w/ 4pc ensuite & dining rm (or convert to OFFICE OR 3RD BDRM). Kitchen has beautiful quartz counters, walk-in pantry/laundry rm, kitchen nook & conversation area. Basement developed w/ rec space, 2 flex rms (could develop 2 addtl bdrms for a ttl of 5 bdrms), 3pc bthrm, HEATED FLOORS & a SEPARATE ENTRANCE. Great parking w/ an OVERSIZED HEATED TRIPLE GARAGE (8' double door + 8' single door) & RV PARKING along the house. Backyard boasts oversized deck, stone water feature, perennials & modest green space. Out front enjoy another oversized composite deck w/ ravine views in all directions! (id:51989)
Features of 777 Butterworth Dr Nw
- MLS® Number E4499220
- Price $888,888
- Bedrooms: 3
- Bathrooms: 3
- Square Footage: 2209 sqft
- Property Type: House
- Neigbourhood: Bulyea Heights
- Amenities Near By Golf Course, Playground, Schools, Ski Hill
- Features Treed, Corner Site, See Remarks, Ravine, No Back Lane, Park/reserve
- Parking Space Total 8
- Structure Deck
- View Type Ravine View
Buildings
| Bathroom Total | 3 | Bedrooms Total | 3 |
| Appliances | Dishwasher, Dryer, Fan, Garburator, Hood Fan, Microwave, Stove, Central Vacuum, Washer, Window Coverings, Two Refrigerators | Basement Development | Finished |
| Basement Type | Full (finished) | Constructed Date | 1998 |
| Construction Style Attachment | Detached | Cooling Type | Central Air Conditioning |
| Fire Protection | Smoke Detectors | Fireplace Fuel | Gas |
| Fireplace Present | Yes | Fireplace Type | Unknown |
| Heating Type | Forced Air, In Floor Heating | Stories Total | 2 |
| Size Interior | 2209 Sqft | Type | House |
Parking
| Heated Garage | |
| Oversize | |
| R V | |
| Attached Garage | |
| See Remarks |
Land
| Acreage | No | Fence Type | Fence |
| Land Amenities | Golf Course, Playground, Schools, Ski Hill | Size Irregular | 662.61 |
| Size Total | 662.61 M2 | Size Total Text | 662.61 M2 |
Rooms
| Level | Type | Length | Width | Dimensions |
|---|---|---|---|---|
| Basement | Recreation Room | 7.65 m | 5.3 m | 7.65 m x 5.3 m |
| Lower Level | Office | 5 m | 4.54 m | 5 m x 4.54 m |
| Lower Level | Storage | 5.33 m | 2.13 m | 5.33 m x 2.13 m |
| Main Level | Living Room | 4.15 m | 2.77 m | 4.15 m x 2.77 m |
| Main Level | Kitchen | 3.84 m | 2.96 m | 3.84 m x 2.96 m |
| Main Level | Family Room | Measurements not available | ||
| Main Level | Bedroom 2 | 3.66 m | 3.02 m | 3.66 m x 3.02 m |
| Main Level | Bedroom 3 | 4.42 m | 3.2 m | 4.42 m x 3.2 m |
| Main Level | Breakfast | 3.81 m | 3.11 m | 3.81 m x 3.11 m |
| Upper Level | Primary Bedroom | 5.85 m | 5.61 m | 5.85 m x 5.61 m |
Agents and Offices
- Alan H. Gee
- Melissa A. Gee
- Office: RE/MAX Elite