

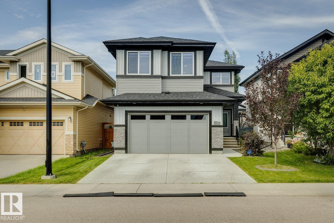
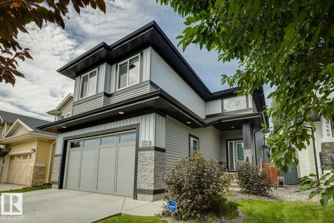
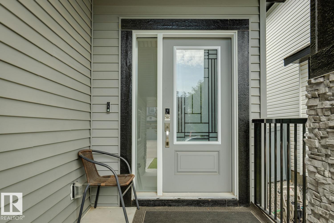
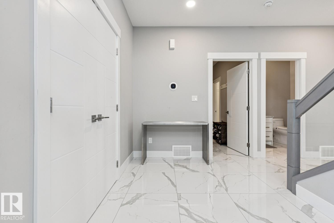
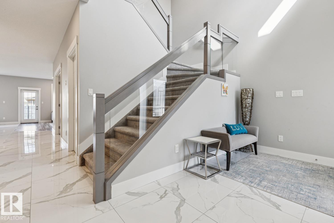
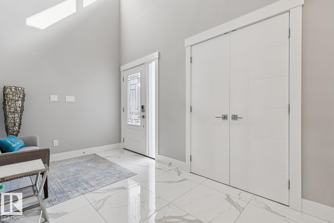
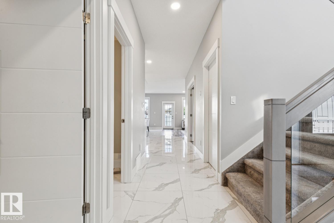
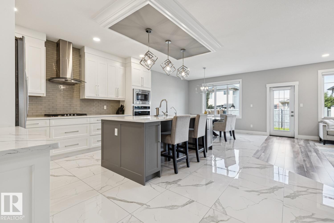
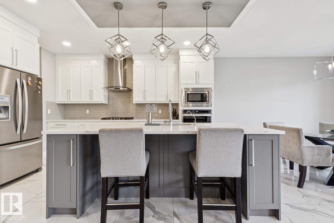
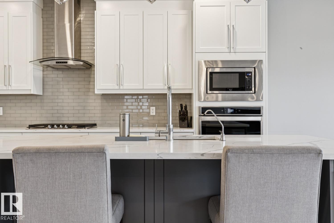
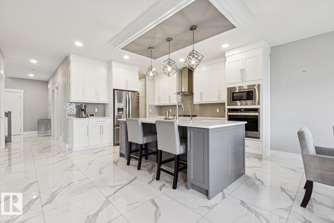
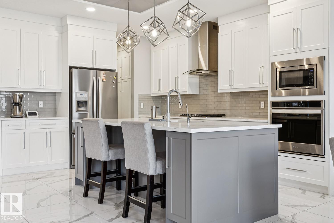
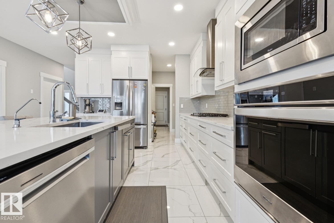
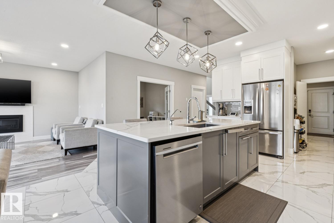
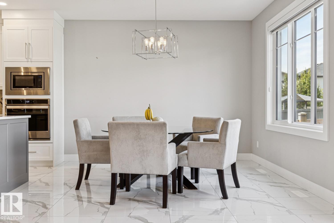
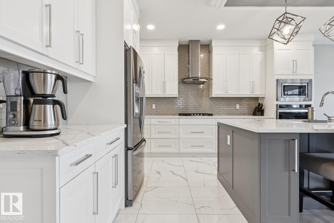
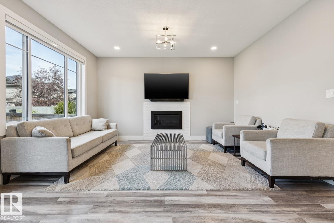
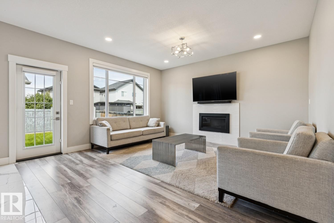
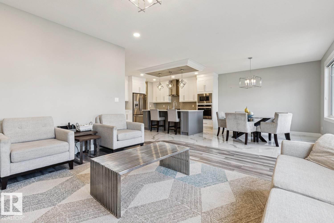
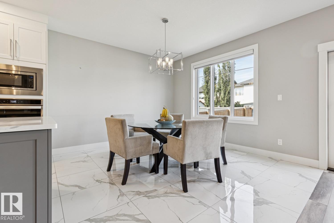
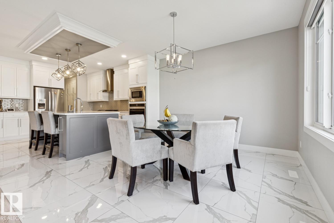
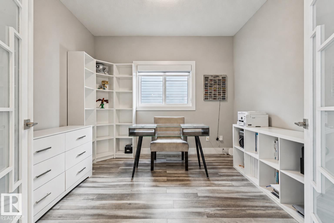
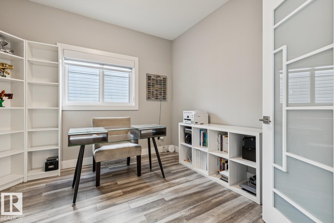
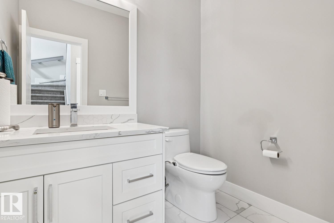
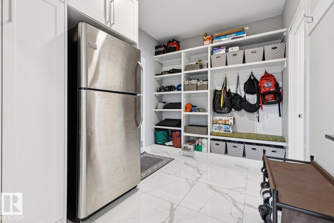
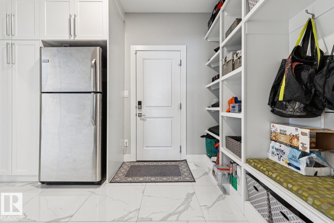
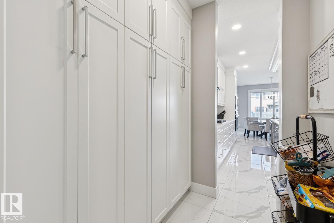
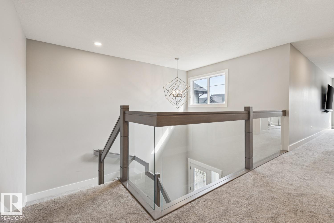
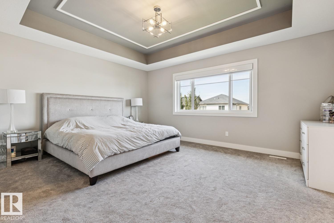
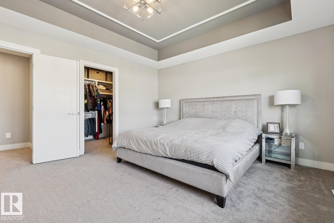
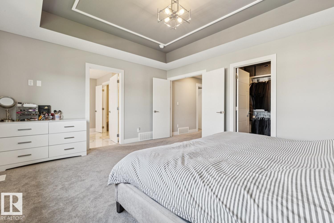
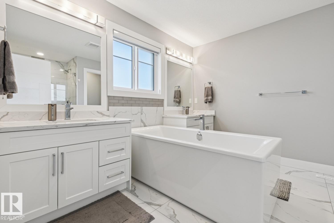
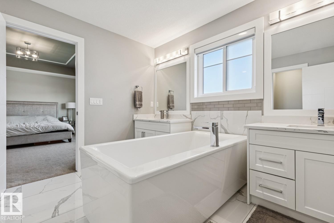
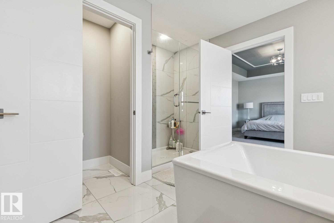
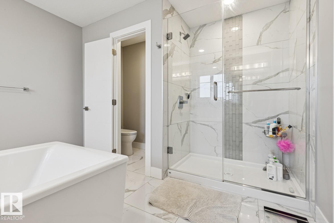
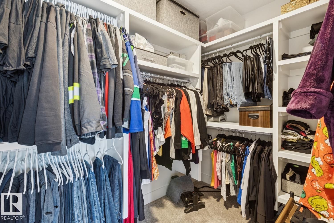
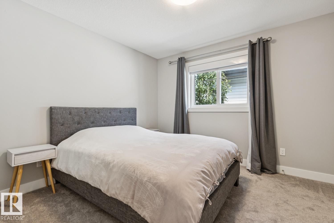
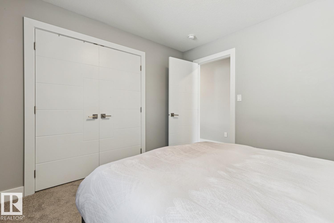
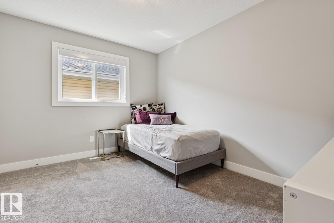
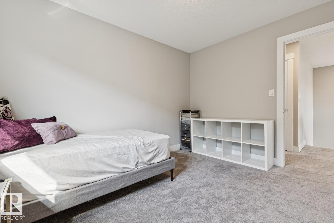
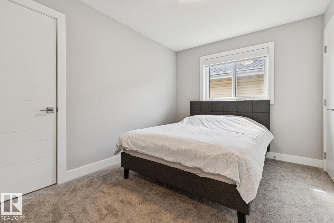
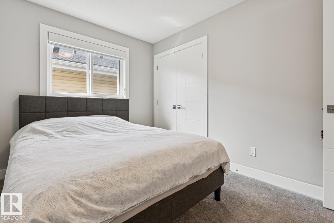
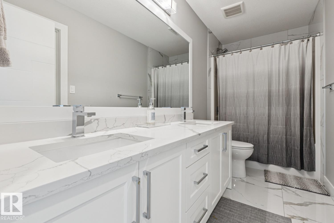
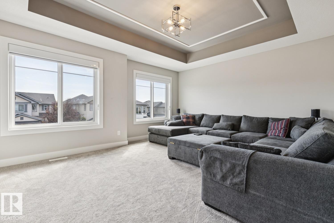
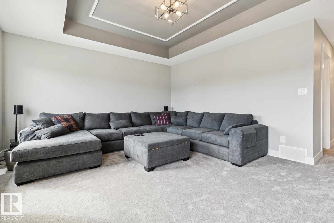
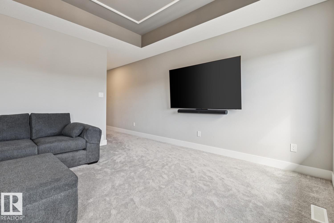
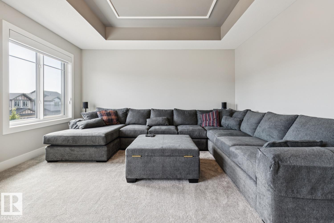
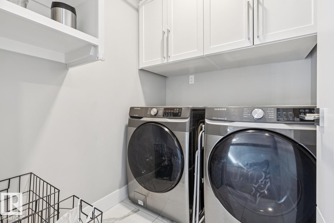
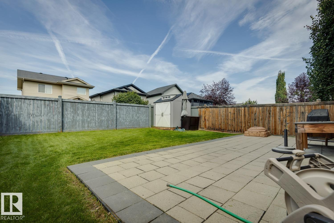
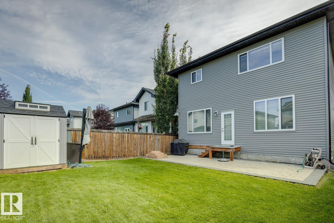
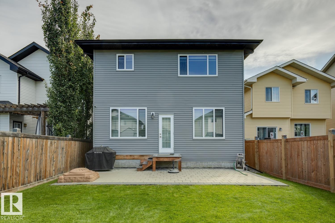
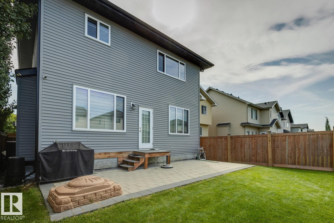
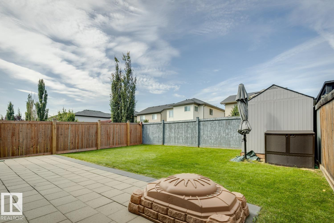
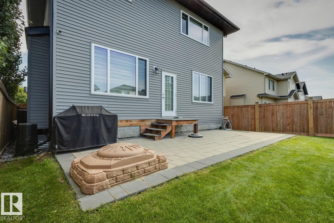
Welcome to this absolutely stunning home, in the highly desirable west Edmonton neighbourhood of Granville - just a couple minutes walk from Kim Hung School! Step through the front door and you will love the vaulted entryway & massive windows allowing natural light to pour throughout. The kitchen is a chef's dream featuring large centre island, stainless appliances, tons of cabinetry & a massive walk-through pantry. Adjacent dining room provides access to your fully landscaped west-facing yard. The living room is spacious & bright - the perfect place to entertain friends or relax with family. Den, huge mud room & 2pce powder round out the main floor. Upstairs you'll find a lavish primary retreat with 5pce ensuite & walk-in closet, as well as 3 additional bedrooms, another full bathroom, laundry and a massive bonus room! The basement is unfinished and ready for your personal touch, featuring 3 large windows. ADDITIONAL FEATURES: Double attached garage, A/C, excellent proximity to schools, shopping & more! (id:51989)
Features of 7758 Getty Wd Nw
- MLS® Number E4505550
- Price $769,900
- Bedrooms: 4
- Bathrooms: 3
- Square Footage: 2746 sqft
- Property Type: House
- Neigbourhood: Granville (Edmonton)
- Amenities Near By Golf Course, Playground, Schools, Shopping
- Features See Remarks, Flat Site, No Back Lane, Closet Organizers, Exterior Walls- 2x6", Level
Buildings
| Bathroom Total | 3 | Bedrooms Total | 4 |
| Amenities | Ceiling - 9ft, Vinyl Windows | Appliances | Dishwasher, Dryer, Garage Door Opener Remote(s), Garage Door Opener, Hood Fan, Oven - Built-in, Microwave, Refrigerator, Storage Shed, Stove, Washer, Window Coverings |
| Basement Development | Unfinished | Basement Type | Full (unfinished) |
| Constructed Date | 2021 | Construction Style Attachment | Detached |
| Fireplace Fuel | Gas | Fireplace Present | Yes |
| Fireplace Type | Unknown | Half Bath Total | 1 |
| Heating Type | Forced Air | Stories Total | 2 |
| Size Interior | 2746 Sqft | Type | House |
Parking
| Attached Garage |
Land
| Acreage | No | Fence Type | Fence |
| Land Amenities | Golf Course, Playground, Schools, Shopping | Size Irregular | 403.26 |
| Size Total | 403.26 M2 | Size Total Text | 403.26 M2 |
Rooms
| Level | Type | Length | Width | Dimensions |
|---|---|---|---|---|
| Main Level | Living Room | 4.55 m | 4.43 m | 4.55 m x 4.43 m |
| Main Level | Dining Room | 3.79 m | 3.74 m | 3.79 m x 3.74 m |
| Main Level | Kitchen | 5.03 m | 4.31 m | 5.03 m x 4.31 m |
| Main Level | Den | 3.27 m | 3.11 m | 3.27 m x 3.11 m |
| Main Level | Mud Room | 3.54 m | 2.57 m | 3.54 m x 2.57 m |
| Upper Level | Primary Bedroom | 4.88 m | 4.22 m | 4.88 m x 4.22 m |
| Upper Level | Bedroom 2 | 3.38 m | 3.23 m | 3.38 m x 3.23 m |
| Upper Level | Bedroom 3 | 3.65 m | 3.05 m | 3.65 m x 3.05 m |
| Upper Level | Bedroom 4 | 3.62 m | 2.77 m | 3.62 m x 2.77 m |
| Upper Level | Bonus Room | 5 m | 4.24 m | 5 m x 4.24 m |
Agents and Offices
- Geordie M. Morison
- Office: Maxwell Progressive