

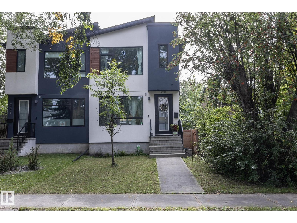
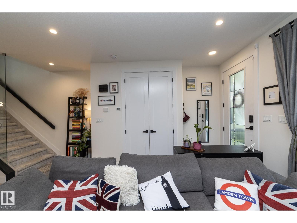
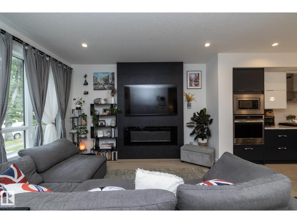
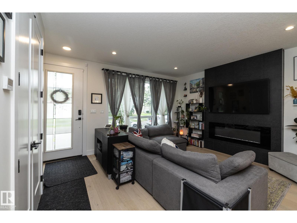
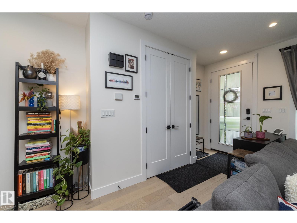
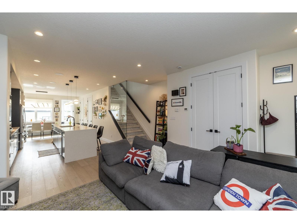
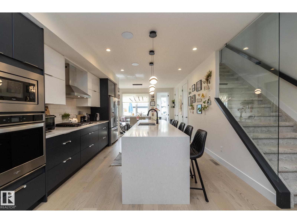
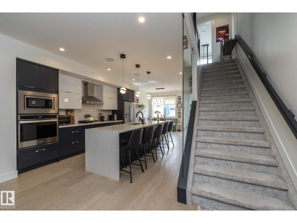
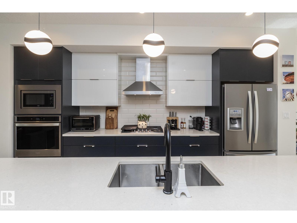
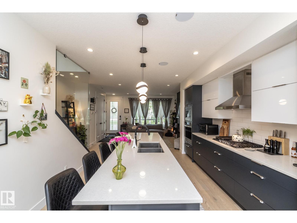
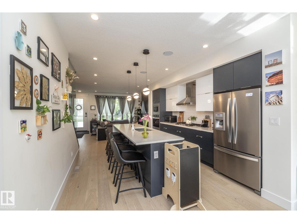
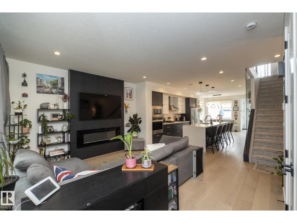
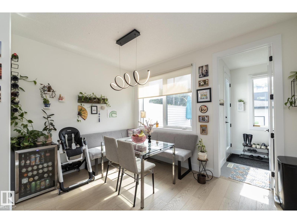
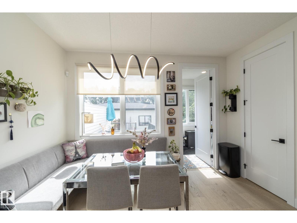
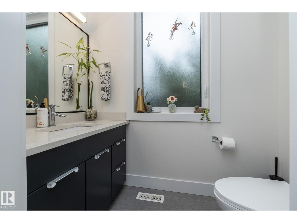
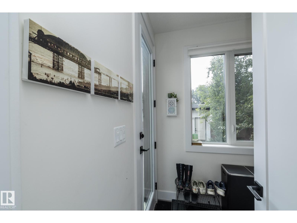
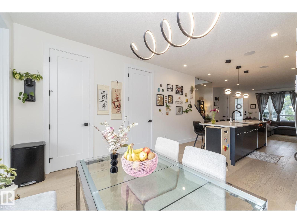
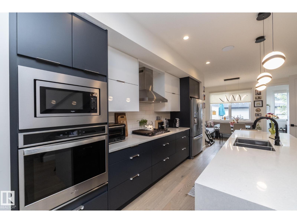
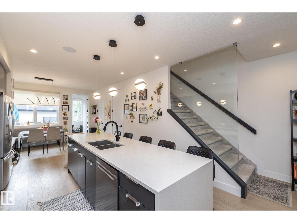
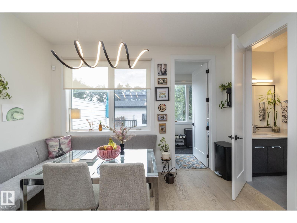
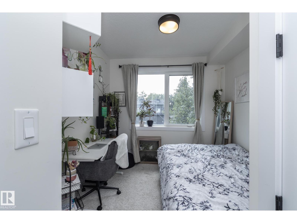
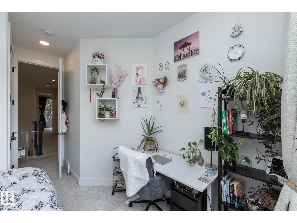
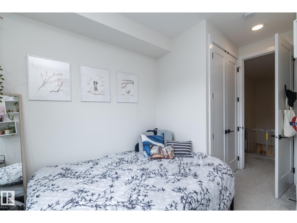
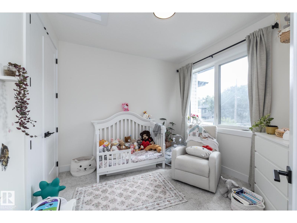
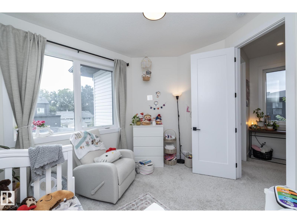
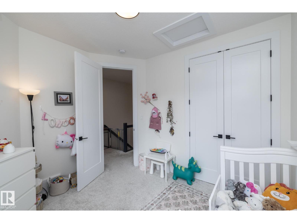
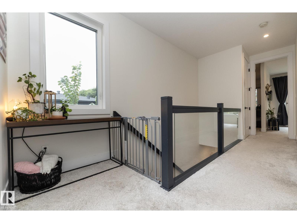
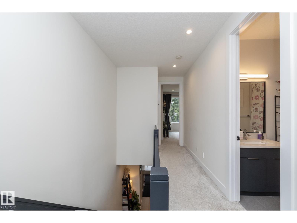
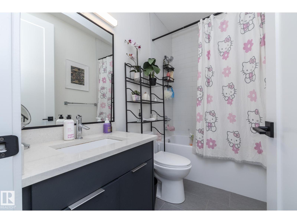
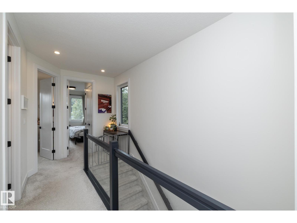
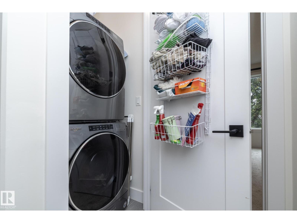
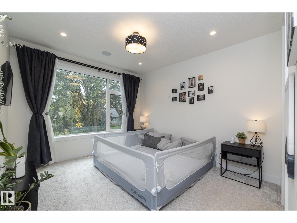
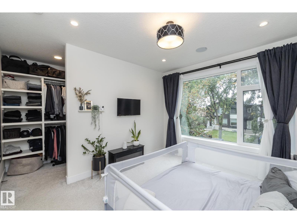
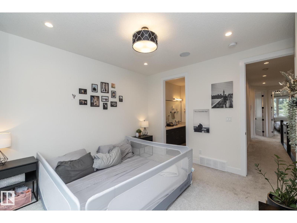
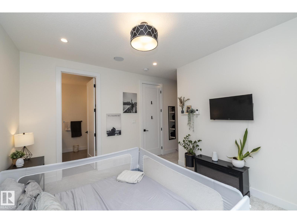
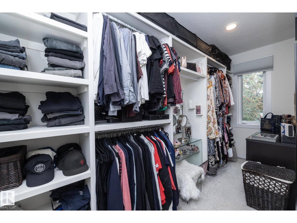
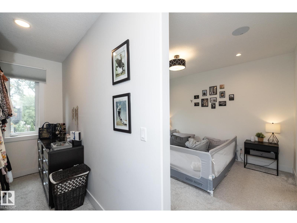
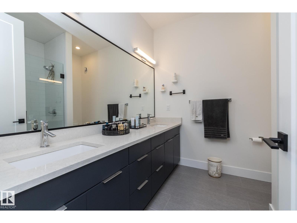
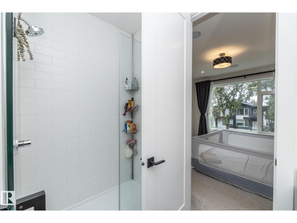
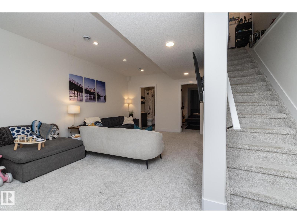
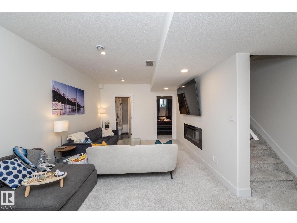
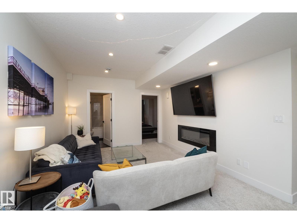
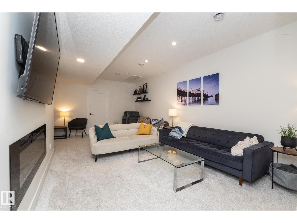
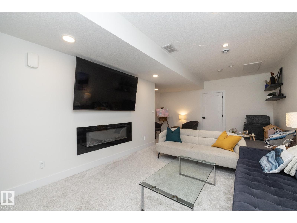
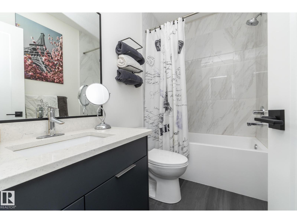
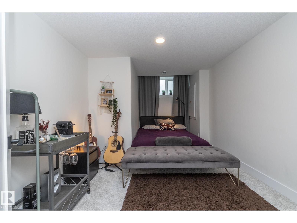
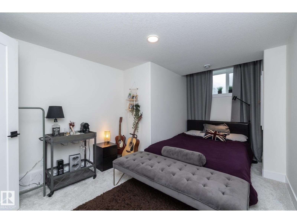
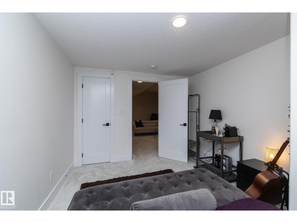
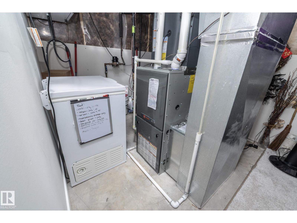
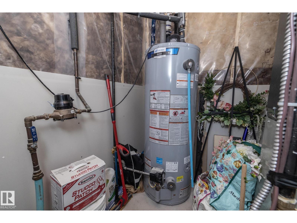
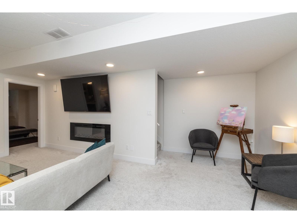
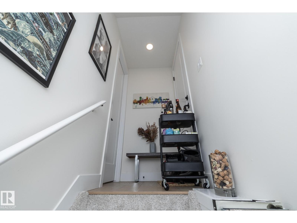
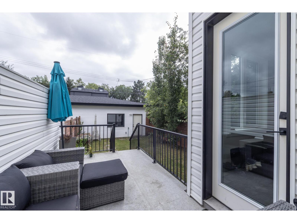
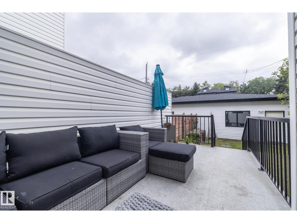
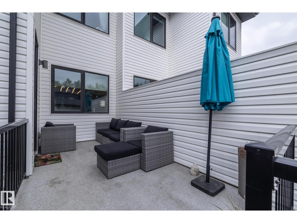
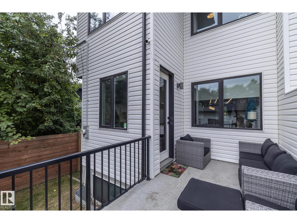
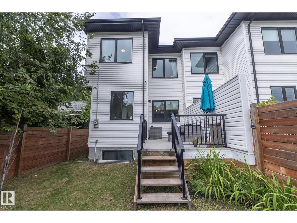
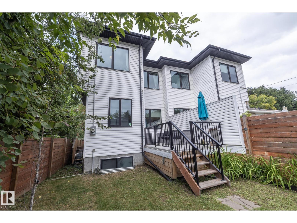
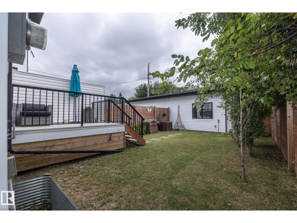
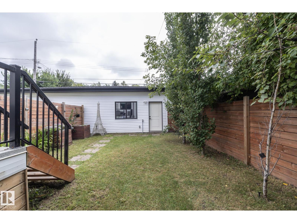
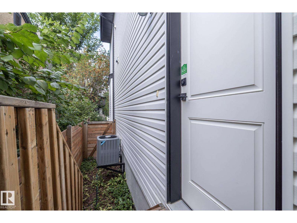
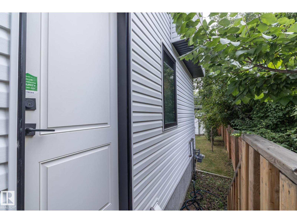
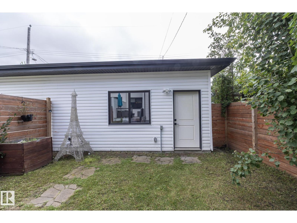
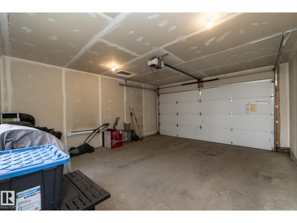
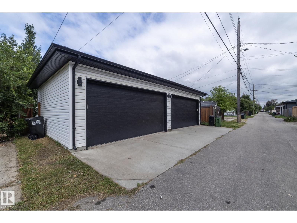
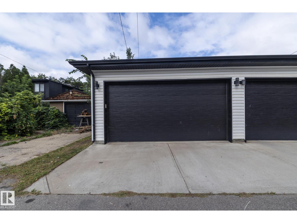
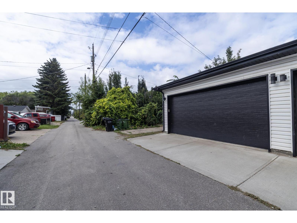
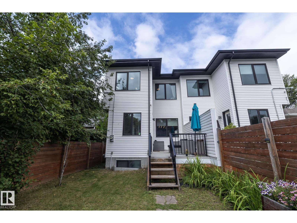
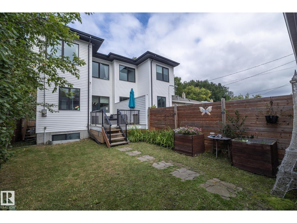
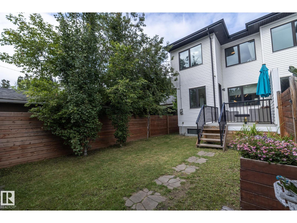
Welcome to the sophisticated “Luxor” by Royal Developments in desirable King Edward Park! This modern 2-storey 4 bed/3.1 bath 1582 sqft half duplex features a striking exterior with Lux panels, acrylic stucco and black-paned windows. Inside, enjoy 9’ ceilings on all 3 levels, 8’ doors, engineered hardwood and tile flooring. The open main floor offers a tiled feature wall with 60” electric fireplace and a stunning kitchen with 10’ island, two-tone cabinetry, quartz countertops and stainless steel appliances. Upstairs features 3 bedrooms, including a spacious primary with walk-in closet and ensuite. The fully finished basement with separate entrance provides additional living space. A custom deck and heated double detached garage complete this beautifully designed home in a fantastic central location! (id:51989)
Features of 7733 81 Av Nw
- MLS® Number E4507793
- Price $634,000
- Bedrooms: 4
- Bathrooms: 4
- Square Footage: 1583 sqft
- Property Type: Duplex
- Neigbourhood: King Edward Park
- Features See Remarks
Open House
This property has open houses!
September
12
Saturday
Starts at:
1:00 pm
Ends at:3:00 pm
Buildings
| Bathroom Total | 4 | Bedrooms Total | 4 |
| Appliances | Dryer, Freezer, Hood Fan, Oven - Built-in, Microwave, Refrigerator, Stove, Washer, Wine Fridge | Basement Development | Finished |
| Basement Type | Full (finished) | Constructed Date | 2019 |
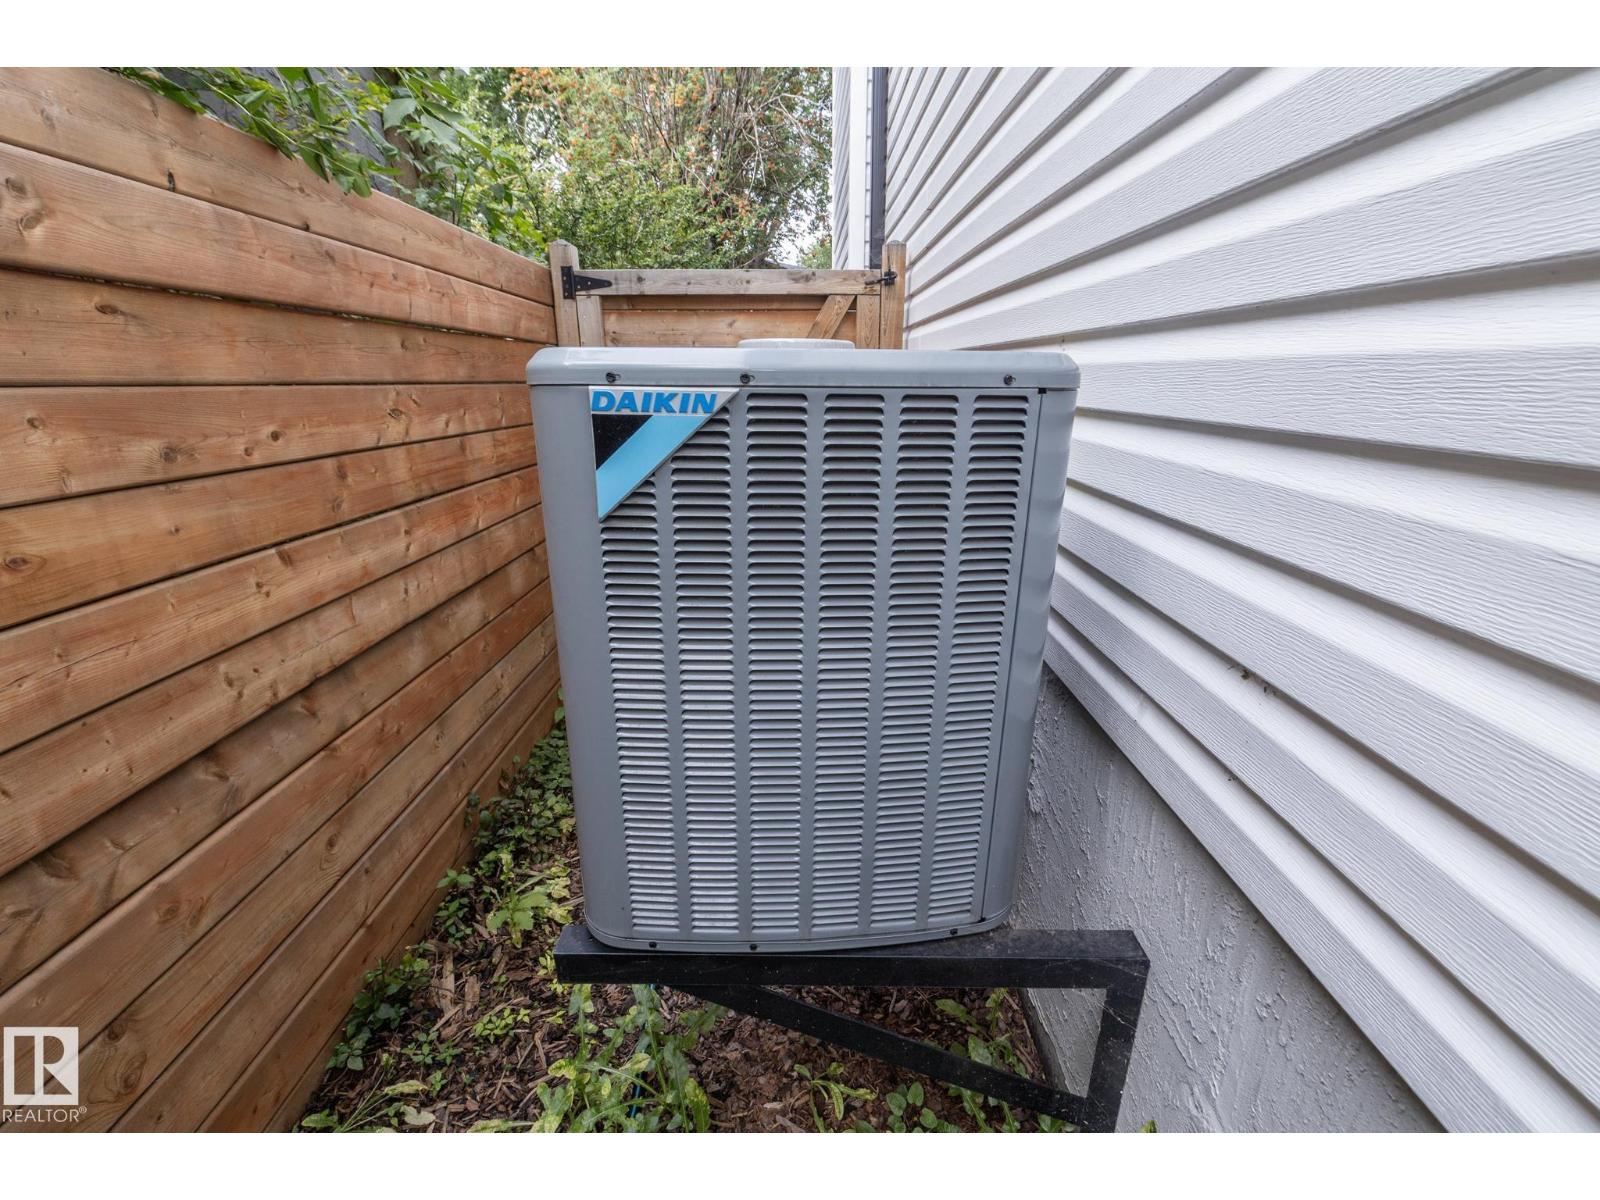
| Construction Style Attachment | Semi-detached | Cooling Type | Central Air Conditioning |
| Fireplace Fuel | Electric | Fireplace Present | Yes |
| Fireplace Type | Unknown | Half Bath Total | 1 |
| Heating Type | Forced Air | Stories Total | 2 |
| Size Interior | 1583 Sqft | Type | Duplex |
Parking
| Detached Garage | |
| Heated Garage |
Land
| Acreage | No | Size Irregular | 266.12 |
| Size Total | 266.12 M2 | Size Total Text | 266.12 M2 |
Rooms
| Level | Type | Length | Width | Dimensions |
|---|---|---|---|---|
| Basement | Bedroom 4 | 3.0m x 4.6m | ||
| Basement | Recreation Room | 4.6m x 6.3m | ||
| Main Level | Living Room | 4.5m x 3.5m | ||
| Main Level | Dining Room | 3.7m x 3.2m | ||
| Main Level | Kitchen | 5.0m x 5.1m | ||
| Upper Level | Primary Bedroom | 3.8m x 3.8m | ||
| Upper Level | Bedroom 2 | 3.0m x 4.0m | ||
| Upper Level | Bedroom 3 | 3.3m x 3.1m |
Agents and Offices
- Mathew T. Haupt
- Dane Phaneuf
- Office: Exp Realty