

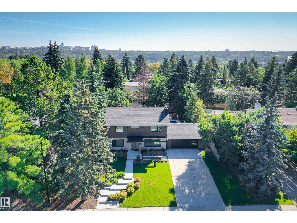
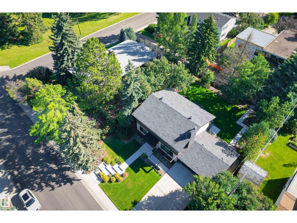
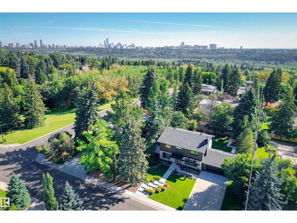
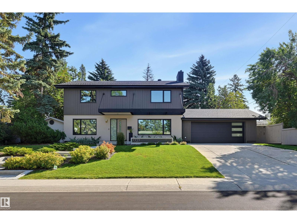
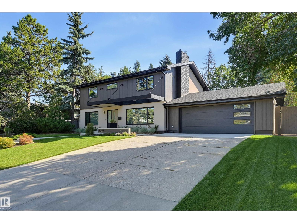
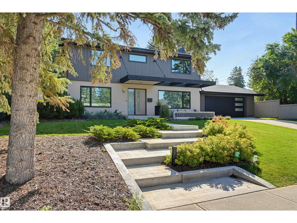
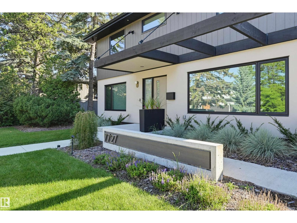
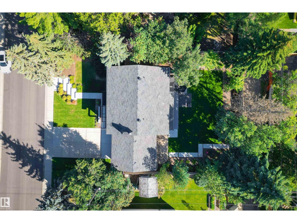
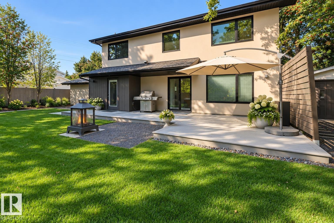
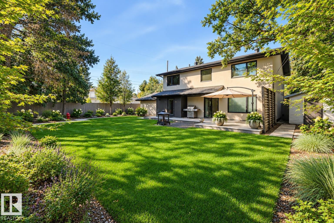
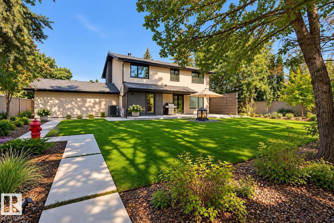
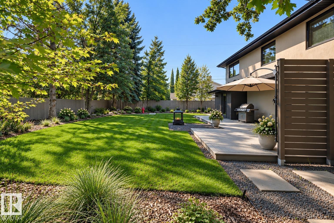
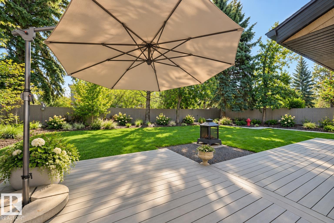
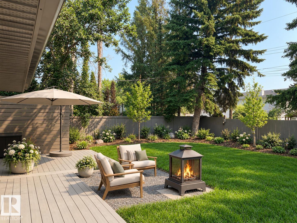
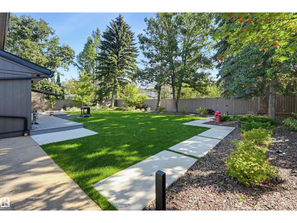
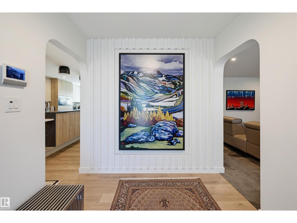
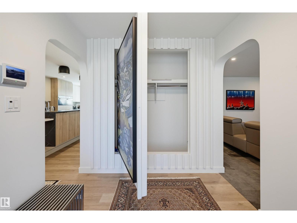
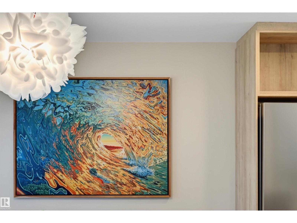
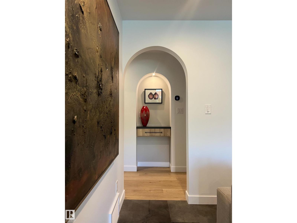
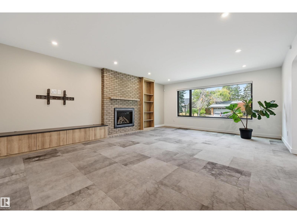
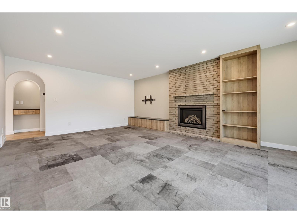
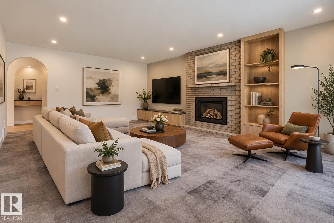
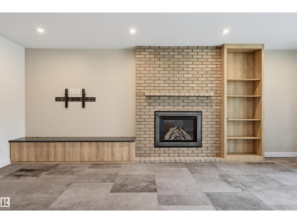
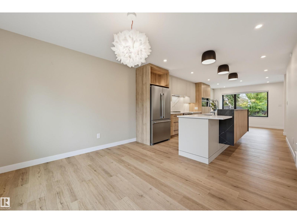
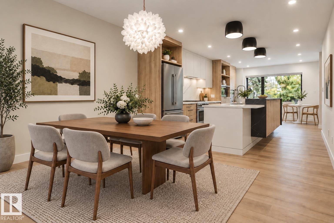
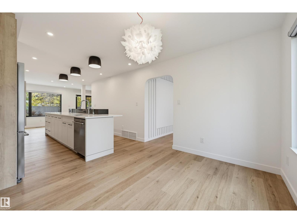
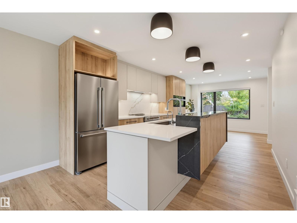
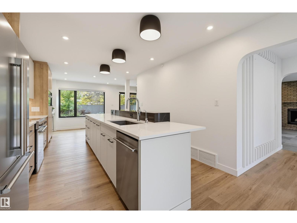
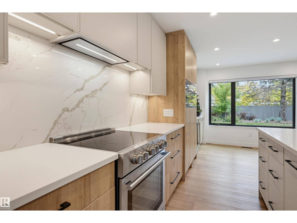
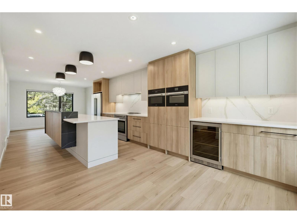
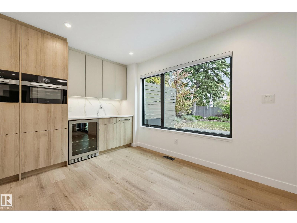
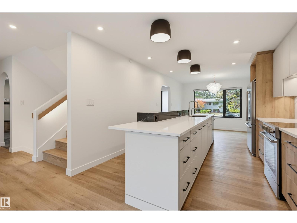
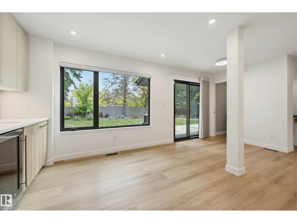
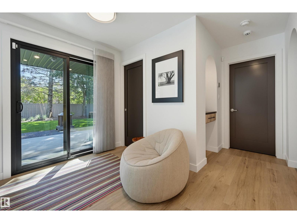
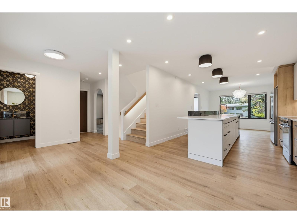
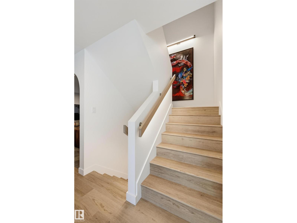
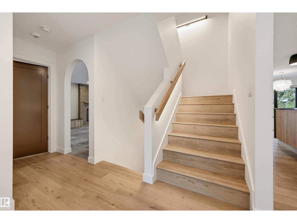
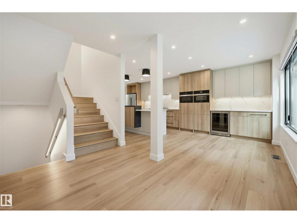
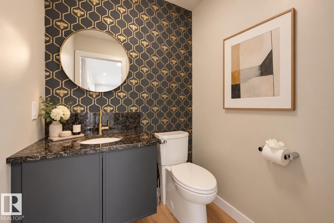
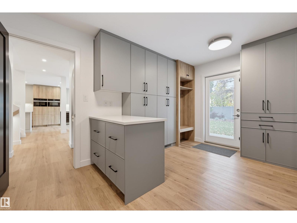
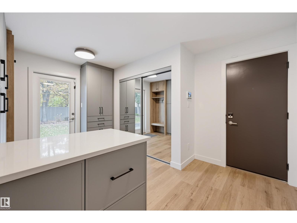
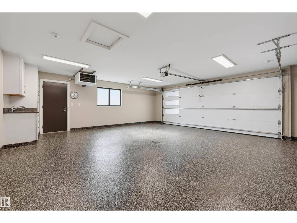
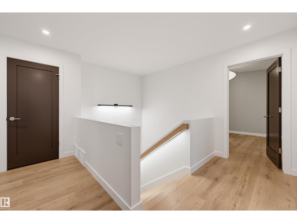
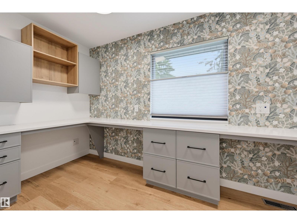
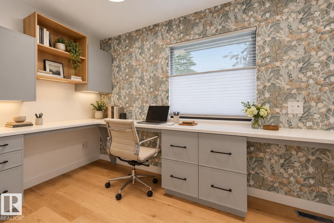
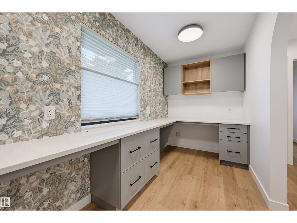
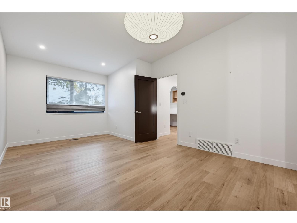
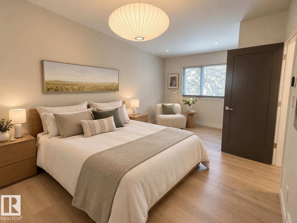
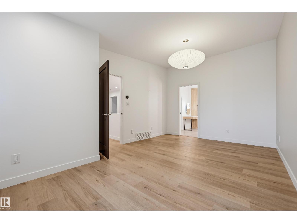
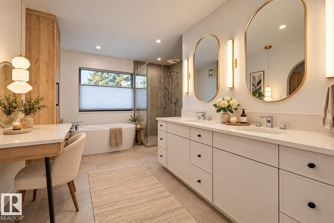
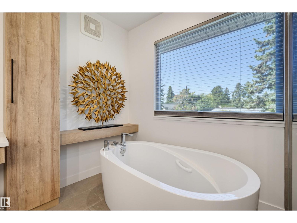
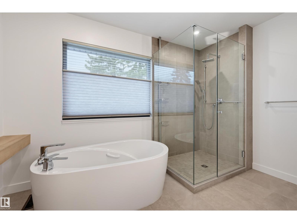
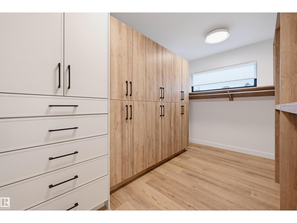
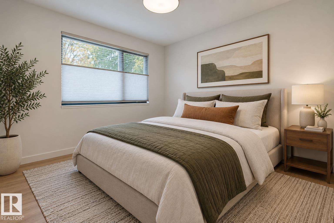
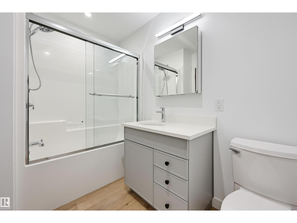
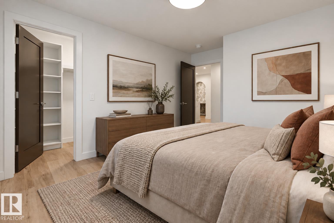
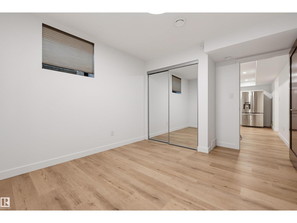
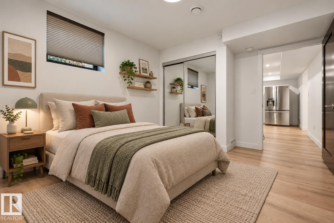
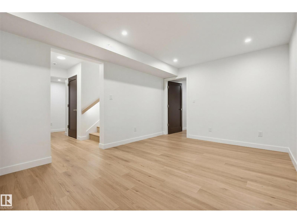
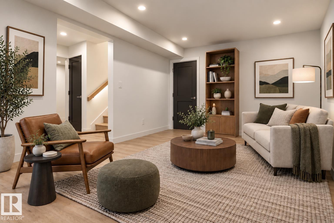
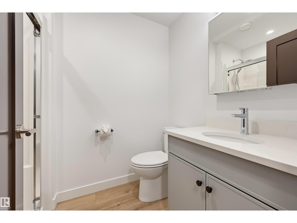
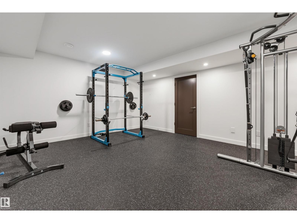
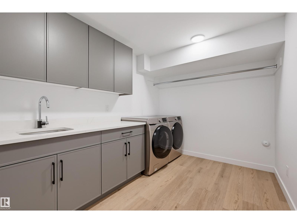
A RARE REINVENTION IN EAST LAURIER HEIGHTS! Rebuilt from the studs, this striking 4-bedroom, 3.5-bath residence delivers the comfort and finish of new construction in one of Edmonton’s most coveted established neighbourhoods. Offering 3,660 sq. ft. of finished living space, the reimagined interior pairs West Coast contemporary design with Scandinavian-inspired warmth—oversized windows, wide-plank flooring, custom cabinetry, quartz surfaces and thoughtful lighting throughout. The impressive primary retreat features built-in wardrobes, walk-in closet and spa-inspired ensuite with soaker tub, oversized rainshower, double vanity, vanity desk and private water closet. Two additional bedrooms, full bath and dedicated office complete the upper level, while the developed lower level adds a guest bedroom, lounge, exercise area and bath. Set on a 9,231 sq. ft. lot with an oversized heated garage and just one block in any direction to parks, green space and River Valley access. 7727 139 Street (id:51989)
Features of 7727 139 St Nw
- MLS® Number E4512180
- Price $1,960,000
- Bedrooms: 4
- Bathrooms: 4
- Square Footage: 2425 sqft
- Property Type: House
- Neigbourhood: Laurier Heights
- Amenities Near By Playground, Schools, Shopping
- Features Lane, Closet Organizers, No Smoking Home
- Structure Deck
Buildings
| Bathroom Total | 4 | Bedrooms Total | 4 |
| Appliances | Alarm System, Dishwasher, Dryer, Garage Door Opener Remote(s), Garage Door Opener, Hood Fan, Microwave, Central Vacuum, Washer, Water Softener, Two Refrigerators, Stove | Basement Development | Finished |
| Basement Type | Full (finished) | Constructed Date | 1962 |
| Construction Style Attachment | Detached | Half Bath Total | 1 |
| Heating Type | Forced Air | Stories Total | 2 |
| Size Interior | 2425 Sqft | Type | House |
Parking
| Attached Garage | |
| Heated Garage | |
| Oversize |
Land
| Acreage | No | Fence Type | Fence |
| Land Amenities | Playground, Schools, Shopping | Size Irregular | 855.14 |
| Size Total | 855.14 M2 | Size Total Text | 855.14 M2 |
Rooms
| Level | Type | Length | Width | Dimensions |
|---|---|---|---|---|
| Basement | Family Room | 5.34 m | 3.29 m | 5.34 m x 3.29 m |
| Basement | Bedroom 4 | 3.28 m | 3.18 m | 3.28 m x 3.18 m |
| Basement | Storage | 3.52 m | 2.36 m | 3.52 m x 2.36 m |
| Main Level | Living Room | 6.49 m | 4.67 m | 6.49 m x 4.67 m |
| Main Level | Dining Room | 3.48 m | 2.96 m | 3.48 m x 2.96 m |
| Main Level | Kitchen | 5.28 m | 3.05 m | 5.28 m x 3.05 m |
| Upper Level | Den | 4.27 m | 1.8 m | 4.27 m x 1.8 m |
| Upper Level | Primary Bedroom | 5.53 m | 3.48 m | 5.53 m x 3.48 m |
| Upper Level | Bedroom 2 | 3.4 m | 3.52 m | 3.4 m x 3.52 m |
| Upper Level | Bedroom 3 | 3.42 m | 3.41 m | 3.42 m x 3.41 m |
Agents and Offices
- Janice L. Kosak
- Office: Maxwell Challenge Realty