

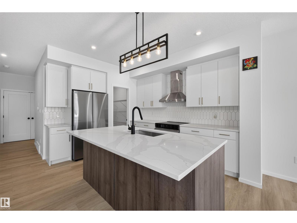
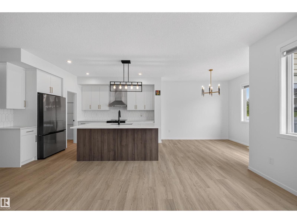
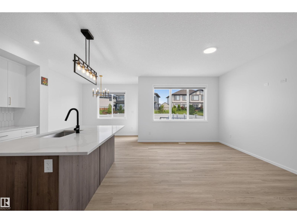
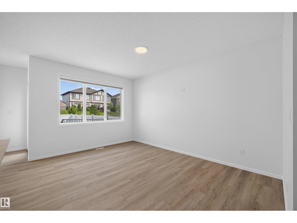
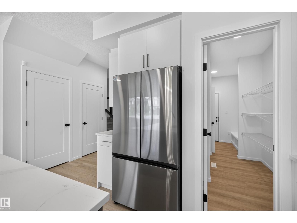
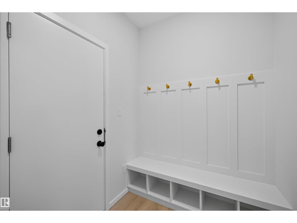
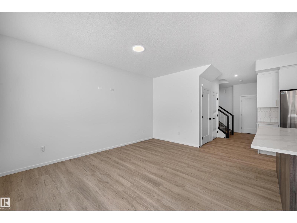
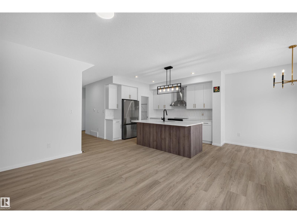
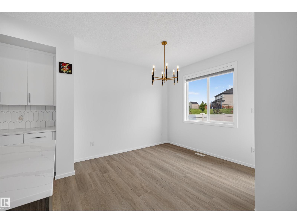
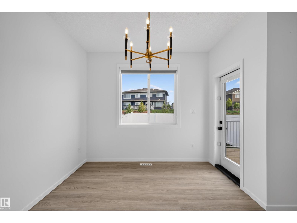
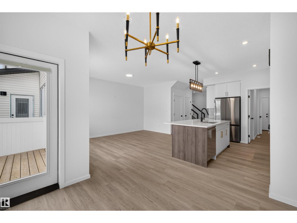
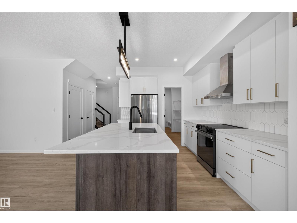
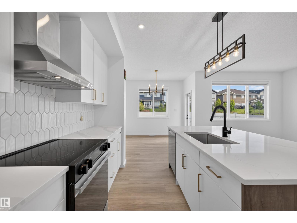
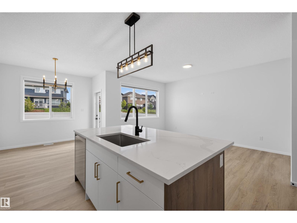
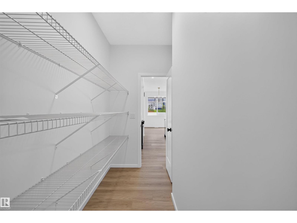
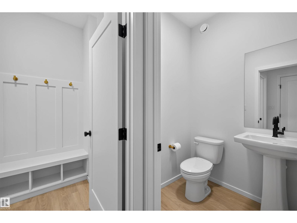
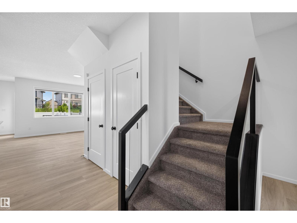
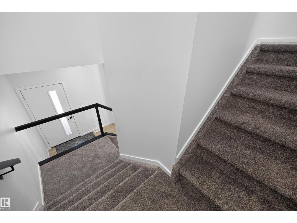
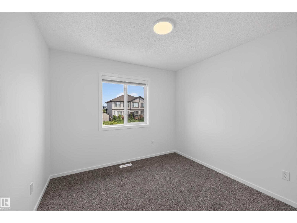
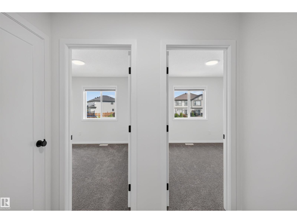
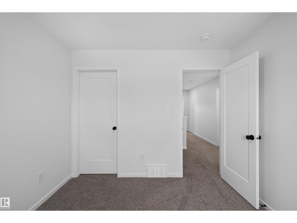
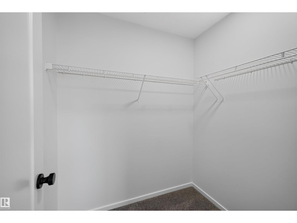
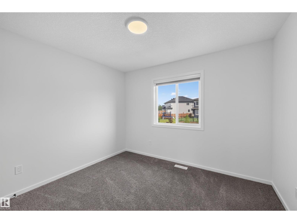
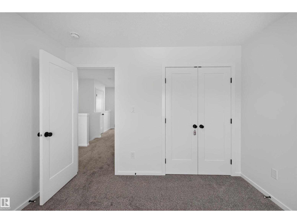
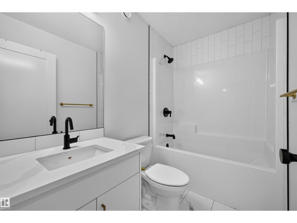
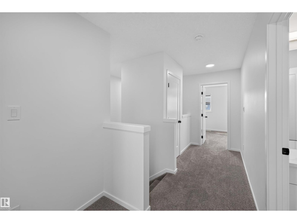
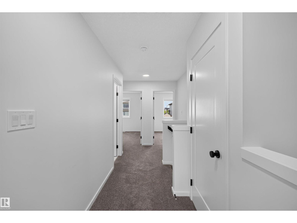
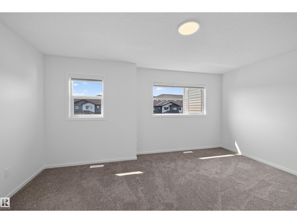
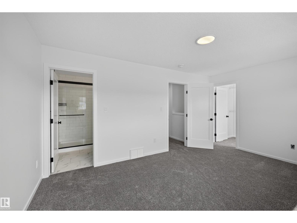
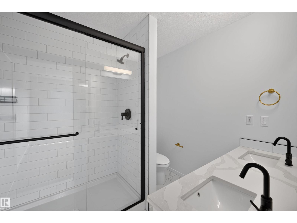
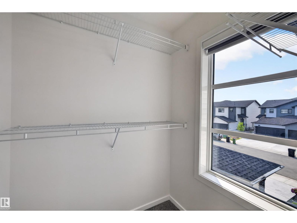
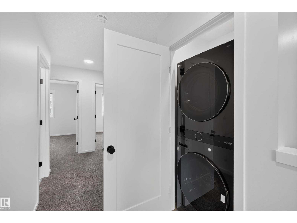
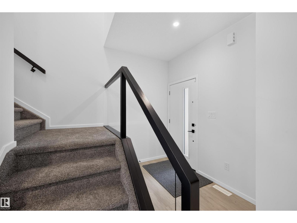
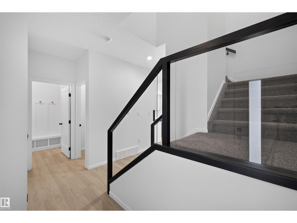
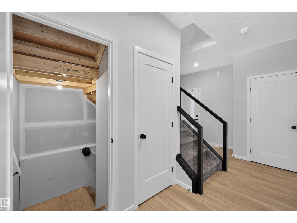
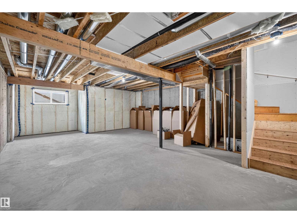
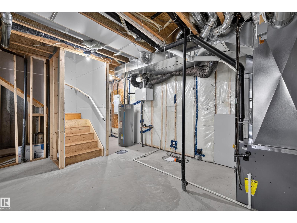
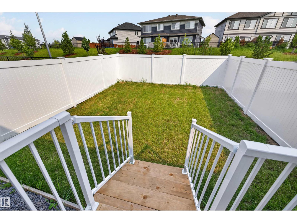
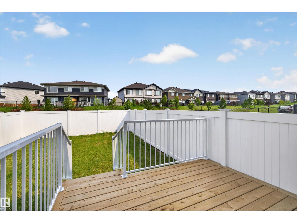
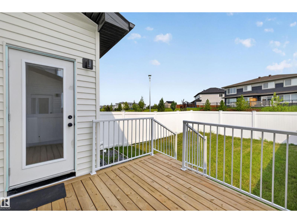
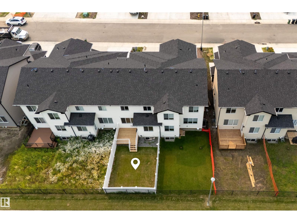
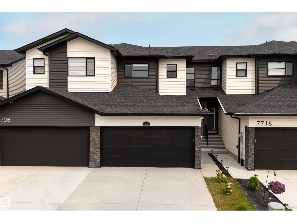
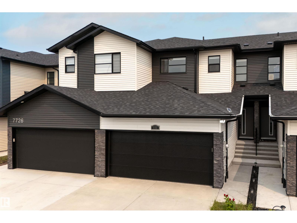
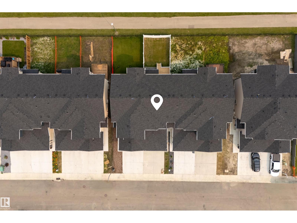
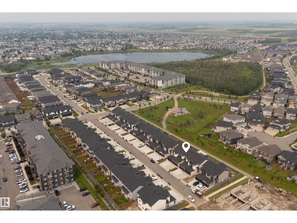
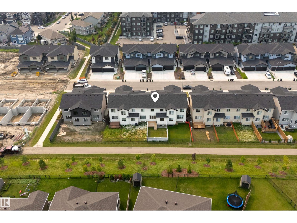
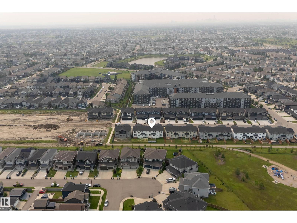
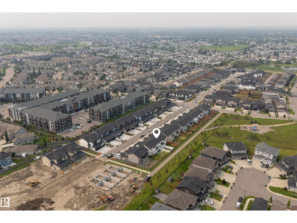
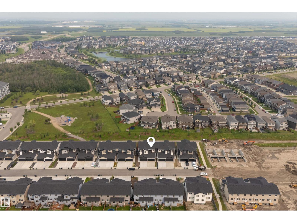
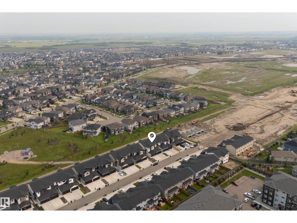
Feels new and is completely move-in ready! This beautifully maintained 2024-built home features a bright, open-concept main floor and a chic, modern kitchen with a stylish colour palette, large island, and convenient butler's pantry. Just off the double attached garage is a functional open drop-zone mudroom, perfect for keeping busy family life organized. Upstairs offers three spacious bedrooms, including a relaxing primary retreat with a private ensuite. The partially finished basement provides excellent potential for a family room, fourth bedroom, or flex space. Located in the sought-after community of Crystallina Nera West, you'll enjoy parks, walking trails, schools, shopping, and quick access to the Anthony Henday. Simply unpack and enjoy! (id:51989)
Features of 7722 174a Av Nw
- MLS® Number E4501267
- Price $499,000
- Bedrooms: 3
- Bathrooms: 3
- Square Footage: 1658 sqft
- Property Type: Row / Townhouse
- Neigbourhood: Crystallina Nera West
- Amenities Near By Schools
- Features See Remarks, No Back Lane
- Structure Deck
Buildings
| Bathroom Total | 3 | Bedrooms Total | 3 |
| Amenities | Ceiling - 9ft, Vinyl Windows | Appliances | Dishwasher, Dryer, Garage Door Opener Remote(s), Garage Door Opener, Hood Fan, Refrigerator, Stove, Washer |
| Basement Development | Unfinished | Basement Type | Partial (unfinished) |
| Constructed Date | 2024 | Construction Style Attachment | Attached |
| Half Bath Total | 1 | Heating Type | Forced Air |
| Stories Total | 2 | Size Interior | 1658 Sqft |
| Type | Row / Townhouse |
Parking
| Attached Garage |
Land
| Acreage | No | Fence Type | Fence |
| Land Amenities | Schools | Size Irregular | 221.35 |
| Size Total | 221.35 M2 | Size Total Text | 221.35 M2 |
Rooms
| Level | Type | Length | Width | Dimensions |
|---|---|---|---|---|
| Main Level | Living Room | 3.39 m | 3.39 m x Measurements not available | |
| Main Level | Dining Room | 3.09 m | 3.09 m x Measurements not available | |
| Main Level | Kitchen | 3.09 m | 3.09 m x Measurements not available | |
| Upper Level | Primary Bedroom | 4.92 m | 4.92 m x Measurements not available | |
| Upper Level | Bedroom 2 | 3.33 m | 3.33 m x Measurements not available | |
| Upper Level | Bedroom 3 | 3.05 m | 3.05 m x Measurements not available |
Agents and Offices
- Jonathan A. Lusok
- Office: Liv Real Estate