

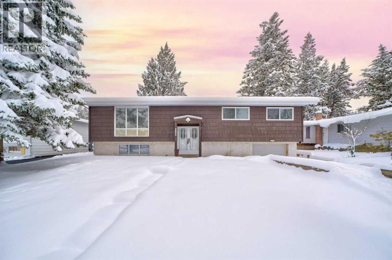
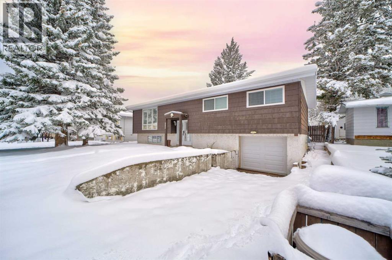
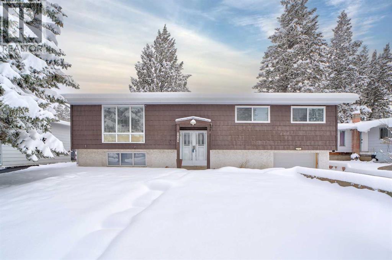
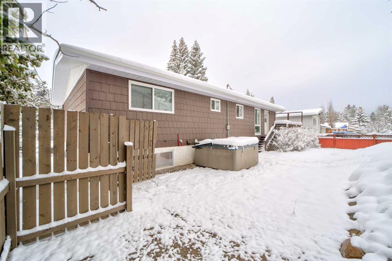
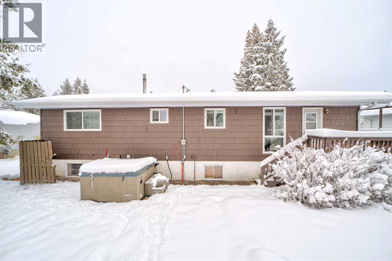
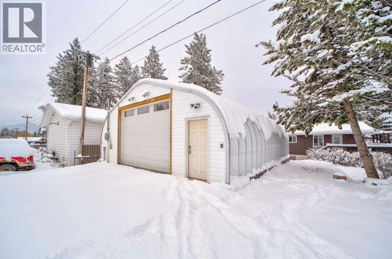
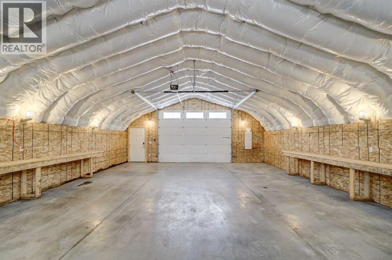
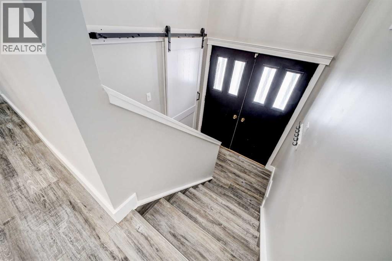
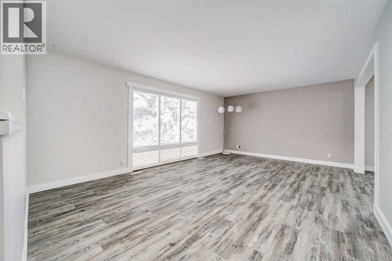
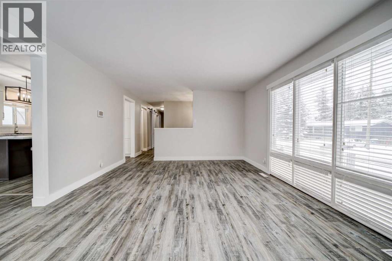
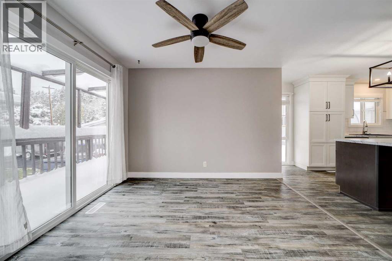
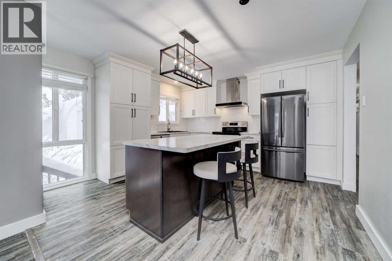
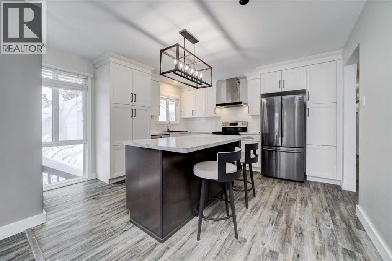
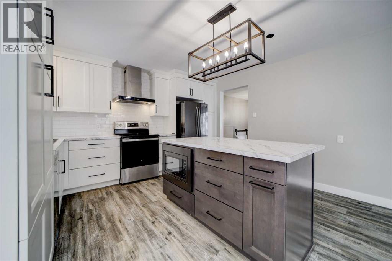
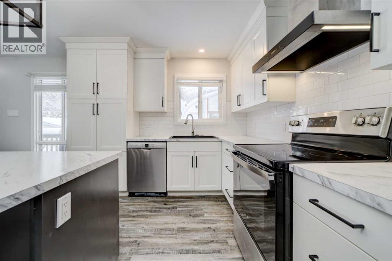
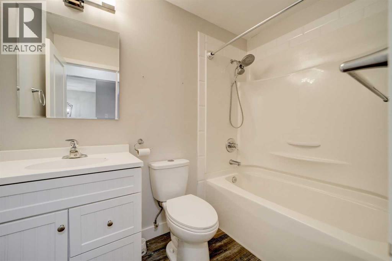
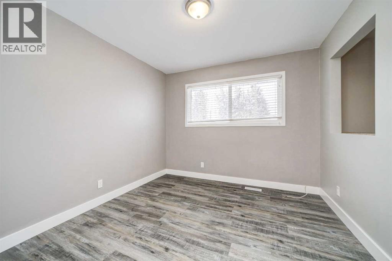
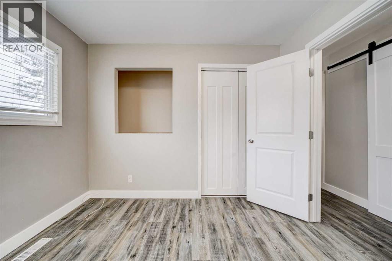
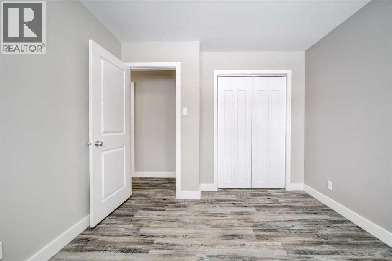
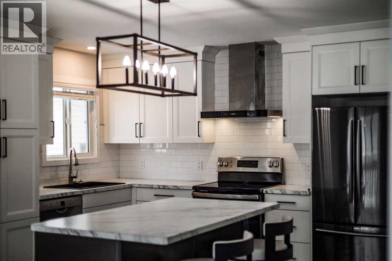
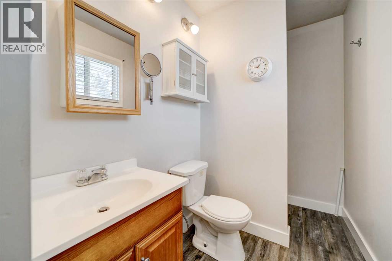
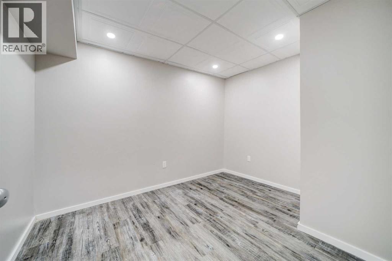
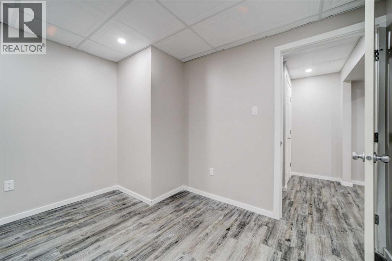
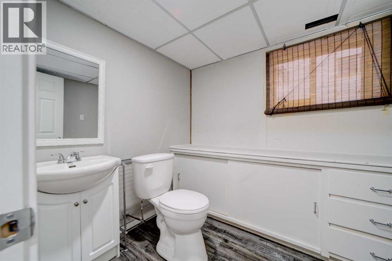
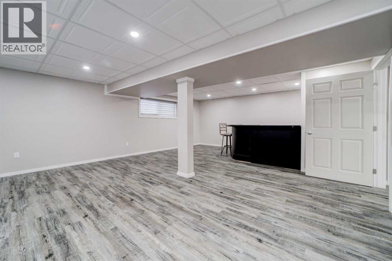
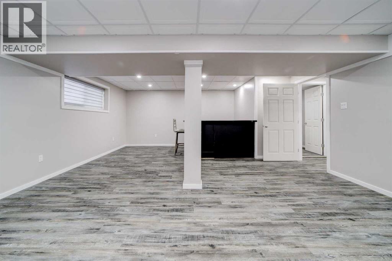
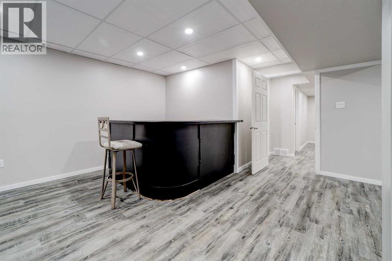
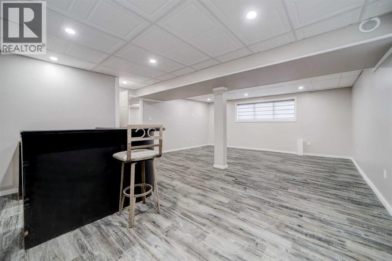
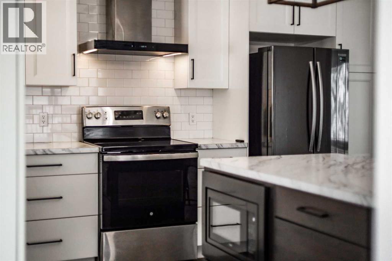
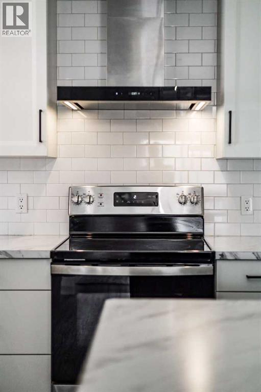
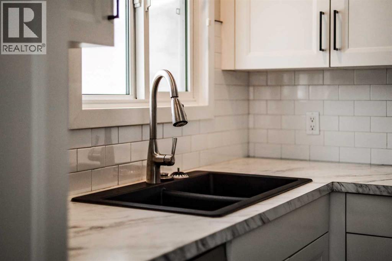
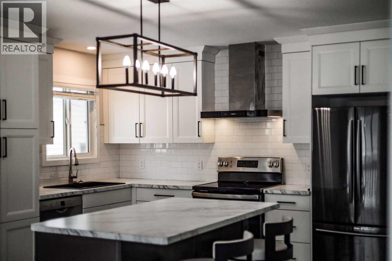
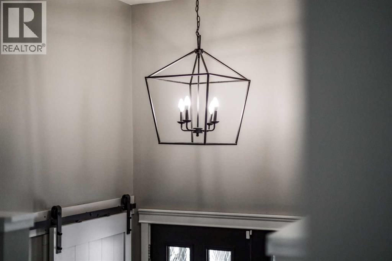
The bright main floor offers an open-concept kitchen and dining area, spacious living room, three bedrooms, and a primary bedroom with three-piece ensuite. The fully developed basement includes a large family room with wet bar, two-piece bathroom, laundry, spare room, and separate entrance through the attached single garage, offering potential for a secondary suite (subject to approvals).Enjoy the oversized backyard backing onto green space, with patio, firepit, back-lane access, With a brand new 36 X 27 Workshop. Step from your backyard onto nearby hiking and mountain biking trails, with the Bow Crow Forest Reserve just minutes away for year-round outdoor recreation. A fantastic opportunity to enjoy living and the best of mountain life! (id:51989)
Features of 7709 29th Avenue
- MLS® Number A2354635
- Price $795,000
- Bedrooms: 3
- Bathrooms: 3
- Square Footage: 1303 sqft
- Property Type: House
- Amenities Near By Schools, Shopping
- Features Treed, Back Lane, Pvc Window, No Neighbours Behind, No Smoking Home
- Parking Space Total 8
- Plan 1355lk
- Structure Deck
Buildings
| Bathroom Total | 3 | Bedrooms Above Ground | 3 |
| Bedrooms Total | 3 | Appliances | Refrigerator, Window/sleeve Air Conditioner, Dishwasher, Stove, Microwave, Garburator, Hood Fan, Window Coverings, Garage Door Opener, Washer & Dryer |
| Architectural Style | Bi-level | Basement Development | Finished |
| Basement Features | Separate Entrance | Basement Type | Full (finished) |
| Constructed Date | 1976 | Construction Material | Poured Concrete, Wood Frame |
| Construction Style Attachment | Detached | Cooling Type | None |
| Exterior Finish | Composite Siding, Concrete, Stucco | Flooring Type | Vinyl Plank |
| Foundation Type | Poured Concrete | Half Bath Total | 1 |
| Heating Type | Forced Air | Size Interior | 1303 Sqft |
| Total Finished Area | 1302.72 Sqft | Type | House |
Parking
| Detached Garage | 2 |
| Other | |
| Parking Pad | |
| Attached Garage | 1 |
Land
| Acreage | No | Fence Type | Cross Fenced |
| Land Amenities | Schools, Shopping | Landscape Features | Landscaped, Lawn |
| Size Depth | 36.57 M | Size Frontage | 19.81 M |
| Size Irregular | 7800.00 | Size Total | 7800 Sqft|7,251 - 10,889 Sqft |
| Size Total Text | 7800 Sqft|7,251 - 10,889 Sqft | Zoning Description | R1 |
Rooms
| Level | Type | Length | Width | Dimensions |
|---|---|---|---|---|
| Basement | Recreational, Games Room | 18.17 Ft x 24.08 Ft | ||
| Basement | 2pc Bathroom | 7.50 Ft x 6.75 Ft | ||
| Basement | Furnace | 15.67 Ft x 8.58 Ft | ||
| Basement | Den | 8.83 Ft x 10.92 Ft | ||
| Main Level | Dining Room | 11.25 Ft x 9.67 Ft | ||
| Main Level | Kitchen | 13.00 Ft x 13.50 Ft | ||
| Main Level | Living Room | 19.50 Ft x 13.58 Ft | ||
| Main Level | 3pc Bathroom | 10.33 Ft x 4.92 Ft | ||
| Main Level | 4pc Bathroom | 8.00 Ft x 4.92 Ft | ||
| Main Level | Primary Bedroom | 14.08 Ft x 13.50 Ft | ||
| Main Level | Bedroom | 10.00 Ft x 10.00 Ft | ||
| Main Level | Bedroom | 10.00 Ft x 11.08 Ft |
Agents and Offices
- Oliver Strickland
- Office: Century 21 Foothills South Real Estate