

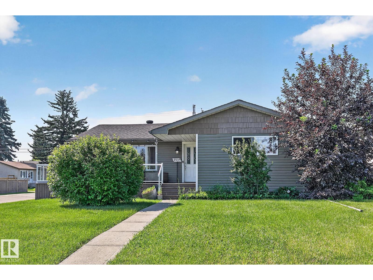
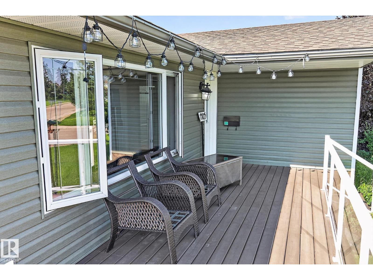
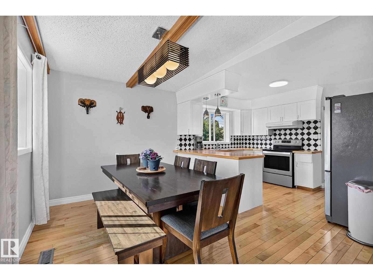
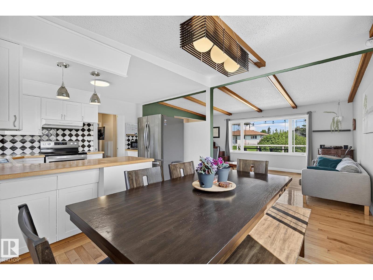
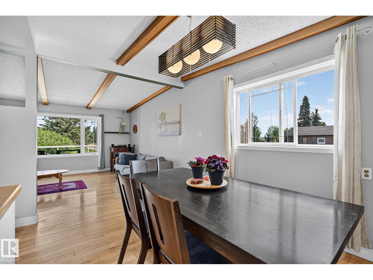
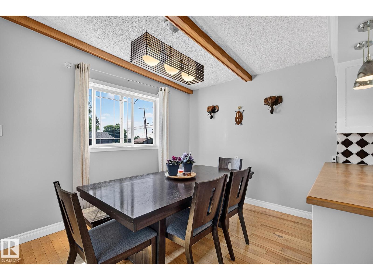
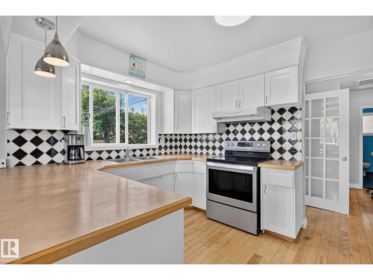
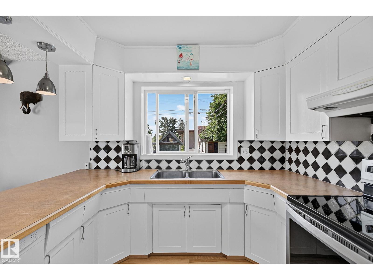
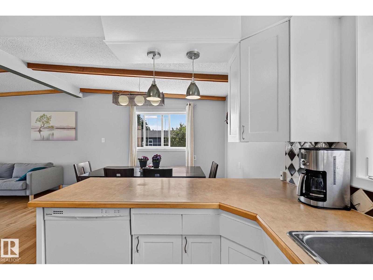
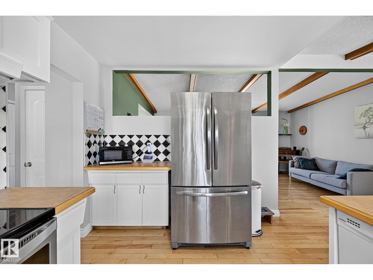
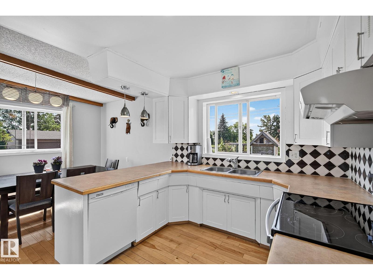
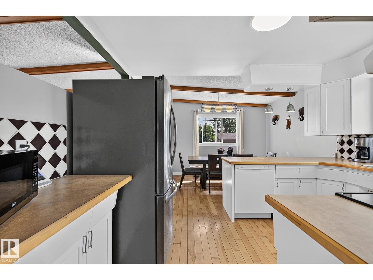
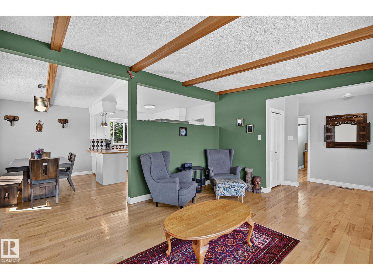
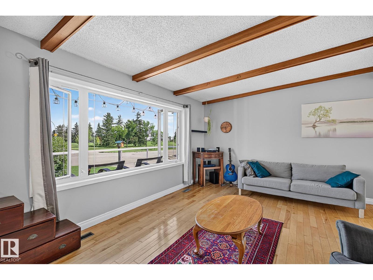
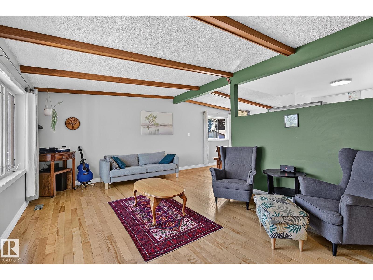
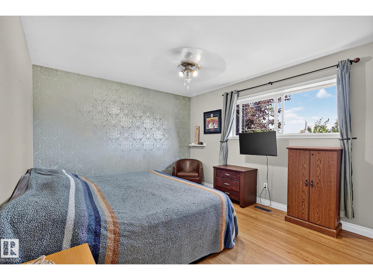
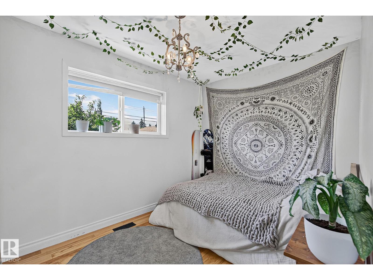
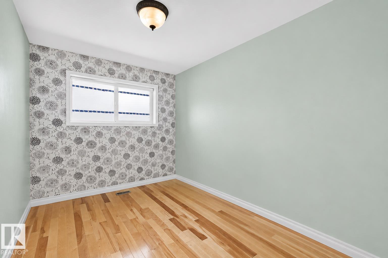
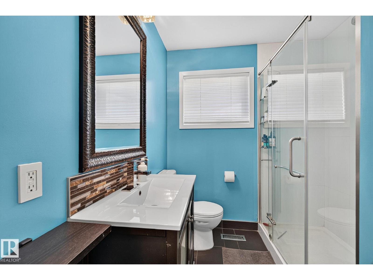
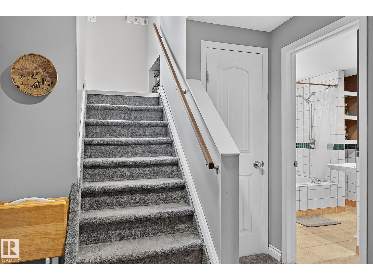
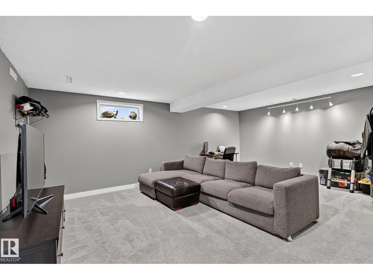
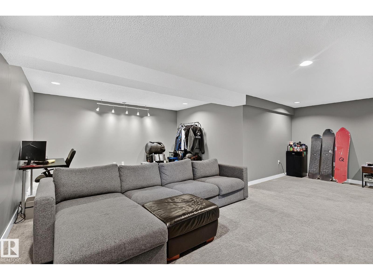
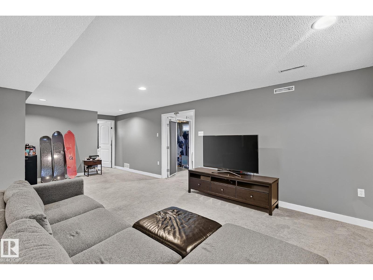
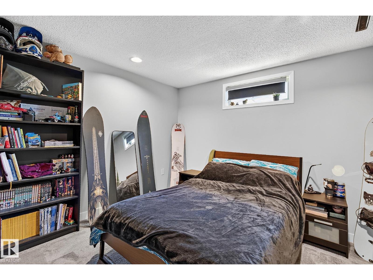
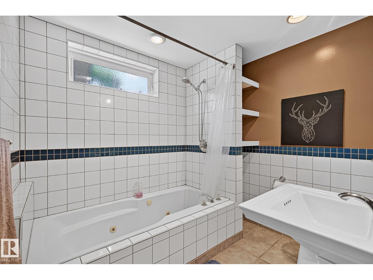
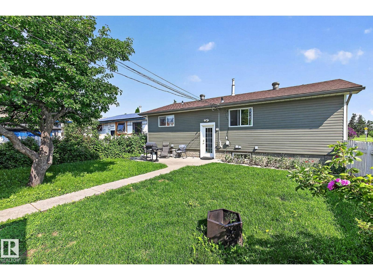
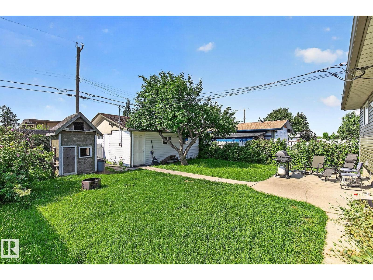
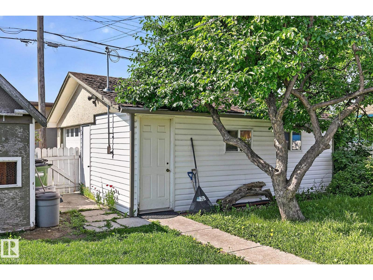
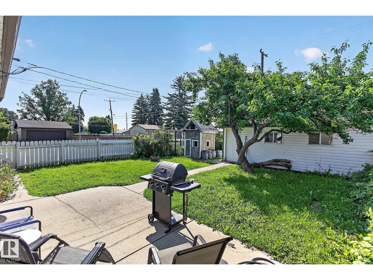
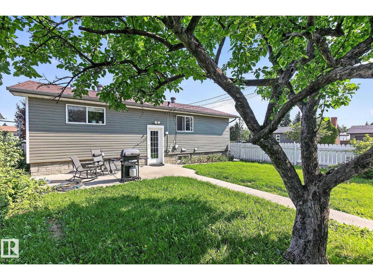
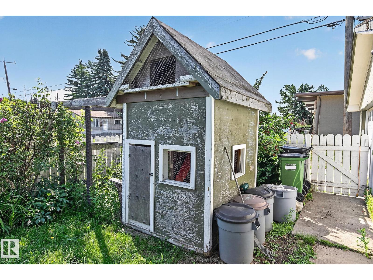
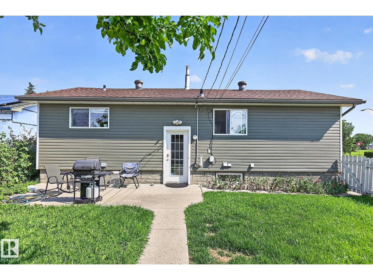
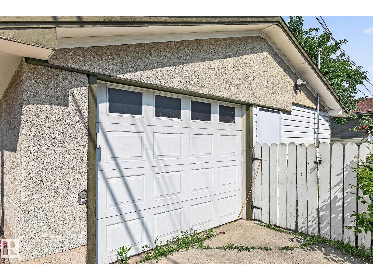
ACROSS FROM PARK! CORNER LOT! Charming bungalow with outstanding curb appeal! Situated on a quiet street in the heart of Delwood. This home offers a bright, functional open layout with vaulted ceiling and large windows that fill the living space with tons of natural light. The white kitchen features a stylish backsplash and flows seamlessly into the adjoining dining area creating an inviting space for everyday living and entertaining. Spacious primary plus 2 additional bedrooms and 3pce bath with glass shower & heated floors. Fully finished basement adds exceptional versatility with 2 more bedrooms, 4pce bath with luxurious jetted tub, laundry & storage. Enjoy the fully fenced south facing backyard with sundeck - private and peaceful! Upgrades: furnace 2023, shingles 2013. Come live in this mature family friendly neighbourhood close to schools, parks, shopping & amenities. This is a place you will be proud to call home! MOVE IN! (id:51989)
Features of 7703 134 Av Nw
- MLS® Number E4499683
- Price $439,900
- Bedrooms: 5
- Bathrooms: 2
- Square Footage: 1145 sqft
- Property Type: House
- Neigbourhood: Delwood
- Amenities Near By Playground, Public Transit, Schools, Shopping
- Features Lane, No Smoking Home
- Structure Deck, Porch
Buildings
| Bathroom Total | 2 | Bedrooms Total | 5 |
| Appliances | Dishwasher, Dryer, Garage Door Opener Remote(s), Garage Door Opener, Hood Fan, Refrigerator, Storage Shed, Stove, Washer, Window Coverings | Architectural Style | Bungalow |
| Basement Development | Finished | Basement Type | Full (finished) |
| Ceiling Type | Vaulted | Constructed Date | 1966 |
| Construction Style Attachment | Detached | Heating Type | Forced Air |
| Stories Total | 1 | Size Interior | 1145 Sqft |
| Type | House |
Parking
| Oversize | |
| Detached Garage |
Land
| Acreage | No | Fence Type | Fence |
| Land Amenities | Playground, Public Transit, Schools, Shopping | Size Irregular | 625.56 |
| Size Total | 625.56 M2 | Size Total Text | 625.56 M2 |
Rooms
| Level | Type | Length | Width | Dimensions |
|---|---|---|---|---|
| Basement | Family Room | Measurements not available | ||
| Basement | Bedroom 4 | Measurements not available | ||
| Basement | Bedroom 5 | Measurements not available | ||
| Basement | Laundry Room | Measurements not available | ||
| Main Level | Living Room | Measurements not available | ||
| Main Level | Dining Room | Measurements not available | ||
| Main Level | Kitchen | Measurements not available | ||
| Main Level | Primary Bedroom | Measurements not available | ||
| Main Level | Bedroom 2 | Measurements not available | ||
| Main Level | Bedroom 3 | Measurements not available |
Agents and Offices
- Felicia A. Dean
- Jennifer A. Osmond
- Tatum Arnett-Dean
- Office: RE/MAX Excellence