

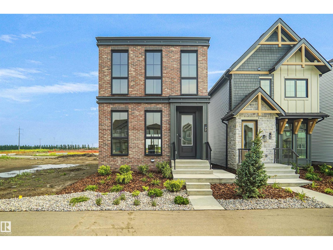
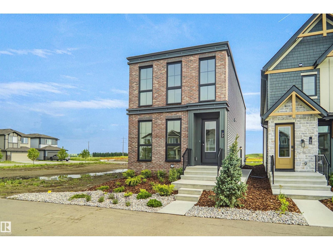
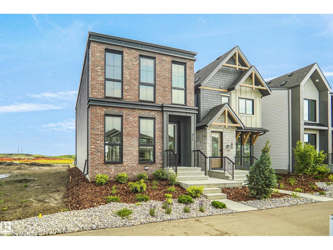
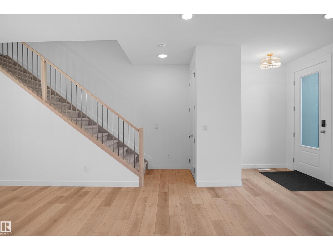
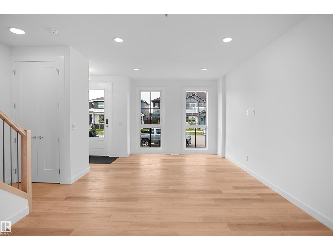
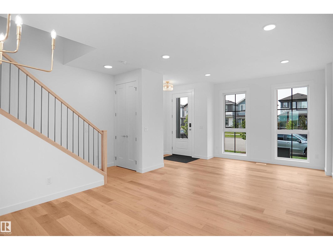
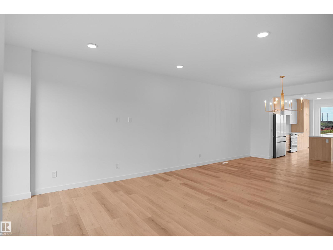
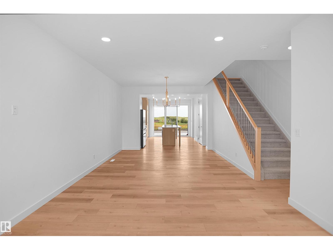
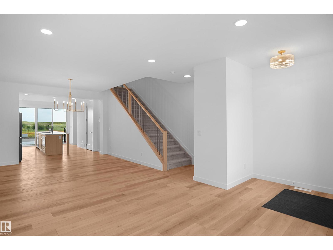
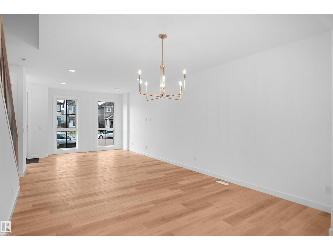
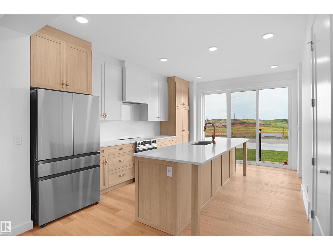
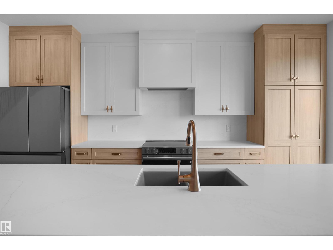
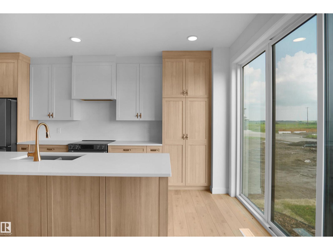
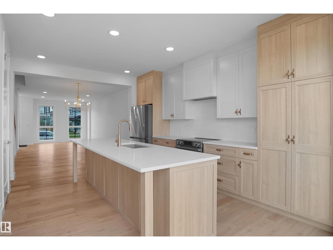
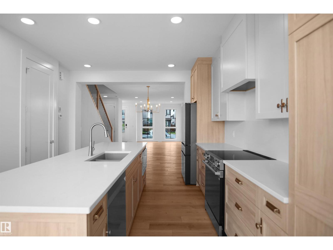
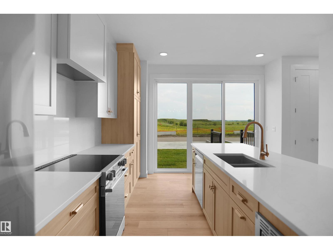
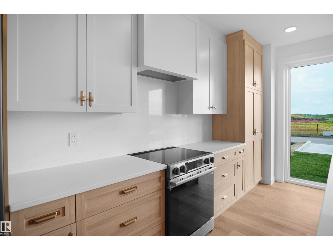
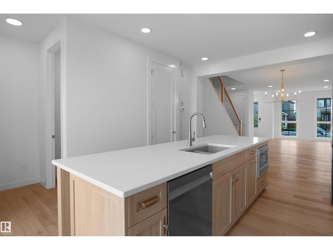
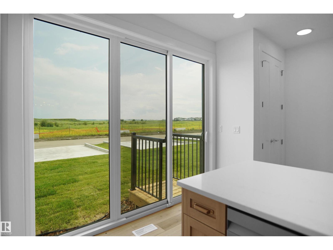
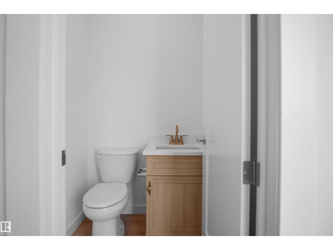
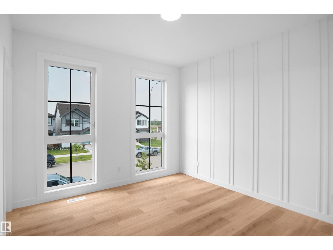
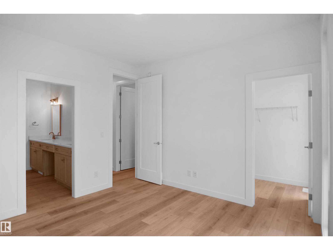
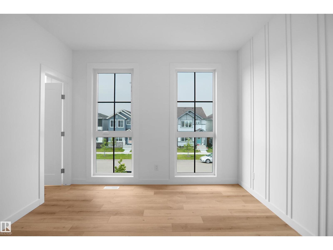
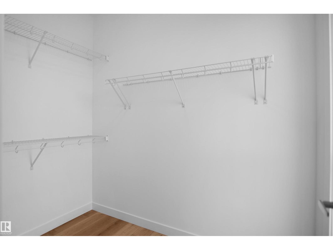
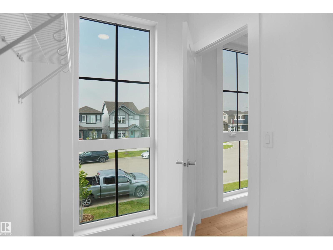
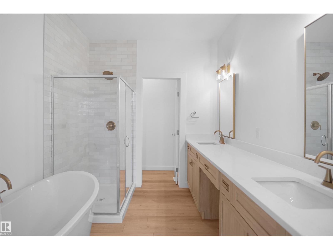
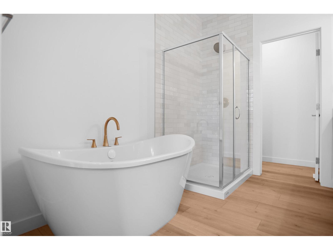
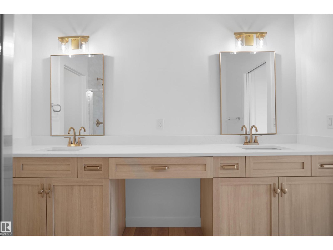
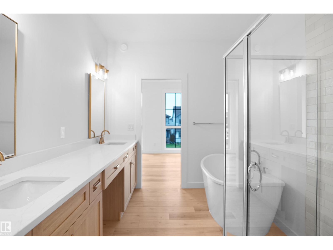
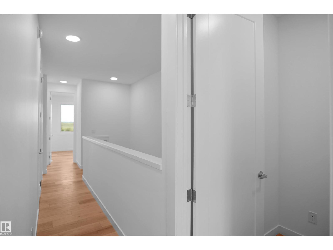
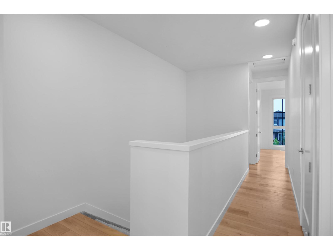
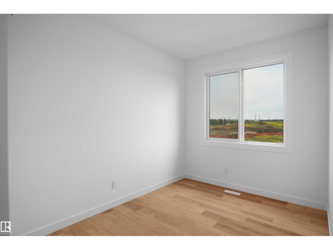
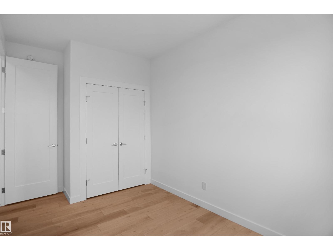
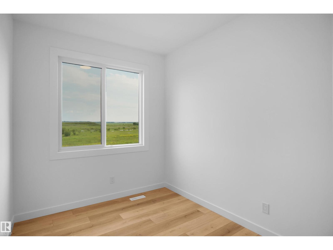
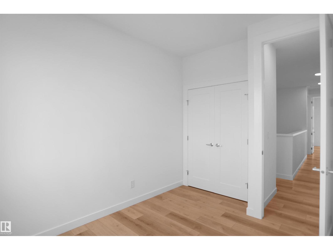
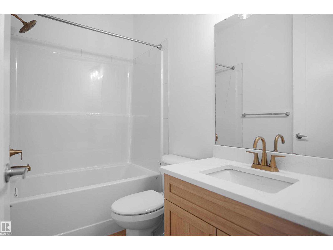
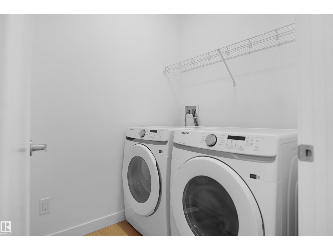
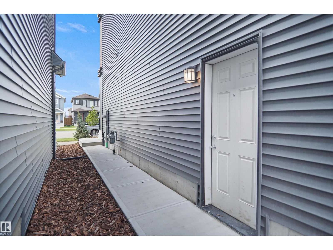
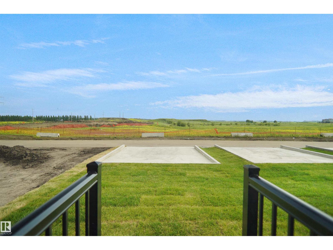
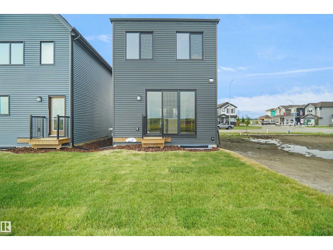
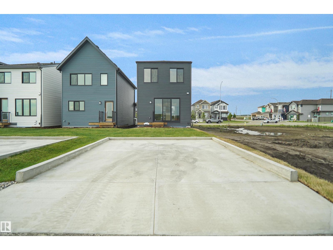
Welcome to the all-new Isabel by Broadview Homes, where timeless architecture meets modern living. Thoughtfully designed for growing families and first-time home buyers alike, this stunning home offers the perfect blend of style, comfort, and functionality. The bright, open-concept main floor is ideal for everyday living and entertaining, featuring spacious living and dining areas that flow seamlessly into a beautifully designed kitchen. Upstairs, you'll find well-appointed bedrooms, including a private primary retreat with an ensuite and walk-in closet, providing the perfect place to unwind. Located in the heart of Sienna, this vibrant new community offers the ideal balance of peaceful suburban living and everyday convenience. Enjoy nearby parks, walking trails, playgrounds, schools, and quick access to major highways, making it easy to stay connected while enjoying a family-friendly lifestyle. Discover the quality craftsmanship and innovative design by Broadview Homes. (id:51989)
Features of 77 Sienna Bv
- MLS® Number E4496670
- Price $509,998
- Bedrooms: 3
- Bathrooms: 3
- Square Footage: 1674 sqft
- Property Type: House
- Neigbourhood: Sienna
- Amenities Near By Golf Course, Playground, Public Transit, Schools, Shopping
- Community Features Public Swimming Pool
- Features See Remarks, Park/reserve
Buildings
| Bathroom Total | 3 | Bedrooms Total | 3 |
| Appliances | Dishwasher, Dryer, Microwave Range Hood Combo, Refrigerator, Stove, Washer | Basement Development | Unfinished |
| Basement Type | Full (unfinished) | Constructed Date | 2026 |
| Construction Style Attachment | Detached | Half Bath Total | 1 |
| Heating Type | Forced Air | Stories Total | 2 |
| Size Interior | 1674 Sqft | Type | House |
Parking
| Parking Pad |
Land
| Acreage | No | Land Amenities | Golf Course, Playground, Public Transit, Schools, Shopping |
| Size Irregular | 259.57 | Size Total | 259.57 M2 |
| Size Total Text | 259.57 M2 |
Rooms
| Level | Type | Length | Width | Dimensions |
|---|---|---|---|---|
| Main Level | Living Room | Measurements not available | ||
| Main Level | Dining Room | Measurements not available | ||
| Main Level | Kitchen | Measurements not available | ||
| Upper Level | Primary Bedroom | Measurements not available | ||
| Upper Level | Bedroom 2 | Measurements not available | ||
| Upper Level | Bedroom 3 | Measurements not available | ||
| Upper Level | Laundry Room | Measurements not available |
Agents and Offices
- Wally Karout
- Office: Royal LePage Arteam Realty