

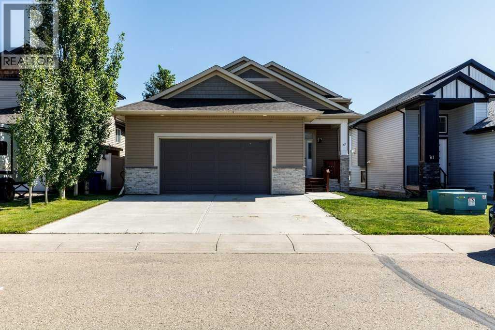
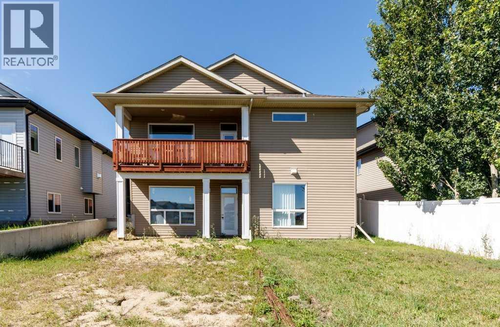
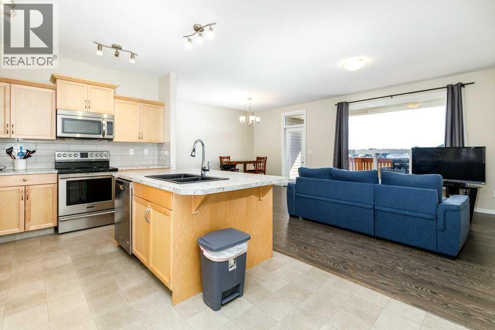
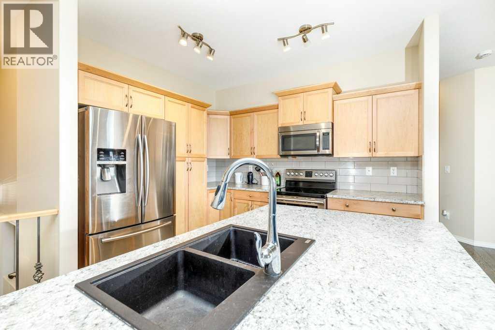
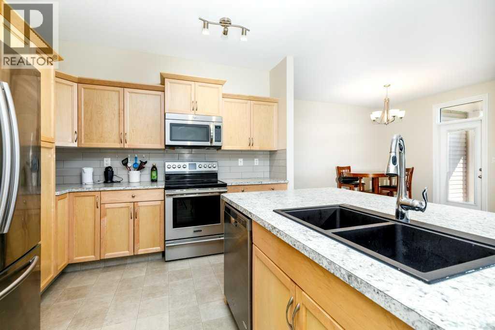
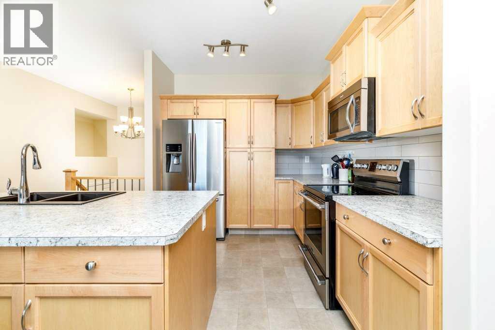
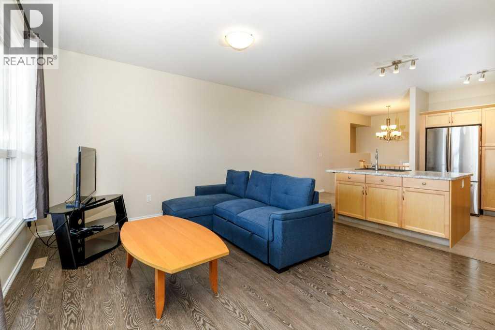
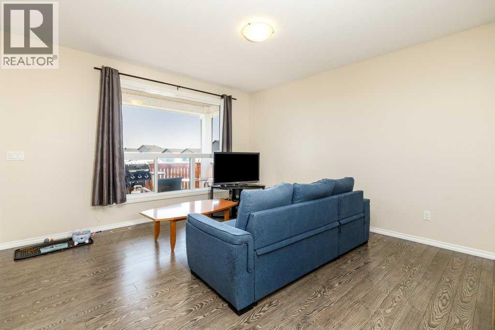
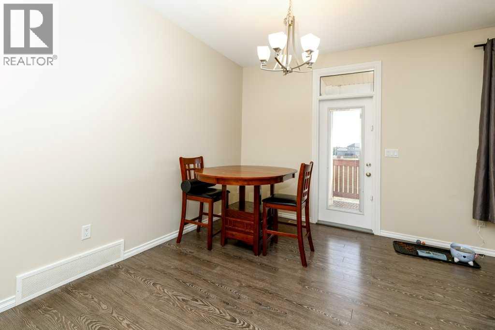
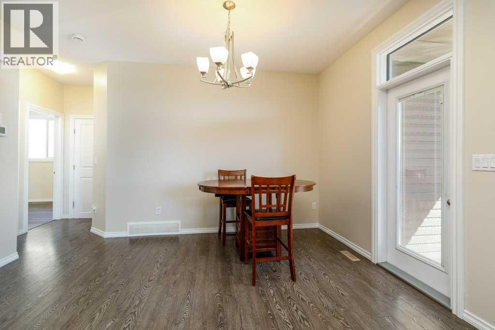
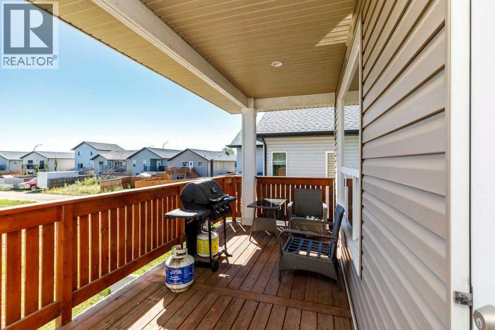
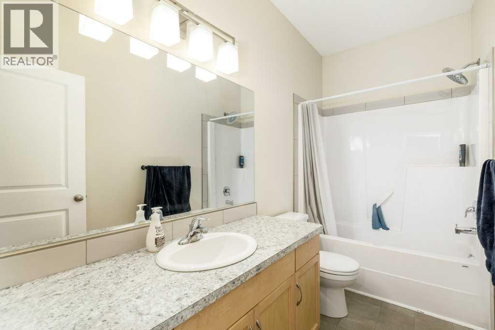
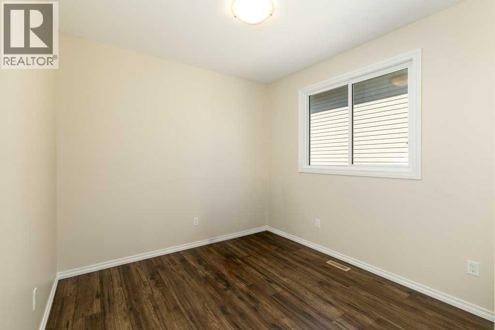
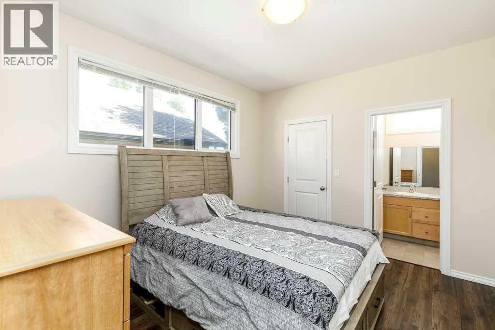
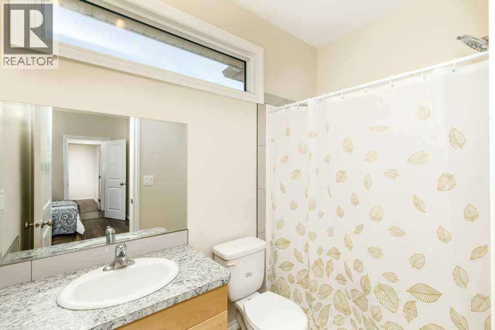
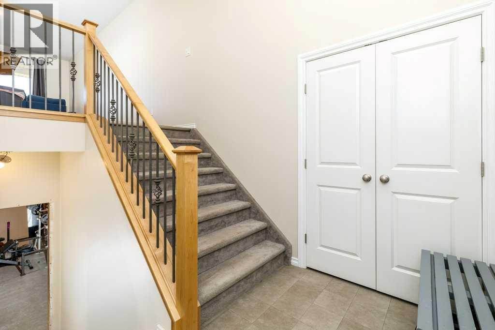
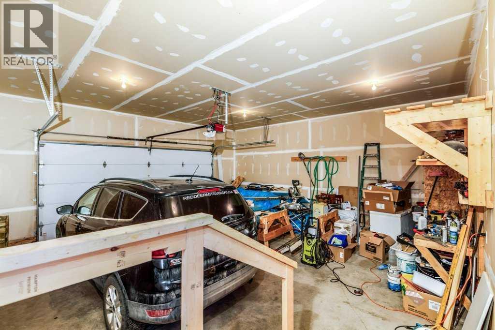
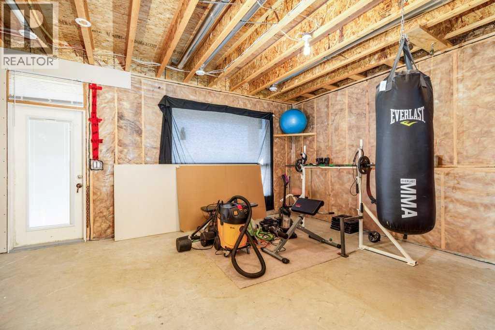
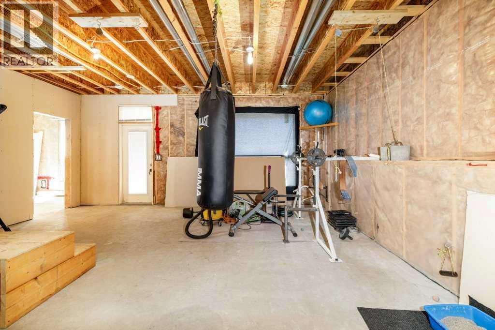
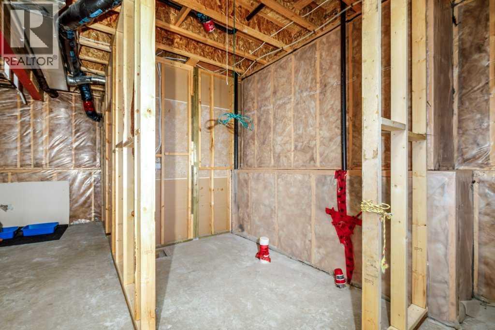
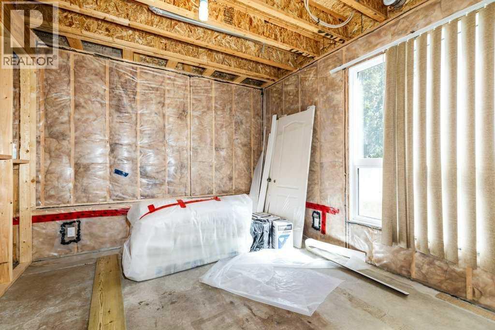
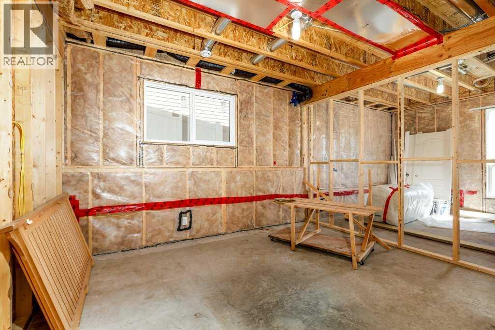
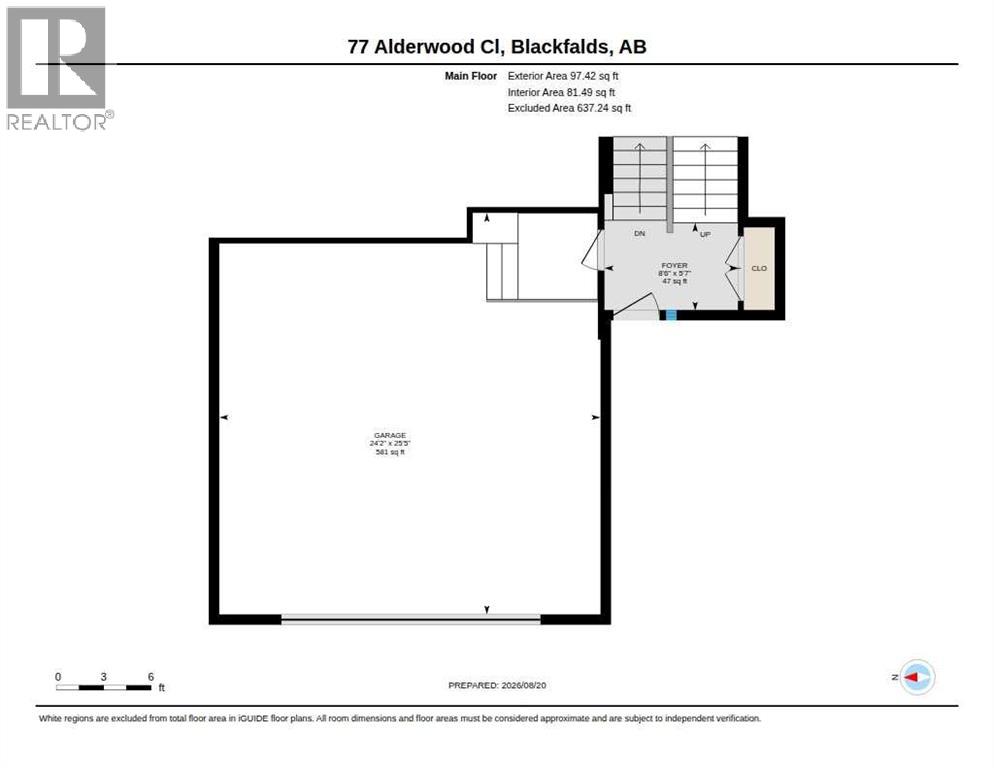
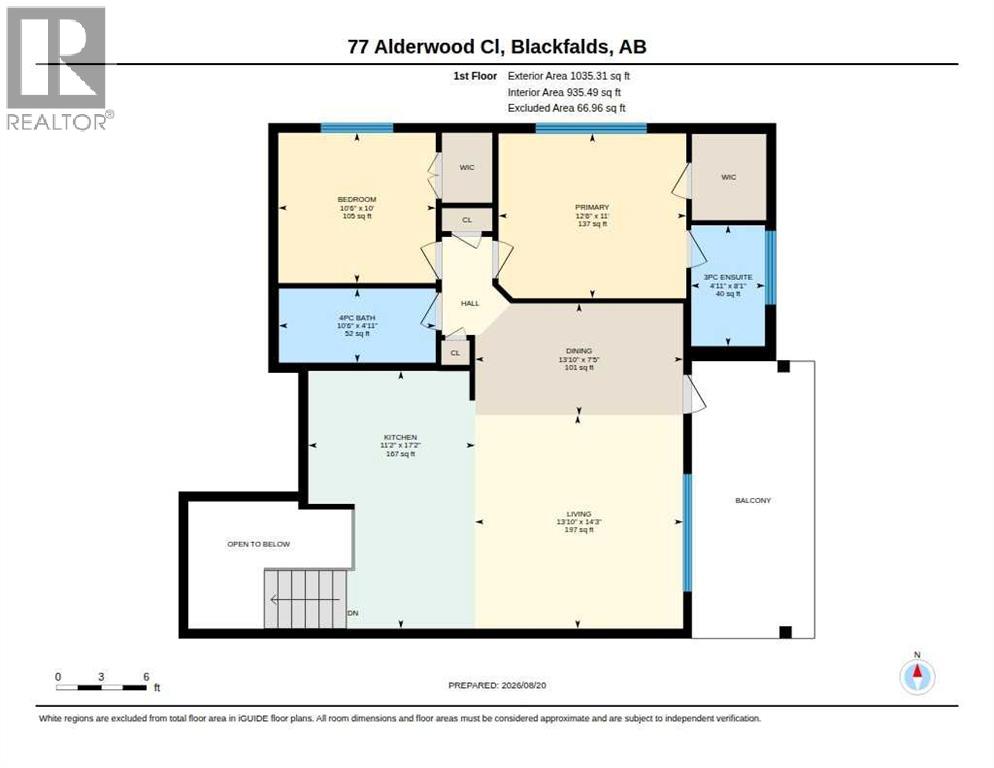
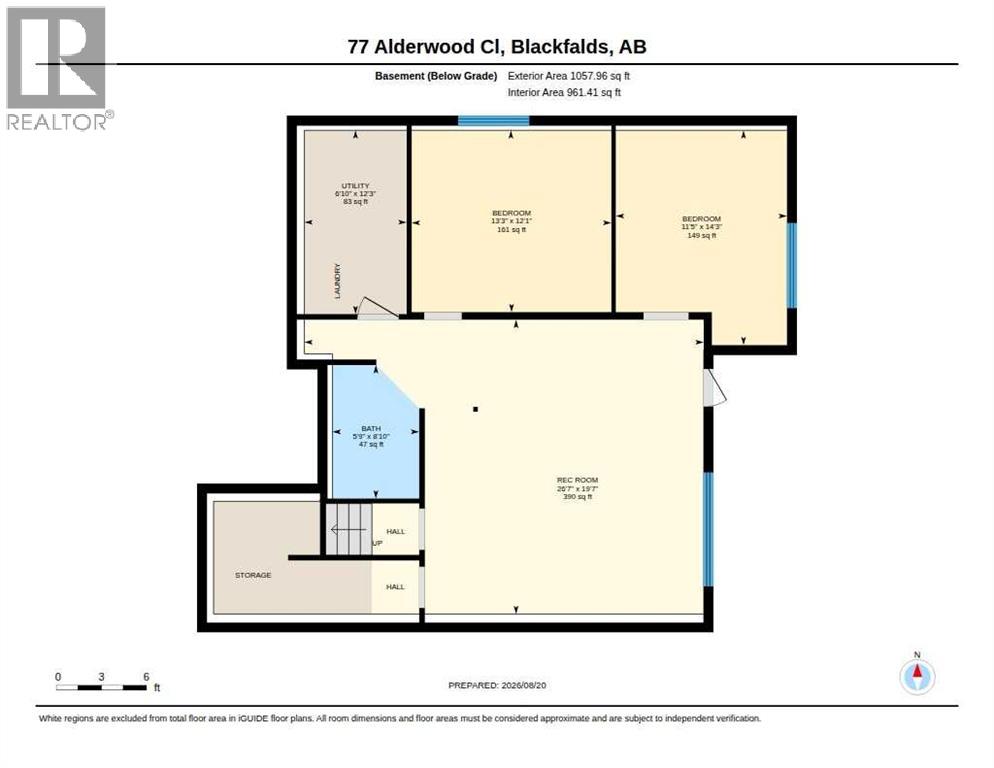
Welcome to 77 Alderwood Close in Blackfalds— a well-maintained 2015 home nestled in a quiet residential close in the desirable Aspen Lakes / Aurora Heights area. The main level offers an open floor plan with two bedrooms and two bathrooms. A patio door from the kitchen leads to a large covered deck — perfect for morning coffee or evening relaxation. The primary bedroom features a private ensuite with a large shower and a walk-in closet. The walk-out basement is partially developed with framing complete and some drywall already in place. It includes space for two additional bedrooms, a spacious family room, a future bathroom, and in-floor heating already roughed in — giving buyers excellent flexibility to finish the lower level to their needs and significantly expand the living space. The attached garage is extra large, insulated, and drywalled. Located in one of Alberta’s faster-growing communities, Blackfalds sits conveniently along Highway 2A between Red Deer and Lacombe. Residents enjoy a family-friendly, small-town atmosphere with strong recreational amenities nearby (Abbey Centre, parks, trails, spray park, bike skills park, and the Eagle Builders Centre), solid schools, and easy commuting access to major centres. A practical and expandable family home in a great Blackfalds location. (id:51989)
Features of 77 Alderwood Close
- MLS® Number A2339062
- Price $479,900
- Bedrooms: 5
- Bathrooms: 3
- Square Footage: 1132 sqft
- Property Type: House
- Community Name: Aurora
- Amenities Near By Playground, Schools, Shopping
- Parking Space Total 4
- Plan 0824628
- Structure Deck
Buildings
| Bathroom Total | 3 | Bedrooms Above Ground | 3 |
| Bedrooms Below Ground | 2 | Bedrooms Total | 5 |
| Appliances | Refrigerator, Dishwasher, Stove, Microwave | Architectural Style | Bi-level |
| Basement Development | Partially Finished | Basement Features | Separate Entrance, Walk Out |
| Basement Type | Full (partially Finished) | Constructed Date | 2014 |
| Construction Material | Wood Frame | Construction Style Attachment | Detached |
| Cooling Type | None | Flooring Type | Laminate, Linoleum |
| Foundation Type | Poured Concrete | Heating Type | Forced Air |
| Stories Total | 1 | Size Interior | 1132 Sqft |
| Total Finished Area | 1132 Sqft | Type | House |
Parking
| Concrete | |
| Attached Garage | 2 |
Land
| Acreage | No | Fence Type | Not Fenced |
| Land Amenities | Playground, Schools, Shopping | Size Depth | 35.66 M |
| Size Frontage | 13.41 M | Size Irregular | 5150.00 |
| Size Total | 5150 Sqft|4,051 - 7,250 Sqft | Size Total Text | 5150 Sqft|4,051 - 7,250 Sqft |
| Zoning Description | R1m |
Rooms
| Level | Type | Length | Width | Dimensions |
|---|---|---|---|---|
| Basement | Bedroom | 13.25 Ft x 12.08 Ft | ||
| Basement | Bedroom | 14.25 Ft x 11.42 Ft | ||
| Basement | Recreational, Games Room | 26.58 Ft x 19.58 Ft | ||
| Basement | 3pc Bathroom | .00 Ft x .00 Ft | ||
| Main Level | Primary Bedroom | 12.50 Ft x 11.00 Ft | ||
| Main Level | Bedroom | 14.25 Ft x 13.83 Ft | ||
| Main Level | Kitchen | 17.17 Ft x 11.17 Ft | ||
| Main Level | Dining Room | 13.83 Ft x 7.42 Ft | ||
| Main Level | Bedroom | 10.50 Ft x 10.00 Ft | ||
| Main Level | 4pc Bathroom | .00 Ft x .00 Ft | ||
| Main Level | 3pc Bathroom | .00 Ft x .00 Ft |
Agents and Offices
- Chad Jensen
- Office: Royal LePage Network Realty Corp.