

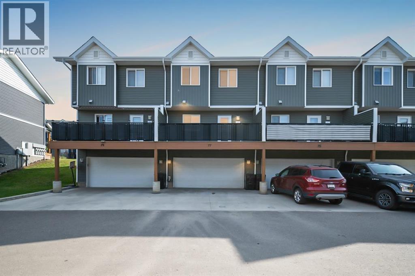
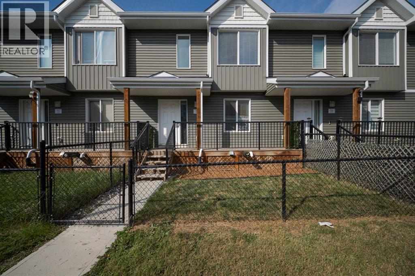
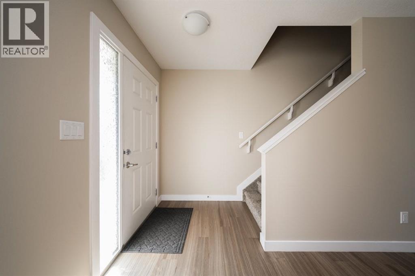
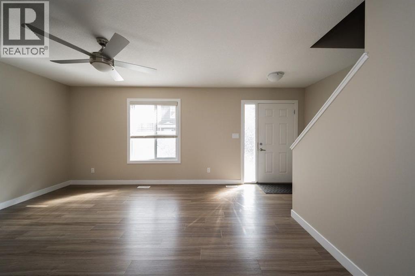
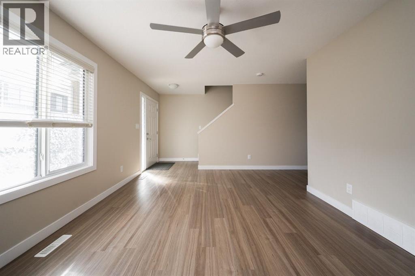
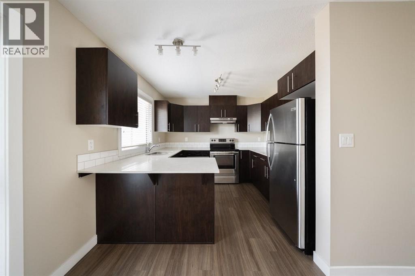
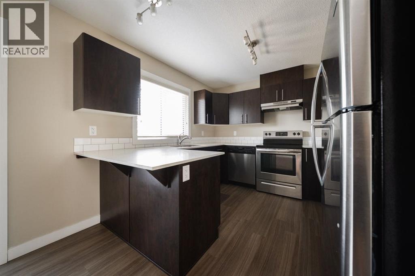
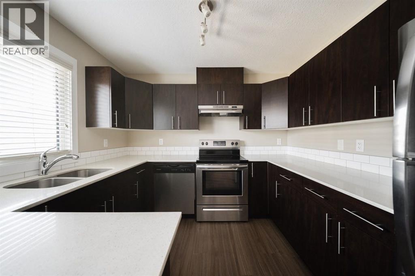
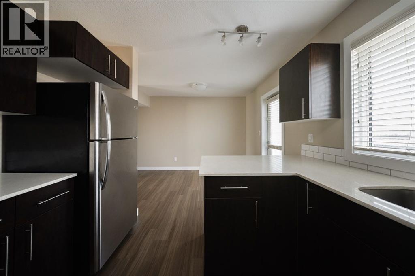
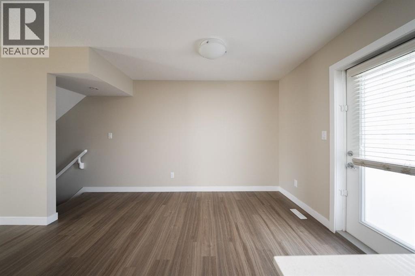
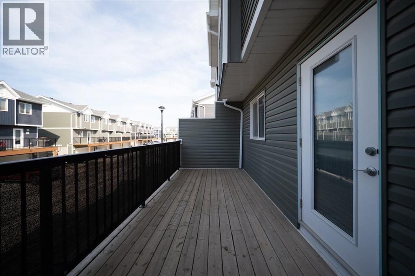
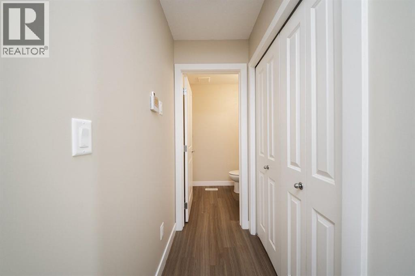
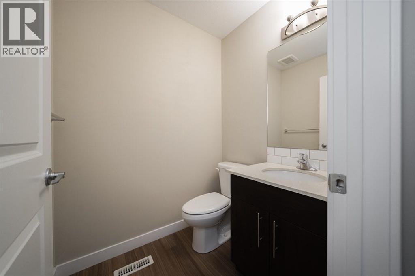
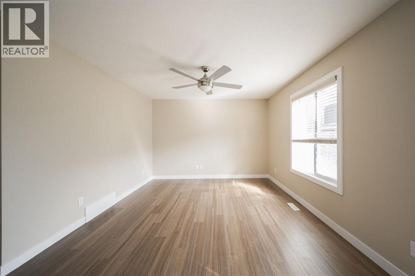
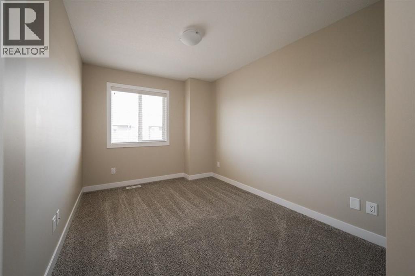
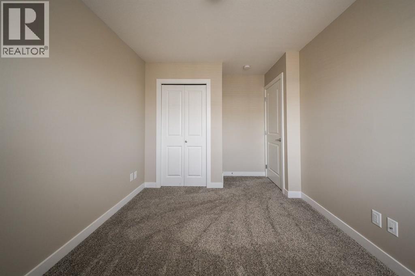
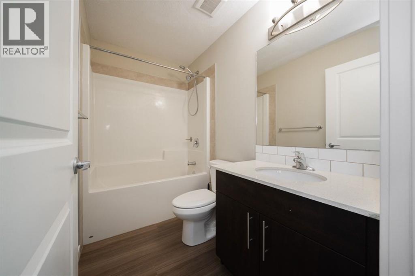
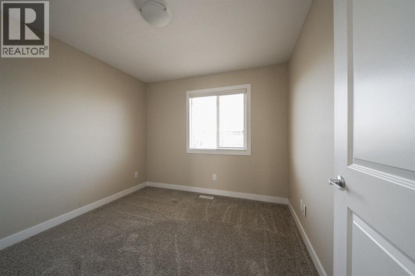
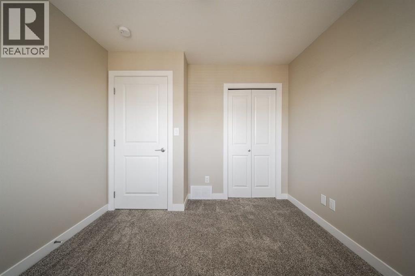
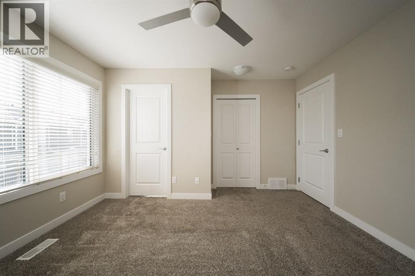
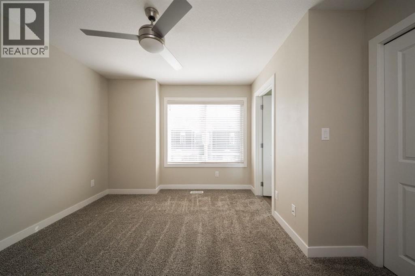
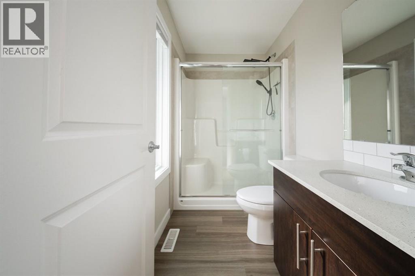
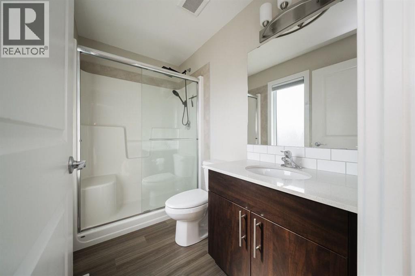
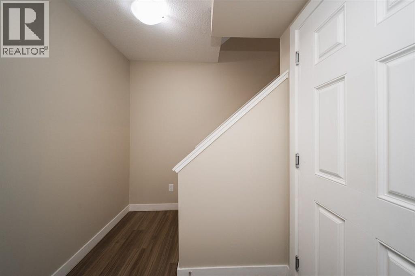
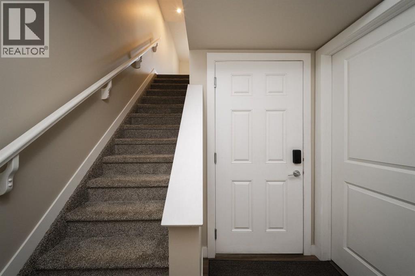
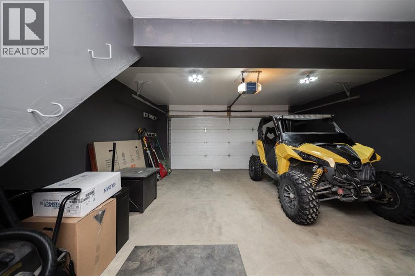
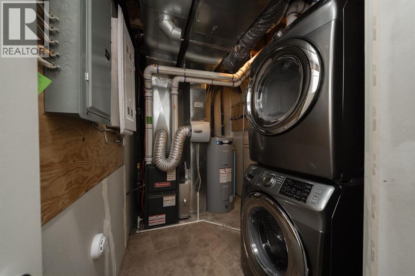
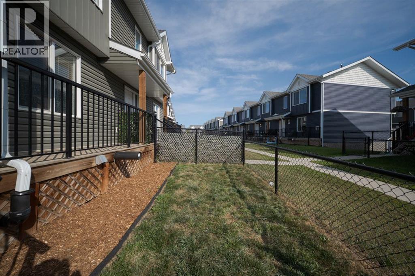
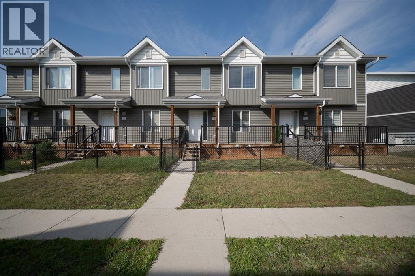
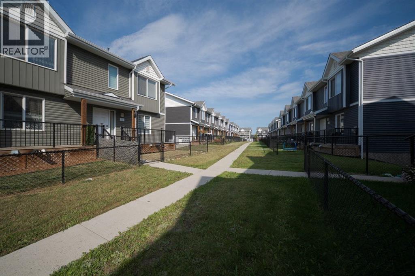
Welcome to 77-401 Athabasca Avenue, an immaculate three-bedroom townhome offering two and a half bathrooms, an attached double garage and two car driveway. Located in the peaceful community of Abasand, this move-in-ready home combines a functional multi-level layout with warm finishes, generous storage and access to excellent complex amenities.A fenced front yard and welcoming deck lead into a beautifully maintained interior finished in warm neutral tones. The main living space offers a comfortable and inviting atmosphere, with warm-toned flooring, beige walls and big windows allowing plenty of natural light.The adjoining kitchen features rich brown cabinetry, quartz countertops and stainless steel appliances, with ample workspace and storage for everyday living. Directly off the kitchen, a spacious balcony offers plenty of room for outdoor furniture, barbecuing and relaxing throughout the warmer months. A convenient two-piece bathroom and additional closet space complete the main level.Upstairs, the primary bedroom includes a generous closet and private three-piece ensuite. Two additional bedrooms provide space for children, guests or a home office and are served by a well-kept four-piece bathroom. The thoughtful layout offers comfortable separation between the main living areas and bedrooms, making it especially functional for families.The lower level provides access to the utility room, stacked laundry and attached double garage. The garage offers secure parking and additional space for storage or recreational equipment.Residents of this well-maintained complex enjoy complimentary access to the fitness centre and a nearby playground. Surrounded by the trails, wildlife and natural beauty Abasand is known for, 77-401 Athabasca Avenue offers pristine condition, practical living spaces and excellent value in a convenient location. Schedule your private tour today. (id:51989)
Features of 77, 401 Athabasca Avenue
- MLS® Number A2342120
-
Price
$290,000
Maintenance, Common Area Maintenance, Ground Maintenance, Property Management, Reserve Fund Contributions
$375 Monthly - Bedrooms: 3
- Bathrooms: 3
- Square Footage: 1131 sqft
- Property Type: Row / Townhouse
- Community Name: Abasand
- Features Pvc Window, No Animal Home, No Smoking Home, Gas Bbq Hookup, Parking
- Parking Space Total 4
- Plan 0125598
Buildings
| Bathroom Total | 3 | Bedrooms Above Ground | 3 |
| Bedrooms Total | 3 | Amenities | Exercise Centre, Party Room |
| Appliances | Refrigerator, Dishwasher, Stove, Microwave, Window Coverings, Garage Door Opener, Washer & Dryer | Basement Development | Unfinished |
| Basement Type | Full (unfinished) | Constructed Date | 2018 |
| Construction Style Attachment | Attached | Cooling Type | None |
| Exterior Finish | Vinyl Siding | Flooring Type | Carpeted, Vinyl Plank |
| Foundation Type | Poured Concrete | Half Bath Total | 1 |
| Heating Type | Forced Air | Stories Total | 2 |
| Size Interior | 1131 Sqft | Total Finished Area | 1130.75 Sqft |
| Type | Row / Townhouse |
Parking
| Parking Pad | |
| Attached Garage | 1 |
Land
| Acreage | No | Fence Type | Fence |
| Size Total Text | Unknown | Zoning Description | R3 |
Rooms
| Level | Type | Length | Width | Dimensions |
|---|---|---|---|---|
| Second Level | 3pc Bathroom | 8.58 Ft x 5.00 Ft | ||
| Second Level | 4pc Bathroom | 8.42 Ft x 4.92 Ft | ||
| Second Level | Bedroom | 9.08 Ft x 13.42 Ft | ||
| Second Level | Bedroom | 9.83 Ft x 10.17 Ft | ||
| Second Level | Primary Bedroom | 12.08 Ft x 12.75 Ft | ||
| Basement | Furnace | 11.08 Ft x 6.42 Ft | ||
| Main Level | 2pc Bathroom | 4.92 Ft x 5.33 Ft | ||
| Main Level | Dining Room | 8.75 Ft x 13.67 Ft | ||
| Main Level | Kitchen | 10.50 Ft x 10.00 Ft | ||
| Main Level | Living Room | 15.33 Ft x 11.75 Ft |
Agents and Offices
- Paige Cyr
- Katie Cooper
- Office: The Agency North Central Alberta