

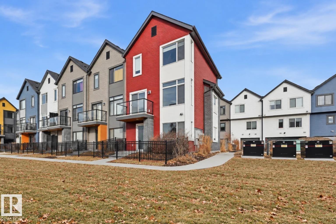
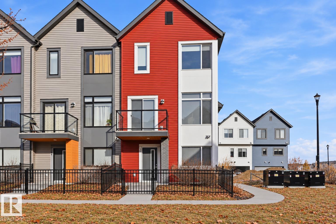
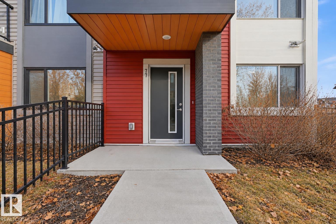
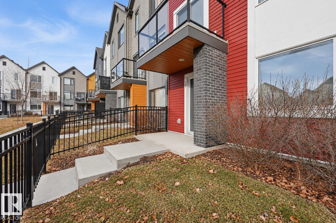
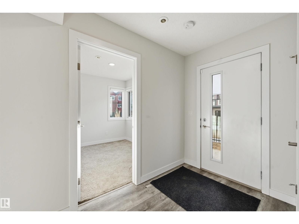
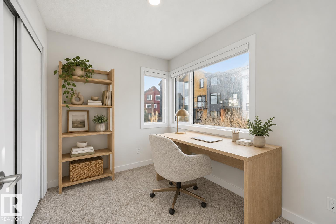
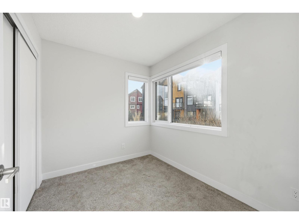
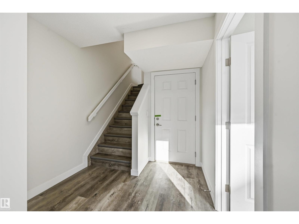
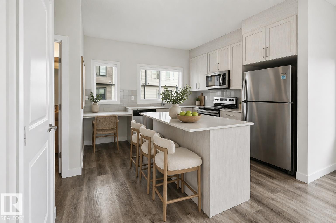
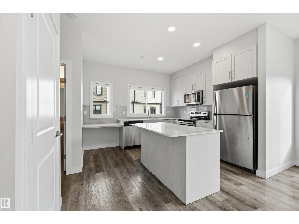
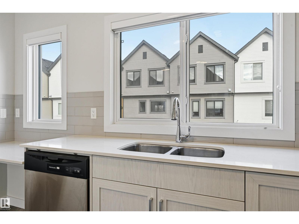
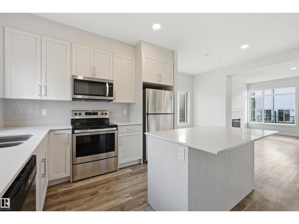
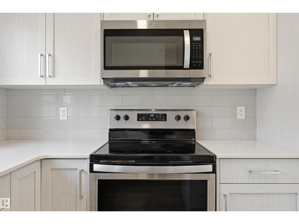
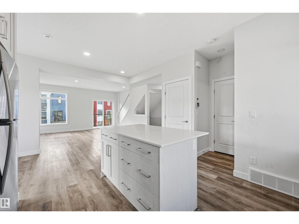
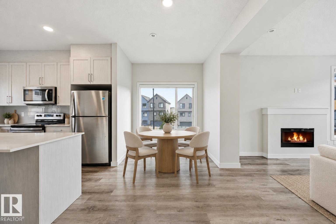
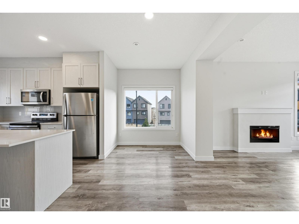
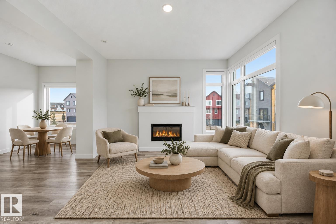
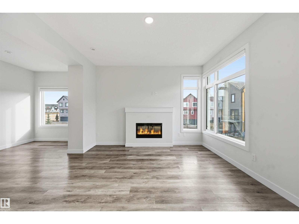
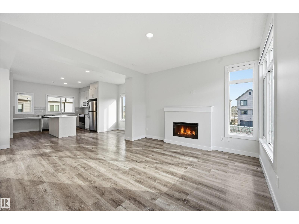
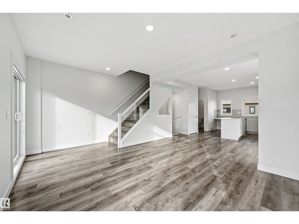
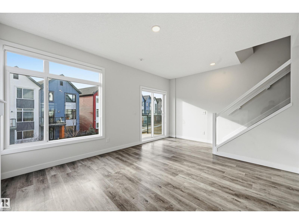
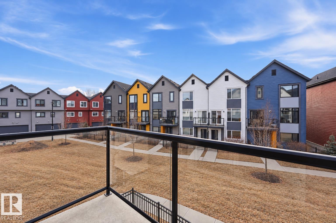
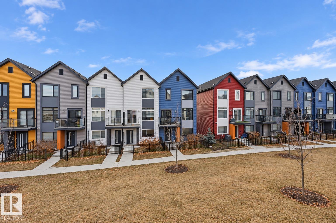
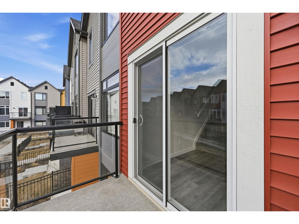
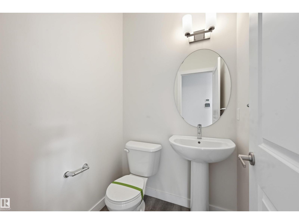
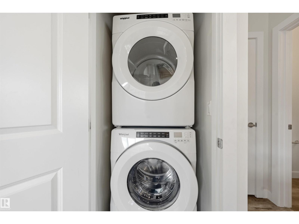
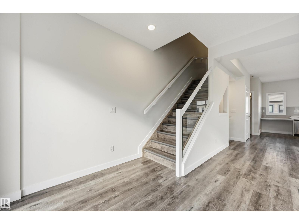
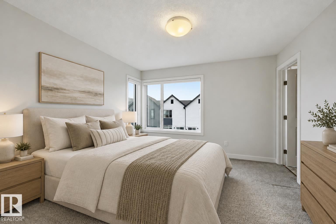
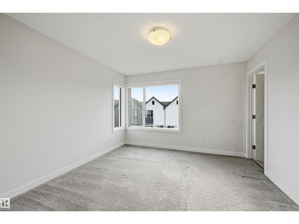
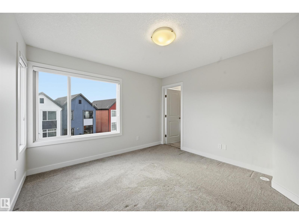
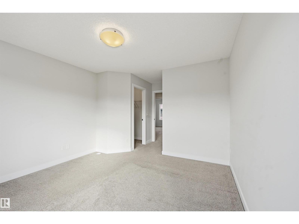
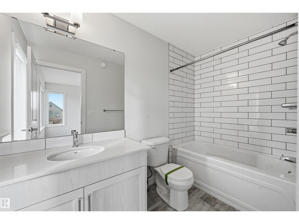
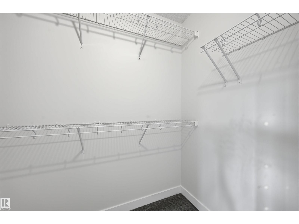
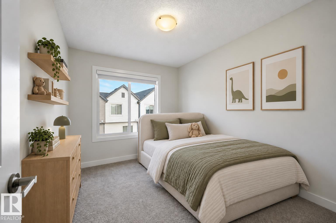
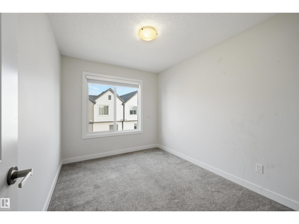
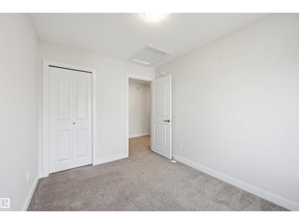
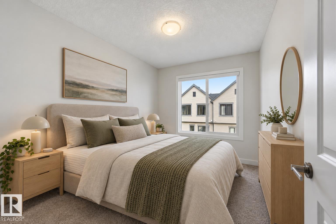
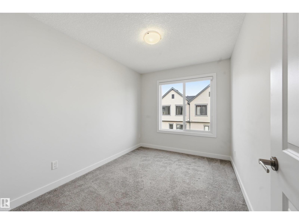
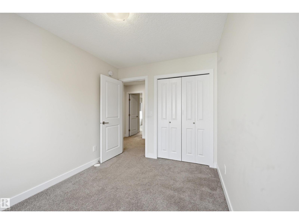
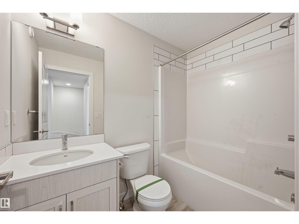
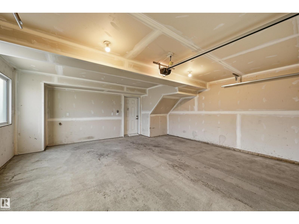
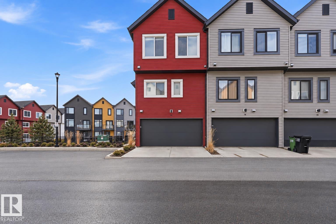
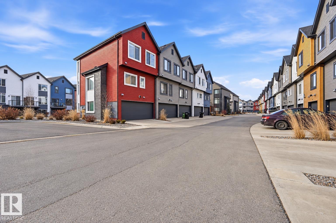
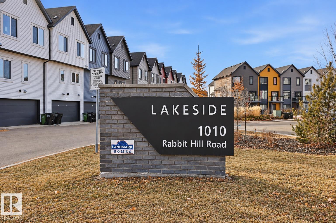
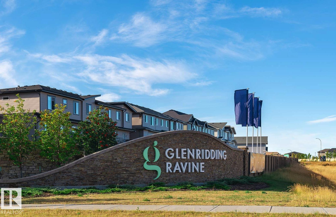
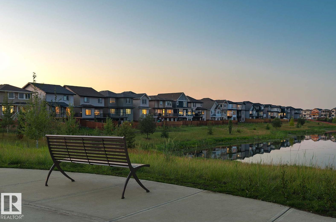
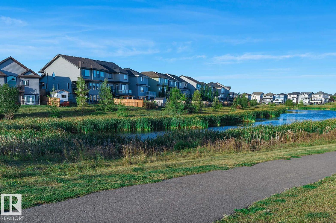
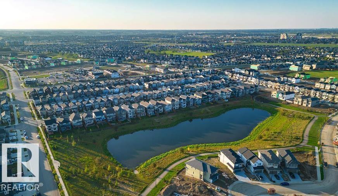
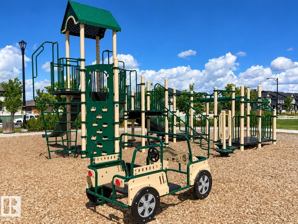
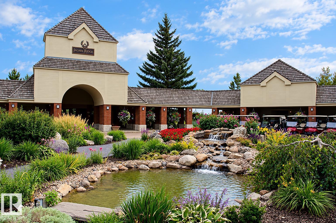
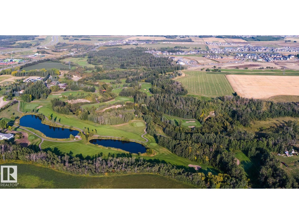
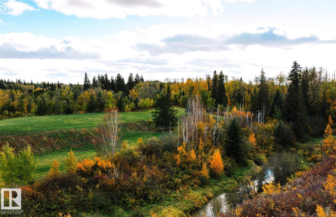

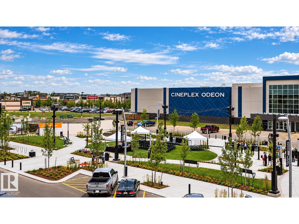
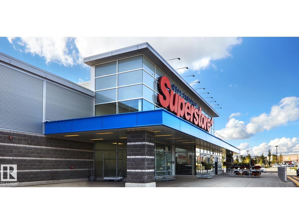

Built by Landmark - stylish, well maintained 3 bed, 2.5 bath END UNIT townhouse with EXTRA WINDOWS & DOUBLE ATTACHED GARAGE in Glenridding Heights! 1475 sq ft of thoughtfully designed space blends comfort with function - ideal for first-time buyers or investors. The ground-floor flex room works beautifully as a home office or storage. Upstairs, 9ft ceilings and an open-concept main floor connect the fireplace-warmed living room, dining area and kitchen, made for both quiet nights in and easy entertaining. The kitchen impresses with a large island with eating bar, quartz counters, stainless steel appliances, ceiling-height cabinetry and generous storage. Upgraded glass stair railings lead to a primary bedroom with walk-in closet and 3pc ensuite, plus 2 well-sized bedrooms and full bath. HRV and tankless hot water keep utility bills down. VISITOR PARKING DIRECTLY BESIDE THE UNIT. Close to schools, transit, Currents of Windermere, Jagare Ridge Golf & Movati. Quick access to Henday for city wide commuting! (id:51989)
Features of #77 1010 Rabbit Hill Rd Sw
- MLS® Number E4514144
-
Price
$374,800
Maintenance, Exterior Maintenance, Insurance, Property Management, Other, See Remarks
$200.48 Monthly - Bedrooms: 3
- Bathrooms: 3
- Square Footage: 1475 sqft
- Property Type: Row / Townhouse
- Neigbourhood: Glenridding Heights
- Amenities Near By Golf Course, Public Transit, Schools, Shopping
- Parking Space Total 2
- Structure Patio(s)
Buildings
| Bathroom Total | 3 | Bedrooms Total | 3 |
| Amenities | Ceiling - 9ft | Appliances | Dishwasher, Dryer, Garage Door Opener Remote(s), Garage Door Opener, Microwave Range Hood Combo, Refrigerator, Stove, Washer, Window Coverings |
| Basement Type | None | Constructed Date | 2019 |
| Construction Style Attachment | Attached | Fire Protection | Smoke Detectors |
| Fireplace Fuel | Electric | Fireplace Present | Yes |
| Fireplace Type | Unknown | Half Bath Total | 1 |
| Heating Type | Forced Air | Stories Total | 3 |
| Size Interior | 1475 Sqft | Type | Row / Townhouse |
Parking
| Attached Garage |
Land
| Acreage | No | Fence Type | Fence |
| Land Amenities | Golf Course, Public Transit, Schools, Shopping |
Rooms
| Level | Type | Length | Width | Dimensions |
|---|---|---|---|---|
| Main Level | Living Room | 4.08 m | 3.69 m | 4.08 m x 3.69 m |
| Main Level | Kitchen | 3.29 m | 2.68 m | 3.29 m x 2.68 m |
| Main Level | Breakfast | 4.08 m | 2.41 m | 4.08 m x 2.41 m |
| Main Level | Laundry Room | Measurements not available | ||
| Upper Level | Primary Bedroom | 3.63 m | 3.63 m | 3.63 m x 3.63 m |
| Upper Level | Bedroom 2 | 3.32 m | 2.62 m | 3.32 m x 2.62 m |
| Upper Level | Bedroom 3 | 3.35 m | 2.53 m | 3.35 m x 2.53 m |
Agents and Offices
- Alan H. Gee
- Emery Vu
- Office: RE/MAX Excellence