

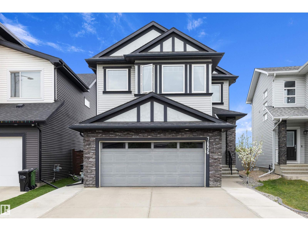
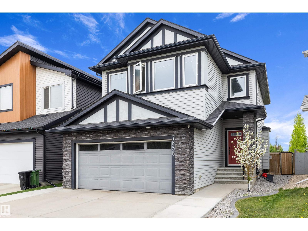
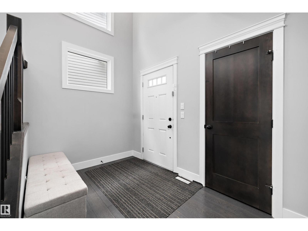
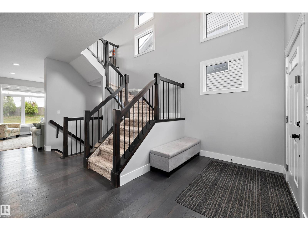
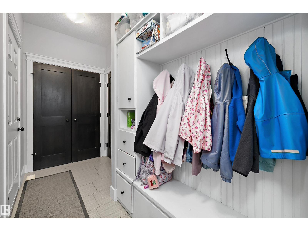
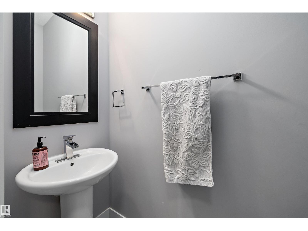
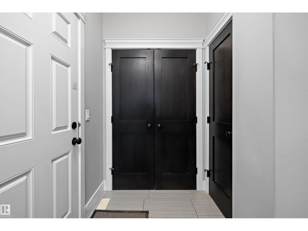
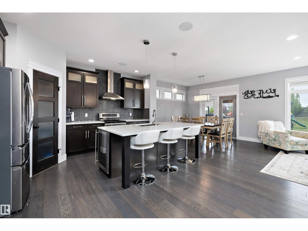
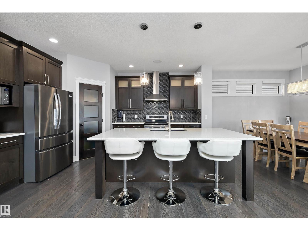
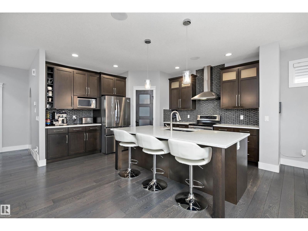
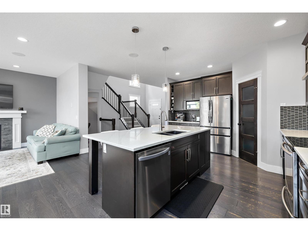
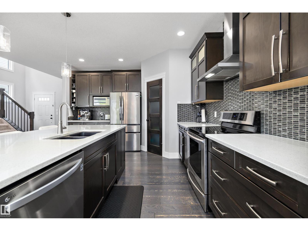
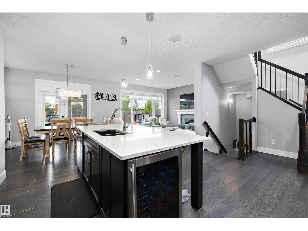
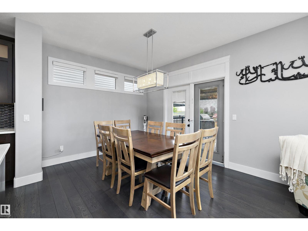
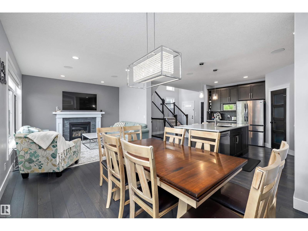
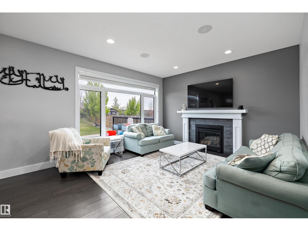
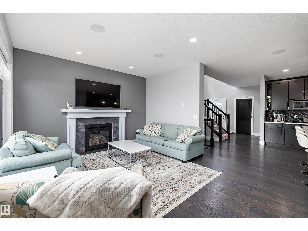
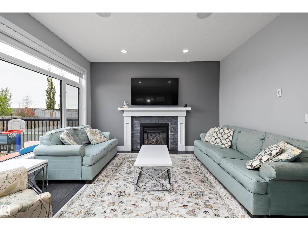
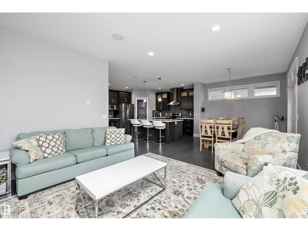
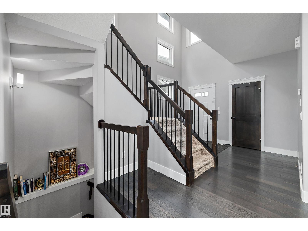
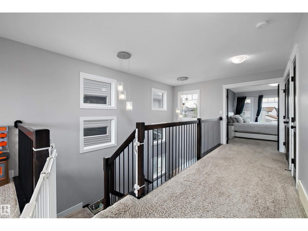
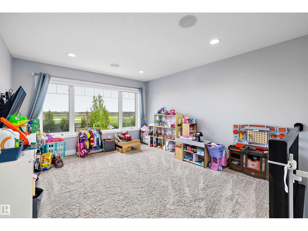
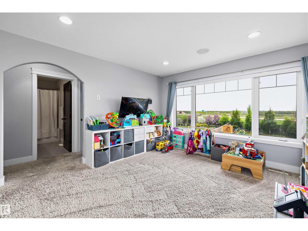
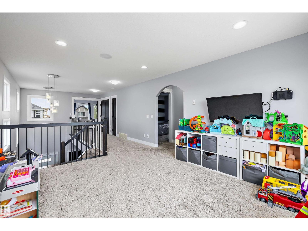
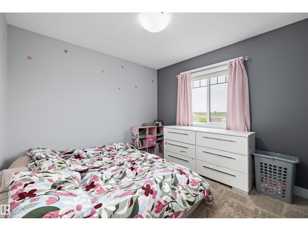
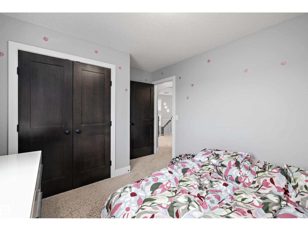
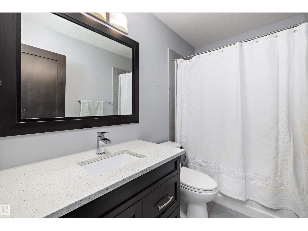
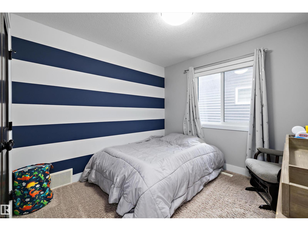
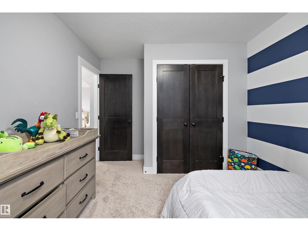
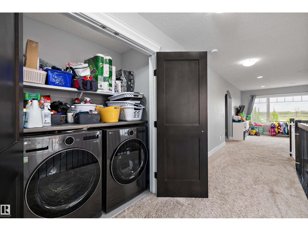
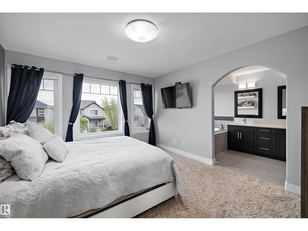
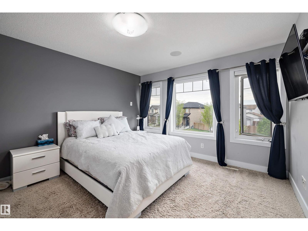
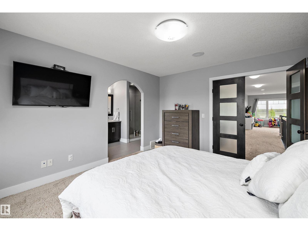
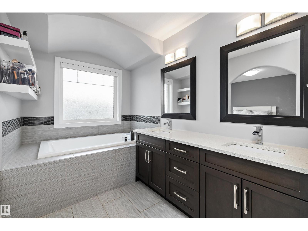
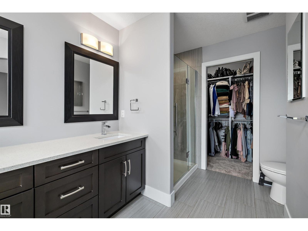
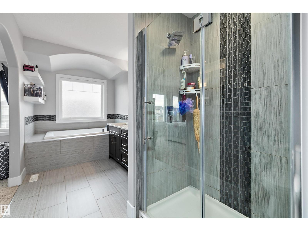
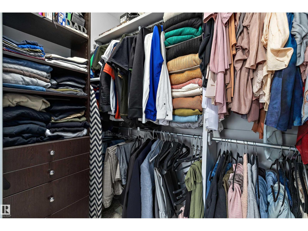
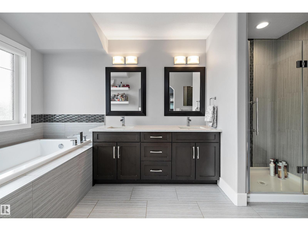
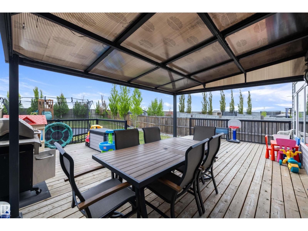
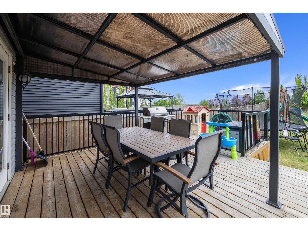
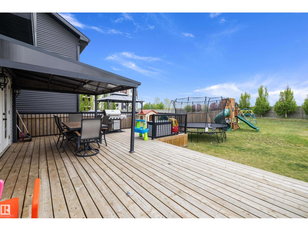
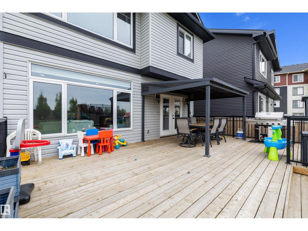
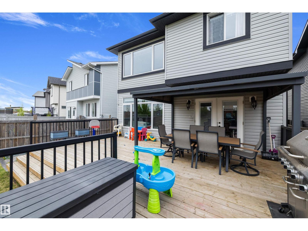
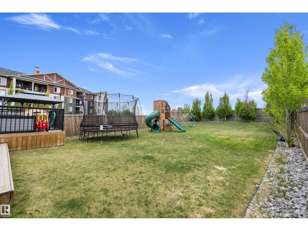
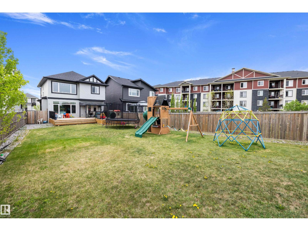
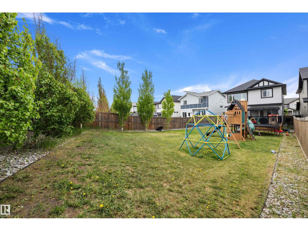
Welcome to Crystalina Nera! This beautifully laid out 2-storey home by Homexx offers 1,950 sq ft of thoughtfully designed living space, featuring 3 bedrooms, 2.5 bathrooms, and a versatile upstairs bonus room. Step inside to a bright open-to-below entry, complemented by rich hardwood flooring, a cozy gas fireplace, and elegant quartz countertops throughout the main floor. Upstairs, you'll find three spacious bedrooms, a 3-piece bathroom, and the convenience of upstairs laundry. The primary suite is a true retreat, complete with a spa-inspired ensuite and a generous walk-in closet. Additional highlights include central A/C, finished basement stairs, and a large landscaped backyard with an expansive deck, perfect for entertaining. Ideally located close to Anthony Henday and all major shopping, this home offers the perfect blend of comfort, style, and convenience. (id:51989)
Features of 7656 182 Av Nw
- MLS® Number E4505292
- Price $569,000
- Bedrooms: 3
- Bathrooms: 3
- Square Footage: 1949 sqft
- Property Type: House
- Neigbourhood: Crystallina Nera West
- Amenities Near By Playground
- Features No Back Lane, No Animal Home, No Smoking Home
Buildings
| Bathroom Total | 3 | Bedrooms Total | 3 |
| Appliances | Dryer, Hood Fan, Microwave, Refrigerator, Stove, Washer | Basement Development | Partially Finished |
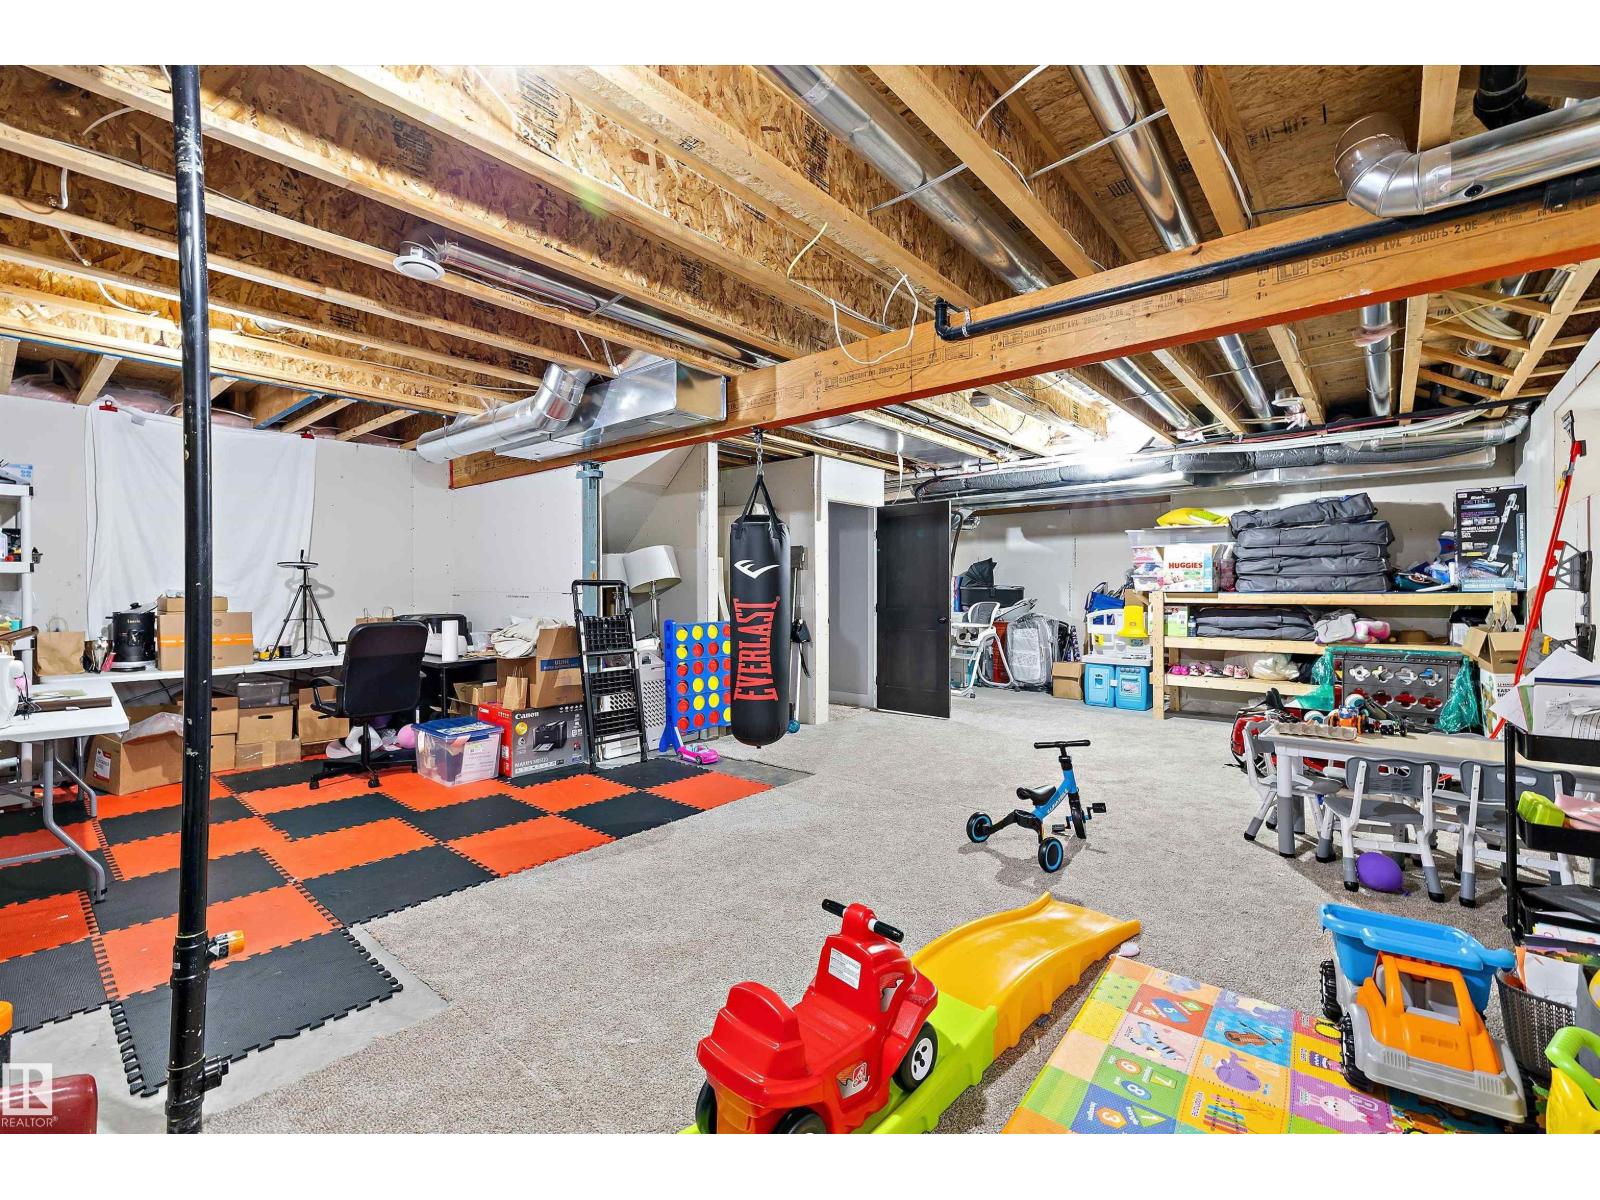
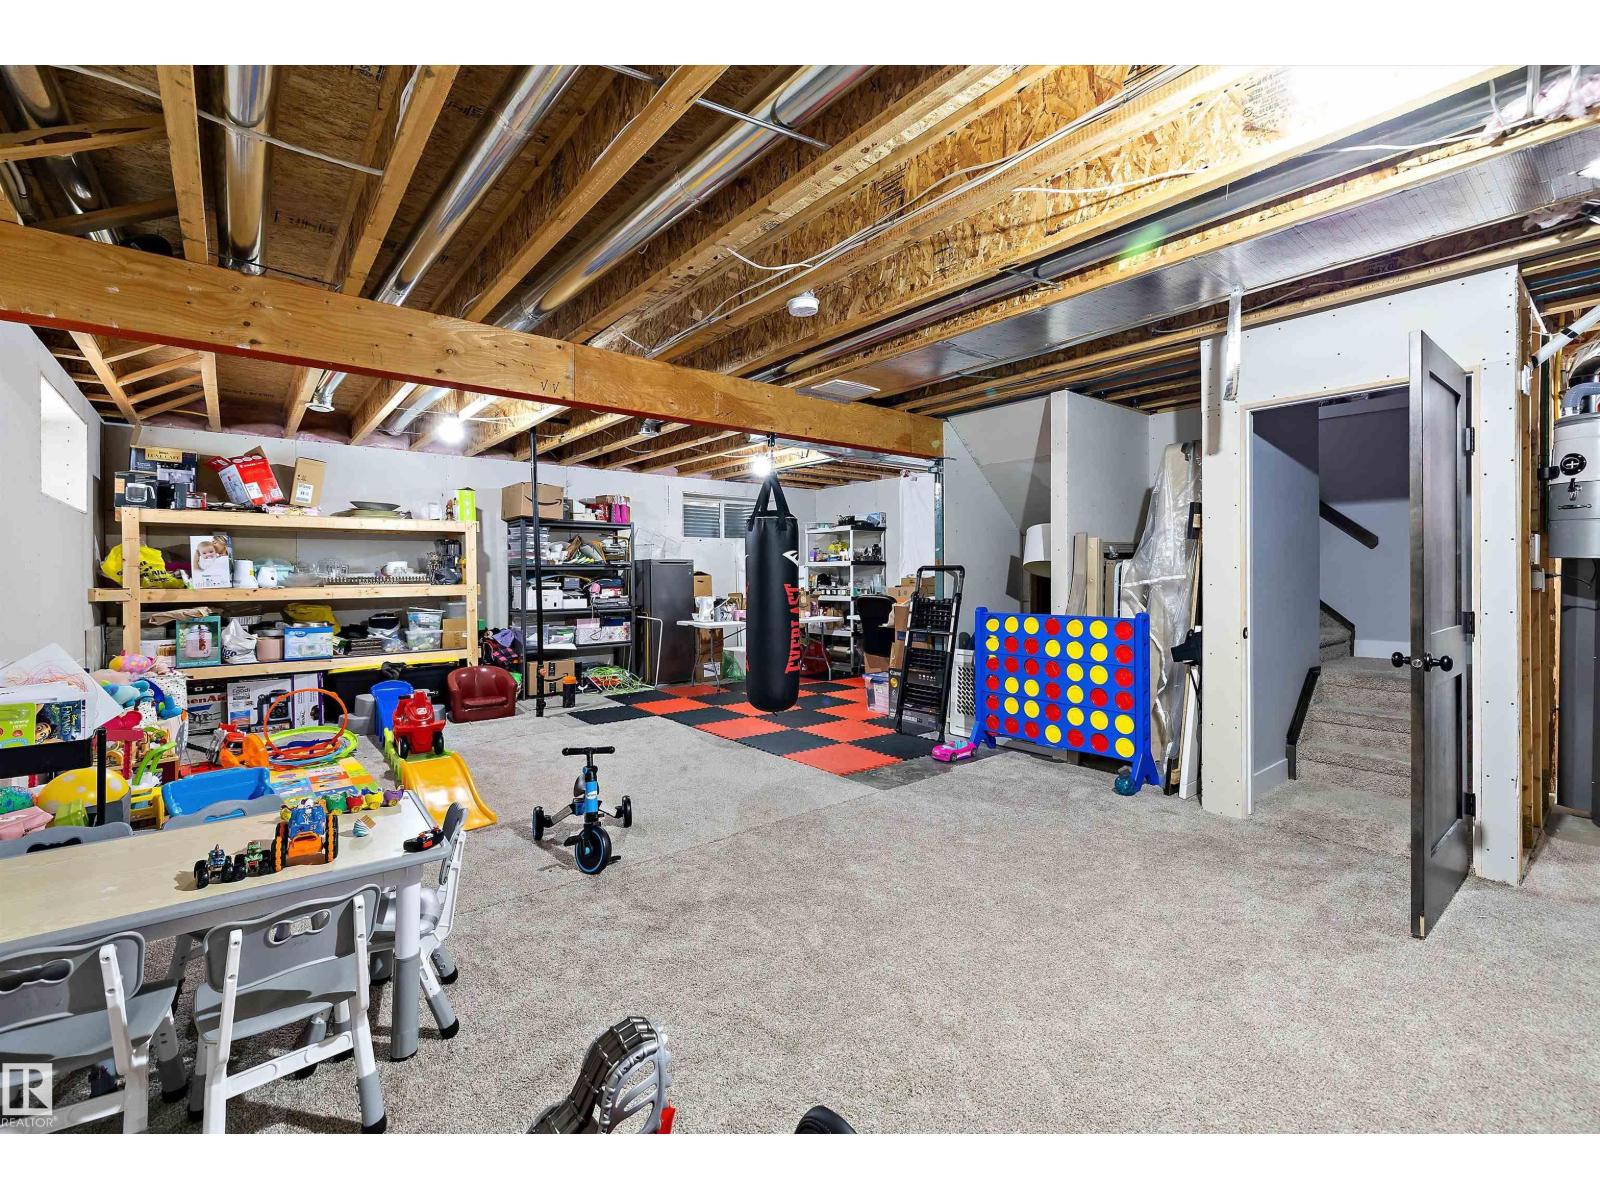
| Basement Type | Full (partially Finished) | Constructed Date | 2014 |
| Construction Style Attachment | Detached | Half Bath Total | 1 |
| Heating Type | Forced Air | Stories Total | 2 |
| Size Interior | 1949 Sqft | Type | House |
Parking
| Attached Garage |
Land
| Acreage | No | Fence Type | Fence |
| Land Amenities | Playground | Size Irregular | 626.18 |
| Size Total | 626.18 M2 | Size Total Text | 626.18 M2 |
Rooms
| Level | Type | Length | Width | Dimensions |
|---|---|---|---|---|
| Main Level | Living Room | 3.97 m | 4.09 m | 3.97 m x 4.09 m |
| Main Level | Dining Room | 3.04 m | 3.63 m | 3.04 m x 3.63 m |
| Main Level | Kitchen | 4.74 m | 4.14 m | 4.74 m x 4.14 m |
| Upper Level | Primary Bedroom | 4.18 m | 3.64 m | 4.18 m x 3.64 m |
| Upper Level | Bedroom 2 | 3.02 m | 3.74 m | 3.02 m x 3.74 m |
| Upper Level | Bedroom 3 | 3.03 m | 3.73 m | 3.03 m x 3.73 m |
| Upper Level | Bonus Room | 4.08 m | 3.75 m | 4.08 m x 3.75 m |
| Upper Level | Laundry Room | 1.77 m | 1 m | 1.77 m x 1 m |
Agents and Offices
- Mo Taliani
- Office: Exp Realty