

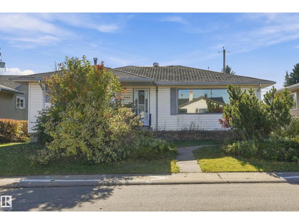
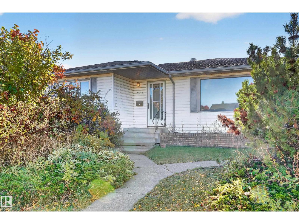
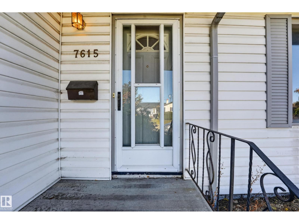
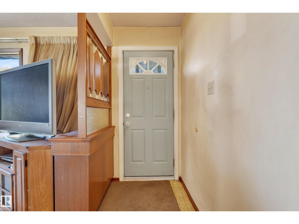
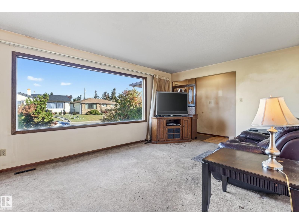
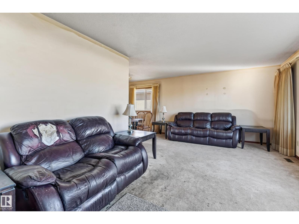
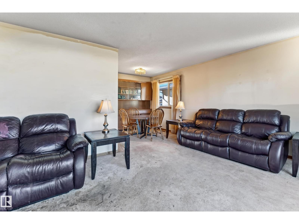
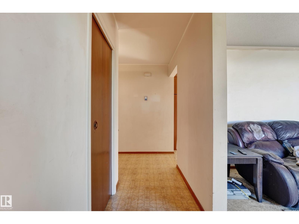
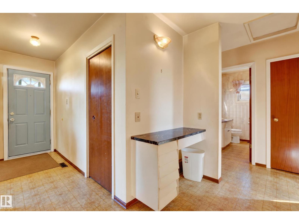
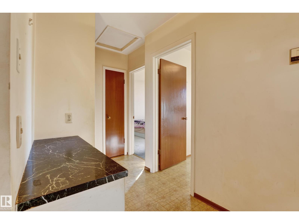
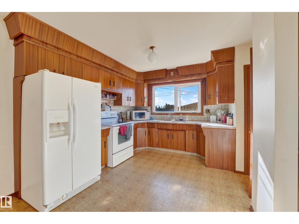
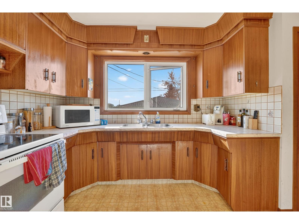
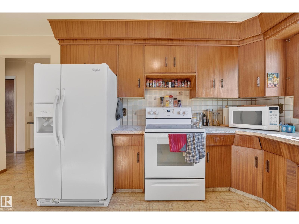
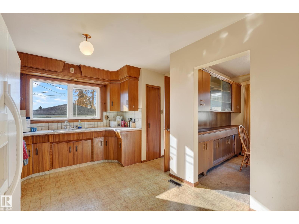
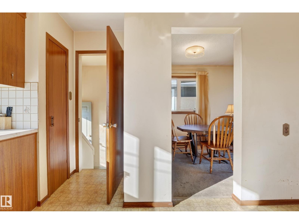
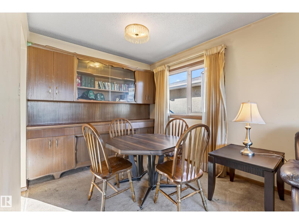
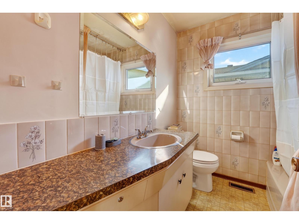
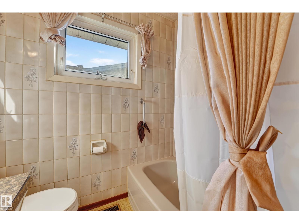
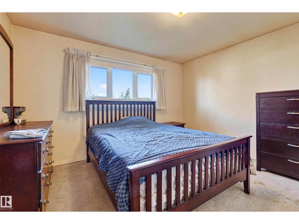
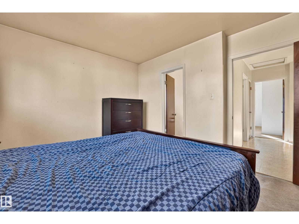
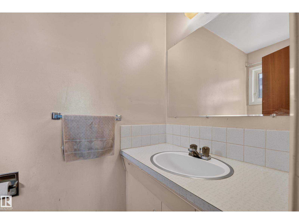
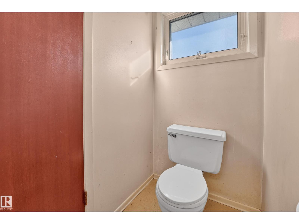
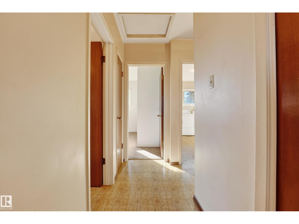
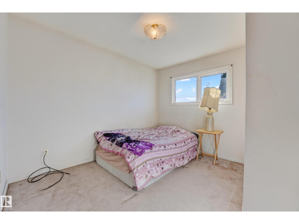
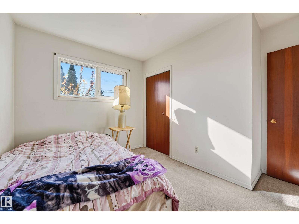
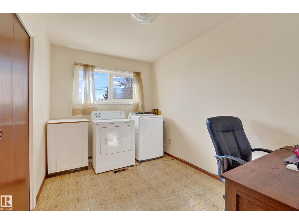
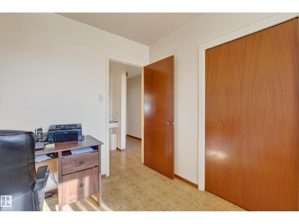
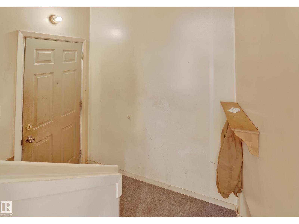
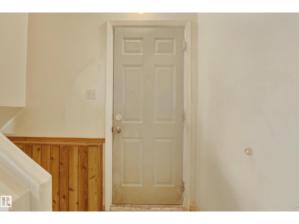
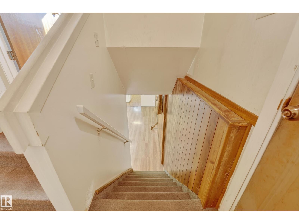
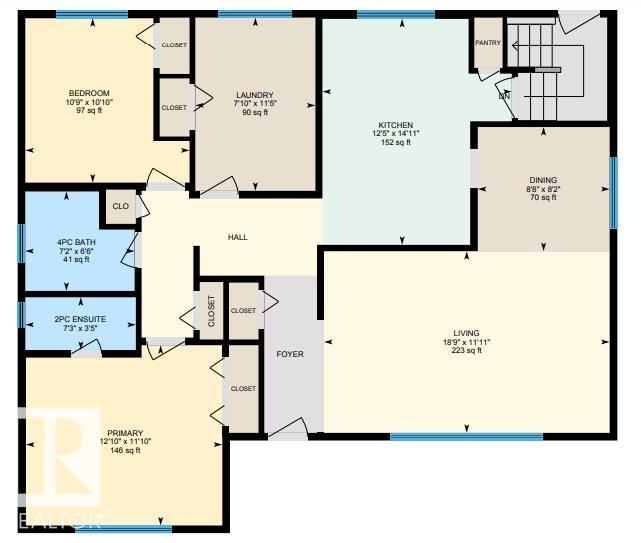
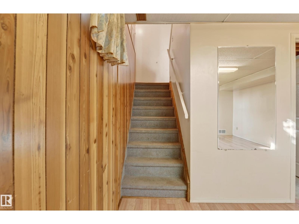
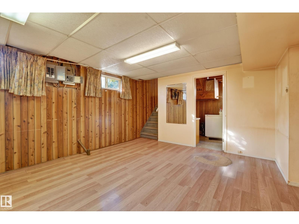
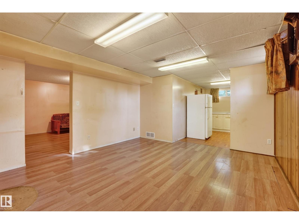
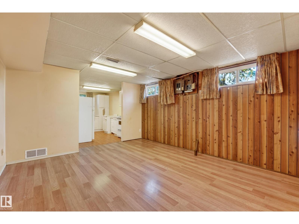
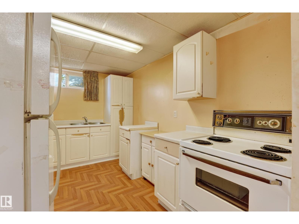
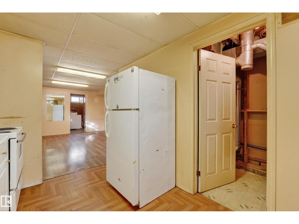
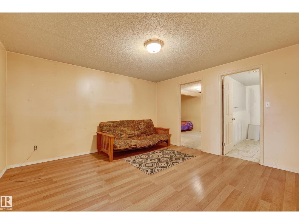
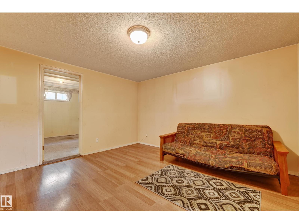
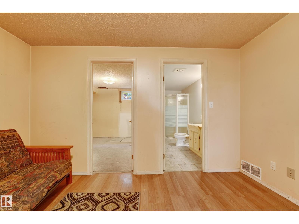
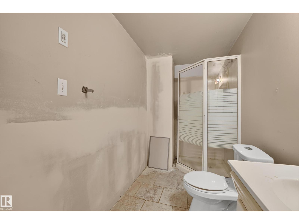
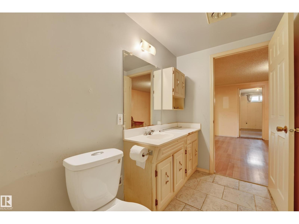
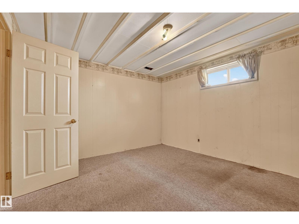
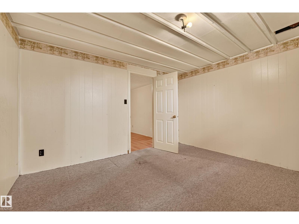
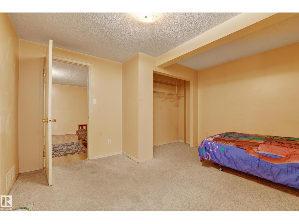
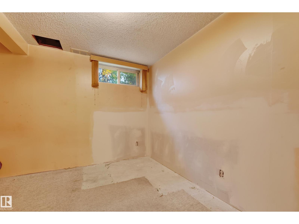
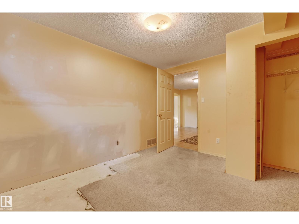
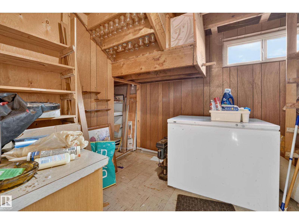
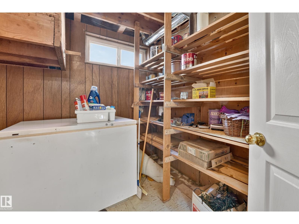
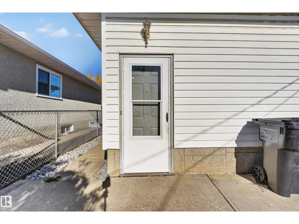
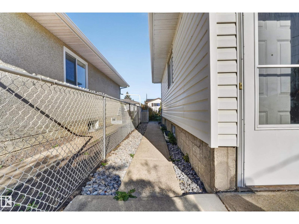
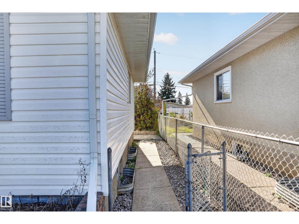
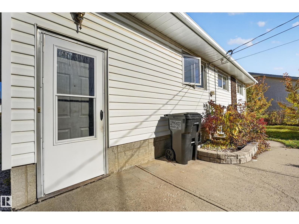
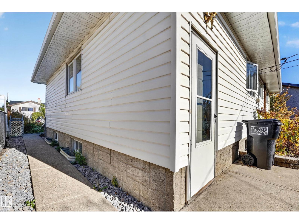
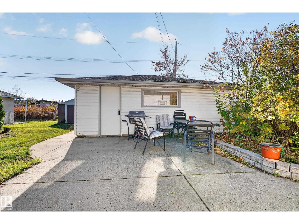
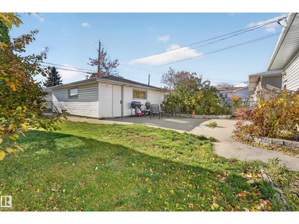
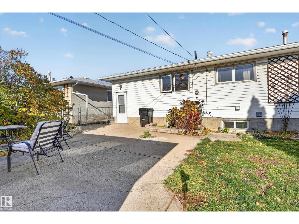
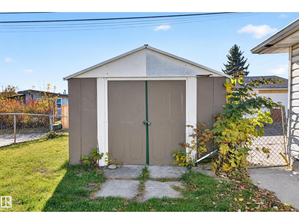
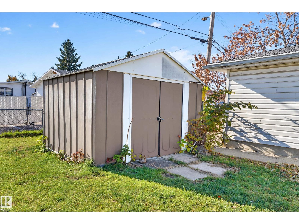
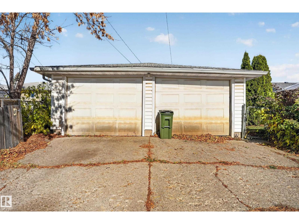
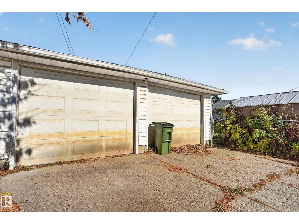
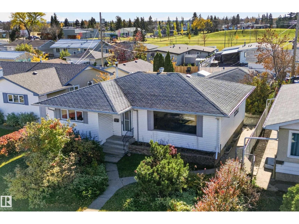
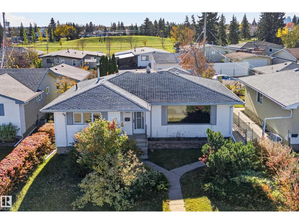
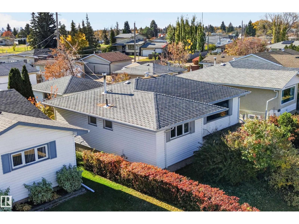
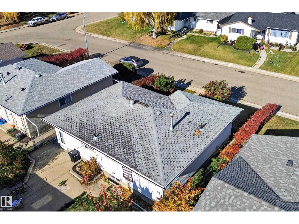
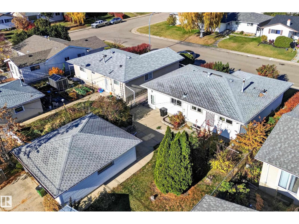
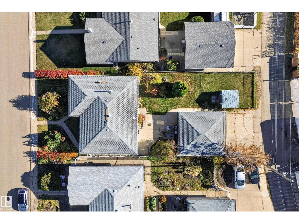
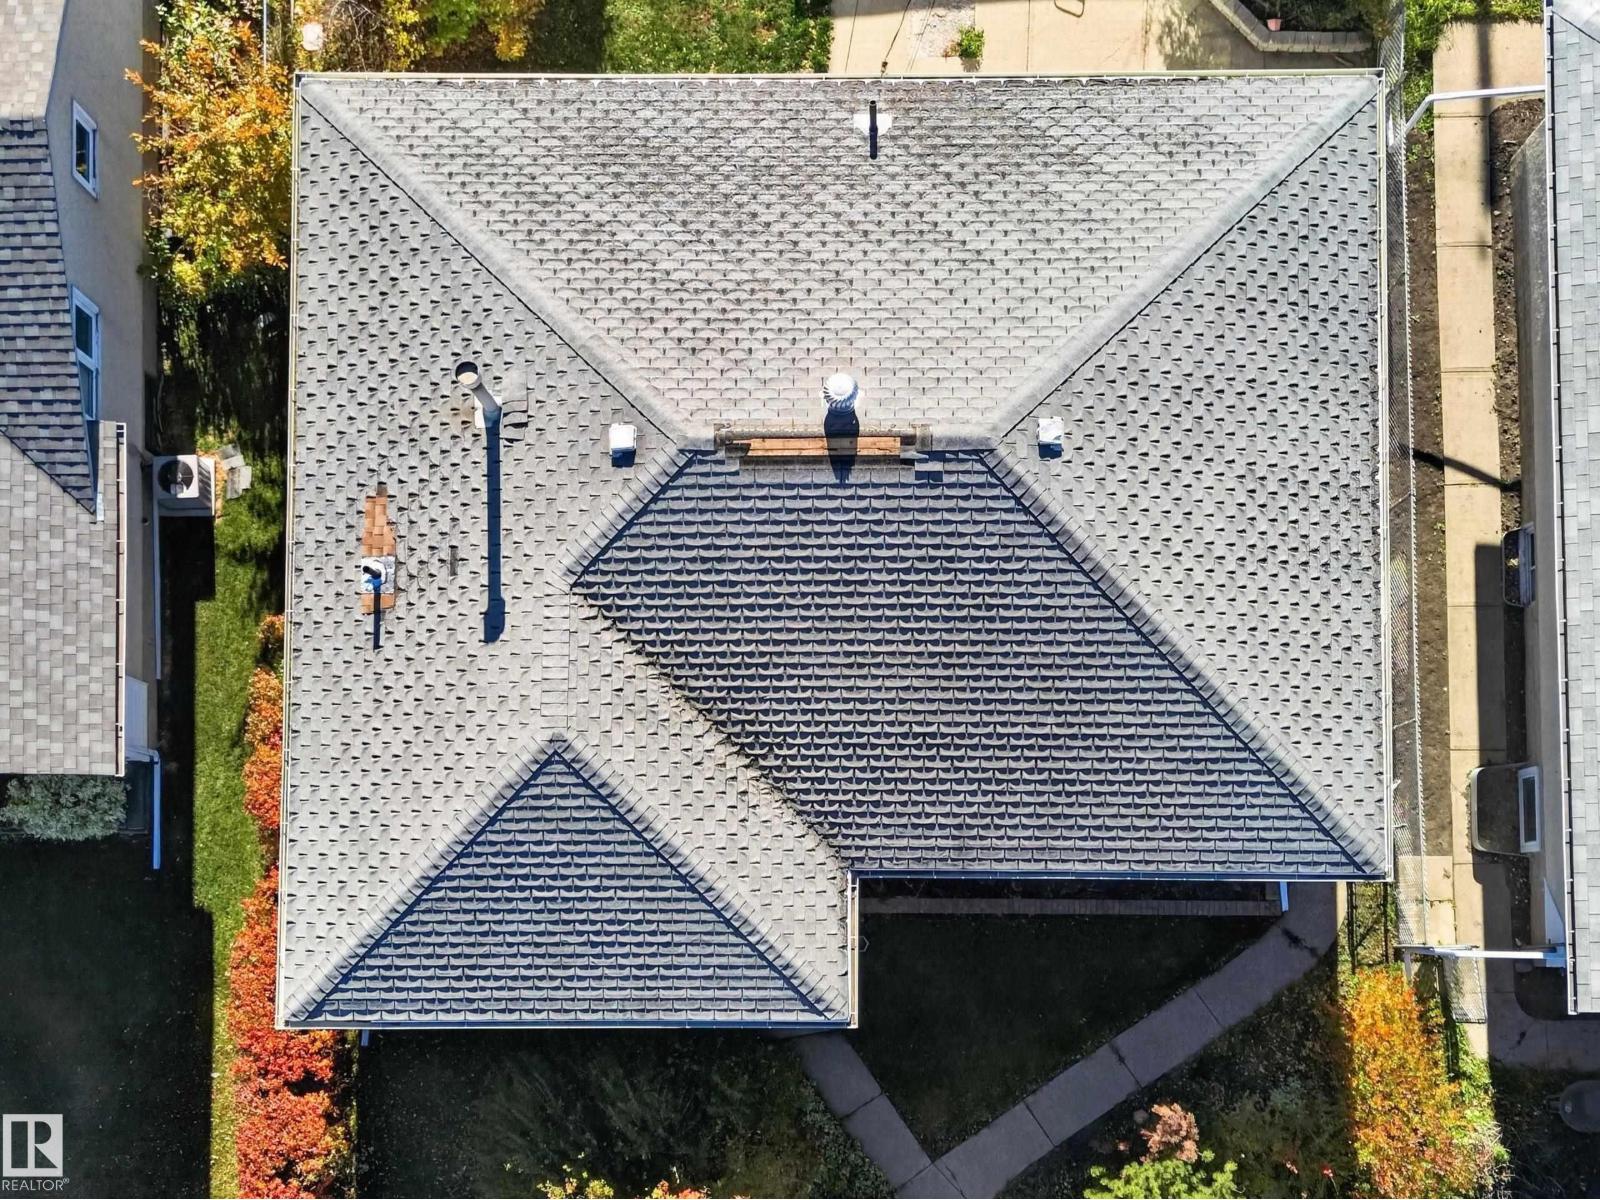
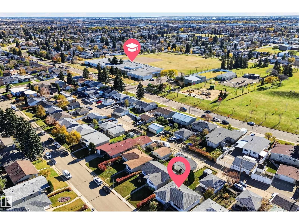
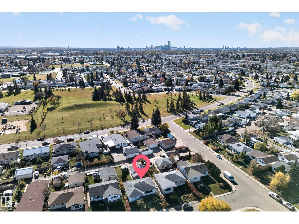
This Delwood 4 bedroom, 3 bathroom bungalow, on an oversized south backing fenced 50 foot x 125 foot lot, has a basement kitchen and rear double garage with large yard. The main floor has 2 bedrooms plus a main floor laundry room that could be converted back into a bedroom if needed, a 4-pc bathroom, 2-pc primary ensuite, an eat in kitchen, dining room and large living room. The basement has a kitchen, family room, two more bedrooms, 3-pc bathroom, and storage room. The house has a separate back entrance to the basement so there is potential to put in a basement suite. Windows and doors were replaced in 2004. The large yard has a patio, grass, shed, double garage and large driveway for ample parking. The home is close to elementary, junior high and senior high schools, is a block from Delwood School and Community League Hall, is close to Londonderry Mall, transit, Manning, Yellowhead and Anthony Henday. (id:51989)
Features of 7615 135a Av Nw Nw
- MLS® Number E4513653
- Price $325,000
- Bedrooms: 4
- Bathrooms: 3
- Square Footage: 1194 sqft
- Property Type: House
- Neigbourhood: Delwood
- Amenities Near By Schools, Shopping
- Features Lane
- Parking Space Total 4
Buildings
| Bathroom Total | 3 | Bedrooms Total | 4 |
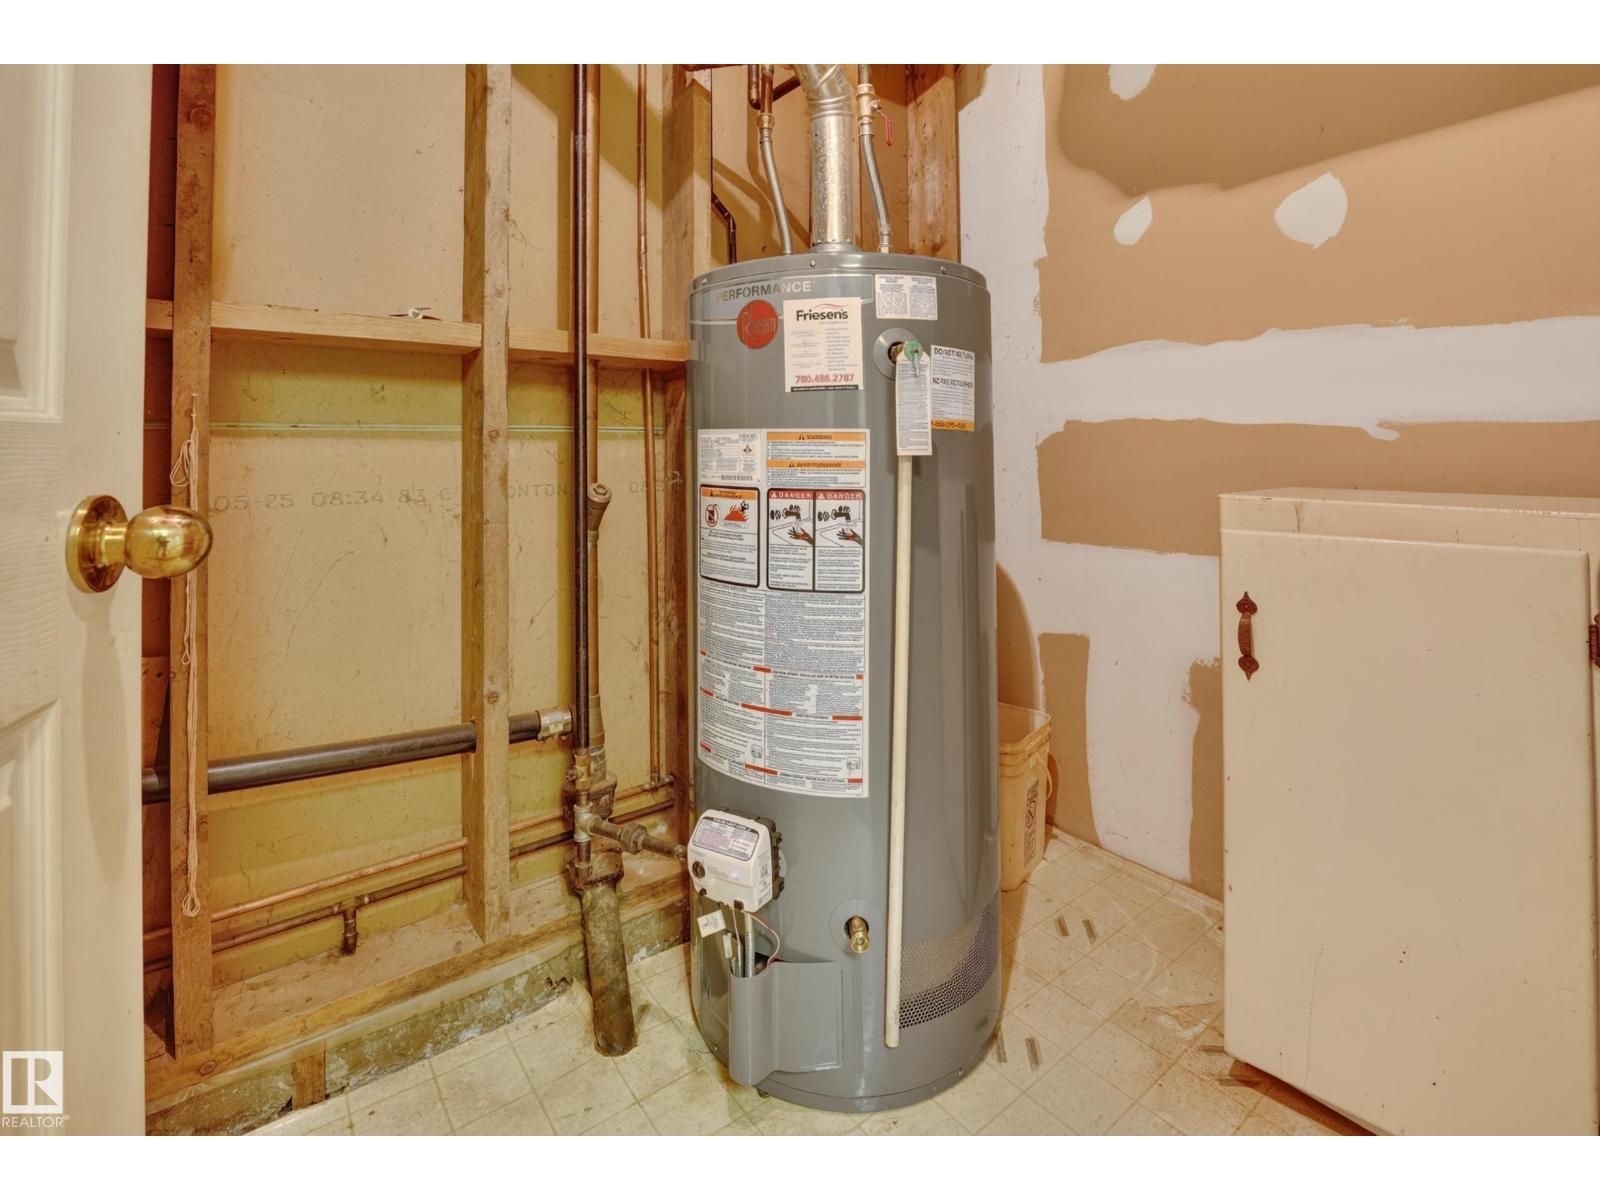
| Appliances | Dryer, Freezer, Storage Shed, Washer, Window Coverings, Two Refrigerators, Two Stoves | Architectural Style | Bungalow |
| Basement Development | Finished | Basement Type | Full (finished) |
| Constructed Date | 1966 | Construction Style Attachment | Detached |
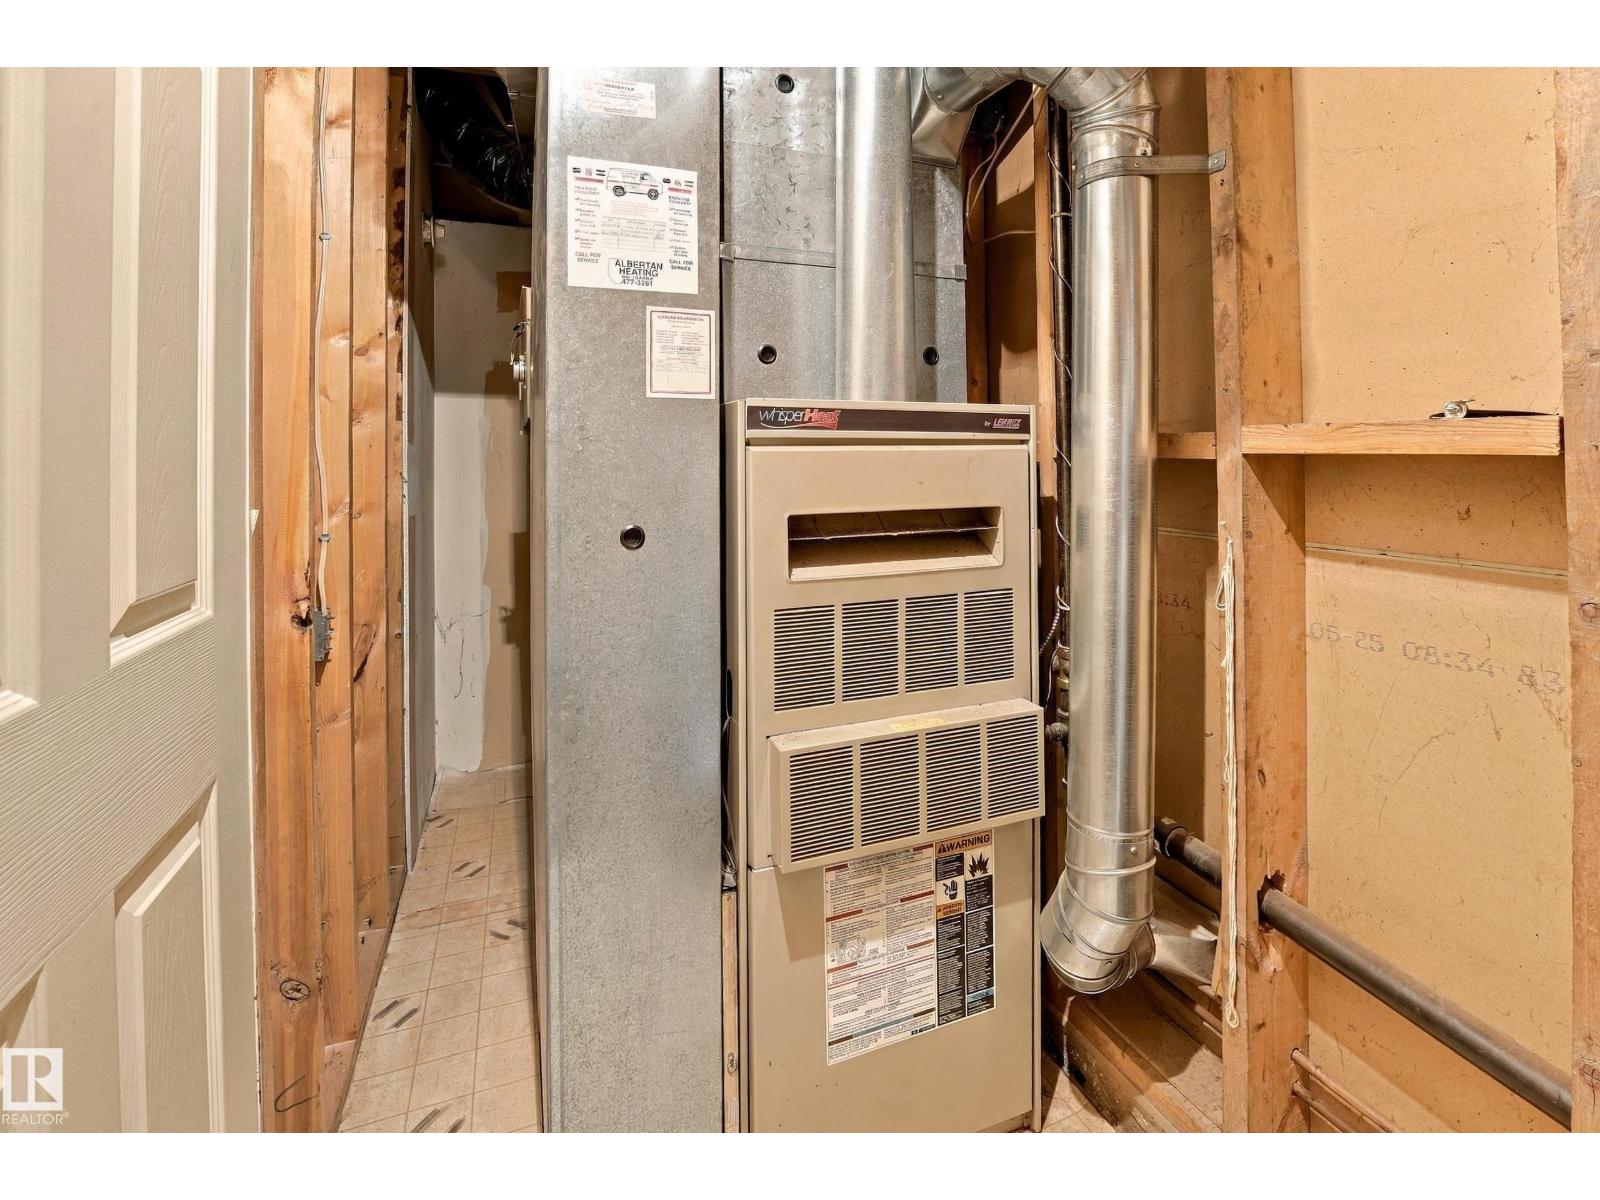
| Half Bath Total | 1 | Heating Type | Forced Air |
| Stories Total | 1 | Size Interior | 1194 Sqft |
| Type | House |
Parking
| Detached Garage | |
| Parking Pad |
Land
| Acreage | No | Fence Type | Fence |
| Land Amenities | Schools, Shopping | Size Irregular | 580.24 |
| Size Total | 580.24 M2 | Size Total Text | 580.24 M2 |
Rooms
| Level | Type | Length | Width | Dimensions |
|---|---|---|---|---|
| Basement | Bedroom 3 | Measurements not available | ||
| Basement | Bedroom 4 | Measurements not available | ||
| Main Level | Primary Bedroom | Measurements not available | ||
| Main Level | Bedroom 2 | Measurements not available |
Agents and Offices
- Cristi A. Leskie
- Office: Nationwide Realty Corp