

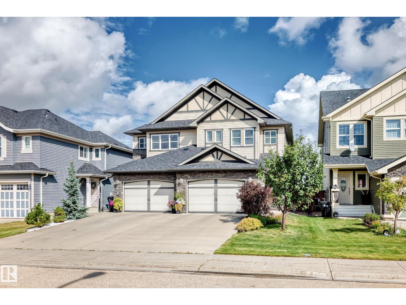
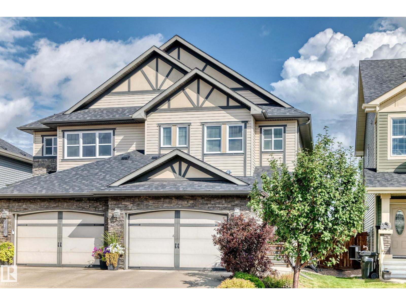
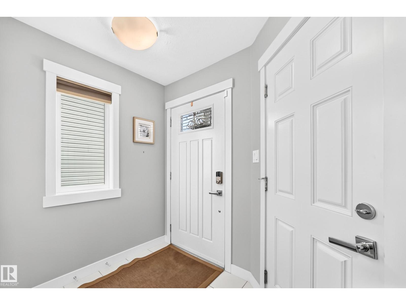
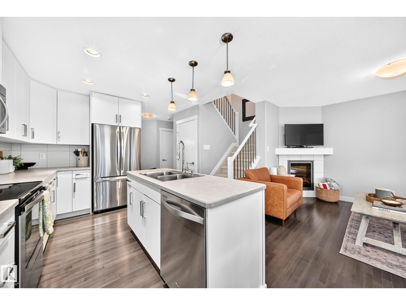
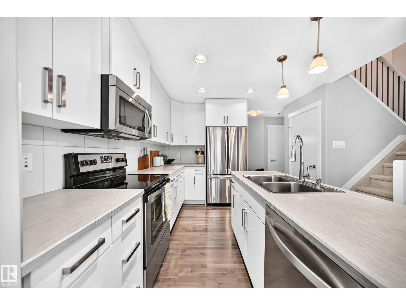
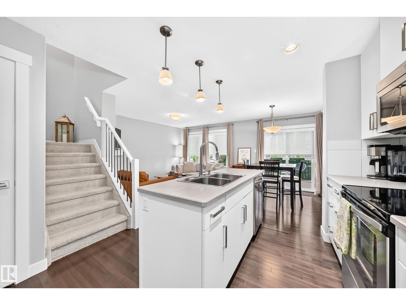
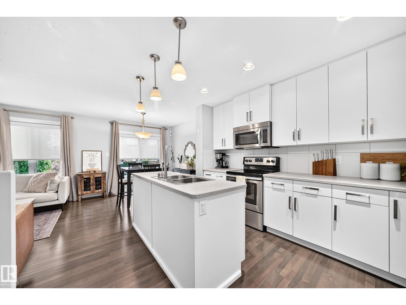
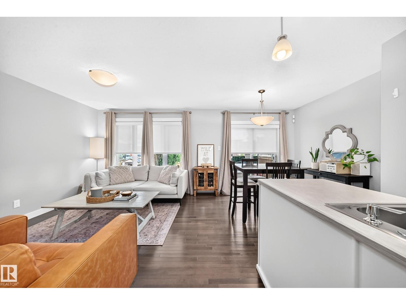
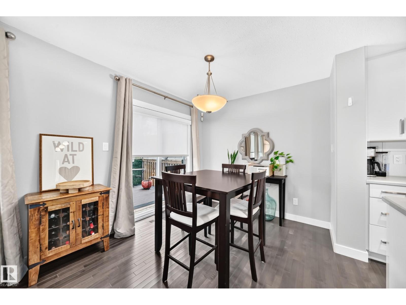
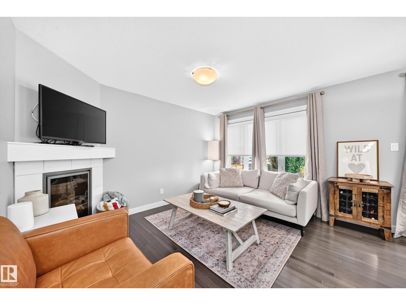
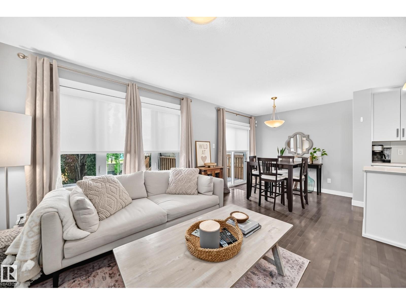
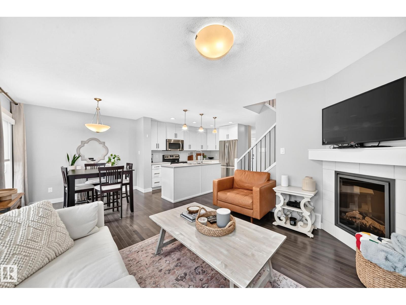
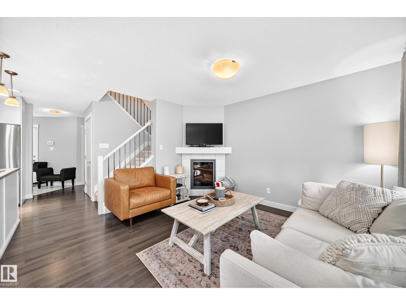
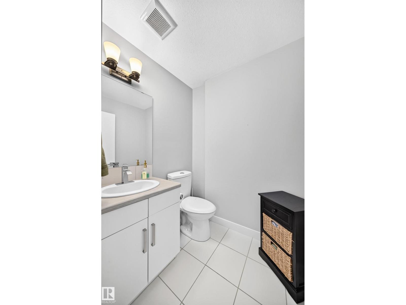
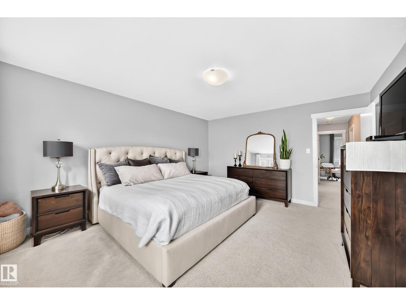
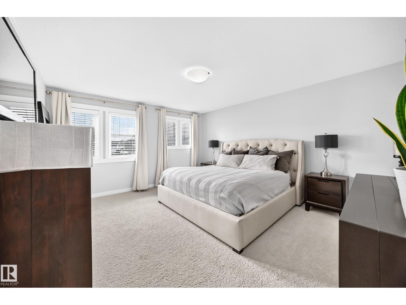
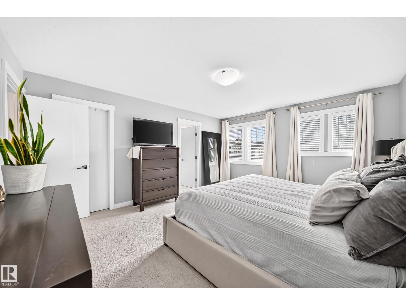
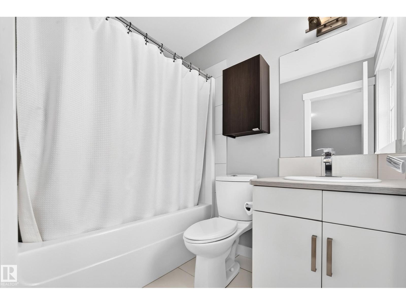
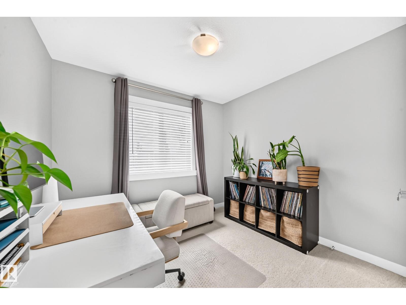
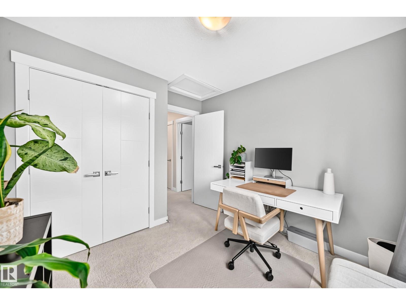
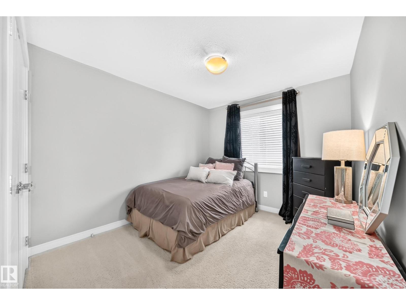
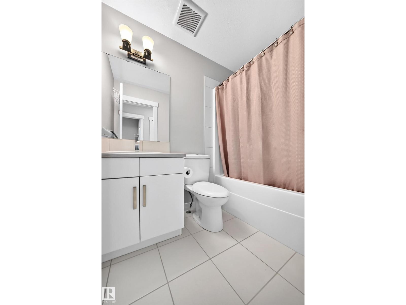
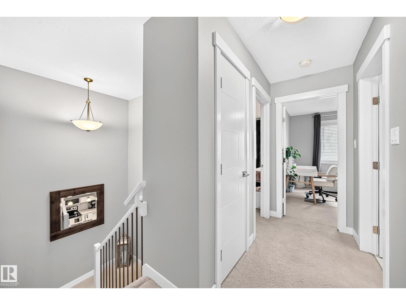
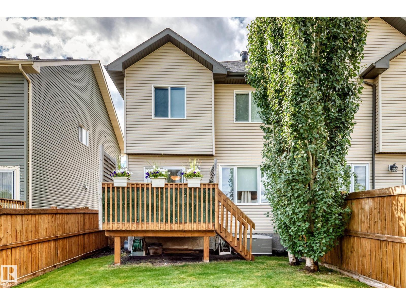
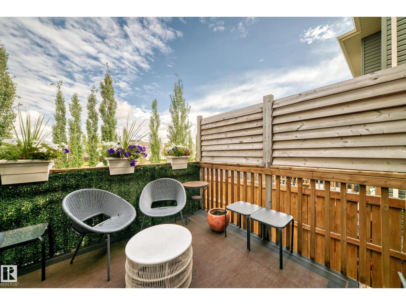
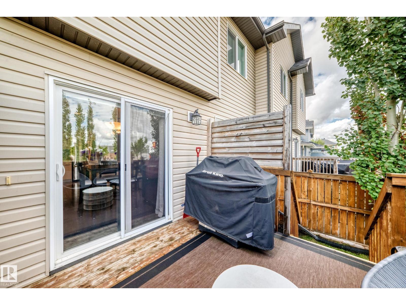
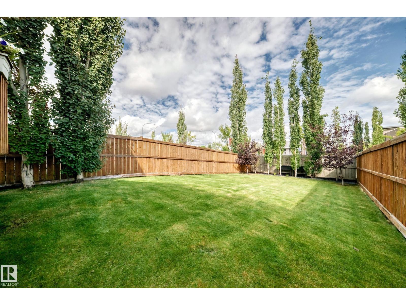
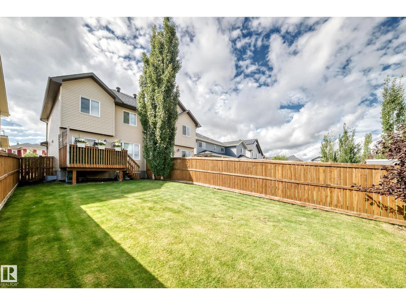
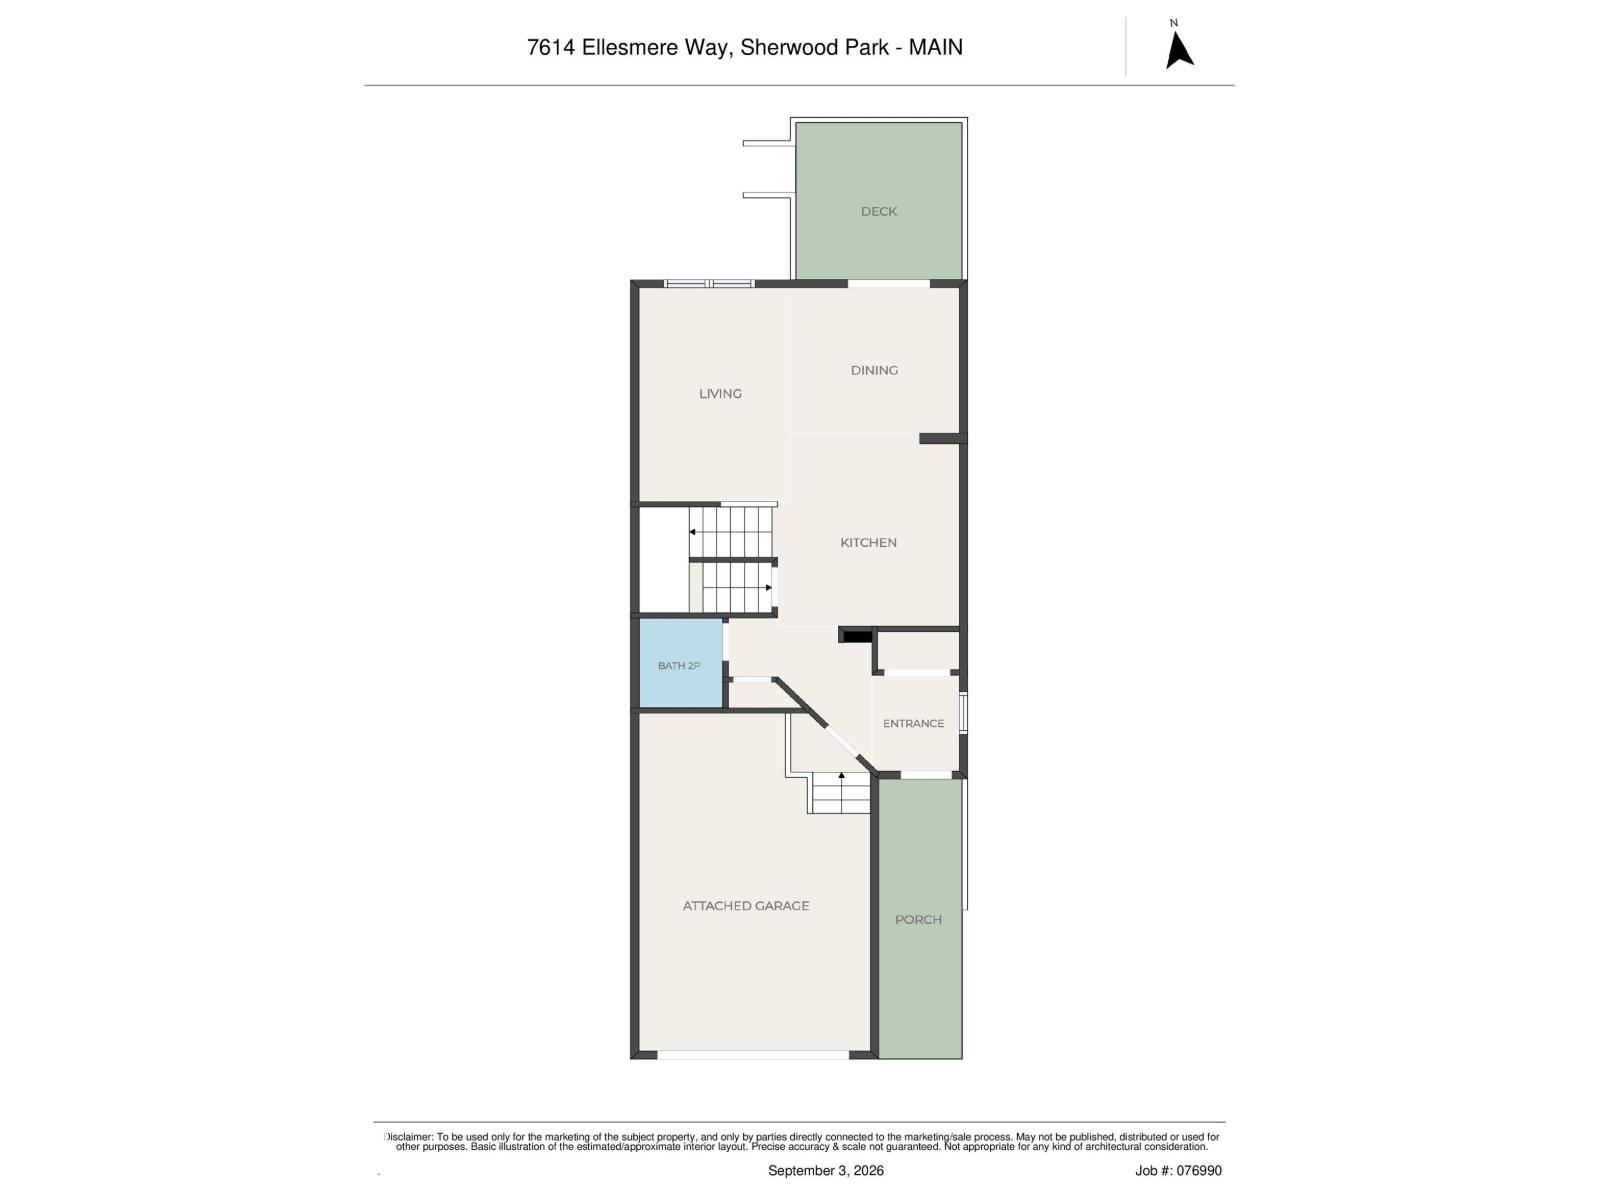
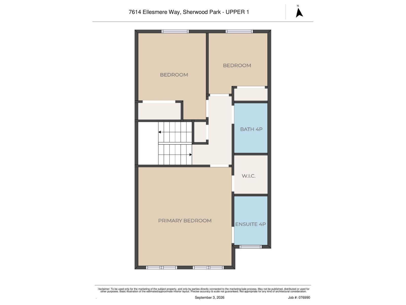
Welcome to Emerald Hills! This extremely well-maintained half duplex offers the perfect blend of style, comfort and convenience!! The bright, open-concept main floor features beautiful finishes, gleaming stainless steel appliances, plenty of natural light and a cozy gas fireplace. Upstairs you'll find 3 spacious bedrooms, including a generous primary suite, and 2.5 bathrooms. The OVERSIZED single attached garage offers room for your vehicle plus plenty of additional space for storage, toys or gear! Step outside to enjoy the beautiful outdoor space, perfect for morning coffee, summer BBQs or simply unwinding. Walking distance to shopping, dining, schools, trails and more. A fantastic home in an exceptional location, nothing to do but move in and enjoy!! (id:51989)
Features of 7614 Ellesmere Wy
- MLS® Number E4507042
- Price $444,900
- Bedrooms: 3
- Bathrooms: 3
- Square Footage: 1331 sqft
- Property Type: Duplex
- Neigbourhood: Emerald Hills
- Amenities Near By Playground, Schools, Shopping
- Features Level
- Parking Space Total 2
- Structure Deck
Buildings
| Bathroom Total | 3 | Bedrooms Total | 3 |
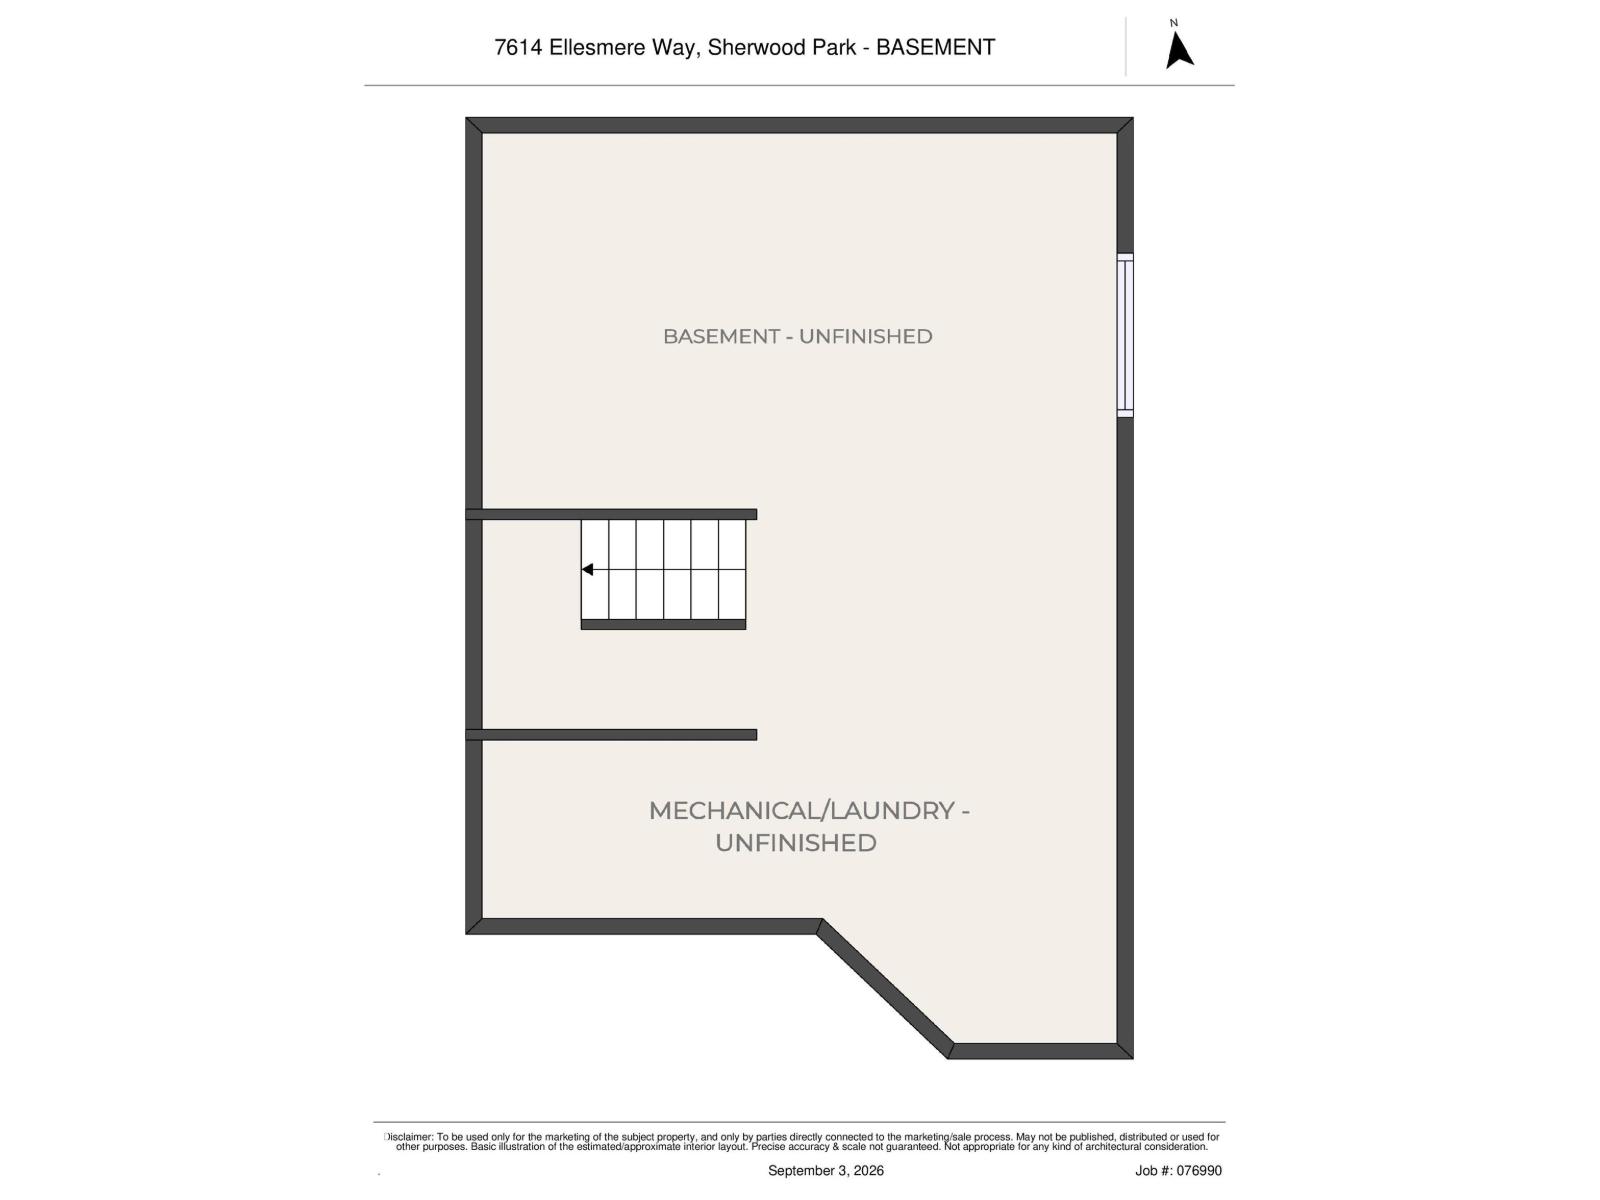
| Appliances | Dishwasher, Dryer, Garage Door Opener Remote(s), Garage Door Opener, Microwave Range Hood Combo, Refrigerator, Stove, Washer, Window Coverings | Basement Development | Unfinished |
| Basement Type | Full (unfinished) | Constructed Date | 2012 |
| Construction Style Attachment | Semi-detached | Fireplace Fuel | Gas |
| Fireplace Present | Yes | Fireplace Type | Unknown |
| Half Bath Total | 1 | Heating Type | Forced Air |
| Stories Total | 2 | Size Interior | 1331 Sqft |
| Type | Duplex |
Parking
| Oversize | |
| Attached Garage | |
| See Remarks |
Land
| Acreage | No | Fence Type | Fence |
| Land Amenities | Playground, Schools, Shopping |
Rooms
| Level | Type | Length | Width | Dimensions |
|---|---|---|---|---|
| Main Level | Living Room | 3.24 × 3.84 | ||
| Main Level | Dining Room | 2.74 × 2.64 | ||
| Main Level | Kitchen | 3.78 × 2.80 | ||
| Upper Level | Primary Bedroom | 4.74 × 4.09 | ||
| Upper Level | Bedroom 2 | 2.87 × 3.25 | ||
| Upper Level | Bedroom 3 | 2.78 × 2.85 |
Agents and Offices
- Gillian R. Kirkland
- Office: Now Real Estate Group