

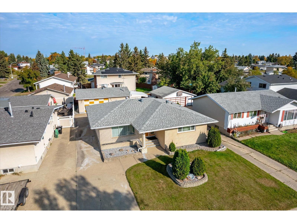
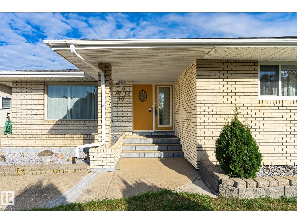
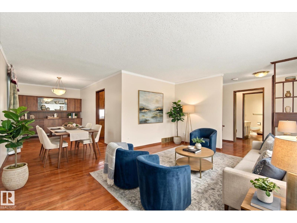
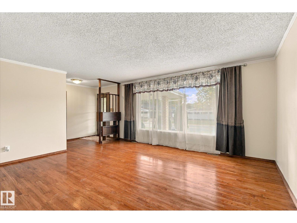
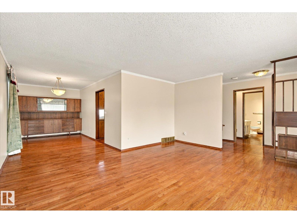
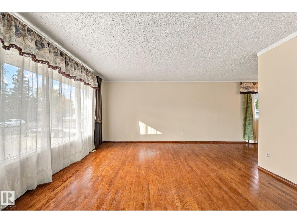
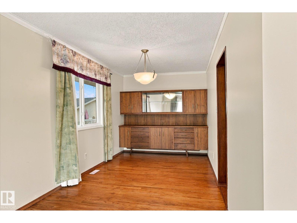
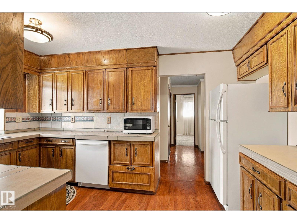
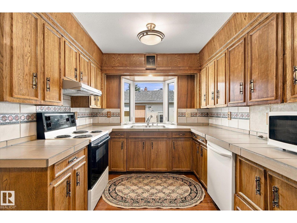
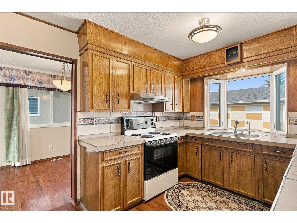
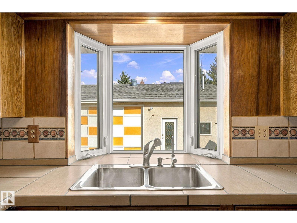
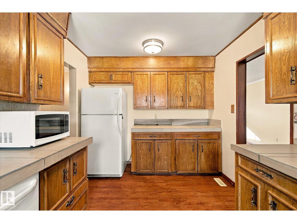
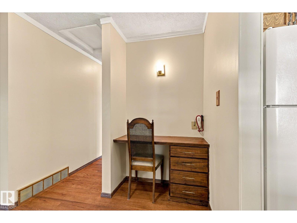
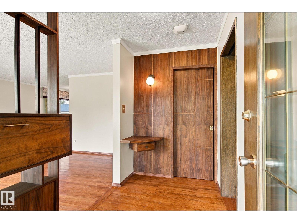
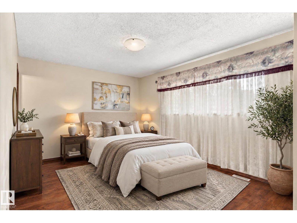
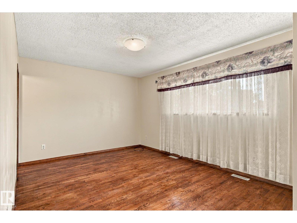
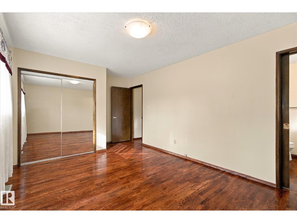
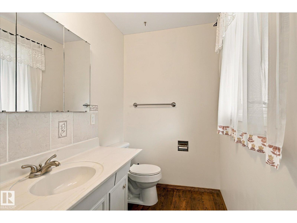
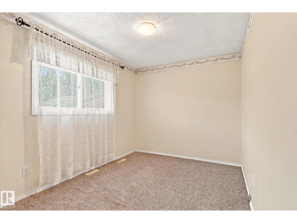
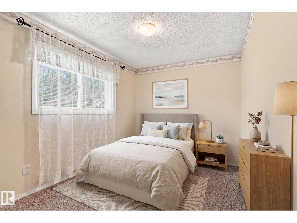
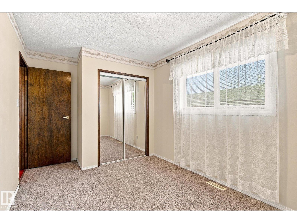
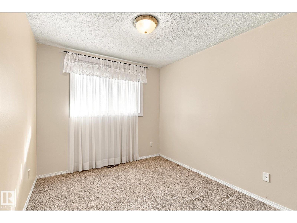
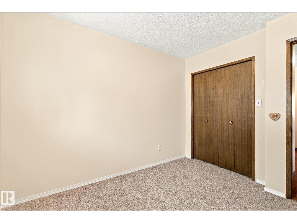
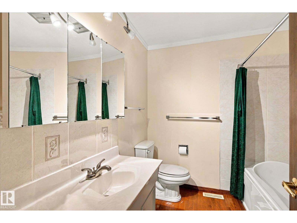
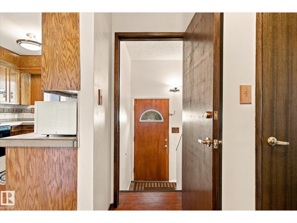
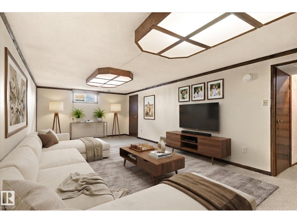
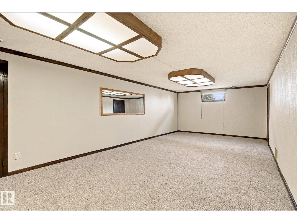
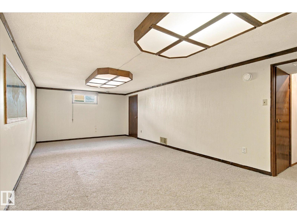
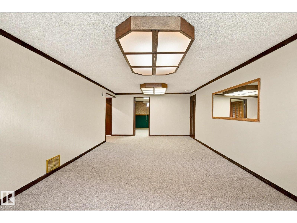
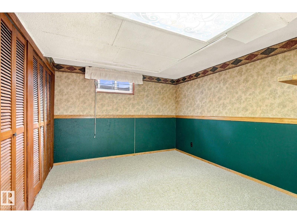
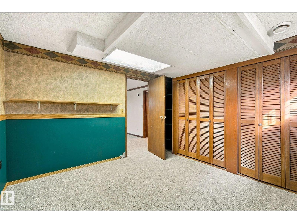
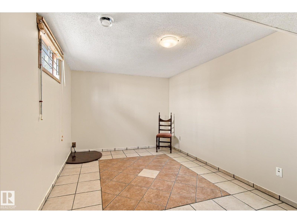
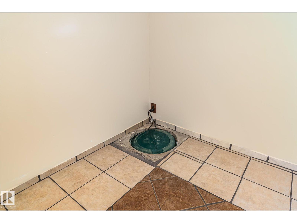
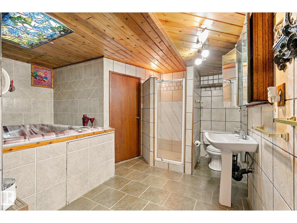
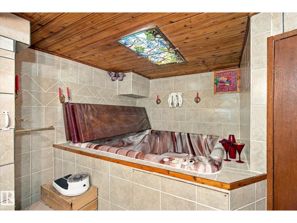
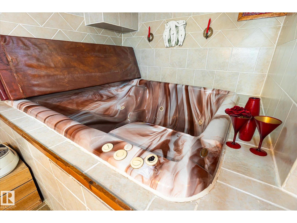
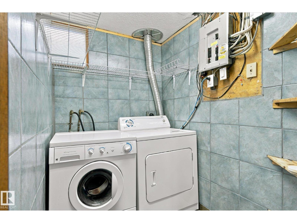
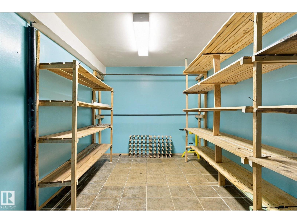
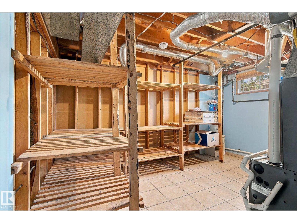
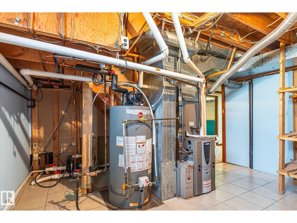
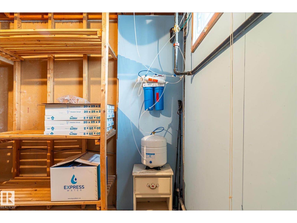
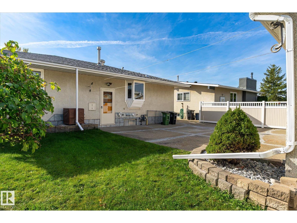
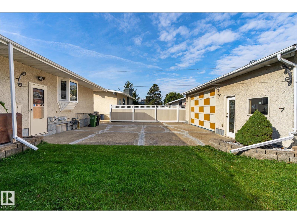
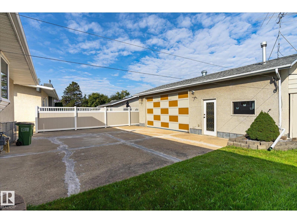
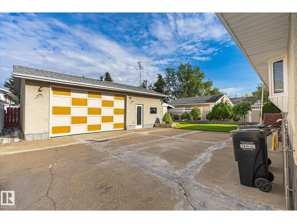
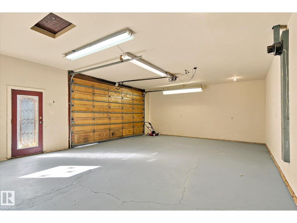
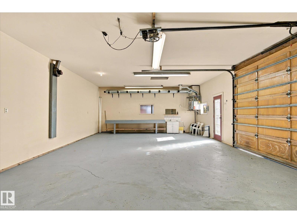
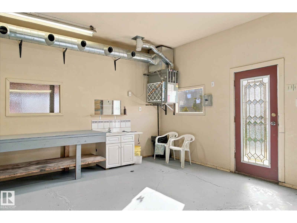
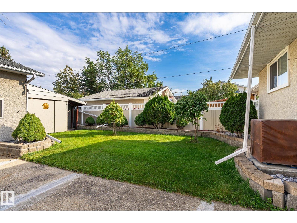
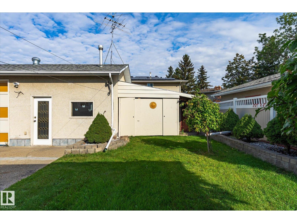
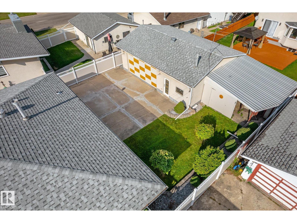
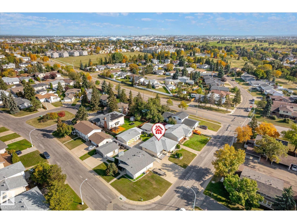
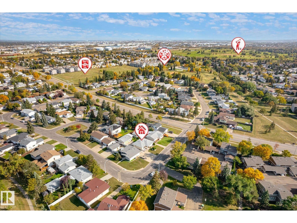
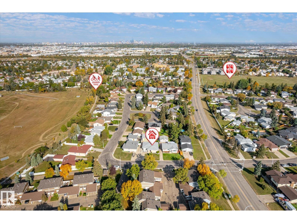
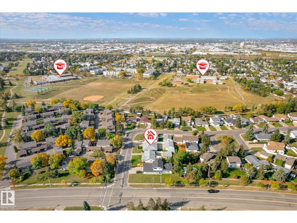
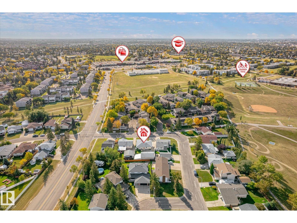
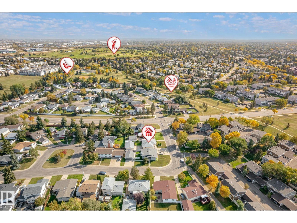
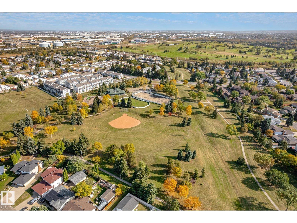
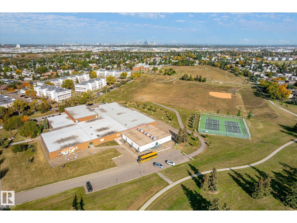
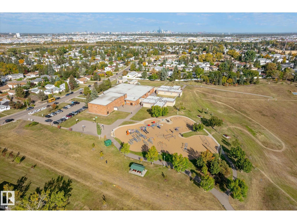
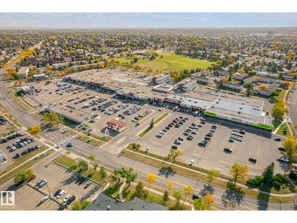
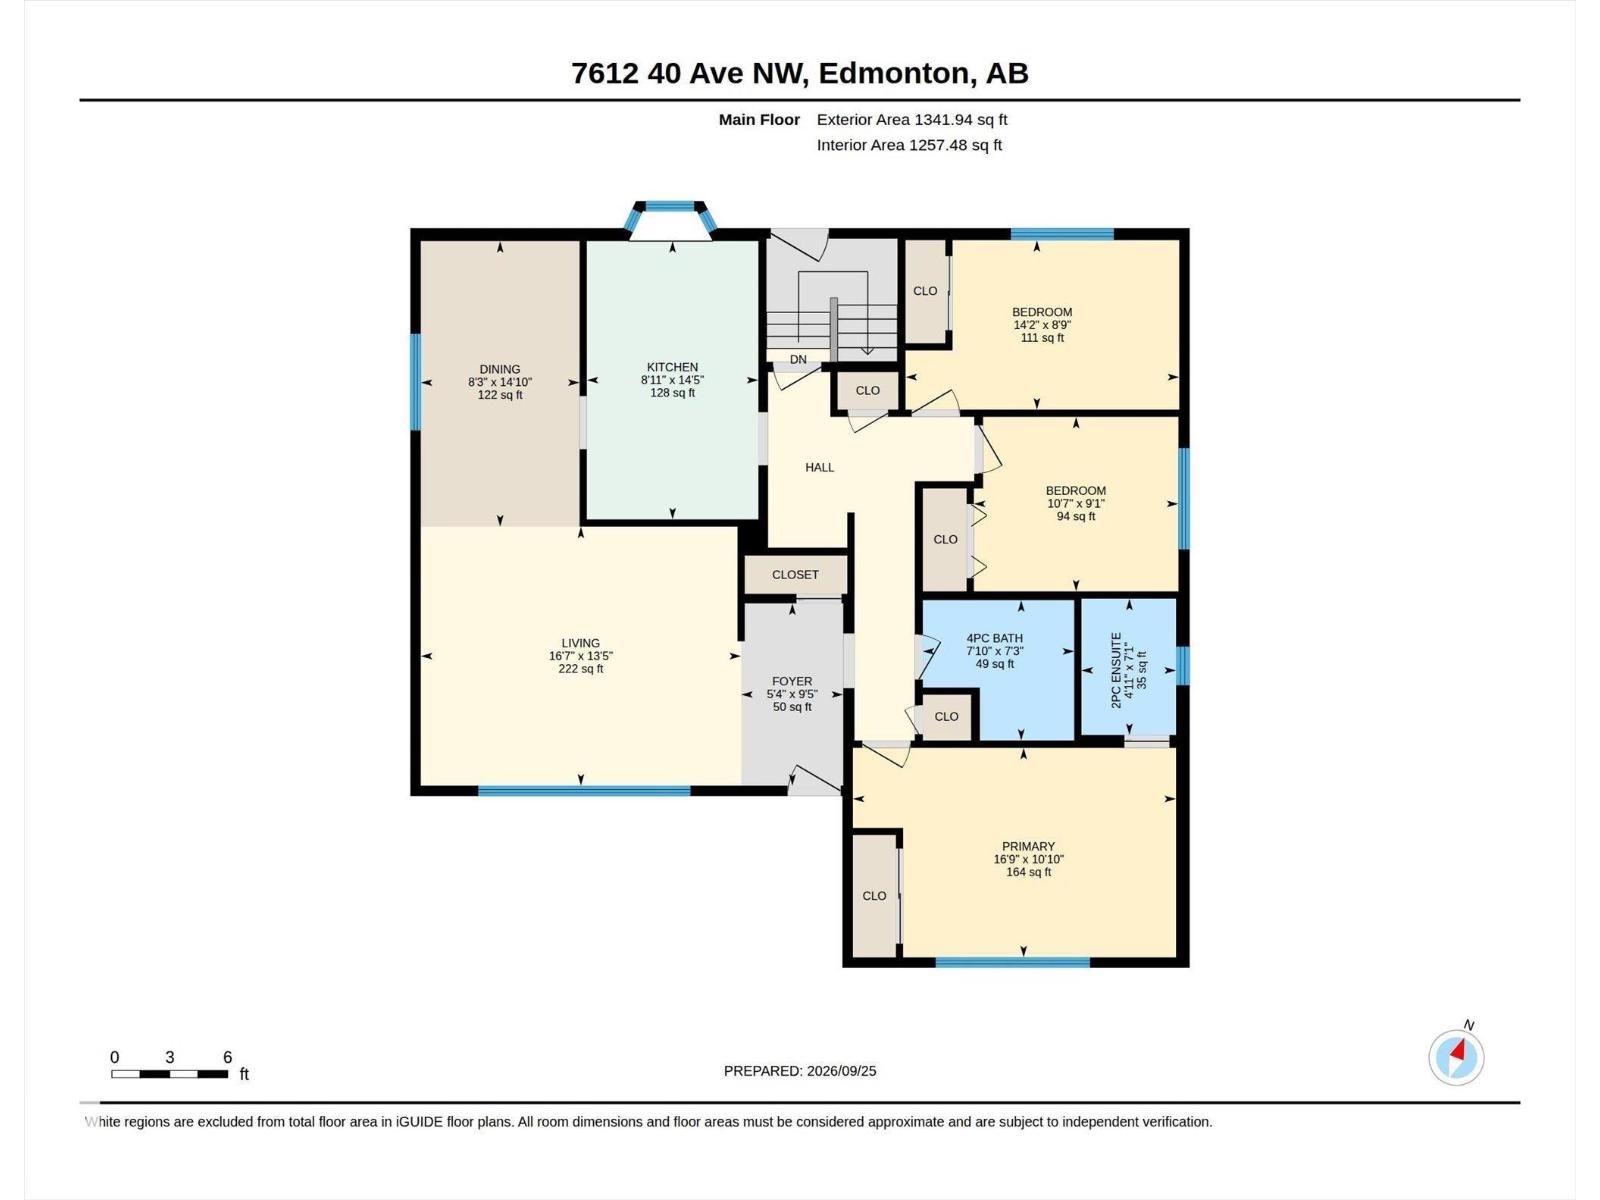
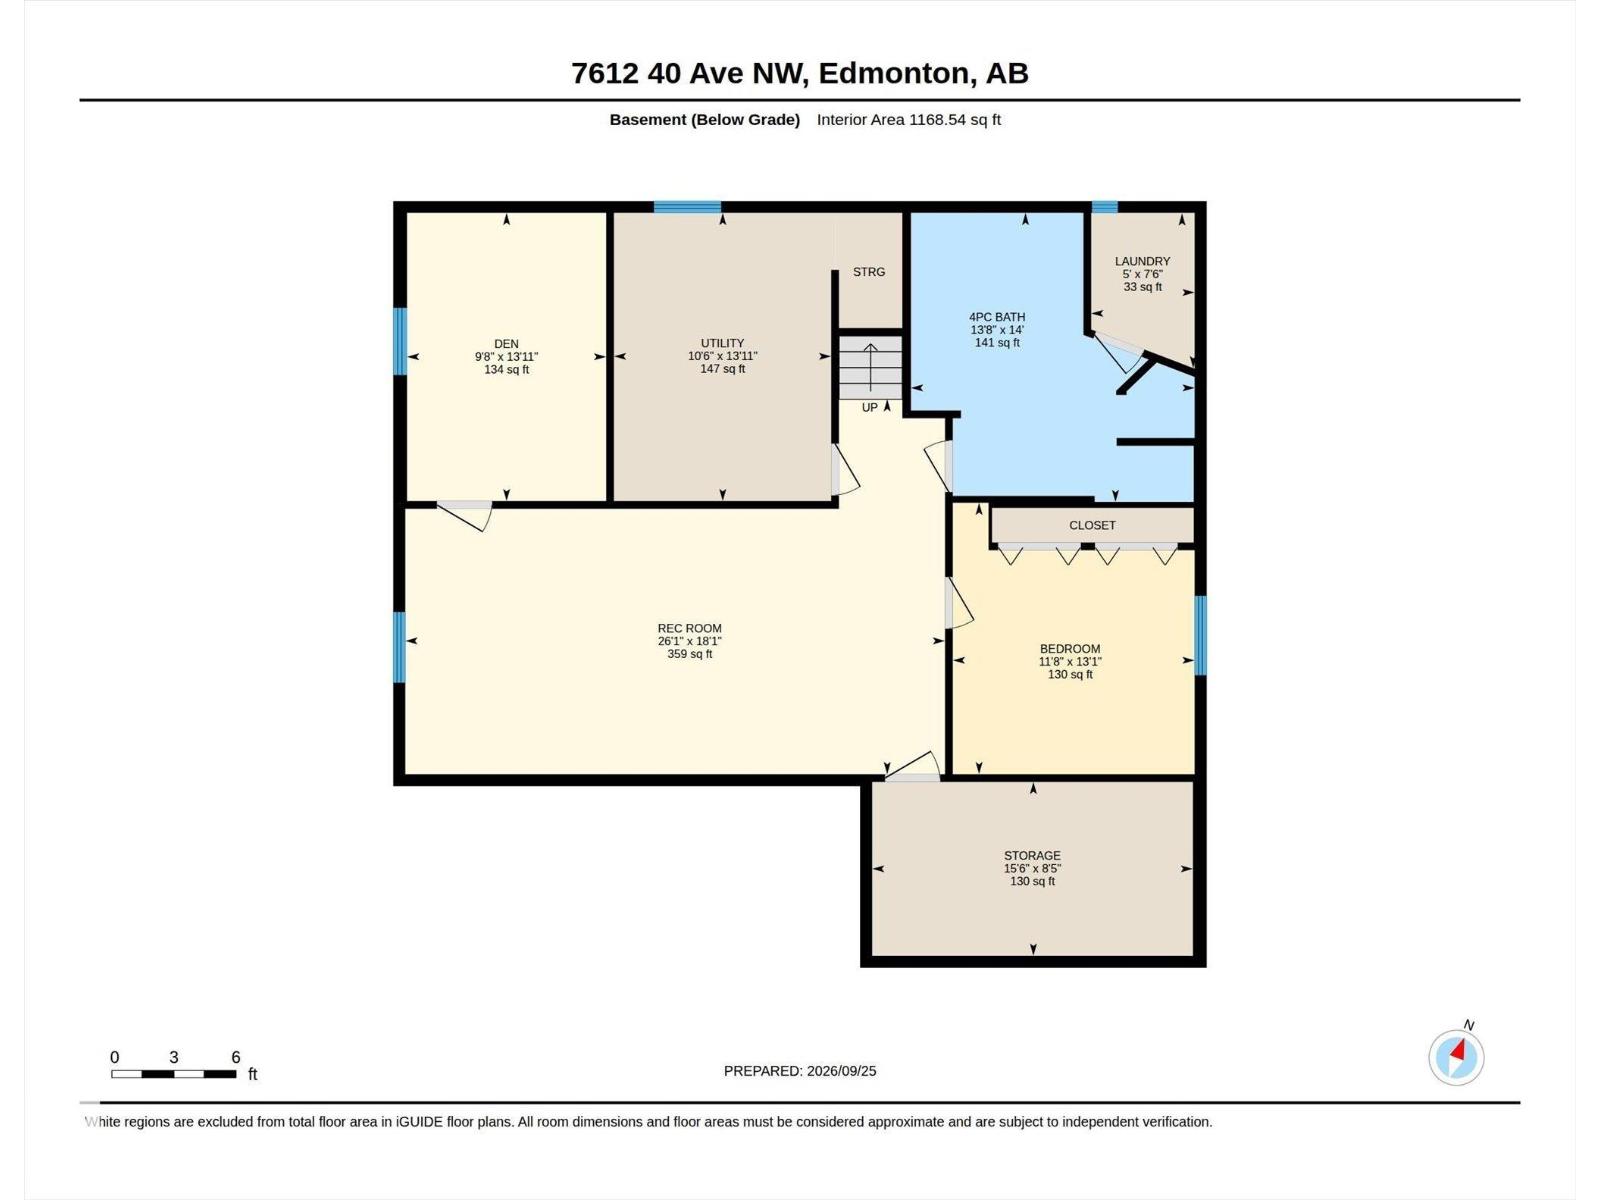
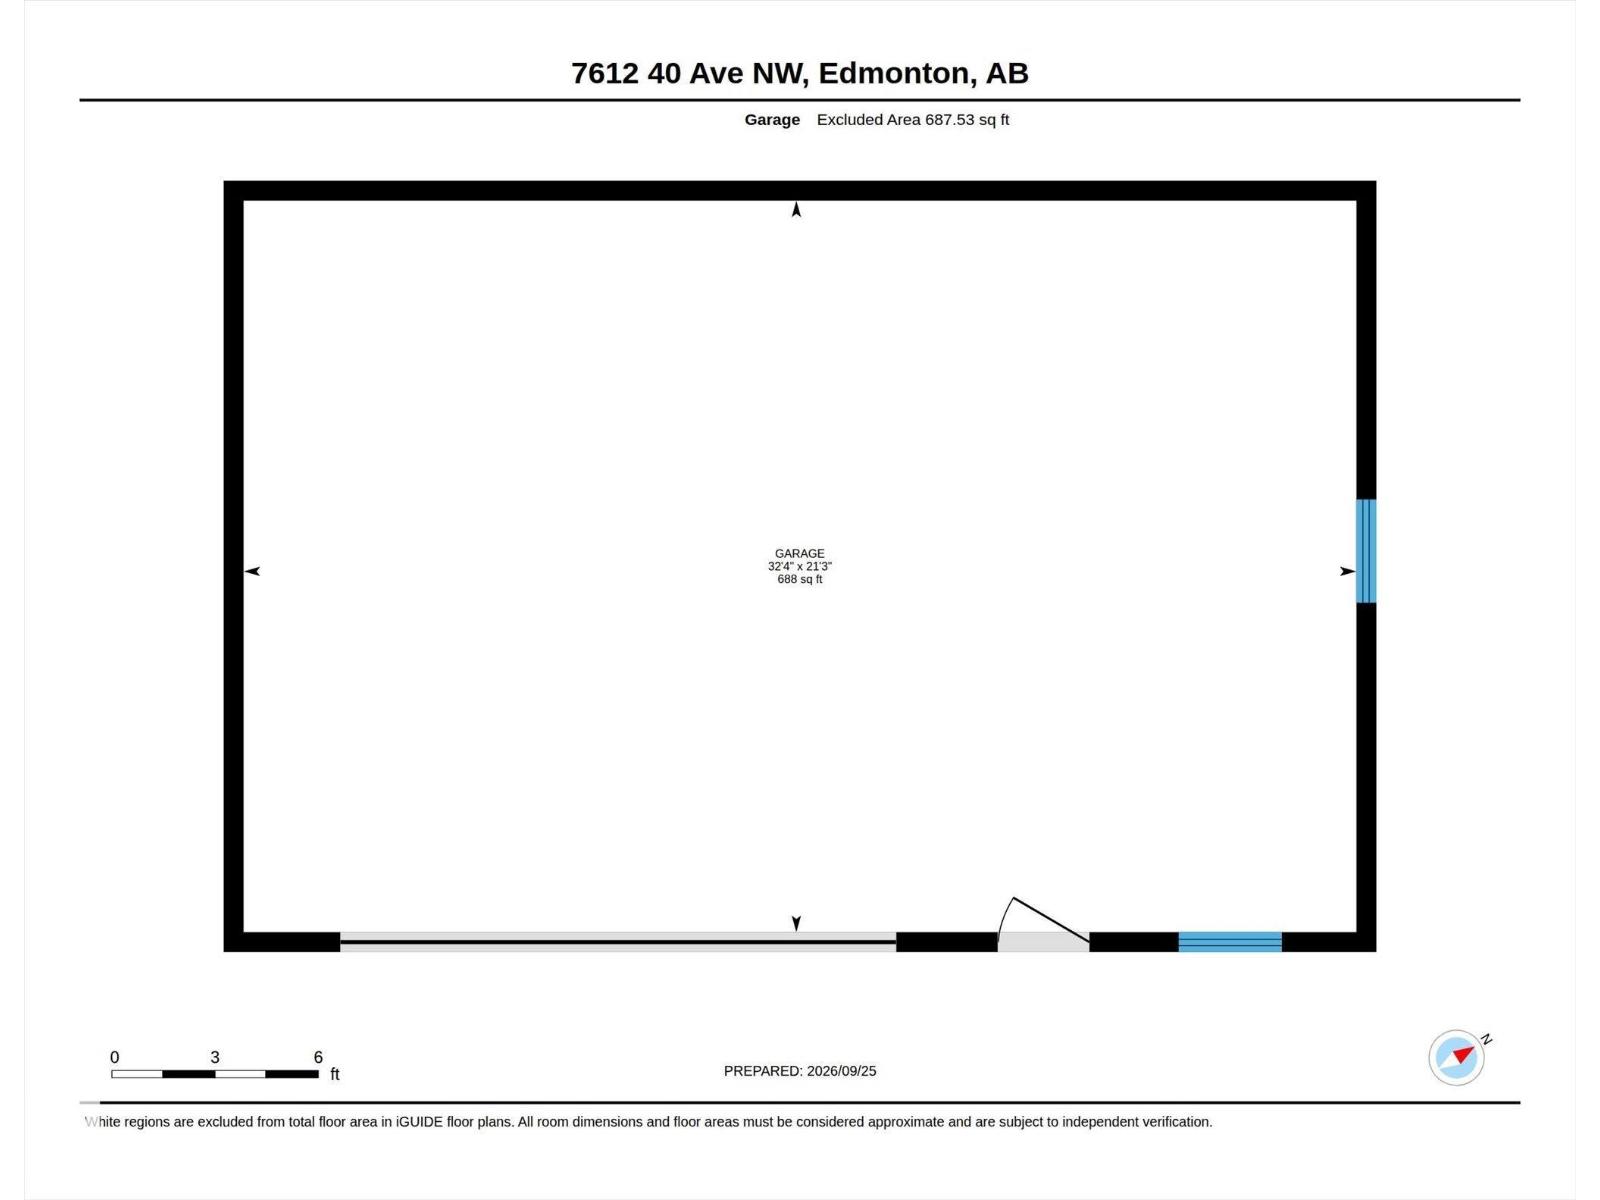
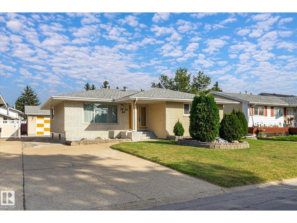
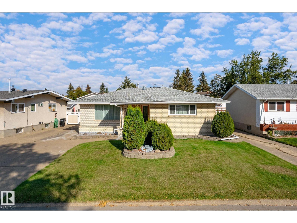
The expensive upgrades have already been completed to this 5 bedroom home with triple garage! Bring your decorating ideas to modernize this home, but don't worry about the big ticket costly renovations. Updates include: vinyl windows, shingles, high efficiency furnace and hot water tank, central A/C and a sump pump. The triple garage is heated and includes 10' ceiling, drywalled interior, mechanics exhaust fan, plus there is an additional carport for more covered parking. This over 1300 square foot bungalow has spacious bedrooms, master that includes an ensuite bath and a functional kitchen space that overlooks the yard. Large L shaped living dining space is perfect for entertaining. Downstairs, the basement is finished with a rec room, 2 additional bedrooms (one needs a closet), and a hot tub in the 3rd bathroom. Quick possession is possible with this home that is one house away from a park and 3 schools. Excellent location for a young family. (id:51989)
Features of 7612 40 Av Nw
- MLS® Number E4510479
- Price $475,000
- Bedrooms: 5
- Bathrooms: 3
- Square Footage: 1342 sqft
- Property Type: House
- Neigbourhood: Tweddle Place
- Amenities Near By Playground, Public Transit, Schools, Shopping
- Features Flat Site, No Back Lane, Park/reserve
- Parking Space Total 6
Buildings
| Bathroom Total | 3 | Bedrooms Total | 5 |
| Amenities | Vinyl Windows | Appliances | Dishwasher, Dryer, Garage Door Opener Remote(s), Garage Door Opener, Refrigerator, Stove, Washer, Window Coverings |
| Architectural Style | Bungalow | Basement Development | Finished |
| Basement Type | Full (finished) | Constructed Date | 1974 |
| Construction Style Attachment | Detached | Cooling Type | Central Air Conditioning |
| Half Bath Total | 1 | Heating Type | Forced Air |
| Stories Total | 1 | Size Interior | 1342 Sqft |
| Type | House |
Parking
| Heated Garage | |
| Oversize | |
| Detached Garage |
Land
| Acreage | No | Fence Type | Fence |
| Land Amenities | Playground, Public Transit, Schools, Shopping | Size Irregular | 587.28 |
| Size Total | 587.28 M2 | Size Total Text | 587.28 M2 |
Rooms
| Level | Type | Length | Width | Dimensions |
|---|---|---|---|---|
| Basement | Family Room | Measurements not available | ||
| Basement | Bedroom 4 | Measurements not available | ||
| Basement | Bedroom 5 | Measurements not available | ||
| Main Level | Living Room | Measurements not available | ||
| Main Level | Dining Room | Measurements not available | ||
| Main Level | Kitchen | Measurements not available | ||
| Main Level | Primary Bedroom | Measurements not available | ||
| Main Level | Bedroom 2 | Measurements not available | ||
| Main Level | Bedroom 3 | Measurements not available |
Agents and Offices
- Jason A. Thomas
- Office: Royal LePage Summit Realty