

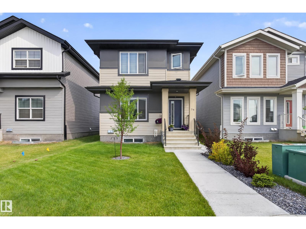
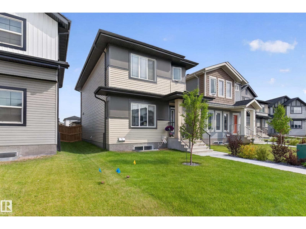
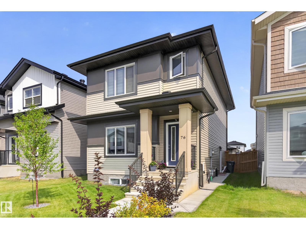
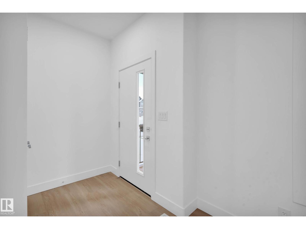
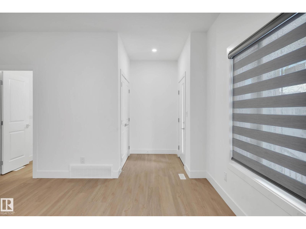
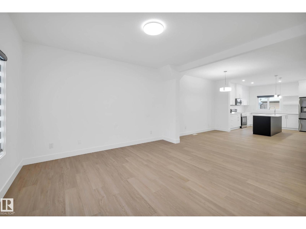
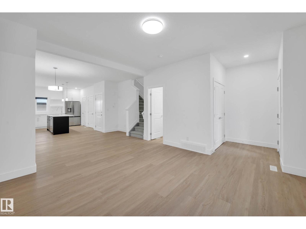
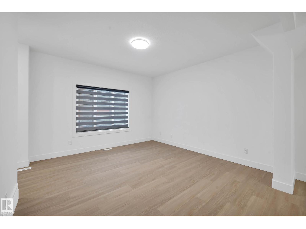
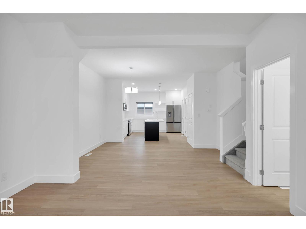
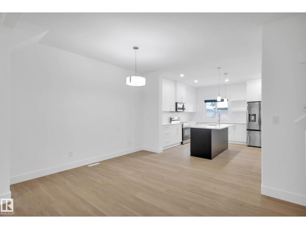
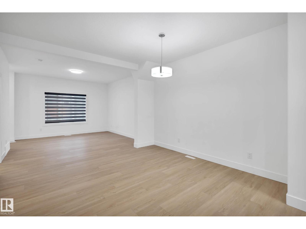
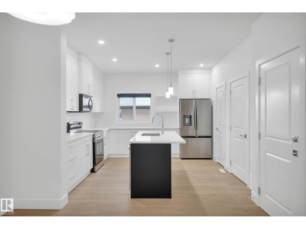
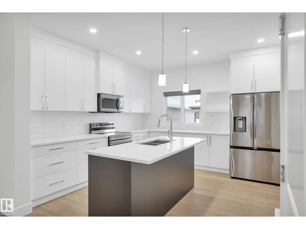
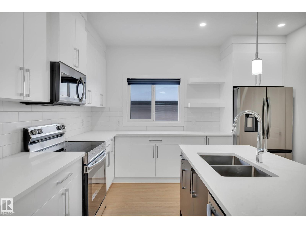
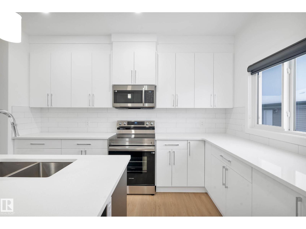
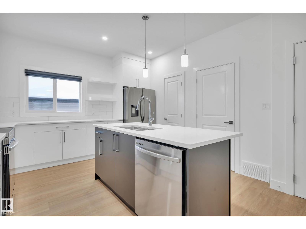
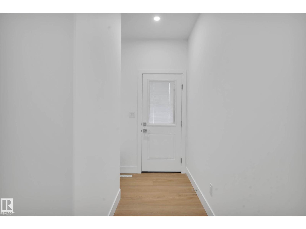
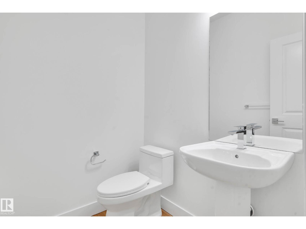
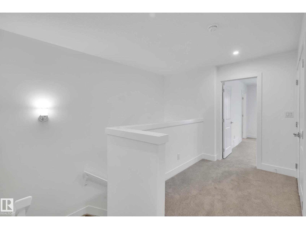
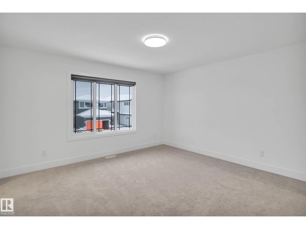
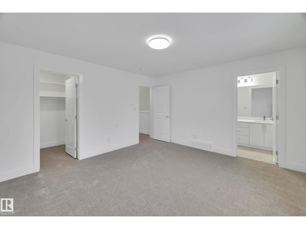
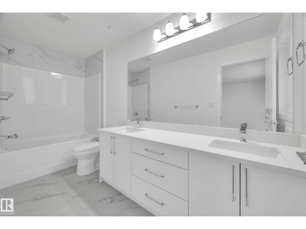
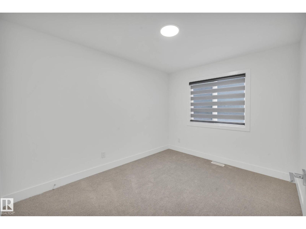
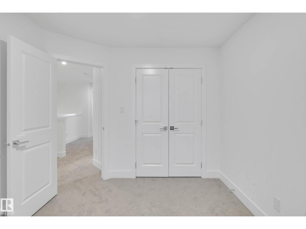
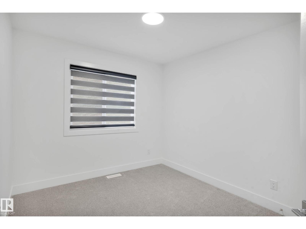
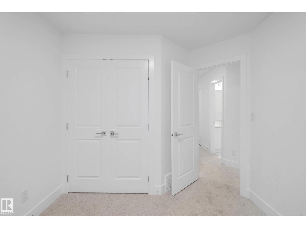
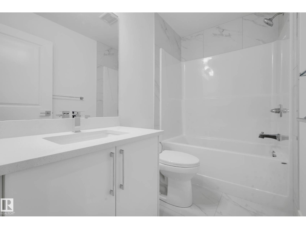
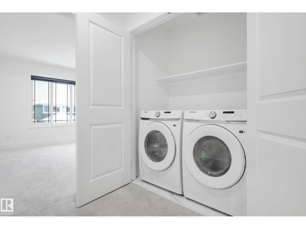
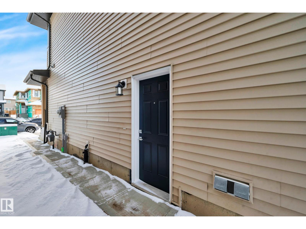
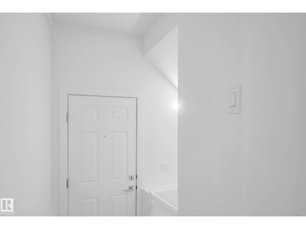
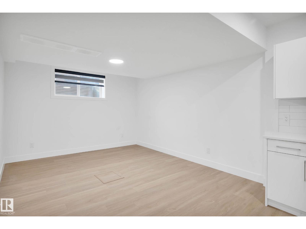
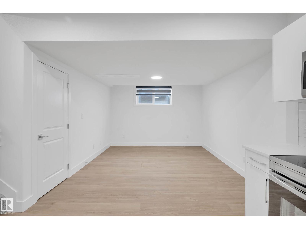
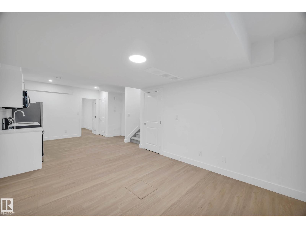
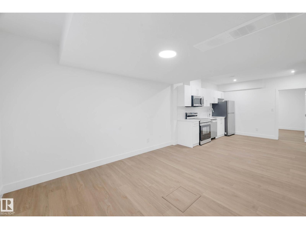
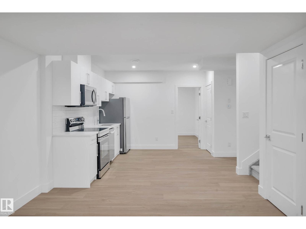
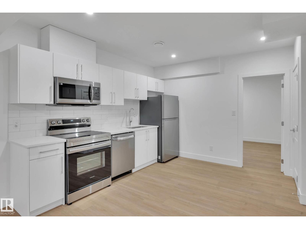
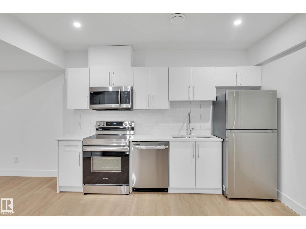
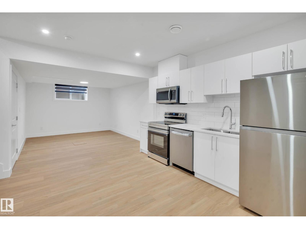
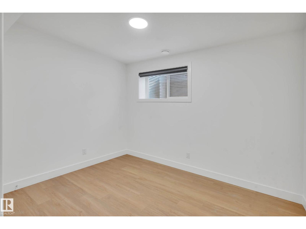
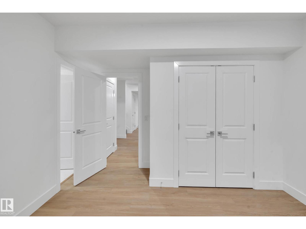
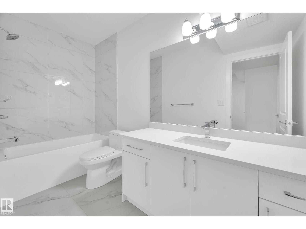
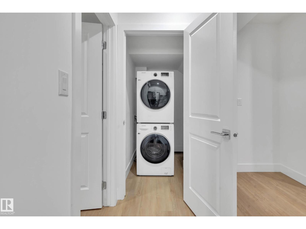
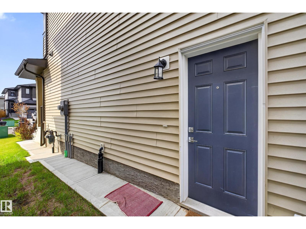
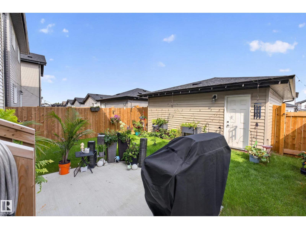
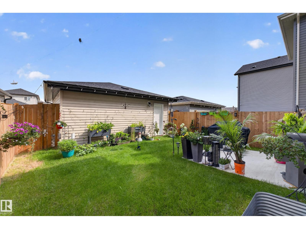
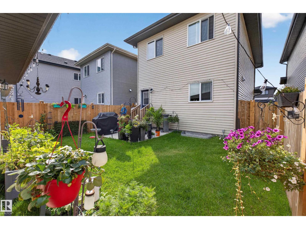
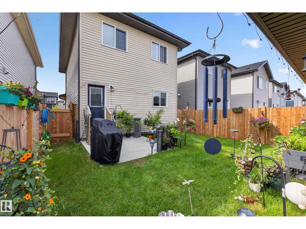
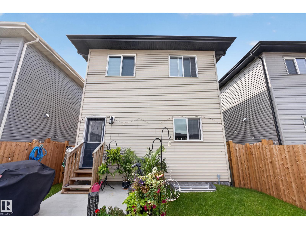
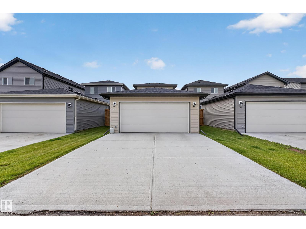
INVESTOR ALERT! Welcome to this fantastic home in desirable PRESCOTT, offering a smart layout and excellent income potential! The main floor features a bright, functional kitchen, dining area, comfortable living room and convenient mudroom. The spacious primary bedroom is a true retreat, complete with a walk-in closet and private 4-piece ensuite. Two additional bedrooms and a full bath provide plenty of room for family or guests, while the convenience of upper-floor laundry makes everyday living a breeze. Step outside to a beautiful backyard offering a peaceful place to relax, entertain and enjoy the outdoors.The suited basement provides an excellent opportunity for rental income or additional living space. A detached double garage adds valuable parking and storage. Located close to parks, schools, shopping, golf, and amenities. A wonderful opportunity for homeowners and investors alike! (id:51989)
Features of 76 Penn Pl
- MLS® Number E4503190
- Price $515,000
- Bedrooms: 3
- Bathrooms: 3
- Square Footage: 1619 sqft
- Property Type: House
- Neigbourhood: Prescott
- Amenities Near By Schools, Shopping
- Features See Remarks, Park/reserve
Buildings
| Bathroom Total | 3 | Bedrooms Total | 3 |
| Appliances | Garage Door Opener Remote(s), Garage Door Opener, Window Coverings, Dryer, Two Refrigerators, Two Stoves, Two Washers, Dishwasher | Basement Development | Finished |
| Basement Features | Suite | Basement Type | Full (finished) |
| Constructed Date | 2024 | Construction Style Attachment | Detached |
| Half Bath Total | 1 | Heating Type | Forced Air |
| Stories Total | 2 | Size Interior | 1619 Sqft |
| Type | House |
Parking
| Detached Garage |
Land
| Acreage | No | Land Amenities | Schools, Shopping |
| Size Irregular | 313.08 | Size Total | 313.08 M2 |
| Size Total Text | 313.08 M2 |
Rooms
| Level | Type | Length | Width | Dimensions |
|---|---|---|---|---|
| Main Level | Living Room | 3.94 m | 4.03 m | 3.94 m x 4.03 m |
| Main Level | Dining Room | 4.4 m | 4.05 m | 4.4 m x 4.05 m |
| Main Level | Kitchen | 3.8 m | 3.79 m | 3.8 m x 3.79 m |
| Main Level | Mud Room | 1.86 m | 3.69 m | 1.86 m x 3.69 m |
| Upper Level | Primary Bedroom | 4.14 m | 3.95 m | 4.14 m x 3.95 m |
| Upper Level | Bedroom 2 | 2.81 m | 3.62 m | 2.81 m x 3.62 m |
| Upper Level | Bedroom 3 | 2.83 m | 3.58 m | 2.83 m x 3.58 m |
Agents and Offices
- Kevin A. Rohoman
- Office: Professional Realty Group