

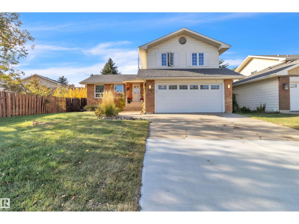
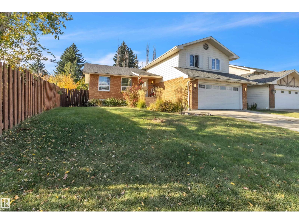
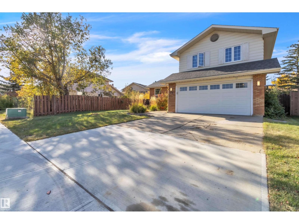
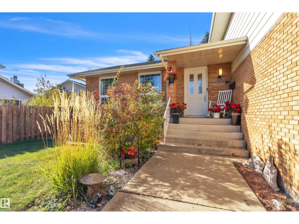
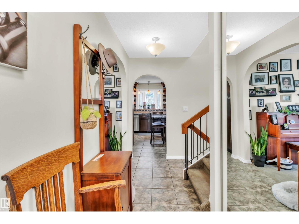
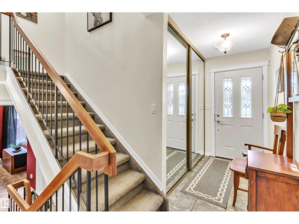
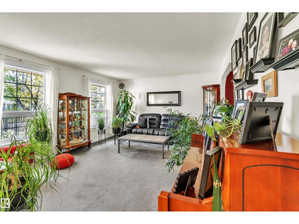
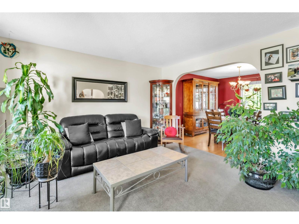
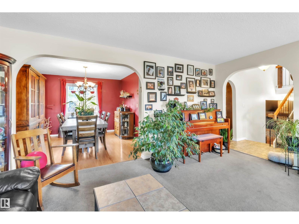
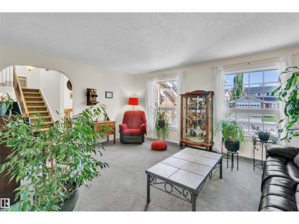
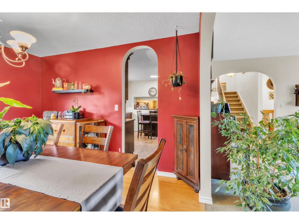
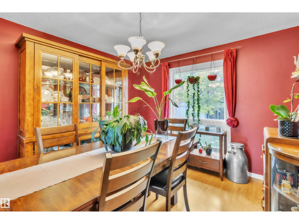
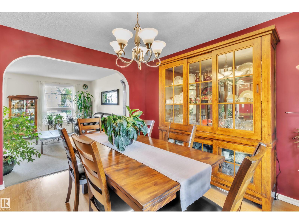
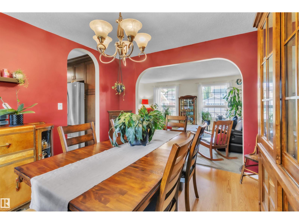
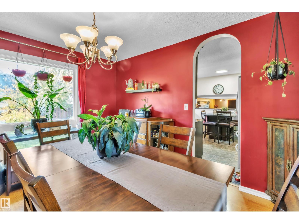
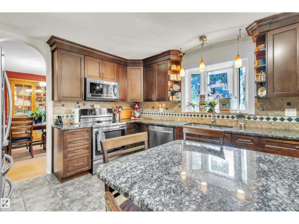
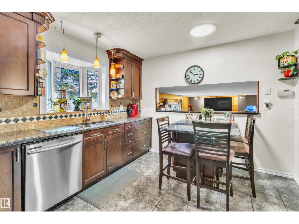
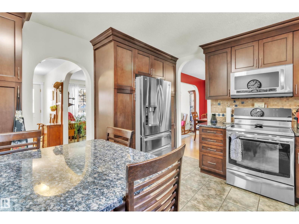
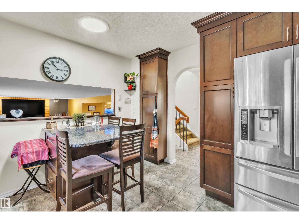
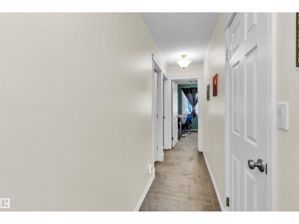
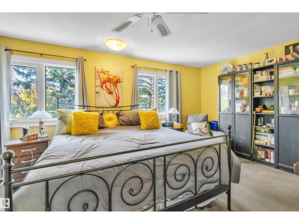
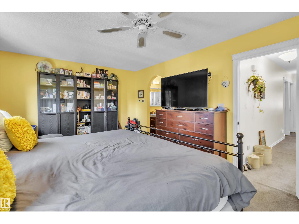
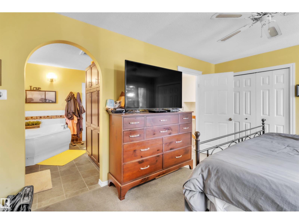
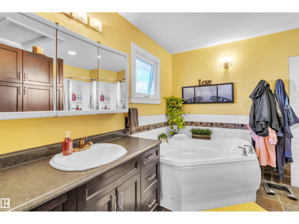
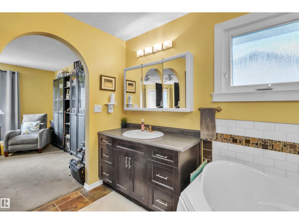
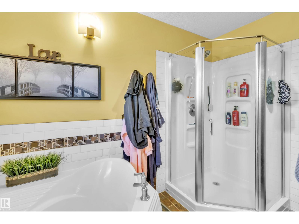
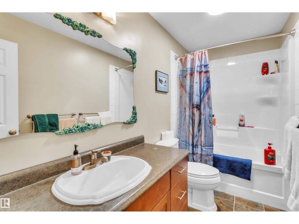
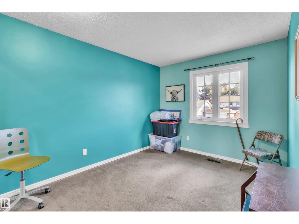
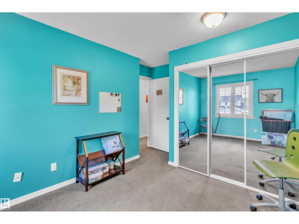
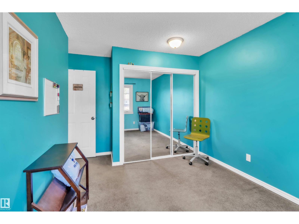
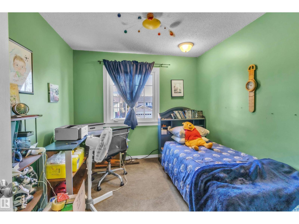
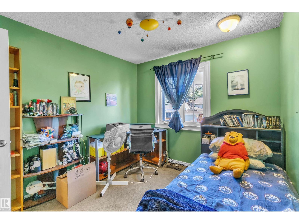
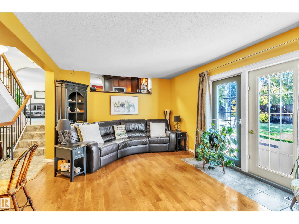
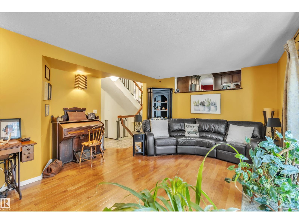
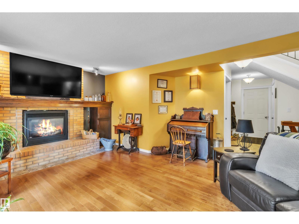
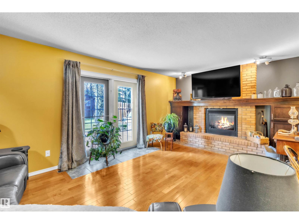
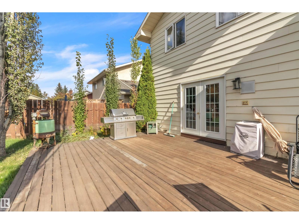
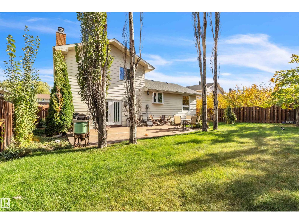
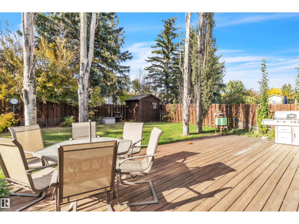
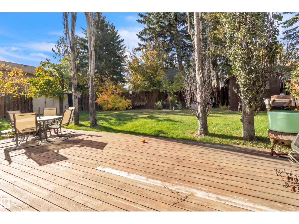
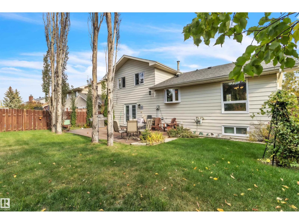
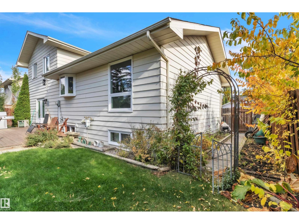
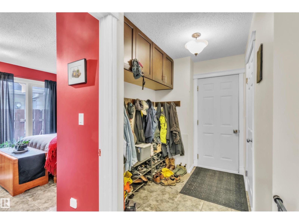
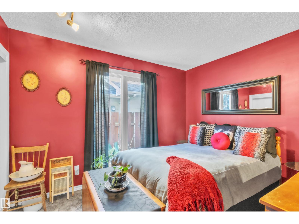
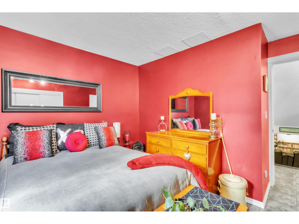
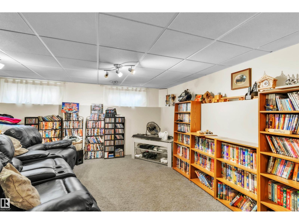
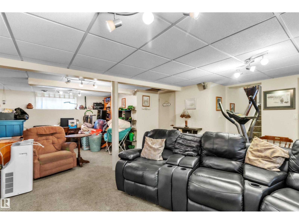
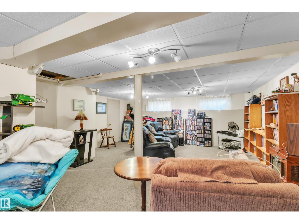
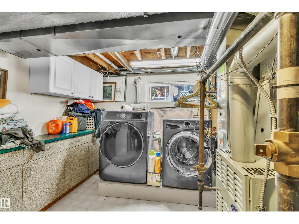
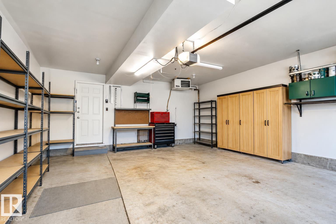
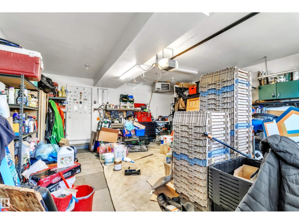
This one has a little more personality than your average 4-bedroom! Step inside and you’ll find 4 bedrooms, 2.5 bathrooms, charming arched entryways and an upgraded kitchen featuring Kitchen Craft cabinetry. Three solar tubes bring natural light into the kitchen, staircase and upper bathroom, because a little extra sunshine never hurts. Upstairs, the spacious primary suite comes with an ensuite built for unwinding, complete with a jetted soaker tub, corner shower and plenty of storage. Out back is where this home really shines: a large yard anchored by an impressive 17' x 28' cedar deck, plus two garden sheds for all the extras. Add in triple-pane windows, updated exterior doors, shingles approximately seven years old and a heated garage, and you’ve got a home with plenty of practical upgrades already checked off. Big backyard, big deck, plenty of space, and definitely not short on character. (id:51989)
Features of 76 Gariepy Cr Nw
- MLS® Number E4512102
- Price $614,900
- Bedrooms: 4
- Bathrooms: 3
- Square Footage: 2147 sqft
- Property Type: House
- Neigbourhood: Gariepy
- Amenities Near By Golf Course, Playground, Public Transit, Schools, Shopping
- Community Features Public Swimming Pool
- Features See Remarks, Closet Organizers, No Animal Home, No Smoking Home, Level
- Structure Deck
Buildings
| Bathroom Total | 3 | Bedrooms Total | 4 |
| Amenities | Ceiling - 9ft, Vinyl Windows | Appliances | Dishwasher, Garage Door Opener, Microwave Range Hood Combo |
| Basement Development | Partially Finished | Basement Type | Full (partially Finished) |
| Constructed Date | 1978 | Construction Style Attachment | Detached |
| Cooling Type | Central Air Conditioning | Fire Protection | Smoke Detectors |
| Fireplace Fuel | Gas | Fireplace Present | Yes |
| Fireplace Type | Unknown | Half Bath Total | 1 |
| Heating Type | Forced Air | Size Interior | 2147 Sqft |
| Type | House |
Parking
| Attached Garage |
Land
| Acreage | No | Fence Type | Fence |
| Land Amenities | Golf Course, Playground, Public Transit, Schools, Shopping | Size Irregular | 606.63 |
| Size Total | 606.63 M2 | Size Total Text | 606.63 M2 |
Rooms
| Level | Type | Length | Width | Dimensions |
|---|---|---|---|---|
| Basement | Bedroom 4 | 12 m | Measurements not available x 12 m | |
| Lower Level | Family Room | 14'4" x 19' | ||
| Upper Level | Living Room | 13'7" x 17' | ||
| Upper Level | Dining Room | 10 m | Measurements not available x 10 m | |
| Upper Level | Kitchen | 12 m | Measurements not available x 12 m | |
| Upper Level | Primary Bedroom | 12'1" x 16' | ||
| Upper Level | Bedroom 2 | 11' x 9'7" | ||
| Upper Level | Bedroom 3 | 14'2" x 10' |
Agents and Offices
- Brendan Spackman
- Derek St. Jean
- Seth McLachlan
- Office: Realty Focus