

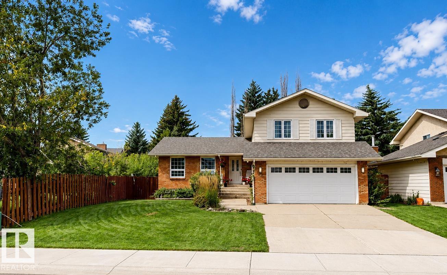
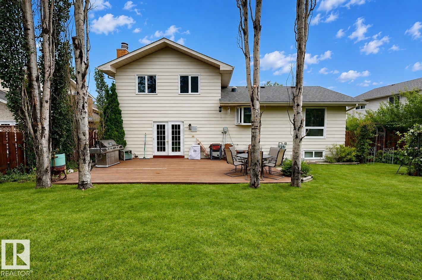
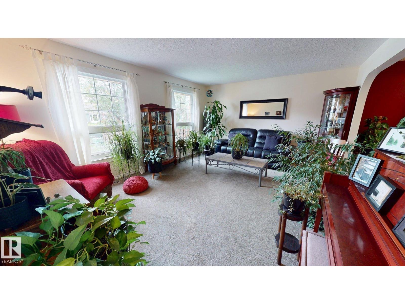
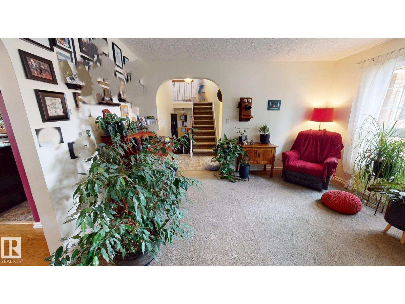
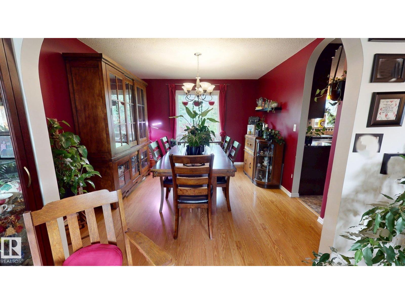
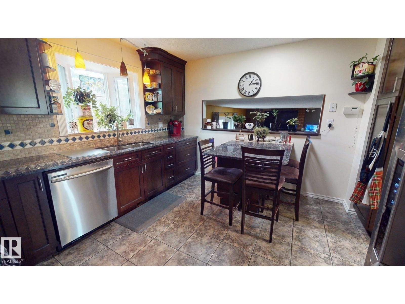
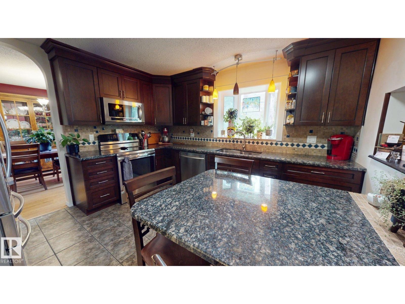
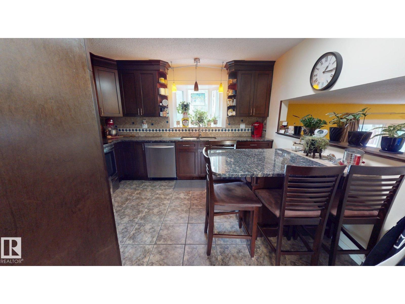
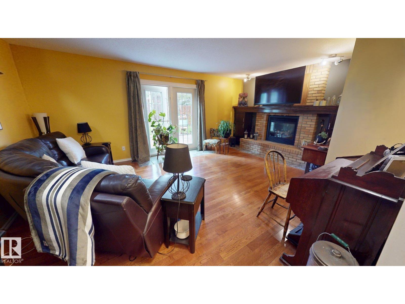
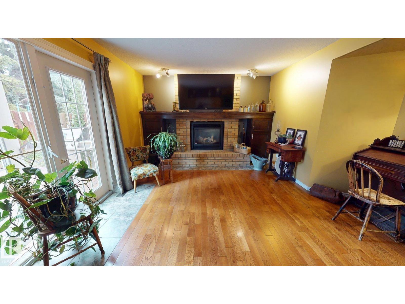
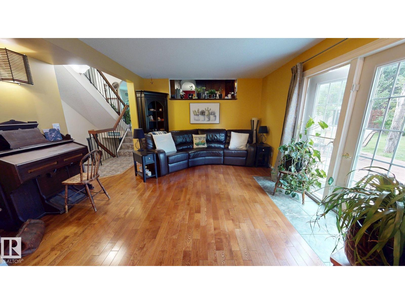
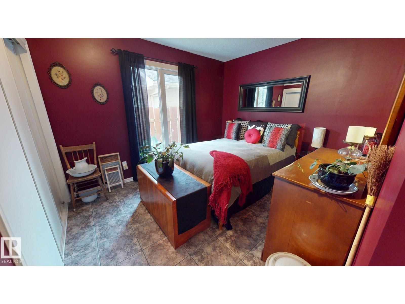
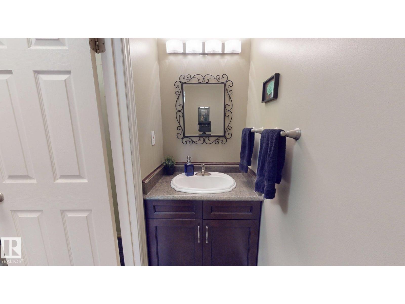
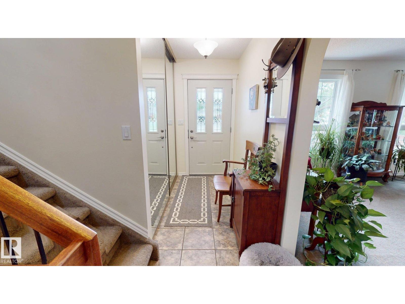
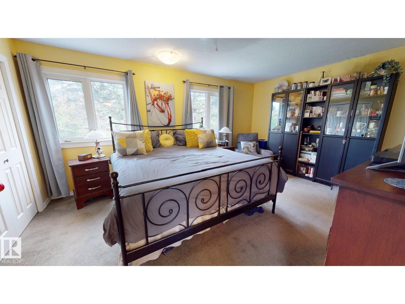
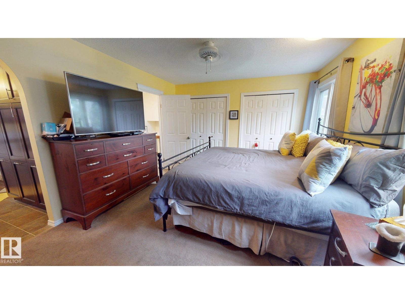
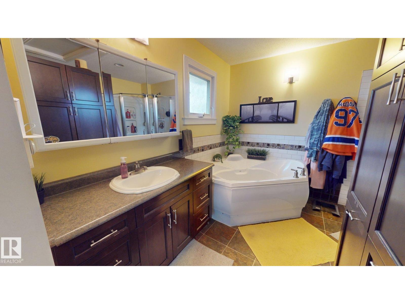
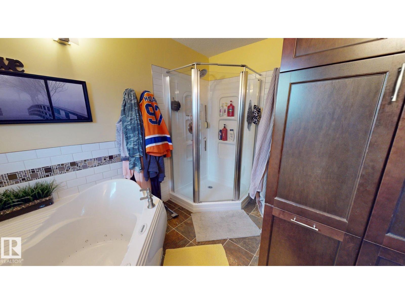
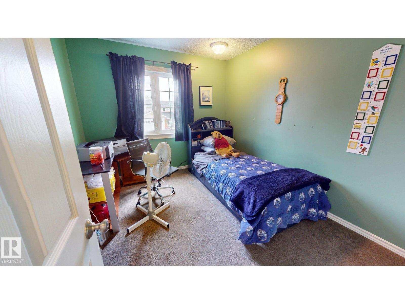
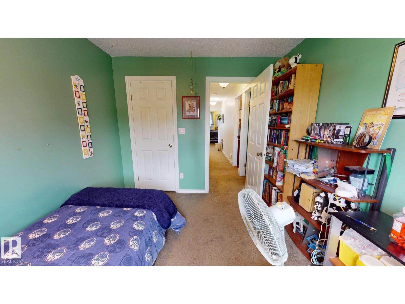
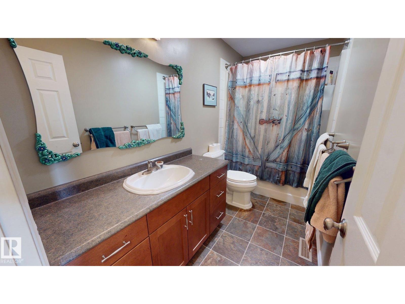
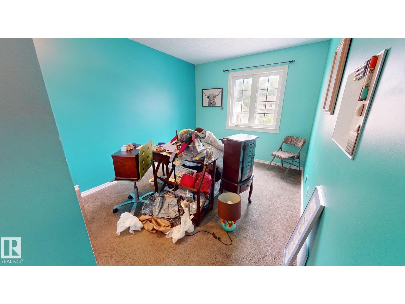
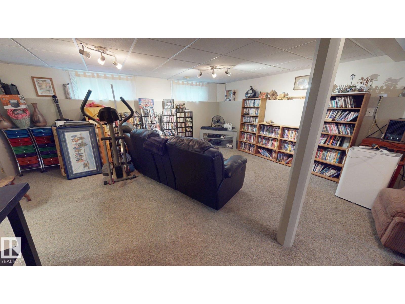
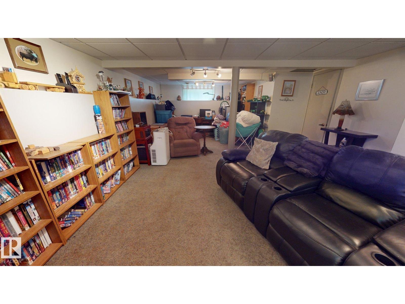
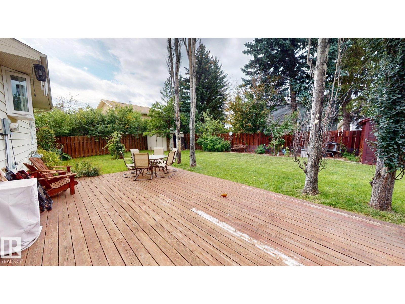
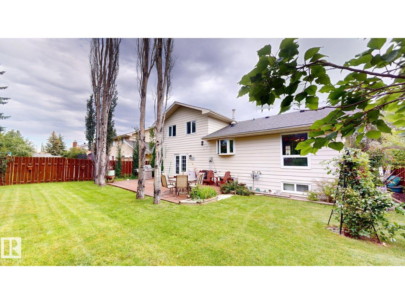
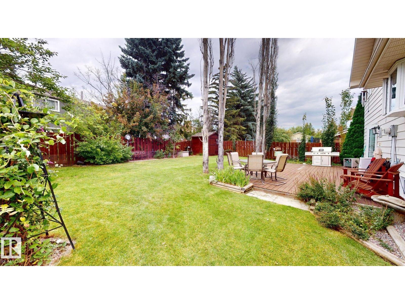
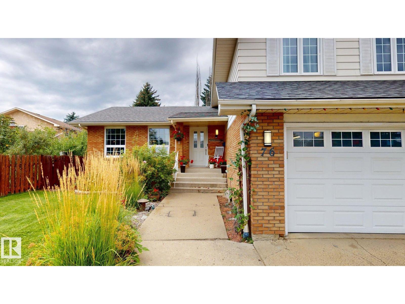
Welcome to this well-maintained 4-bedrooms, 2.5-bathrooms home featuring a spacious backyard with an impressive 17' x 28' cedar deck and two garden sheds. Numerous upgrades have been completed, including triple-pane windows, replaced exterior doors, shingles approximately seven years old, and a heated garage with a newer garage door opener. Inside, the main level features attractive arched entryways and an upgraded kitchen with Kitchen Craft cabinetry. Three solar tubes provide additional natural light, positioned above the kitchen island, upper-level staircase, and upstairs bathroom. The spacious ensuite features a jetted soaker tub, corner shower, and ample storage, while the functional layout provides comfortable living space throughout the home. (id:51989)
Features of 76 Gariepy Cr Nw
- MLS® Number E4505043
- Price $620,000
- Bedrooms: 4
- Bathrooms: 3
- Square Footage: 2040 sqft
- Property Type: House
- Neigbourhood: Gariepy
- Amenities Near By Playground, Schools
- Features Closet Organizers, Level
- Structure Deck
Buildings
| Bathroom Total | 3 | Bedrooms Total | 4 |
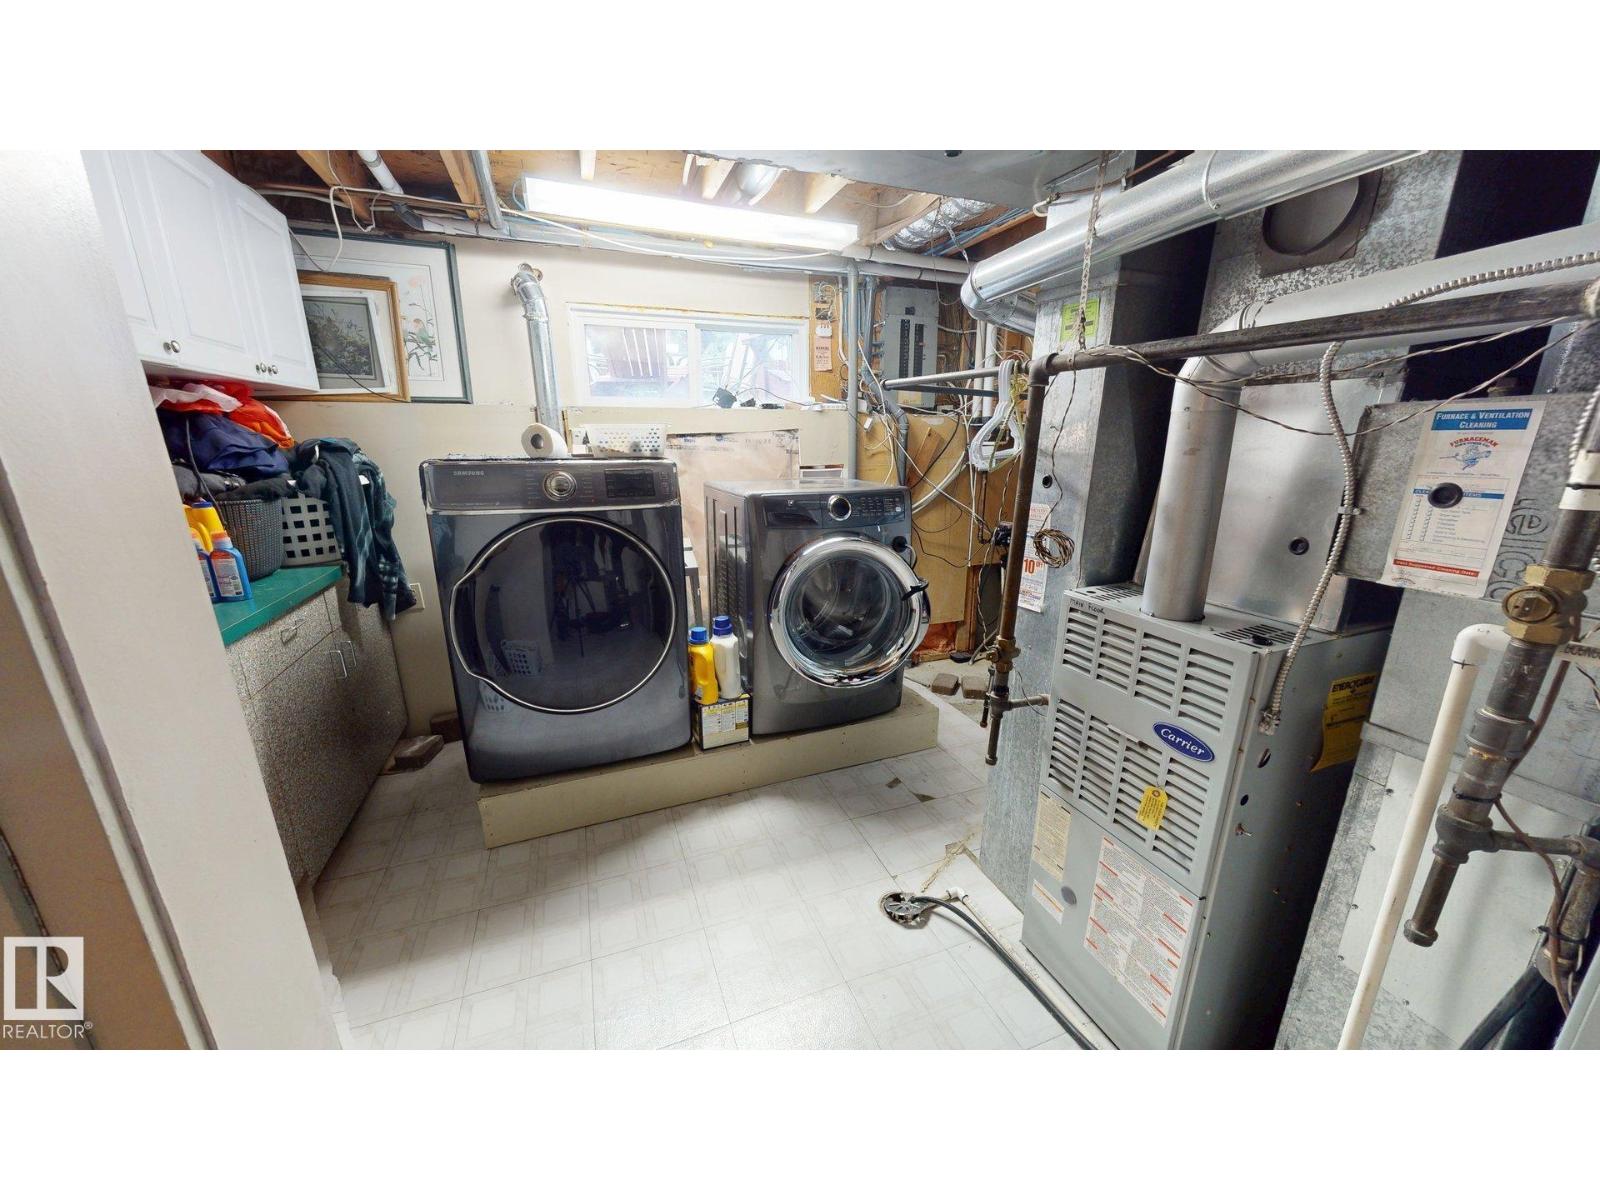
| Amenities | Vinyl Windows | Appliances | Dishwasher, Garage Door Opener, Microwave Range Hood Combo |
| Basement Development | Partially Finished | Basement Type | Partial (partially Finished) |
| Constructed Date | 1979 | Construction Style Attachment | Detached |
| Cooling Type | Central Air Conditioning | Fire Protection | Smoke Detectors |
| Fireplace Fuel | Gas | Fireplace Present | Yes |
| Fireplace Type | Unknown | Half Bath Total | 1 |
| Heating Type | Forced Air | Size Interior | 2040 Sqft |
| Type | House |
Parking
| Attached Garage | |
| Heated Garage |
Land
| Acreage | No | Fence Type | Fence |
| Land Amenities | Playground, Schools |
Rooms
| Level | Type | Length | Width | Dimensions |
|---|---|---|---|---|
| Basement | Bedroom 4 | Measurements not available | ||
| Lower Level | Family Room | Measurements not available | ||
| Upper Level | Living Room | Measurements not available | ||
| Upper Level | Dining Room | Measurements not available | ||
| Upper Level | Kitchen | Measurements not available | ||
| Upper Level | Primary Bedroom | Measurements not available | ||
| Upper Level | Bedroom 2 | Measurements not available | ||
| Upper Level | Bedroom 3 | Measurements not available |
Agents and Offices
- Tatum Fitton
- Office: Comfree