

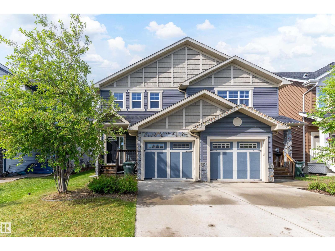
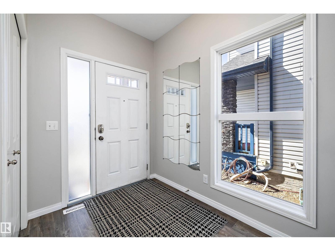
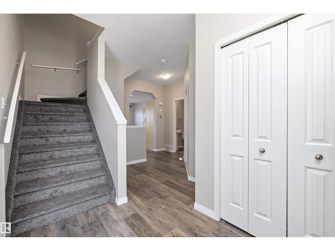
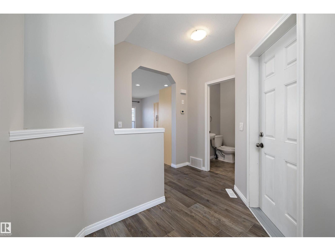
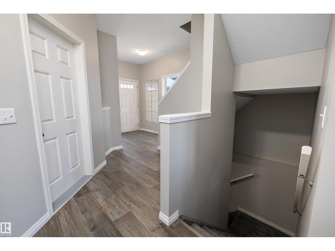
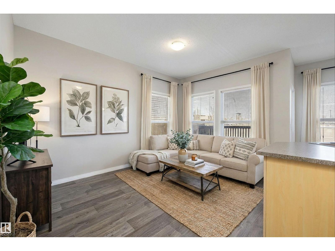
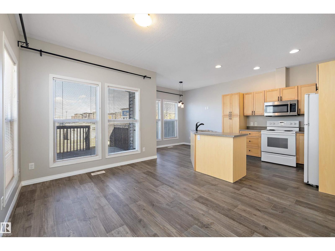
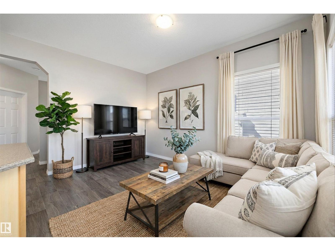
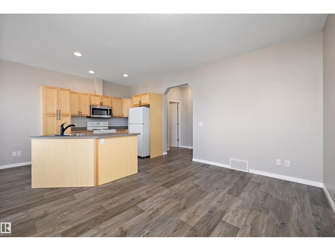
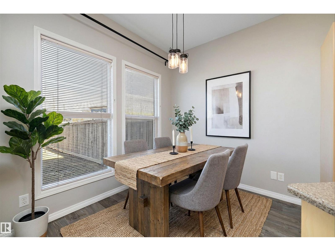
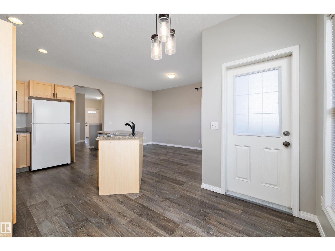
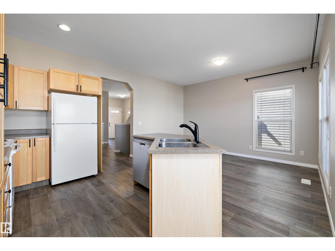
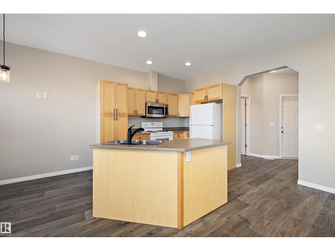
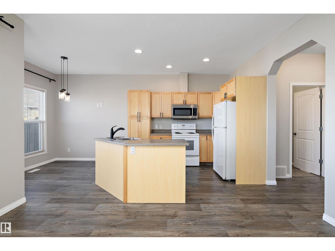
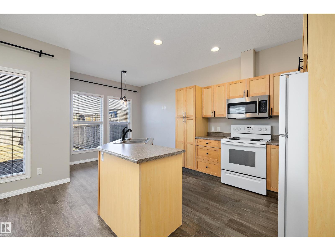
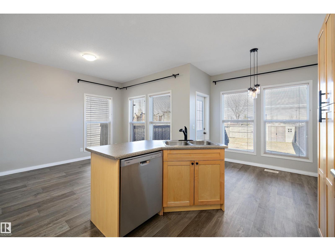
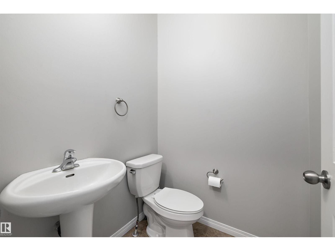
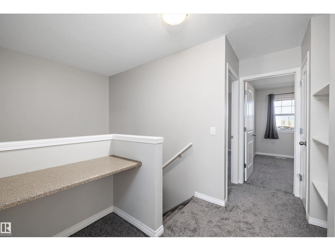
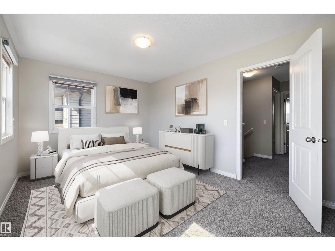
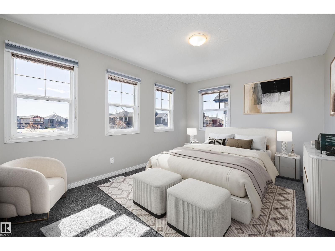
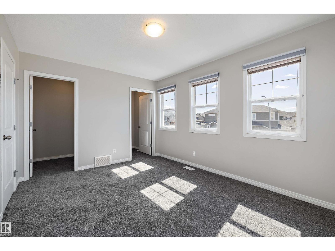
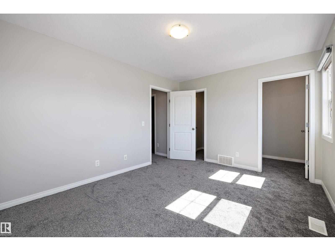
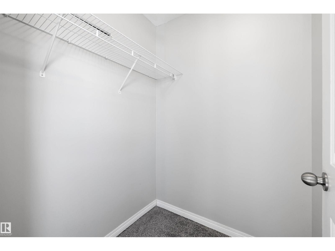
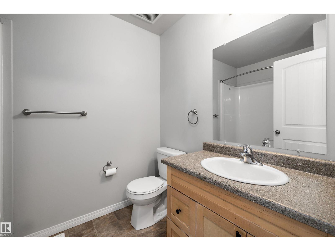
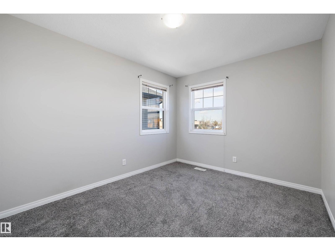
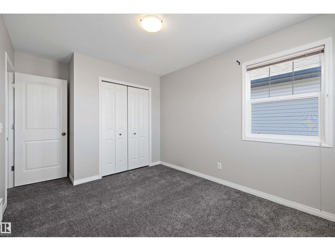
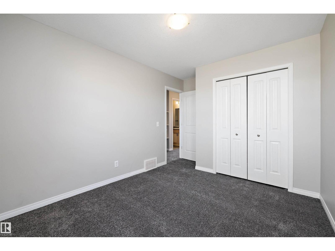
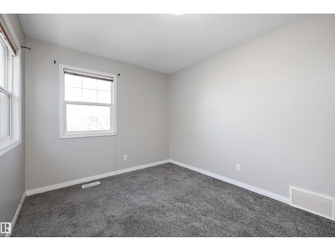
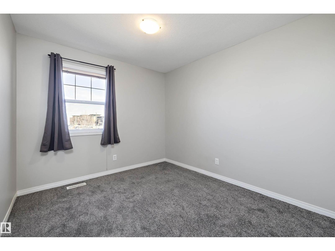
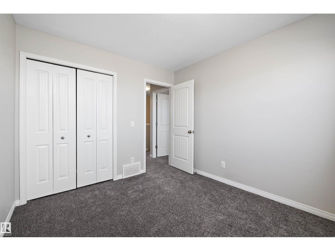
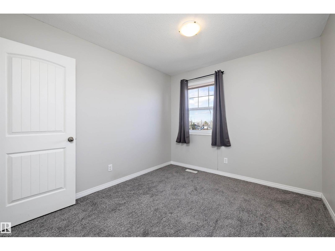
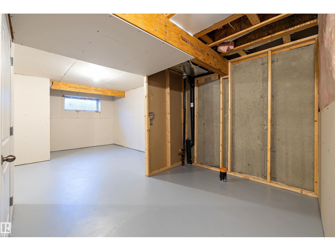
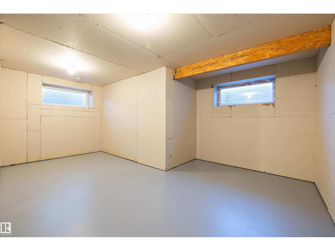
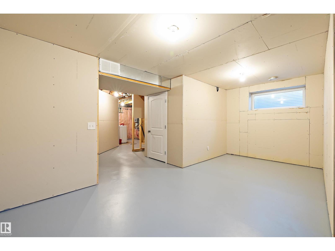
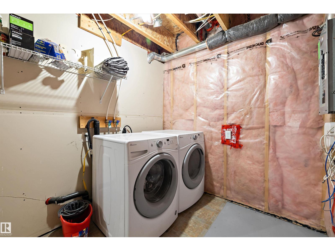
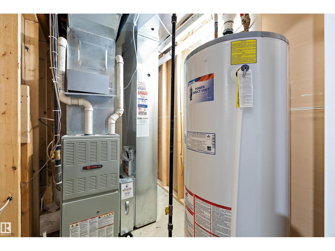
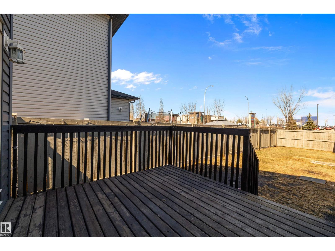
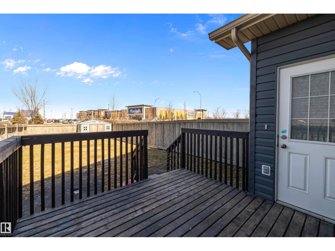
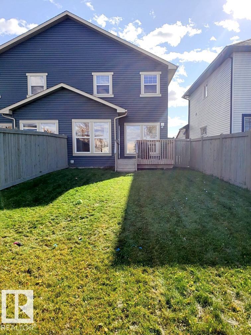
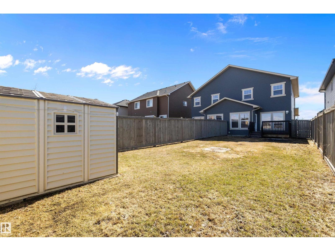
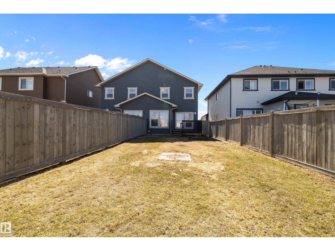
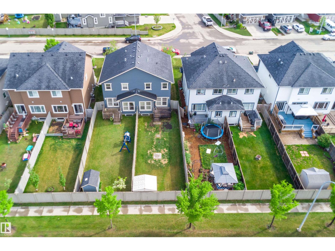
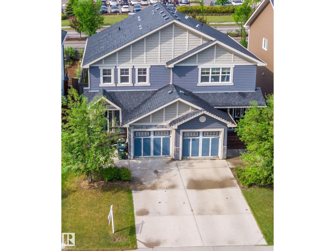
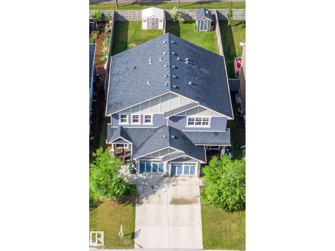
Welcome to this beautifully maintained half duplex in Emerald Hills, ideally located in Sherwood Park with no condo fees and walking distance to shops, restaurants, and amenities. Offering 1,252 sq. ft. of bright, open-concept living space, the main floor features a spacious living room, large dining area, stylish kitchen with island, pantry, and ample cabinetry, plus a convenient powder room. Upstairs, the sun-filled primary bedroom includes two walk-in closets, along with two additional generous bedrooms and a full bathroom. The partially finished basement provides plenty of storage and future development potential. Outside, enjoy the fully fenced and landscaped yard with deck, as well as the single attached garage. Fresh paint and brand new carpet throughout. Located close to schools, parks, the hospital, and with quick access to Edmonton via Anthony Henday Drive. Immediate possession available! (id:51989)
Features of 7562 Ellesmere Wy
- MLS® Number E4490373
- Price $429,999
- Bedrooms: 3
- Bathrooms: 2
- Square Footage: 1252 sqft
- Property Type: Duplex
- Neigbourhood: Emerald Hills
- Amenities Near By Playground, Public Transit, Schools, Shopping
- Parking Space Total 2
- Structure Deck, Porch
Buildings
| Bathroom Total | 2 | Bedrooms Total | 3 |
| Appliances | Dishwasher, Dryer, Garage Door Opener Remote(s), Garage Door Opener, Microwave Range Hood Combo, Refrigerator, Storage Shed, Stove, Washer, Window Coverings | Basement Development | Partially Finished |
| Basement Type | Full (partially Finished) | Constructed Date | 2011 |
| Construction Style Attachment | Semi-detached | Half Bath Total | 1 |
| Heating Type | Forced Air | Stories Total | 2 |
| Size Interior | 1252 Sqft | Type | Duplex |
Parking
| Attached Garage |
Land
| Acreage | No | Fence Type | Fence |
| Land Amenities | Playground, Public Transit, Schools, Shopping |
Rooms
| Level | Type | Length | Width | Dimensions |
|---|---|---|---|---|
| Main Level | Living Room | 4.14 m | 3.13 m | 4.14 m x 3.13 m |
| Main Level | Dining Room | 2.8 m | 1.99 m | 2.8 m x 1.99 m |
| Main Level | Kitchen | 3.49 m | 2.91 m | 3.49 m x 2.91 m |
| Upper Level | Primary Bedroom | 3.17 m | 4.24 m | 3.17 m x 4.24 m |
| Upper Level | Bedroom 2 | 3.2 m | 2.88 m | 3.2 m x 2.88 m |
| Upper Level | Bedroom 3 | 4.19 m | 2.86 m | 4.19 m x 2.86 m |
Agents and Offices
- Thomas B. Scott
- Office: RE/MAX River City