

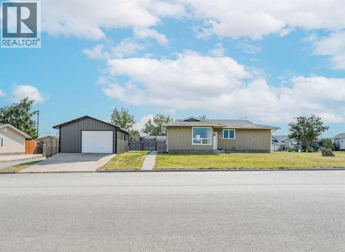
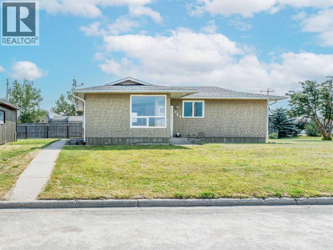
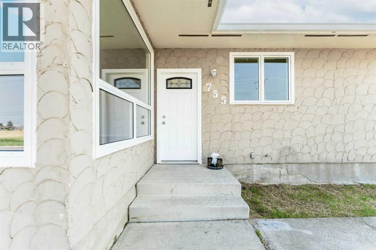
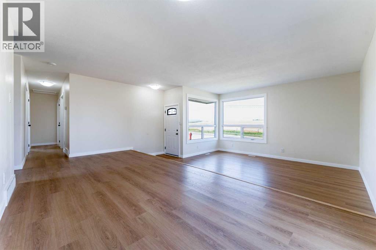
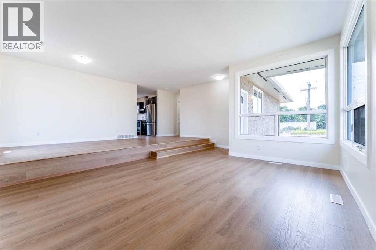
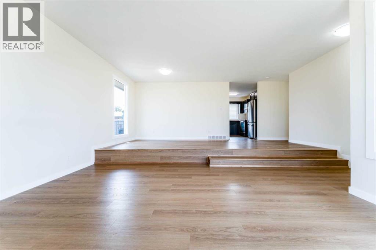
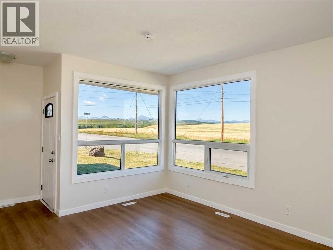
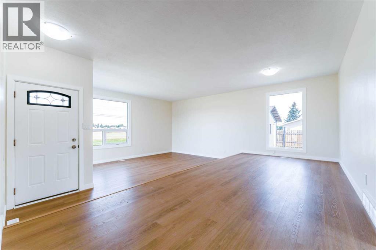
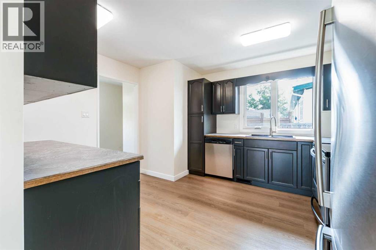
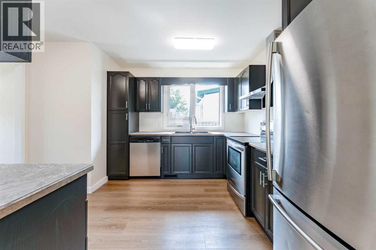
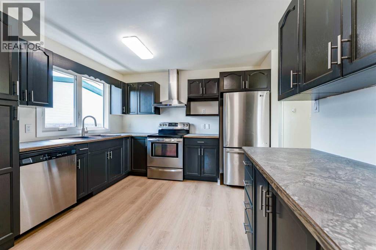
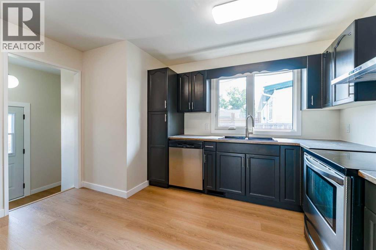
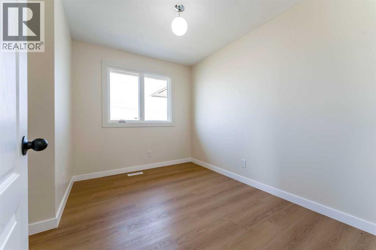
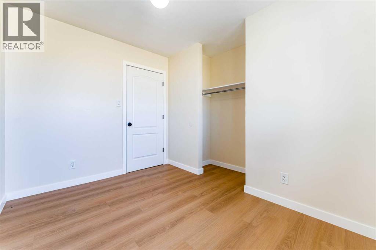
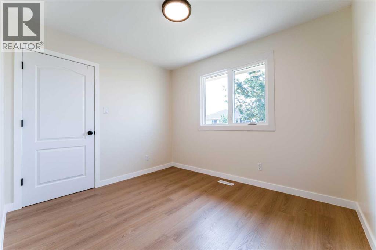
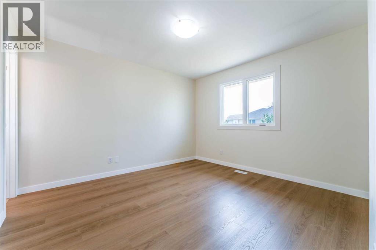
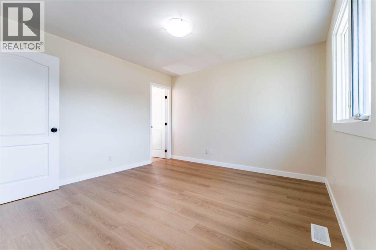
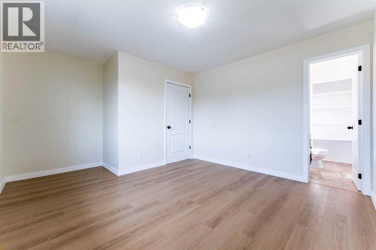
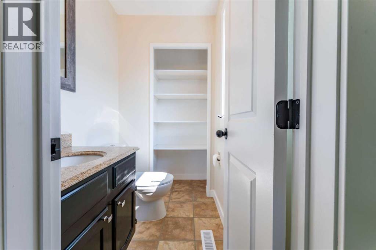
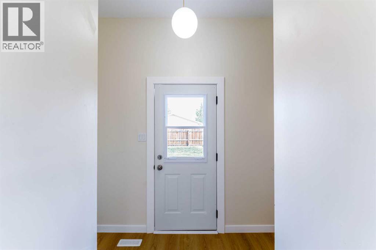
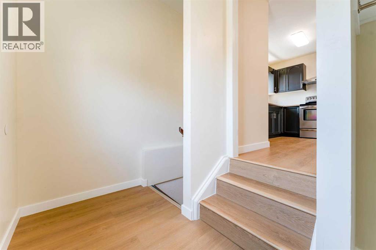
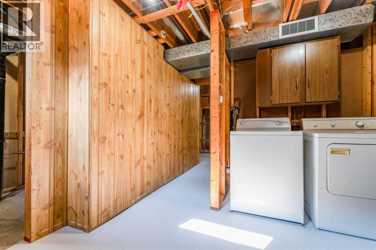
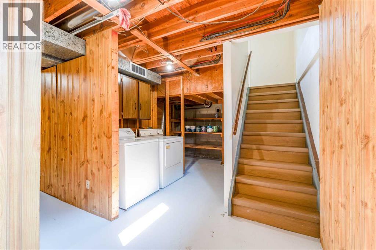
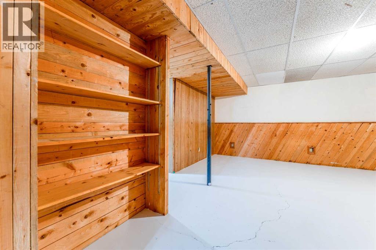
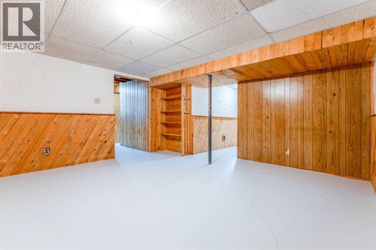
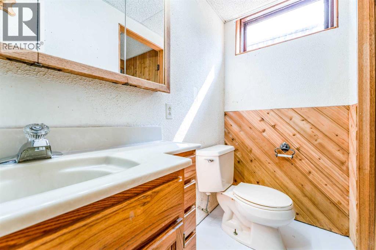
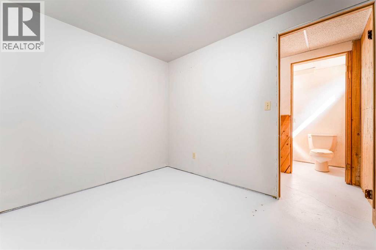
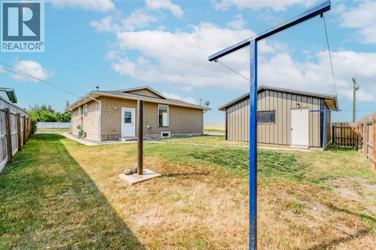
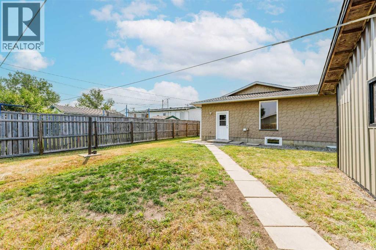
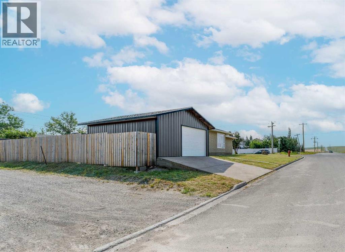
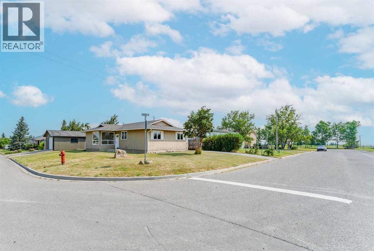
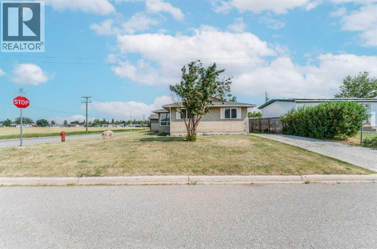
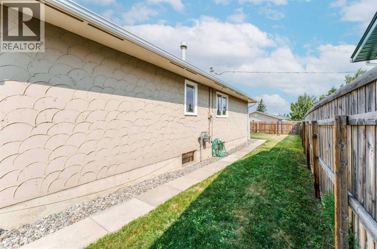
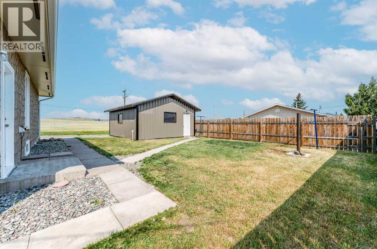
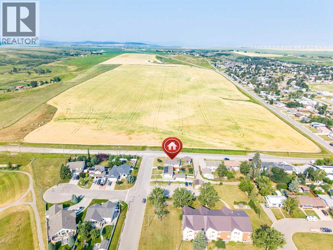
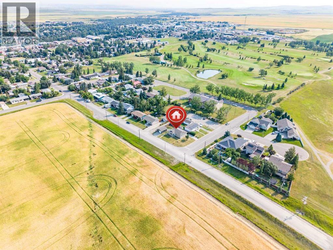
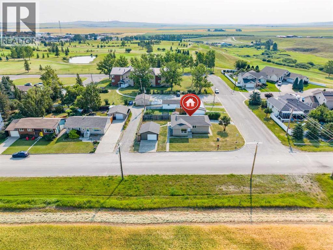
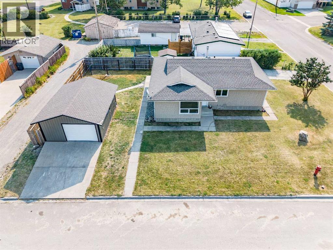
Enjoy mountain views from this beautiful 3-bedroom, 2.5-bathroom home situated on a desirable corner lot. Featuring new flooring on the main floor, upgraded windows, and a functional, family-friendly layout, this home offers comfort and convenience throughout.The bright main living spaces provide room for everyday living and entertaining, while three bedrooms, including a primary suite with an ensuite, offer plenty of space for the whole family. Outside, the partially fenced yard, corner-lot location, and single garage enhance the home's practicality and appeal.A great opportunity to own a well-located home with mountain views and a layout designed for everyday living. (id:51989)
Features of 755 East Avenue
- MLS® Number A2332922
- Price $410,000
- Bedrooms: 3
- Bathrooms: 3
- Square Footage: 1190 sqft
- Property Type: House
- Amenities Near By Golf Course, Recreation Nearby, Schools, Shopping
- Community Features Golf Course Development
- Features Pvc Window
- Parking Space Total 4
- Plan 7599jk
- Structure None
Buildings
| Bathroom Total | 3 | Bedrooms Above Ground | 3 |
| Bedrooms Total | 3 | Appliances | Refrigerator, Dishwasher, Stove, Hood Fan, Washer & Dryer |
| Architectural Style | Bungalow | Basement Development | Partially Finished |
| Basement Type | Full (partially Finished) | Constructed Date | 1974 |
| Construction Material | Wood Frame | Construction Style Attachment | Detached |
| Cooling Type | None | Exterior Finish | Stucco |
| Flooring Type | Laminate | Foundation Type | Poured Concrete |
| Half Bath Total | 1 | Heating Type | Forced Air |
| Stories Total | 1 | Size Interior | 1190 Sqft |
| Total Finished Area | 1190 Sqft | Type | House |
Parking
| Parking Pad | |
| Detached Garage | 1 |
Land
| Acreage | No | Fence Type | Partially Fenced |
| Land Amenities | Golf Course, Recreation Nearby, Schools, Shopping | Size Depth | 30.48 M |
| Size Frontage | 18.29 M | Size Irregular | 5887.00 |
| Size Total | 5887 Sqft|4,051 - 7,250 Sqft | Size Total Text | 5887 Sqft|4,051 - 7,250 Sqft |
| Zoning Description | R |
Rooms
| Level | Type | Length | Width | Dimensions |
|---|---|---|---|---|
| Basement | 3pc Bathroom | 10.75 Ft x 3.67 Ft | ||
| Basement | Recreational, Games Room | 13.67 Ft x 16.17 Ft | ||
| Basement | Laundry Room | 10.08 Ft x 10.17 Ft | ||
| Basement | Furnace | 13.58 Ft x 5.75 Ft | ||
| Main Level | Primary Bedroom | 14.50 Ft x 11.92 Ft | ||
| Main Level | 2pc Bathroom | 4.25 Ft x 5.33 Ft | ||
| Main Level | Bedroom | 10.50 Ft x 7.92 Ft | ||
| Main Level | Bedroom | 10.50 Ft x 8.92 Ft | ||
| Main Level | 4pc Bathroom | 6.50 Ft x 7.33 Ft | ||
| Main Level | Dining Room | 9.00 Ft x 19.33 Ft | ||
| Main Level | Kitchen | 11.33 Ft x 13.00 Ft | ||
| Main Level | Living Room | 13.08 Ft x 15.33 Ft | ||
| Main Level | Other | 11.17 Ft x 6.00 Ft |
Agents and Offices
- Sara Hawthorn
- Office: