

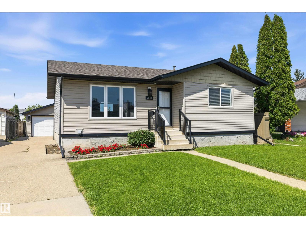
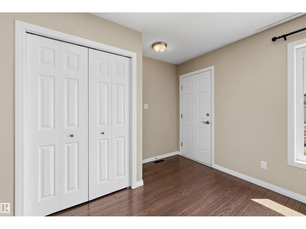
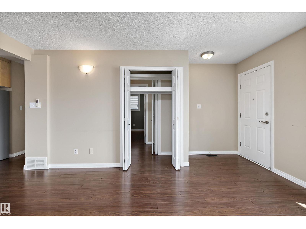
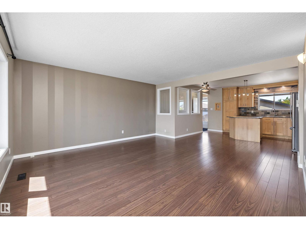
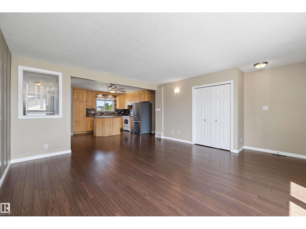
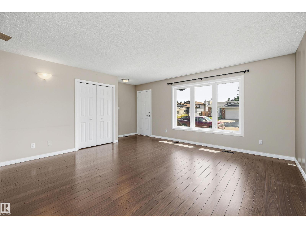
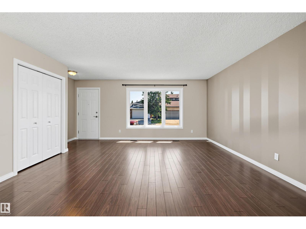
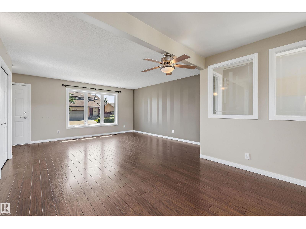
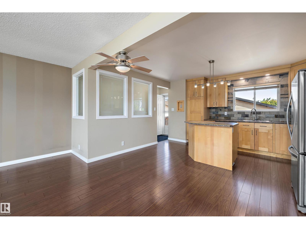
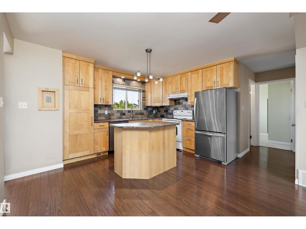
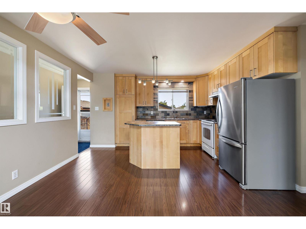
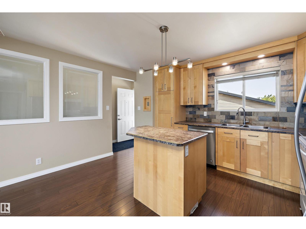
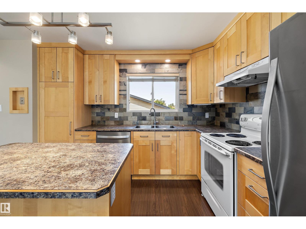
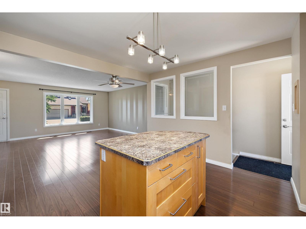
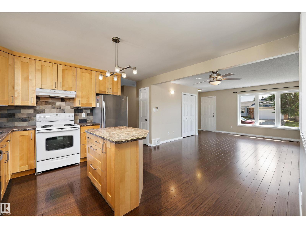
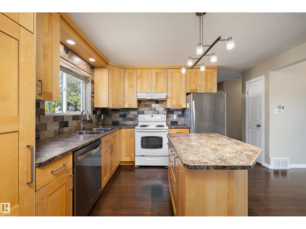
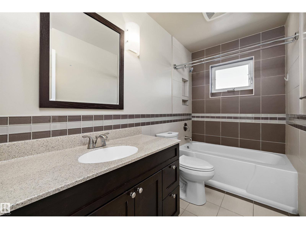
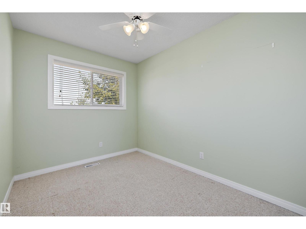
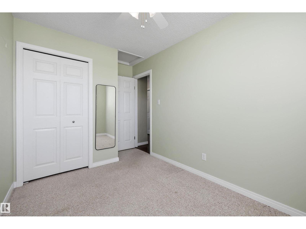
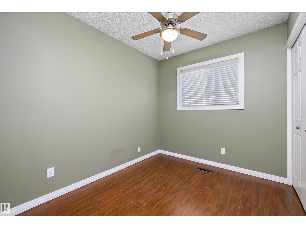
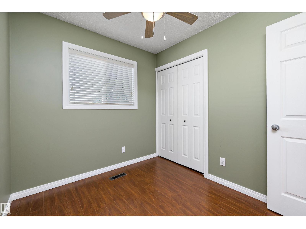
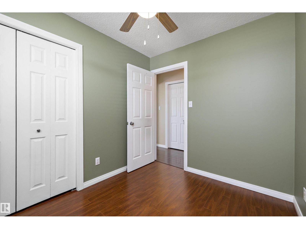
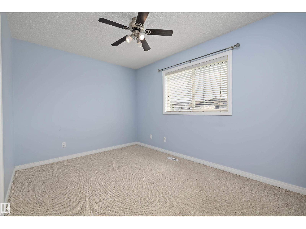
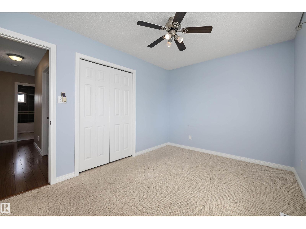
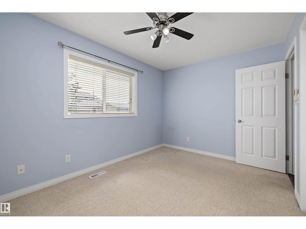
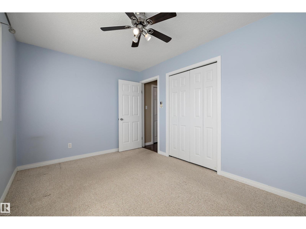
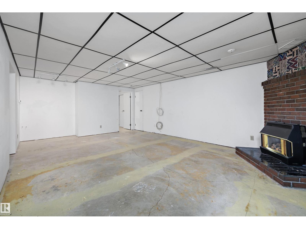
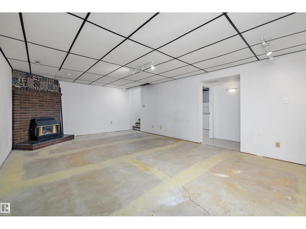
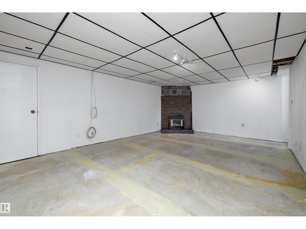
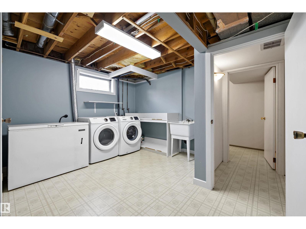
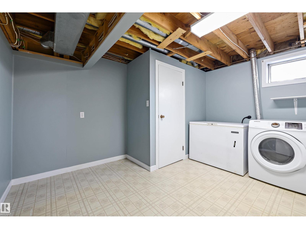
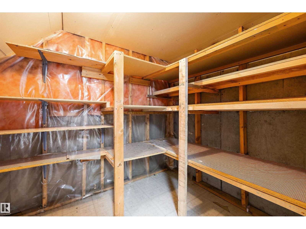
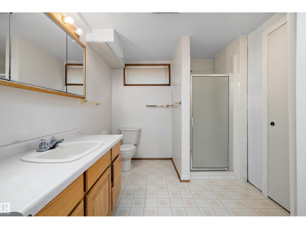
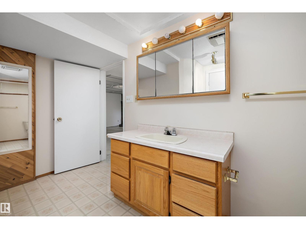
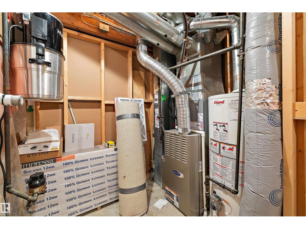
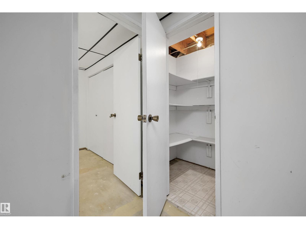
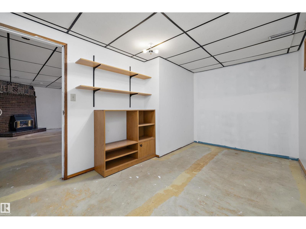
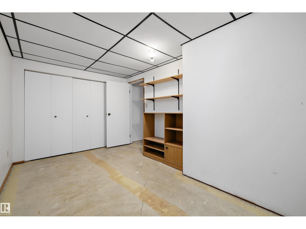
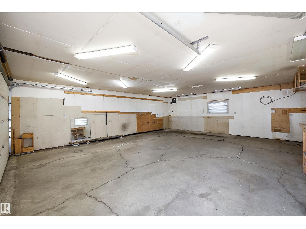
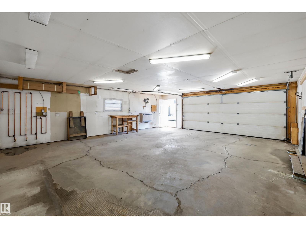
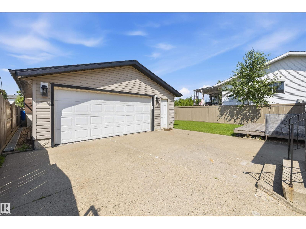
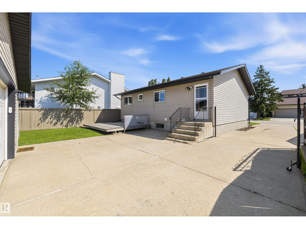
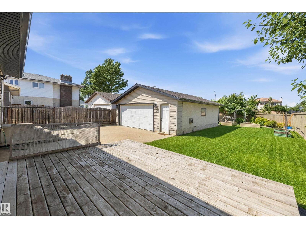
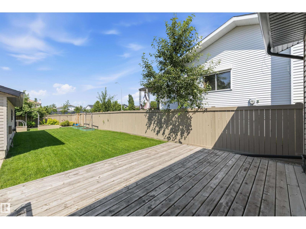
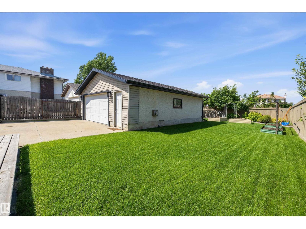
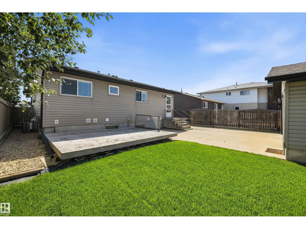
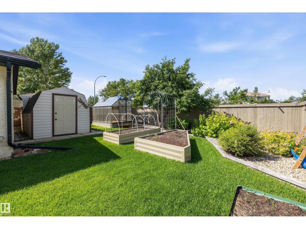
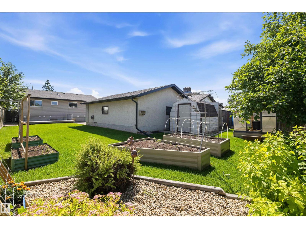
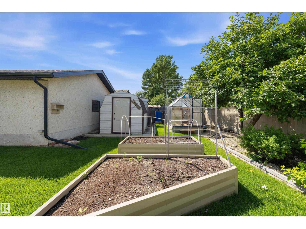
Cute as a button. This 4 bedroom 2 bath family home, in the heart of Kilkenny is ready and waiting for you to call home. Has Central AIR CONDITIONING for those hot days. Significant exterior upgrades over the years include roof, siding, windows, doors and more. Interior updating includes, newer hot water tank, paint, flooring, bathrooms, cabinets and island. Walking distance to schools and shopping, this is a perfect starter home for a young family. In the basement cozy up with loved ones around your fireplace. Downstairs is an extra bedroom and 3 piece bathroom as well with tons of extra storage. The immaculate and fully fenced yard great for children or animals, has fruit trees, storage shed, raised garden beds and a large parking pad gives you plenty of space to tinker. Last but not least the oversized 24x28 insulated and heated garage. Great community, great value, great future. (id:51989)
Features of 7540 152c Av Nw
- MLS® Number E4499202
- Price $405,000
- Bedrooms: 4
- Bathrooms: 2
- Square Footage: 1020 sqft
- Property Type: House
- Neigbourhood: Kilkenny
- Amenities Near By Playground, Schools, Shopping
- Structure Deck
Buildings
| Bathroom Total | 2 | Bedrooms Total | 4 |
| Amenities | Vinyl Windows | Appliances | Dishwasher, Dryer, Refrigerator, Storage Shed, Stove, Washer |
| Architectural Style | Bungalow | Basement Development | Partially Finished |
| Basement Type | Full (partially Finished) | Constructed Date | 1982 |
| Construction Style Attachment | Detached | Cooling Type | Central Air Conditioning |
| Heating Type | Forced Air | Stories Total | 1 |
| Size Interior | 1020 Sqft | Type | House |
Parking
| Detached Garage | |
| Oversize |
Land
| Acreage | No | Fence Type | Fence |
| Land Amenities | Playground, Schools, Shopping | Size Irregular | 593.36 |
| Size Total | 593.36 M2 | Size Total Text | 593.36 M2 |
Rooms
| Level | Type | Length | Width | Dimensions |
|---|---|---|---|---|
| Basement | Bedroom 4 | 2.74 m | 4.45 m | 2.74 m x 4.45 m |
| Main Level | Living Room | 4.78 m | 5.42 m | 4.78 m x 5.42 m |
| Main Level | Dining Room | Measurements not available | ||
| Main Level | Kitchen | 4.18 m | 4.08 m | 4.18 m x 4.08 m |
| Main Level | Primary Bedroom | 3.96 m | 2.8 m | 3.96 m x 2.8 m |
| Main Level | Bedroom 2 | 2.83 m | 2.16 m | 2.83 m x 2.16 m |
| Main Level | Bedroom 3 | 2.16 m | 3.96 m | 2.16 m x 3.96 m |
Agents and Offices
- Kris J. Lindberg
- Gregory D. Litwin
- Office: Exp Realty