

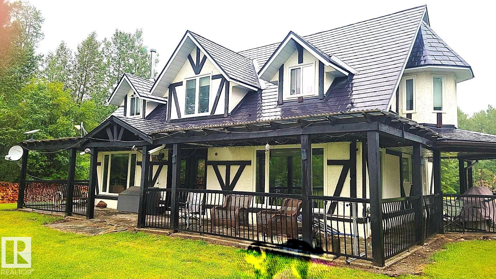
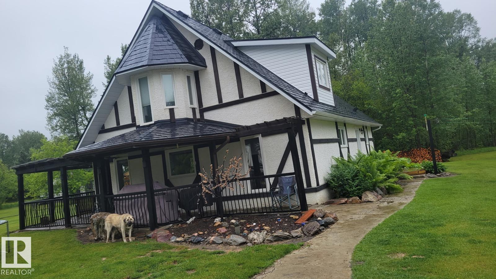
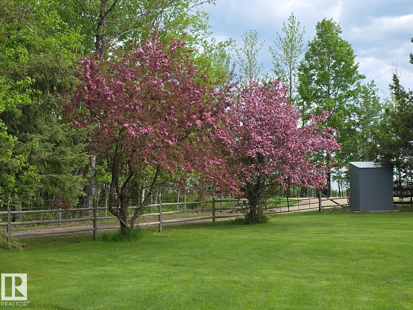
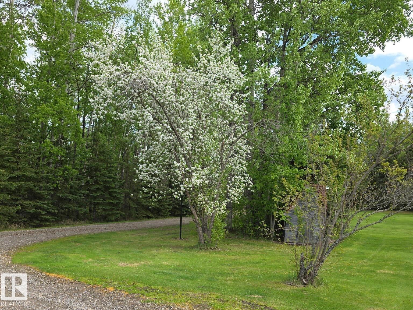
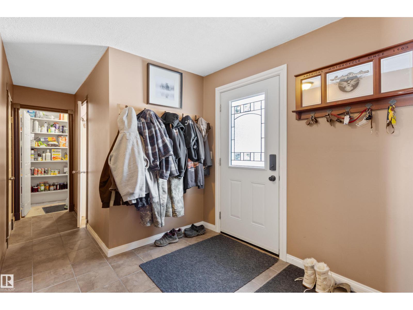
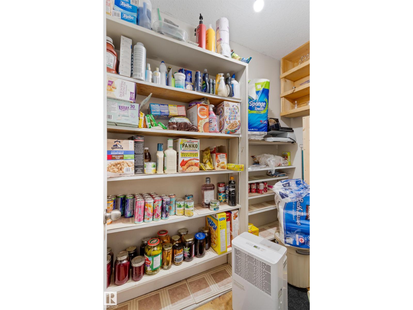
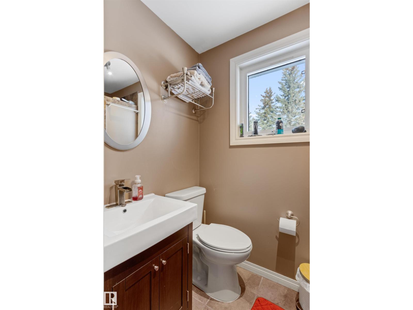
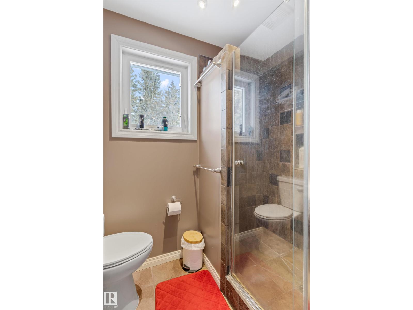
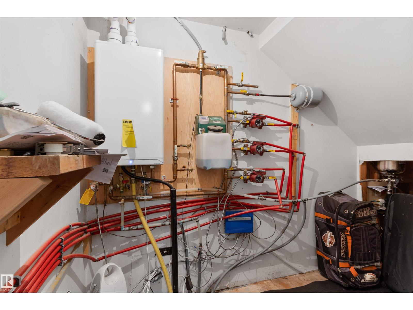
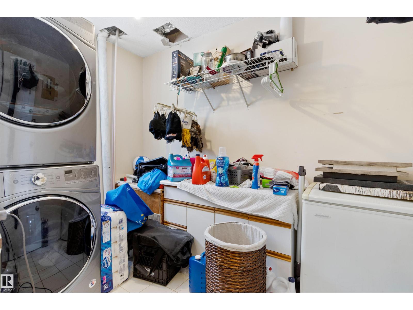
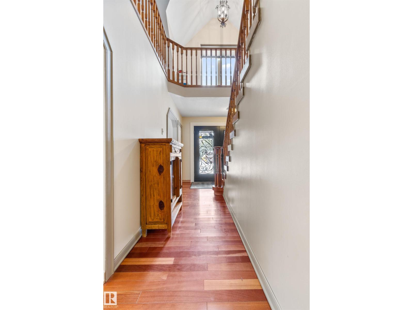
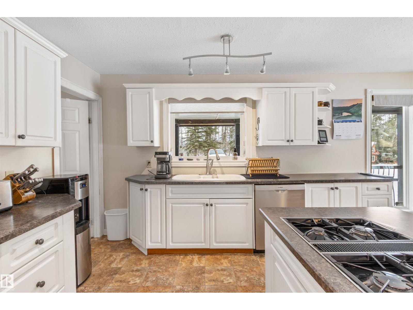
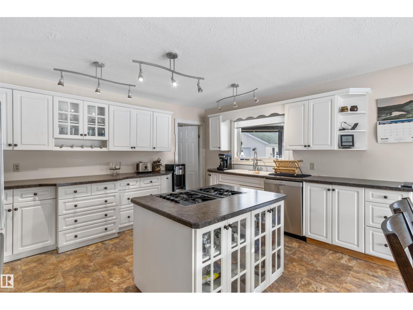
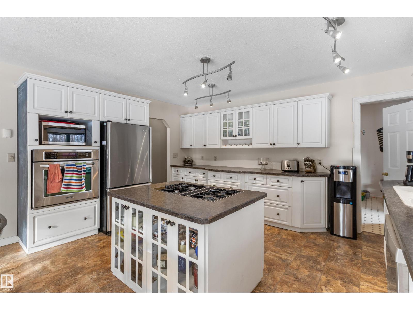
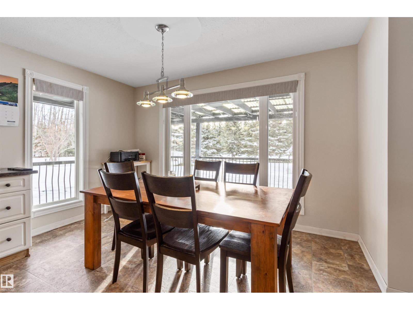
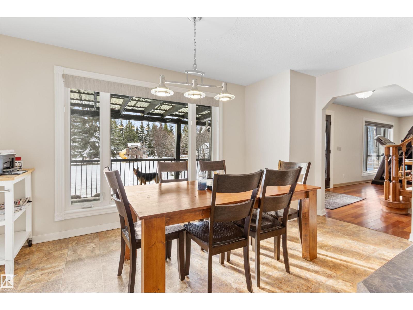
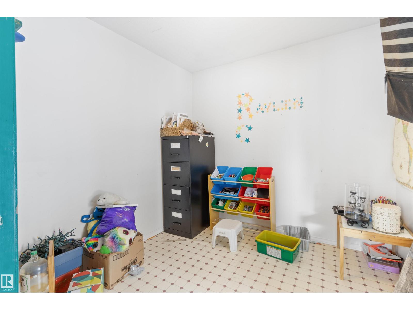
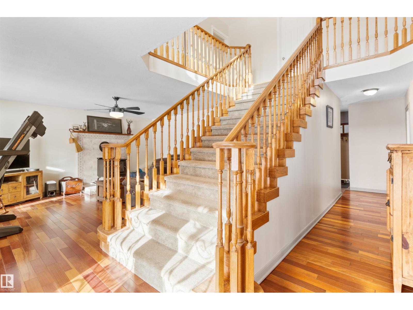
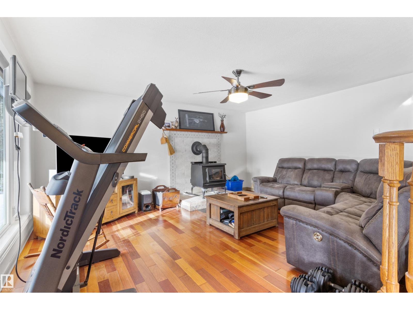
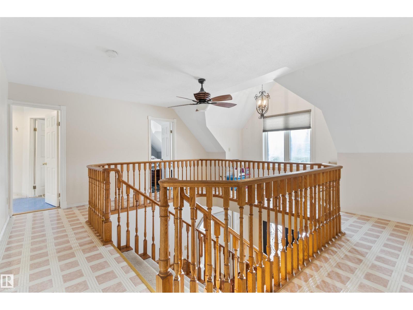
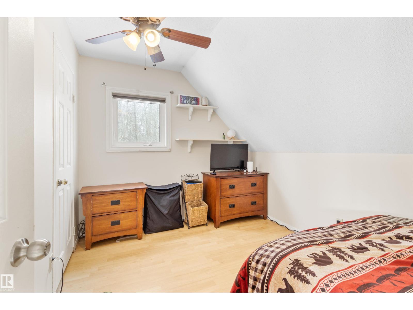
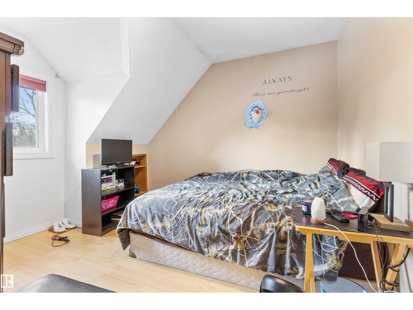
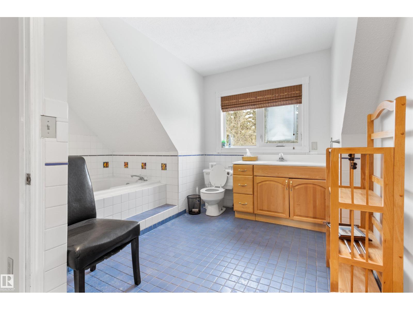
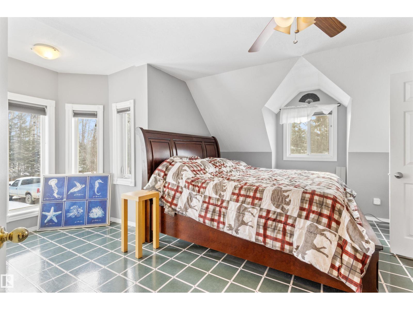
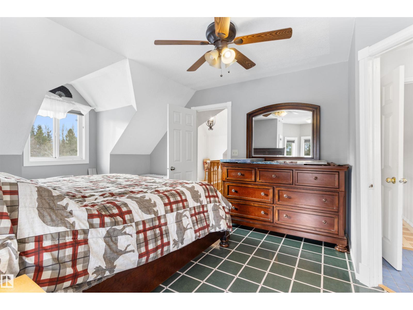
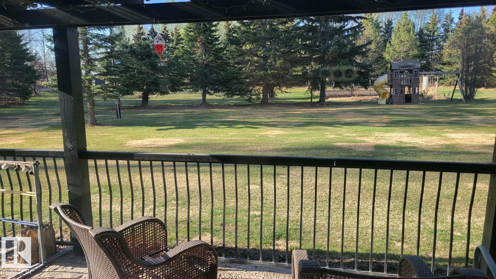
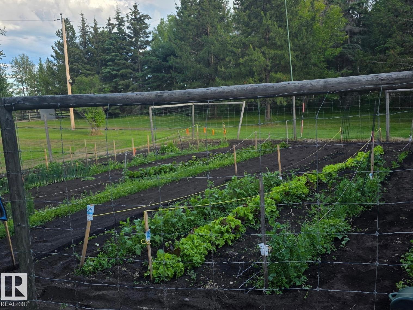
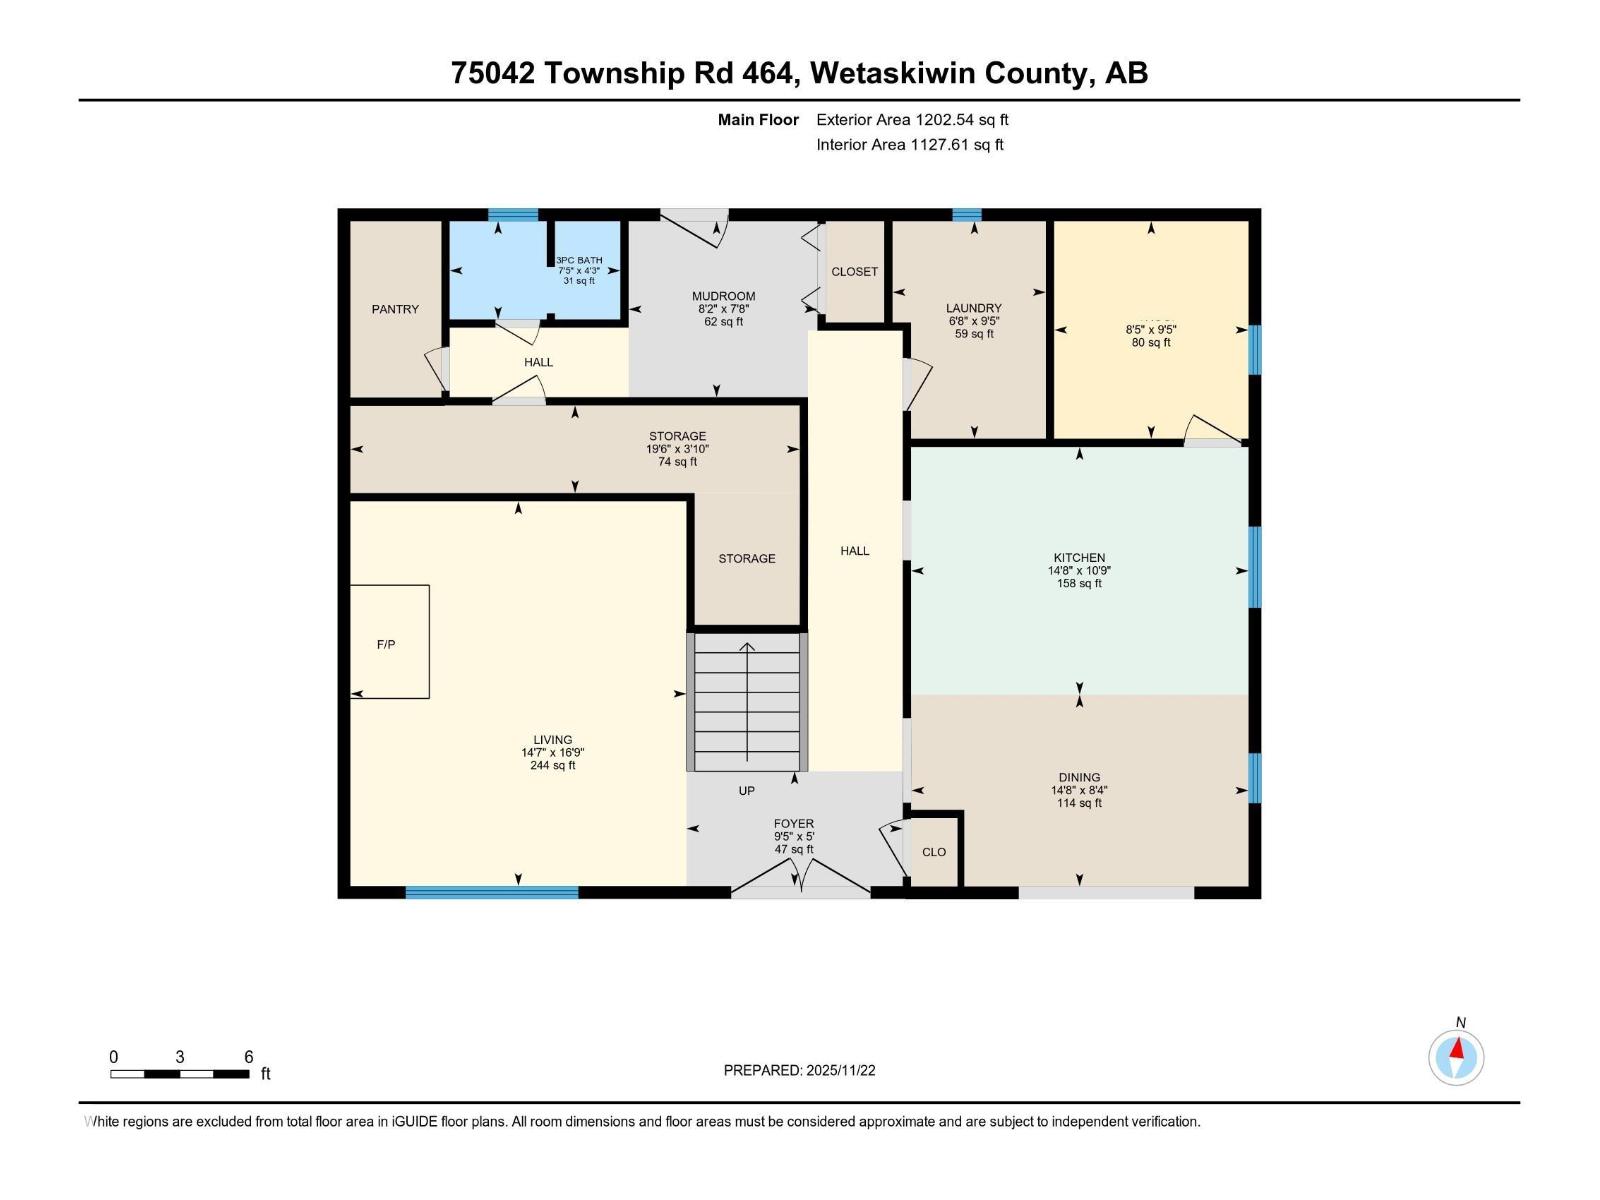
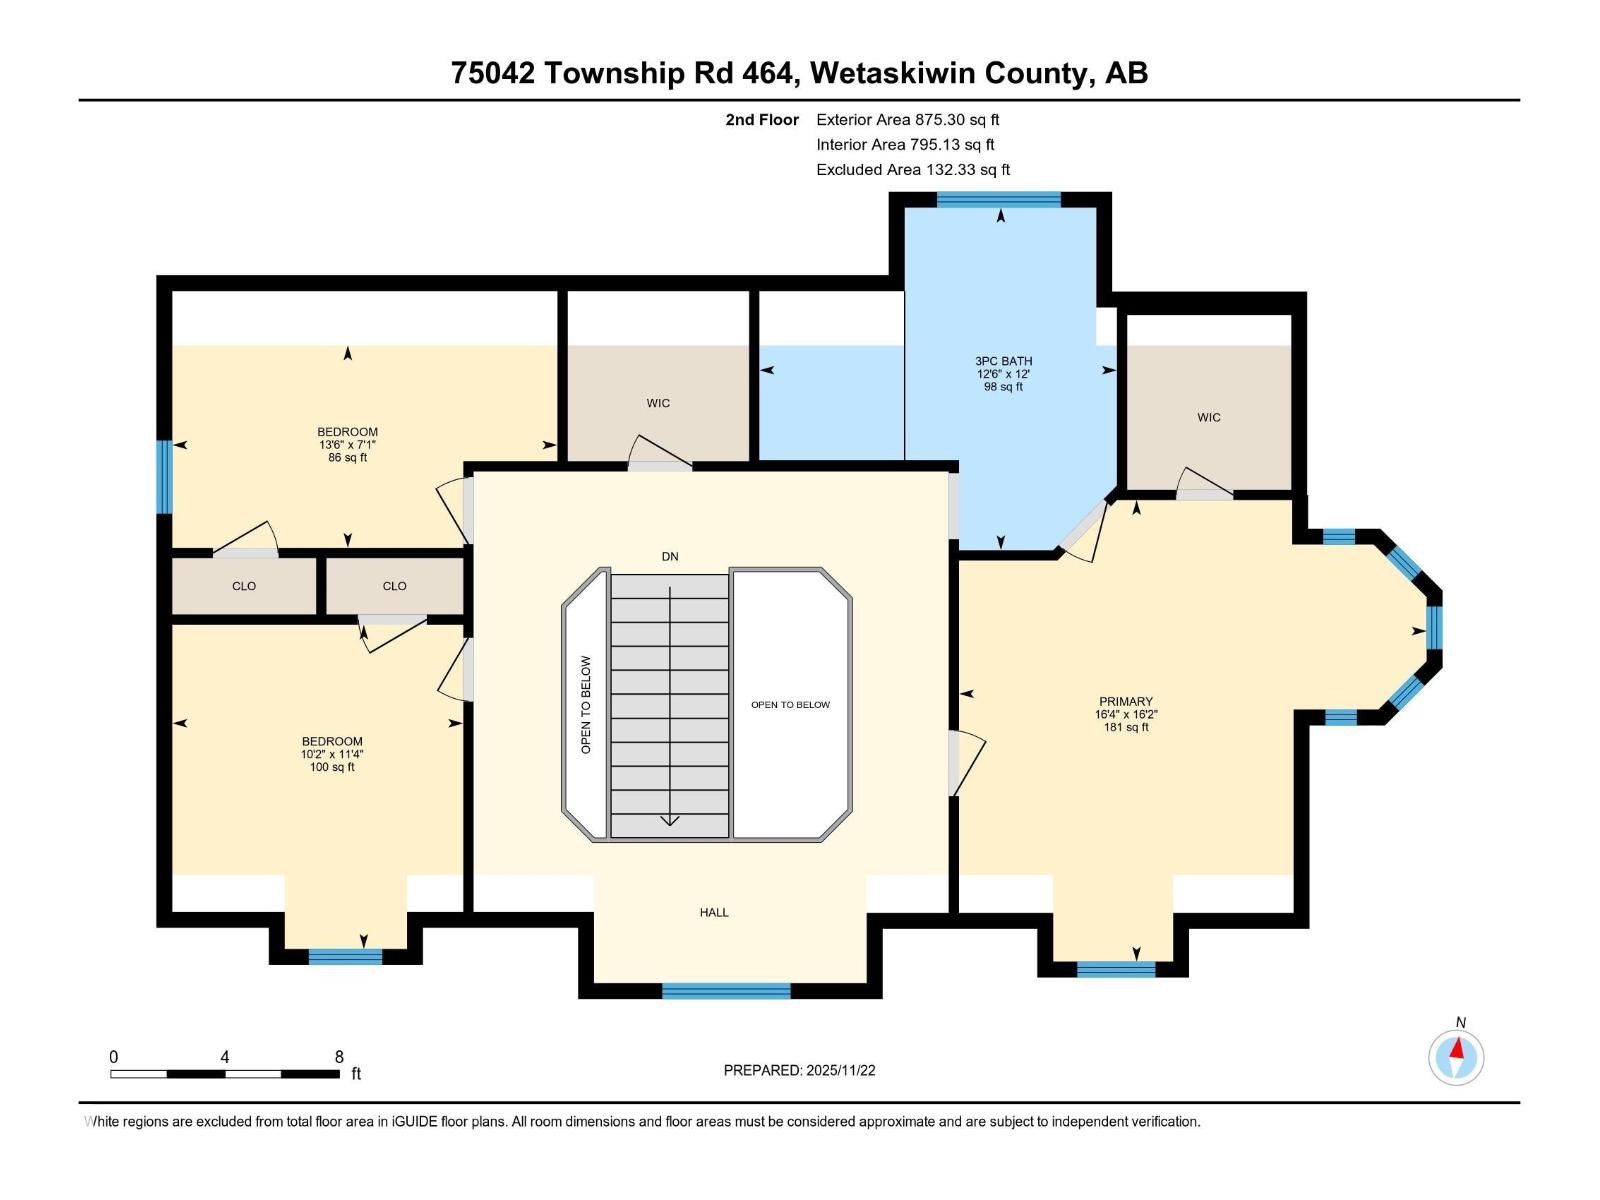
If your must have list includes any of the following, your search is over. Character, Peaceful Private setting, Spacious Acreage, garden, trees, incredible covered porch for sitting in a rocking chair while it rains, sipping tea and saying we needed this, gazebo, greenhouse, and did I mention character? There's so much character here we put it twice. This 4.94 acre property has all of the above, and more. Located in Rural Wetaskiwin County, you are minutes North of Alder Flats, not far from Buck Lake, and just over a half hour to Drayton Valley. So you can access everything you need, then retreat to your private little sanctuary. The main floor has a large functional kitchen with a massive walk in pantry! A cozy living room with wood stove, and laundry, utility, 3 pc bath and more storage. Upstairs are 3 bedrooms and another 3 pc bath. There's room for everyone in this home, but you'll be obsessed with the yard and out there all day anyways! (id:51989)
Features of 75042 Twp Road 464
- MLS® Number E4490961
- Price $399,900
- Bedrooms: 3
- Bathrooms: 2
- Square Footage: 2078 sqft
- Property Type: House
- Features Private Setting
- Structure Porch
Buildings
| Bathroom Total | 2 | Bedrooms Total | 3 |
| Amenities | Vinyl Windows | Appliances | Dishwasher, Oven - Built-in, Refrigerator, Washer/dryer Stack-up, Stove, Window Coverings |
| Basement Type | None | Constructed Date | 1986 |
| Construction Style Attachment | Detached | Fireplace Fuel | Wood |
| Fireplace Present | Yes | Fireplace Type | Woodstove |
| Heating Type | In Floor Heating, Wood Stove | Stories Total | 2 |
| Size Interior | 2078 Sqft | Type | House |
Parking
| Detached Garage | |
| Oversize | |
| R V |
Land
| Acreage | Yes | Size Irregular | 4.94 |
| Size Total | 4.94 Ac | Size Total Text | 4.94 Ac |
Rooms
| Level | Type | Length | Width | Dimensions |
|---|---|---|---|---|
| Main Level | Living Room | 16'9" x 14'7" | ||
| Main Level | Dining Room | 8'4" x 14'8" | ||
| Main Level | Kitchen | 10'9" x 14'8" | ||
| Main Level | Pantry | 9'5" x 8'5" | ||
| Upper Level | Primary Bedroom | 16'2" x 16'4" | ||
| Upper Level | Bedroom 2 | 11'4" x 10'2" | ||
| Upper Level | Bedroom 3 | 7'1" x 13'6" |
Agents and Offices
- Shelley Lynn Sinclair
- Office: Century 21 Hi-Point Realty Ltd