

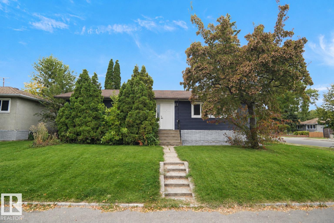
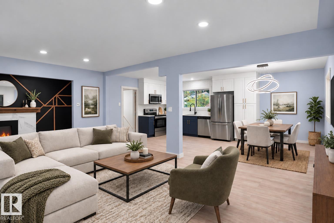
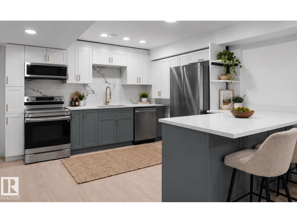
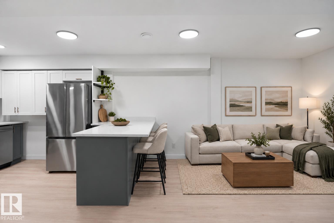
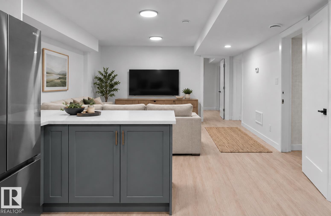
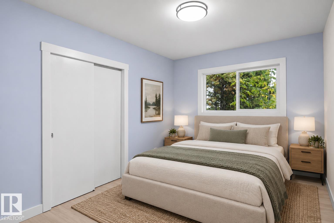
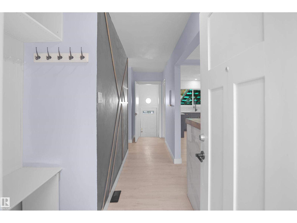
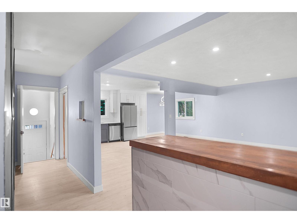
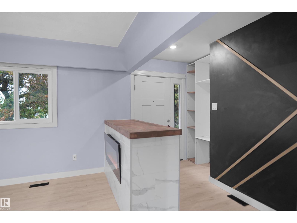
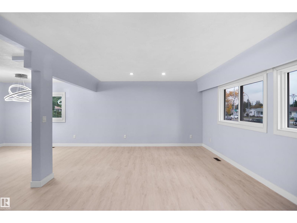
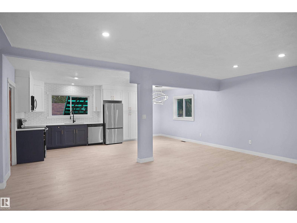
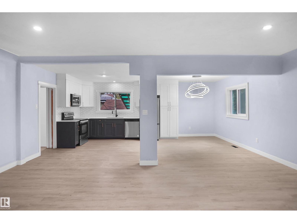
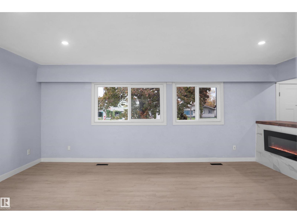
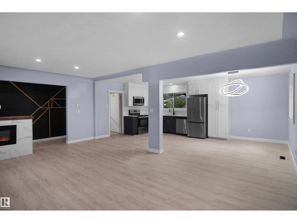
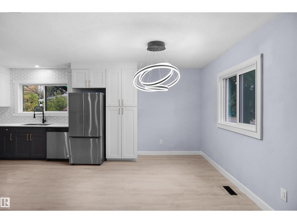
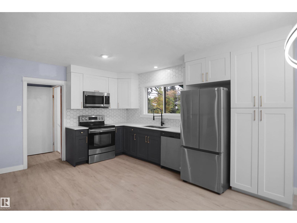
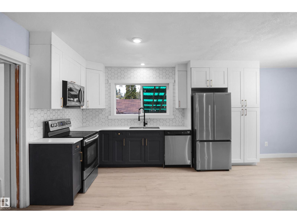
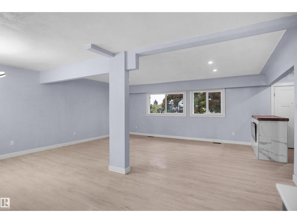
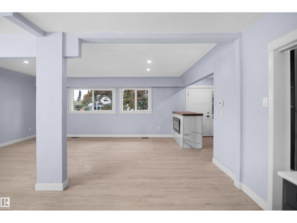
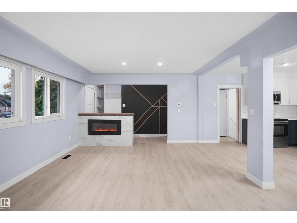
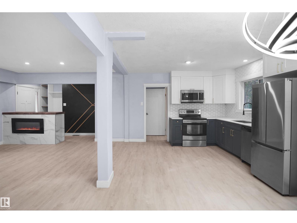
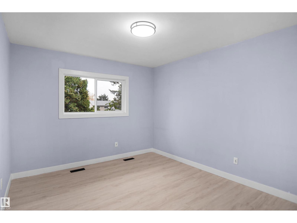
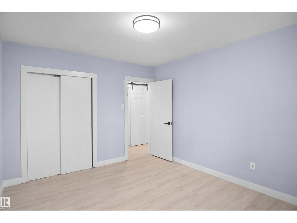
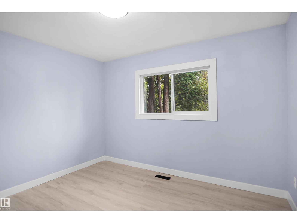
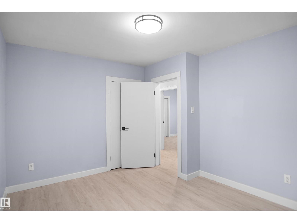
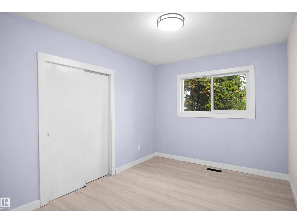
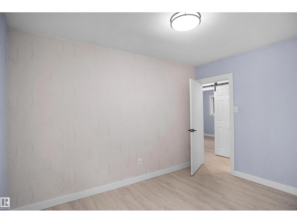
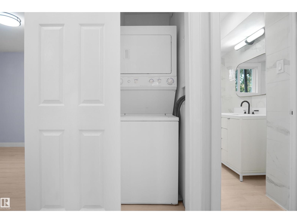
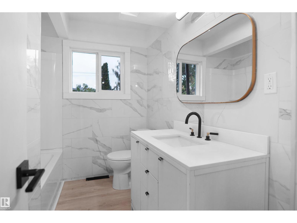
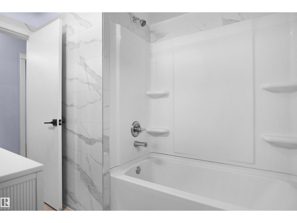
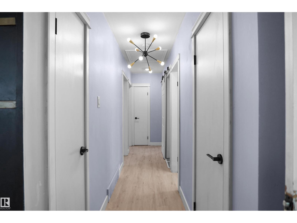
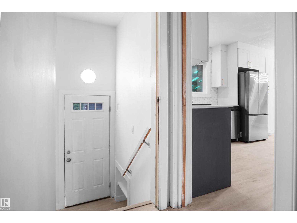
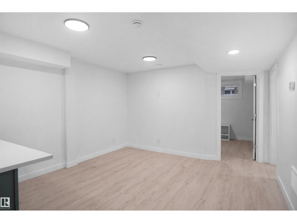
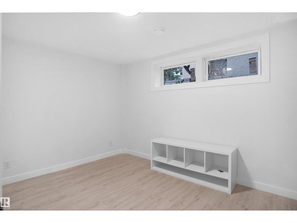
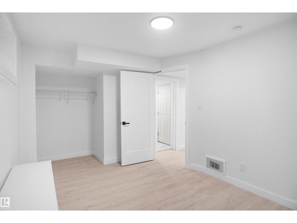
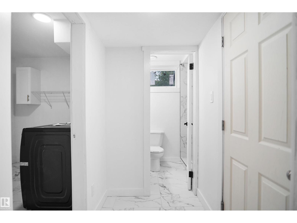
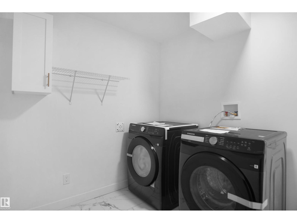
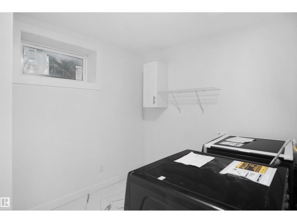
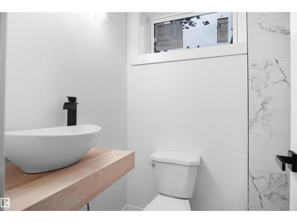
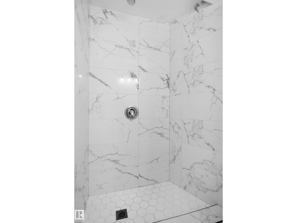
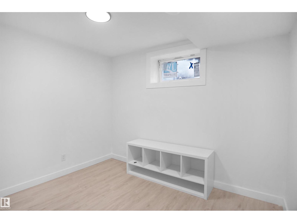
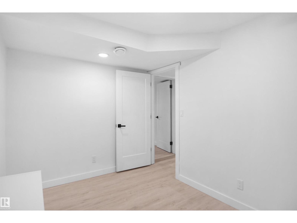
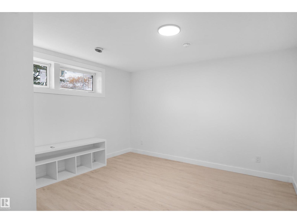
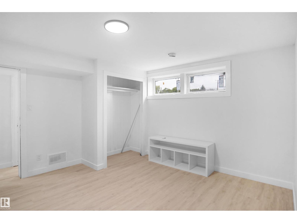
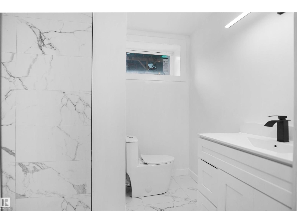
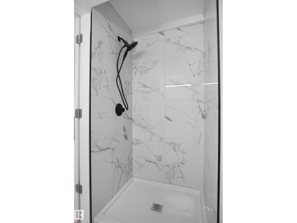
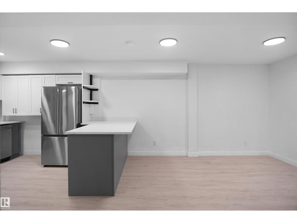
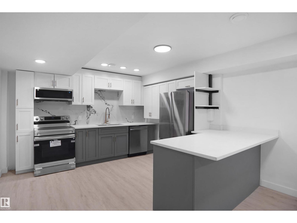
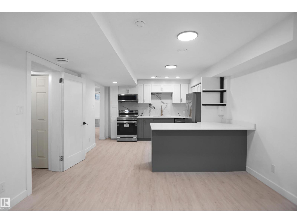
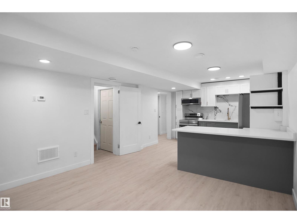
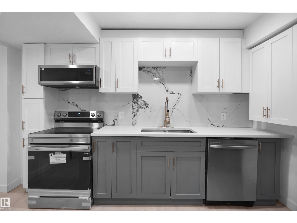
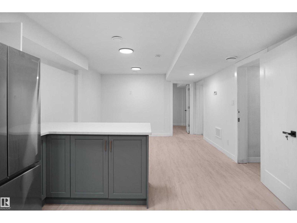
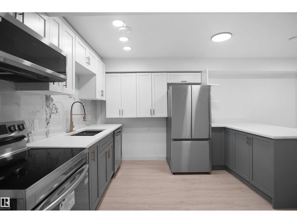
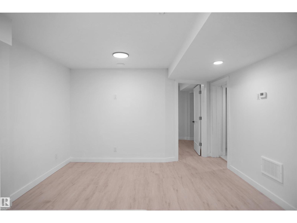
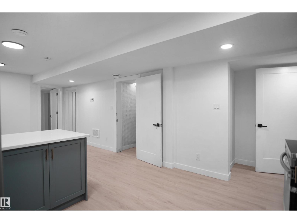
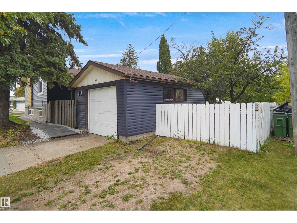
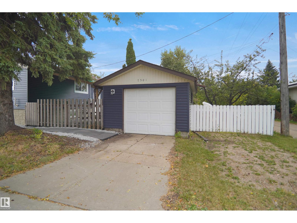
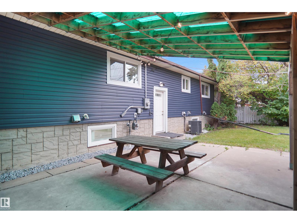
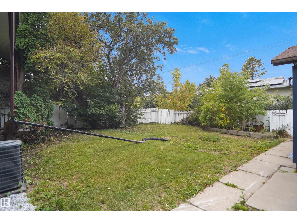
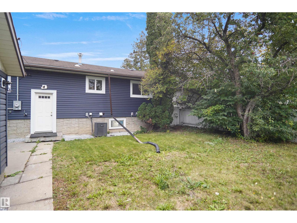
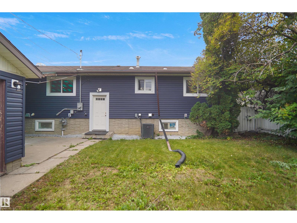
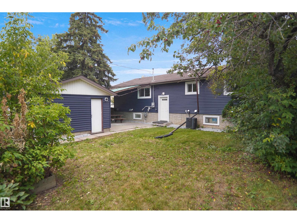
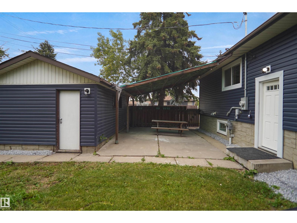
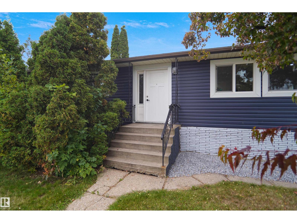
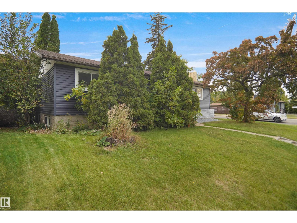
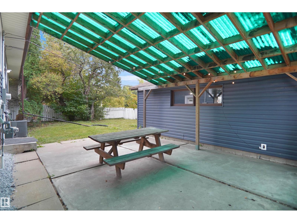
Welcome to this beautiful bungalow in one of Edmonton’s most sought-after communities, Holyrood. This property offers a legal basement suite with a separate entrance, making it an excellent opportunity for homeowners or investors. Featuring 6 bedrooms and 3 bathrooms, this spacious home is ideally located close to downtown, Bonnie Doon, Old Strathcona and Whyte Avenue. Enjoy easy access to the Valley Line LRT and ETS transit, making commuting throughout the city convenient. Bonnie Doon Shopping Centre, restaurants, shopping and everyday amenities are all nearby. Outdoor enthusiasts will appreciate the close proximity to Edmonton’s beautiful river valley trails, perfect for walking, running and cycling year-round. Snow Valley Ski Club is also approximately 8–10 minutes away. A fantastic opportunity to own a versatile home in a well-established community with an unbeatable combination of location, convenience and lifestyle. (id:51989)
Features of 7501 95 Av Nw
- MLS® Number E4510646
- Price $599,900
- Bedrooms: 6
- Bathrooms: 3
- Square Footage: 1227 sqft
- Property Type: House
- Neigbourhood: Holyrood
- Amenities Near By Playground, Public Transit, Schools, Shopping, Ski Hill
- Features Corner Site, See Remarks
- Parking Space Total 2
Buildings
| Bathroom Total | 3 | Bedrooms Total | 6 |
| Appliances | Dryer, Garage Door Opener Remote(s), Garage Door Opener, Washer/dryer Stack-up, Washer, Two Refrigerators, Two Stoves, Dishwasher | Architectural Style | Bungalow |
| Basement Development | Finished | Basement Features | Suite |
| Basement Type | Full (finished) | Constructed Date | 1956 |
| Construction Style Attachment | Detached | Fire Protection | Smoke Detectors |
| Heating Type | Forced Air | Stories Total | 1 |
| Size Interior | 1227 Sqft | Type | House |
Parking
| Detached Garage |
Land
| Acreage | No | Land Amenities | Playground, Public Transit, Schools, Shopping, Ski Hill |
| Size Irregular | 579.81 | Size Total | 579.81 M2 |
| Size Total Text | 579.81 M2 |
Rooms
| Level | Type | Length | Width | Dimensions |
|---|---|---|---|---|
| Basement | Bedroom 4 | 2.89 m | 3.83 m | 2.89 m x 3.83 m |
| Basement | Bedroom 5 | 3.74 m | 3.84 m | 3.74 m x 3.84 m |
| Basement | Bedroom 6 | 2.6 m | 3.2 m | 2.6 m x 3.2 m |
| Basement | Second Kitchen | 3.67 m | 3.84 m | 3.67 m x 3.84 m |
| Main Level | Living Room | 6.22 m | 4.15 m | 6.22 m x 4.15 m |
| Main Level | Dining Room | 2.9 m | 3.35 m | 2.9 m x 3.35 m |
| Main Level | Kitchen | 3.21 m | 3.34 m | 3.21 m x 3.34 m |
| Main Level | Primary Bedroom | 3.22 m | 3.62 m | 3.22 m x 3.62 m |
| Main Level | Bedroom 2 | 3.51 m | 3 m | 3.51 m x 3 m |
| Main Level | Bedroom 3 | 2.77 m | 3.62 m | 2.77 m x 3.62 m |
Agents and Offices
- Matthew A. Bennett
- Office: Royal LePage Noralta Real Estate