

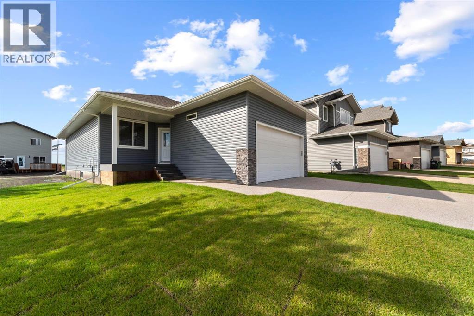
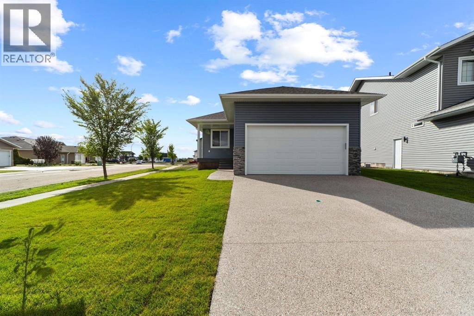
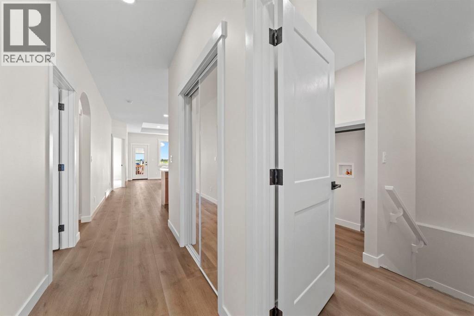
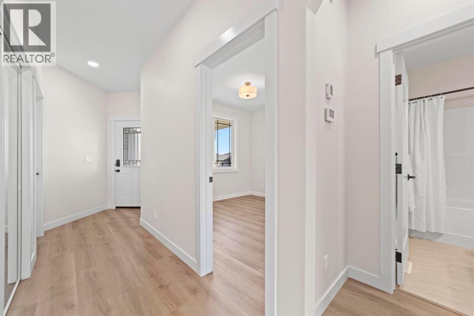
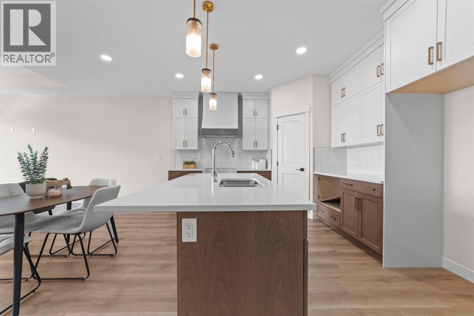
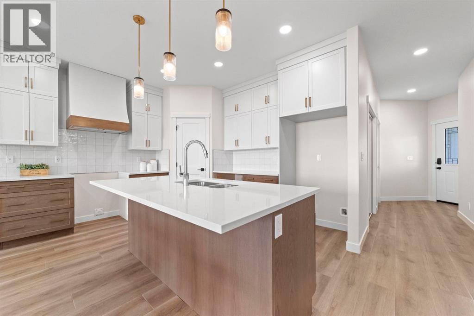
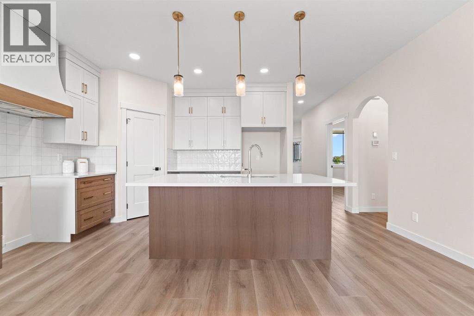
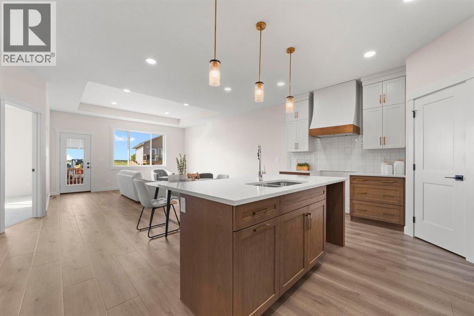
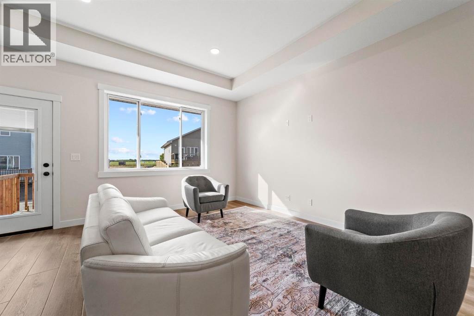
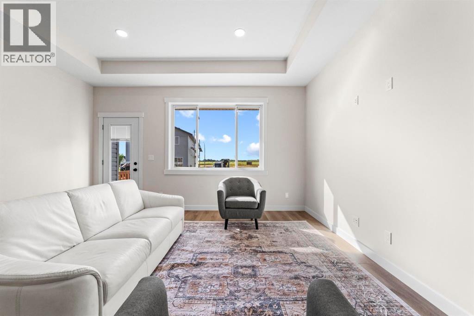
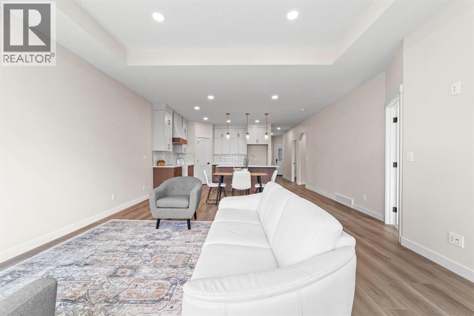
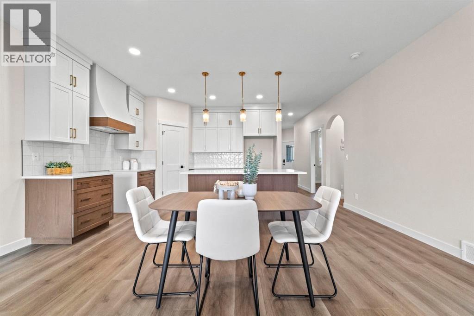
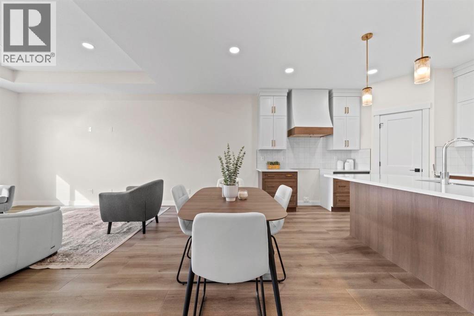
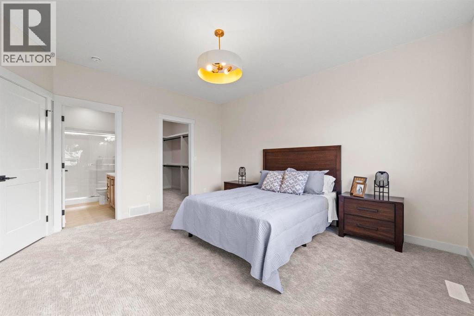
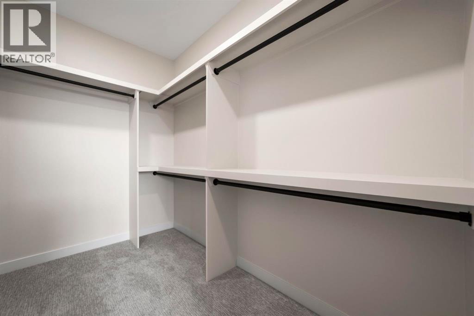
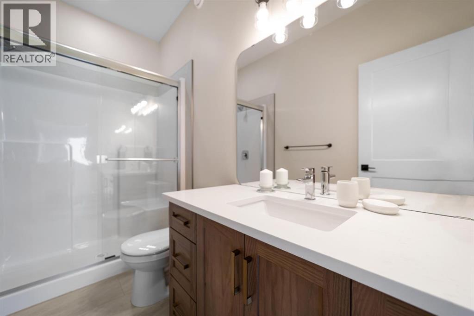
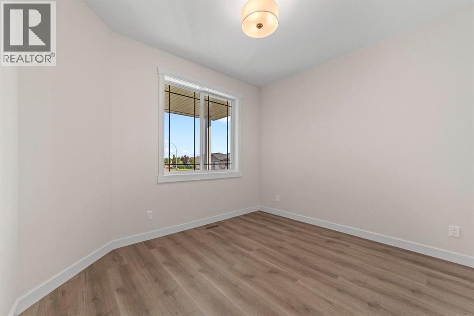
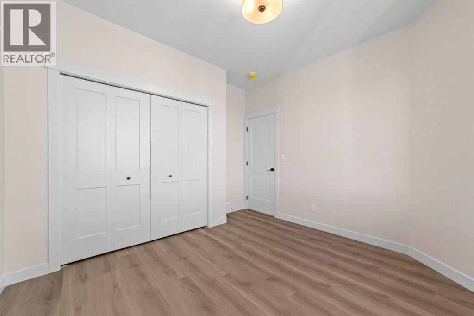
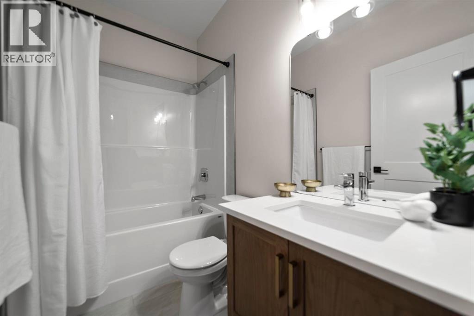
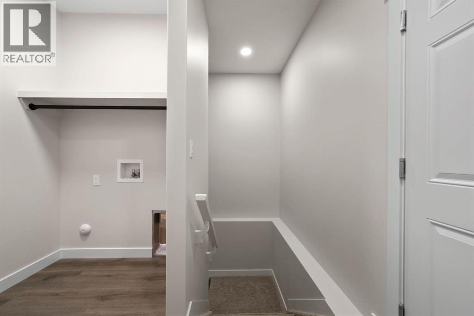
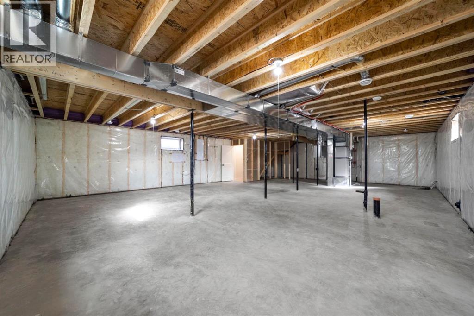
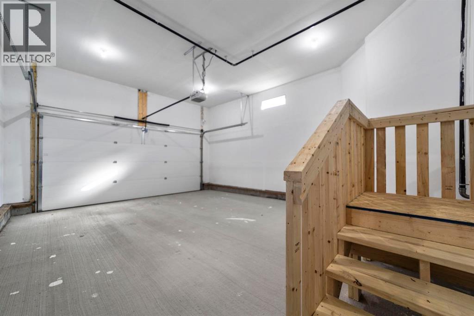
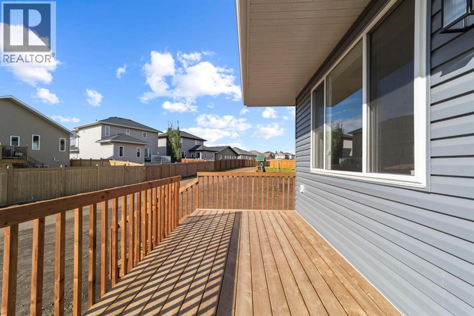
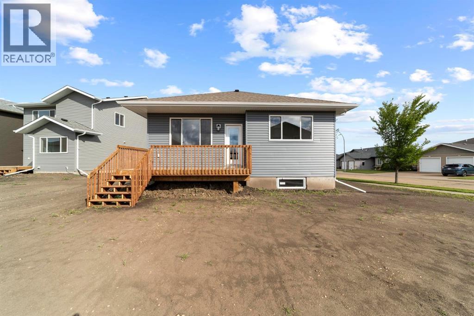
Welcome to this beautiful brand-new bungalow by Zetsen Homes, ideally located in Southwest Meadows on a desirable corner lot with plenty of parking and a paved back alley. Thoughtfully designed with a warm, neutral colour palette and stylish finishes throughout, this home offers modern living with room to grow.The bright and spacious main floor features an open-concept layout with wide-plank vinyl flooring, an eye-catching accent ceiling in the living room, and a seamless flow between the living, dining and kitchen areas. The kitchen offers two-tone cabinetry, a large pantry, undermount sink and an impressive hood fan, creating a space that is both functional and beautifully finished.Two bedrooms are located on the main floor, including a spacious primary suite with a walk-in closet and a private ensuite featuring a walk-in shower. An additional four-piece bathroom is beautifully finished with a charming arched doorway. The unfinished basement provides a blank canvas for future development, offering plenty of space to add additional bedrooms, a recreation room, bathroom or whatever best suits your needs. Step outside onto the rear deck, complete with a gas hookup for your BBQ, and front a front porch for morning coffees. A stylish new build with thoughtful details and modern finishes —this Southwest Meadows bungalow is ready to welcome you home! (id:51989)
Features of 7501 38a Avenue
- MLS® Number A2334274
- Price $547,900
- Bedrooms: 2
- Bathrooms: 2
- Square Footage: 1301 sqft
- Property Type: House
- Community Name: Southwest Meadows
- Amenities Near By Playground, Shopping
- Features Back Lane, Pvc Window, Closet Organizers, Gas Bbq Hookup
- Parking Space Total 2
- Plan 0827430
- Structure Deck, Porch
Buildings
| Bathroom Total | 2 | Bedrooms Above Ground | 2 |
| Bedrooms Total | 2 | Appliances | None |
| Architectural Style | Bungalow | Basement Development | Unfinished |
| Basement Type | Full (unfinished) | Constructed Date | 2026 |
| Construction Style Attachment | Detached | Cooling Type | None |
| Exterior Finish | Vinyl Siding | Flooring Type | Carpeted, Linoleum, Vinyl |
| Foundation Type | Poured Concrete | Heating Type | Forced Air |
| Stories Total | 1 | Size Interior | 1301 Sqft |
| Total Finished Area | 1301 Sqft | Type | House |
Parking
| Attached Garage | 2 |
Land
| Acreage | No | Fence Type | Not Fenced |
| Land Amenities | Playground, Shopping | Size Frontage | 1.98 M |
| Size Irregular | 559.80 | Size Total | 559.8 M2|4,051 - 7,250 Sqft |
| Size Total Text | 559.8 M2|4,051 - 7,250 Sqft | Zoning Description | R2 |
Rooms
| Level | Type | Length | Width | Dimensions |
|---|---|---|---|---|
| Main Level | Primary Bedroom | 14.83 Ft x 13.08 Ft | ||
| Main Level | Bedroom | 11.58 Ft x 10.08 Ft | ||
| Main Level | 3pc Bathroom | .00 Ft x .00 Ft | ||
| Main Level | 4pc Bathroom | .00 Ft x .00 Ft |
Agents and Offices
- Jill Green
- Cole Walker
- Office: Cir Realty