

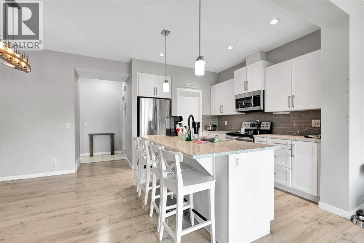
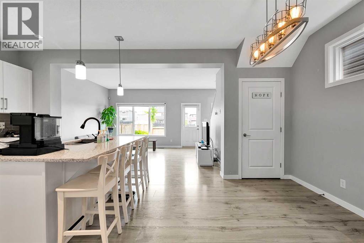
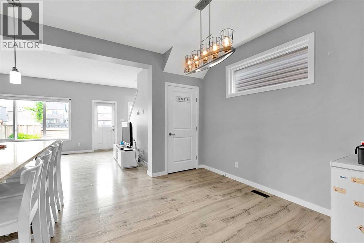
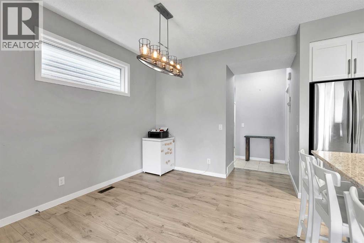
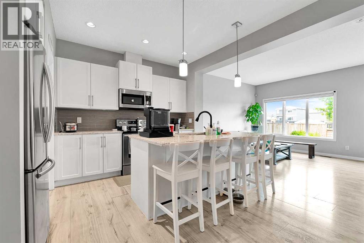
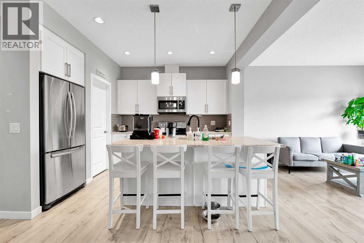
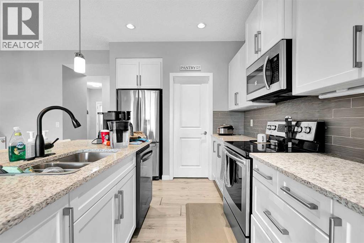
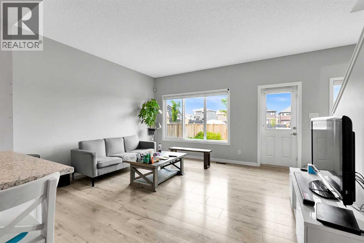
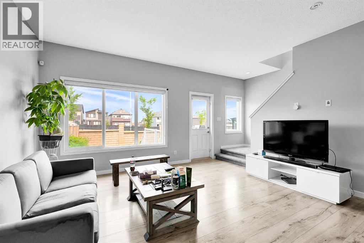
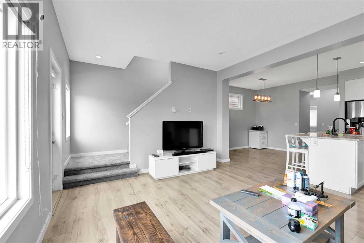
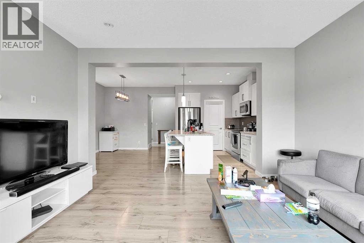
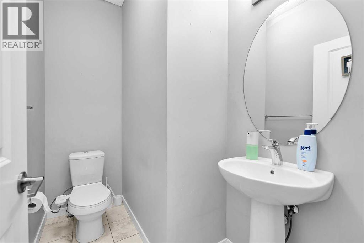
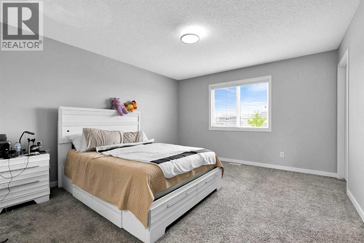
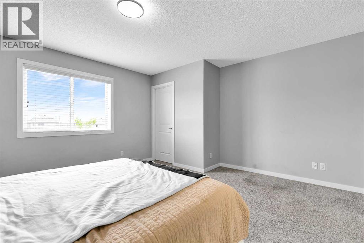
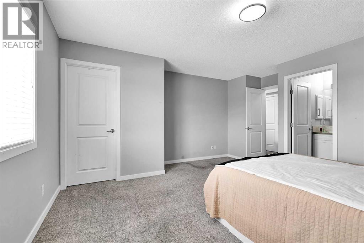
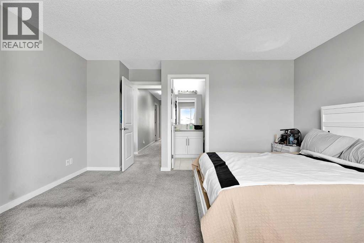
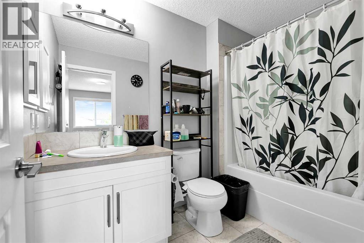
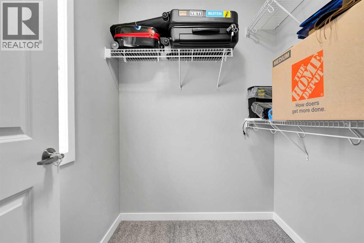
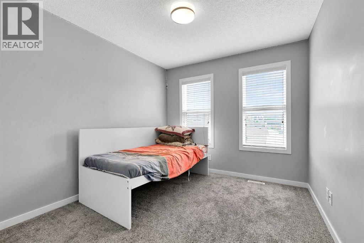
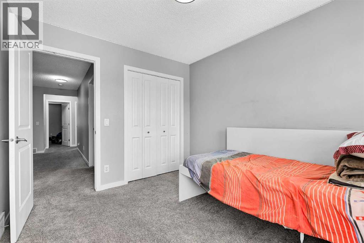
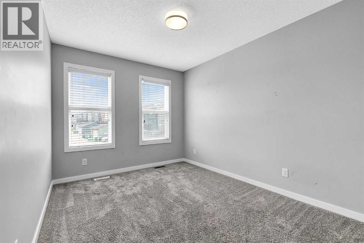
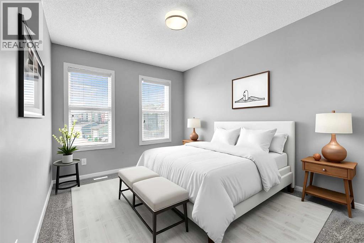
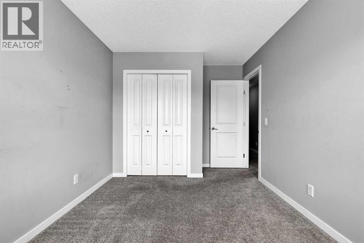
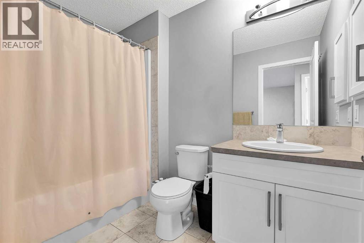
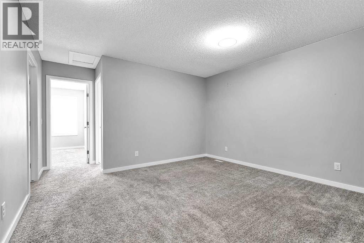
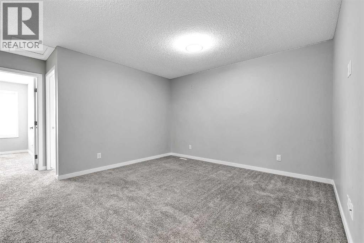
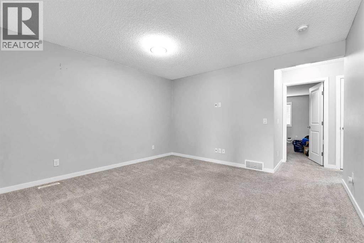
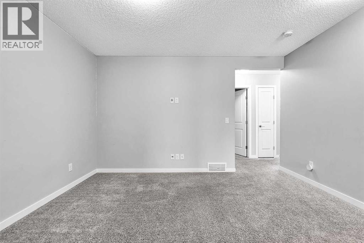
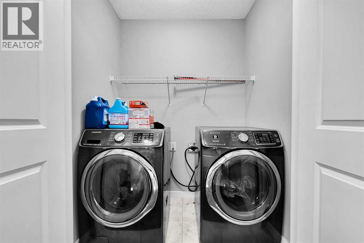
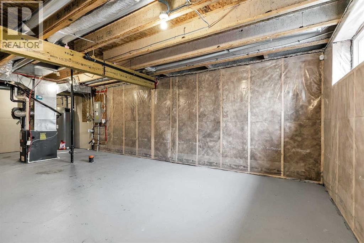
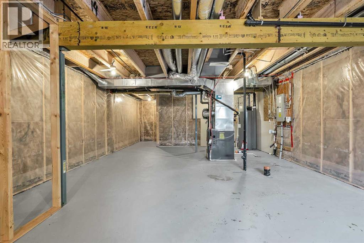
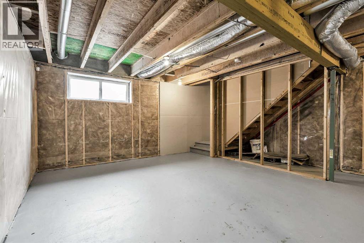
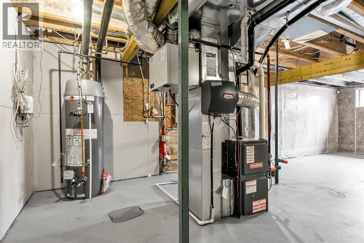
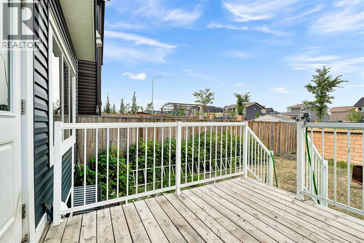
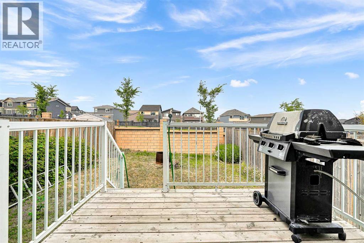
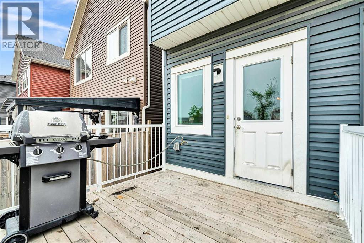
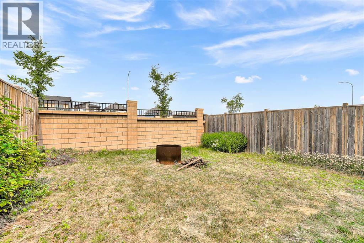
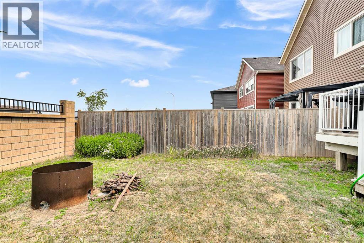
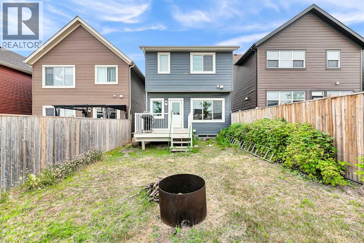
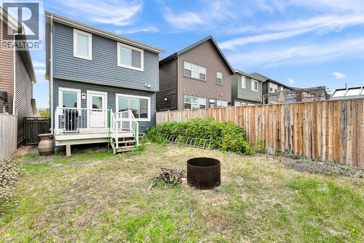
Open house Sunday Oct 25(1:30-3PM) This 2015 built attached garage house has total 3 Bedrooms, 2 and half Bathrooms, Super convenient location at NW Calgary. This house has new roof. Beautiful private yard comes with nice deck and fully fenced. Main floor kitchen with walk in pantry and large center island open to dinning, high rise 9 feet ceiling living room space and formal dining area. There is great space for upstairs bonus room. Master bedroom has large en-suite and walk-in closet. Also there are two more bedrooms, another full-bath in this level. In the basement, it comes with great space. Beautiful yard is fully fenced. Walking distance to bus stop, shopping area and gas station. This is the house you must see!! (id:51989)
Features of 75 Evanscrest Way Nw
- MLS® Number A2354347
- Price $569,900
- Bedrooms: 3
- Bathrooms: 3
- Square Footage: 1661 sqft
- Property Type: House
- Community Name: Evanston
- Amenities Near By Schools, Shopping
- Parking Space Total 1
- Plan 1413364
- Structure Deck
Open House
This property has open houses!
October
25
Sunday
Starts at:
1:30 pm
Ends at:3:00 pm
Buildings
| Bathroom Total | 3 | Bedrooms Above Ground | 3 |
| Bedrooms Total | 3 | Appliances | Washer, Refrigerator, Dishwasher, Stove, Dryer, Microwave Range Hood Combo |
| Basement Development | Unfinished | Basement Type | Full (unfinished) |
| Constructed Date | 2015 | Construction Material | Wood Frame |
| Construction Style Attachment | Detached | Cooling Type | Central Air Conditioning |
| Flooring Type | Carpeted, Tile, Vinyl | Foundation Type | Poured Concrete |
| Half Bath Total | 1 | Heating Type | Forced Air |
| Stories Total | 2 | Size Interior | 1661 Sqft |
| Total Finished Area | 1661 Sqft | Type | House |
Parking
| Attached Garage | 1 |
Land
| Acreage | No | Fence Type | Fence |
| Land Amenities | Schools, Shopping | Size Frontage | 7.7 M |
| Size Irregular | 2906.00 | Size Total | 2906 Sqft|0-4,050 Sqft |
| Size Total Text | 2906 Sqft|0-4,050 Sqft | Zoning Description | R-g |
Rooms
| Level | Type | Length | Width | Dimensions |
|---|---|---|---|---|
| Second Level | Primary Bedroom | 13.92 Ft x 12.58 Ft | ||
| Second Level | Bedroom | 10.58 Ft x 9.33 Ft | ||
| Second Level | Bedroom | 11.67 Ft x 9.08 Ft | ||
| Second Level | 4pc Bathroom | 9.08 Ft x 5.67 Ft | ||
| Second Level | 4pc Bathroom | 8.92 Ft x 5.50 Ft | ||
| Second Level | Bonus Room | 12.42 Ft x 9.75 Ft | ||
| Main Level | 2pc Bathroom | 7.58 Ft x 4.67 Ft | ||
| Main Level | Living Room | 15.00 Ft x 12.42 Ft | ||
| Main Level | Kitchen | 9.75 Ft x 9.42 Ft |
Agents and Offices
- Devon Huang
- Office: Cir Realty
What's Nearby
Similar Properties

117 Hidden Spring Circle Nw, Calgary, Alberta
- MLS® # A2334324
- Robyn Moser
- Anna Taranova
- RE/MAX Realty Professionals
98 Panton Way Nw, Calgary, Alberta
- MLS® # A2330168
- Mark Stanley A. Jamias
- Katrina Serquina
- Real Estate Professionals Inc.