

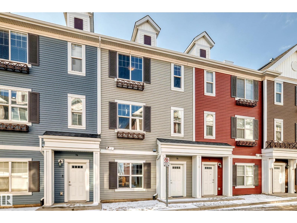
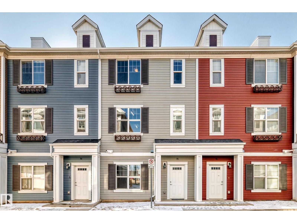
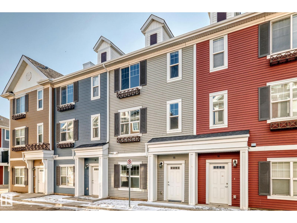
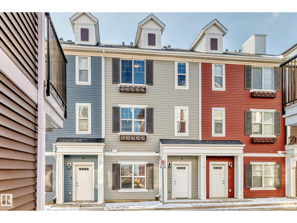
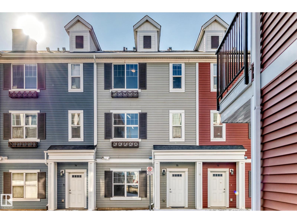
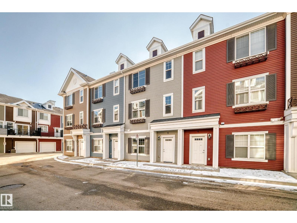
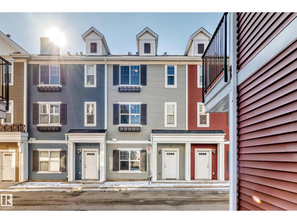
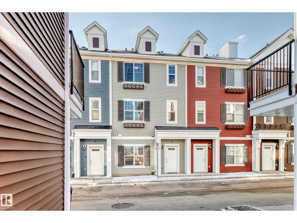
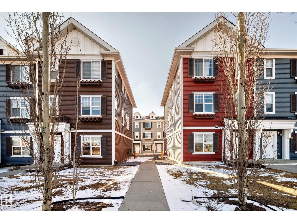
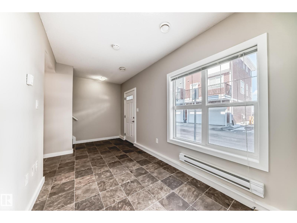
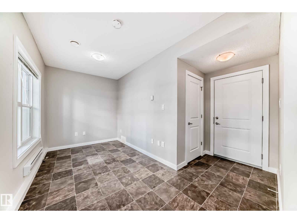
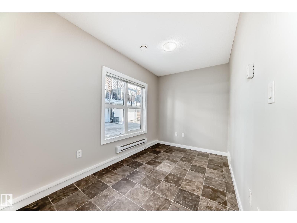
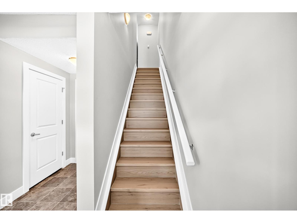
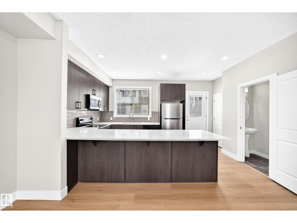
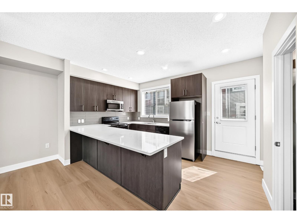
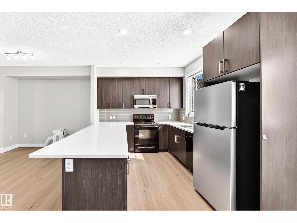
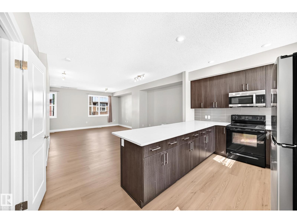
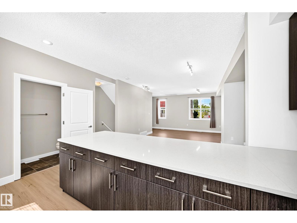
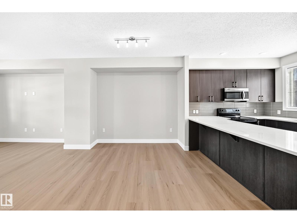
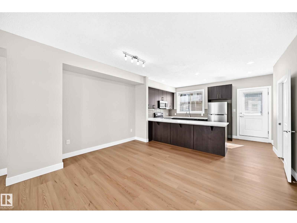
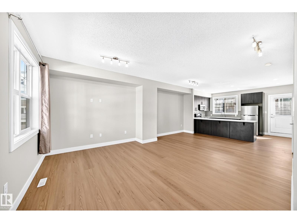
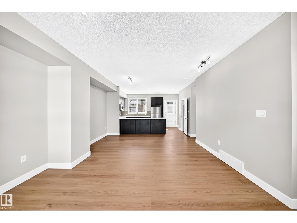
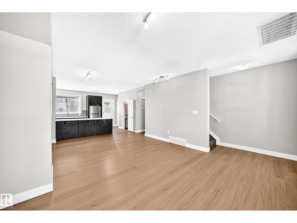
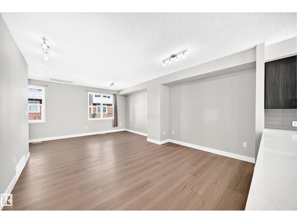
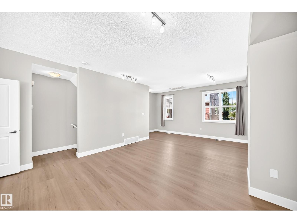
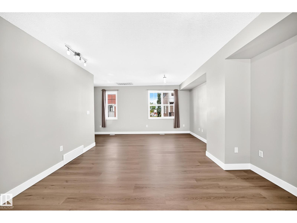
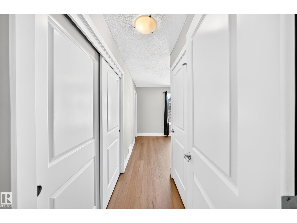
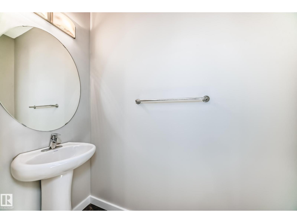
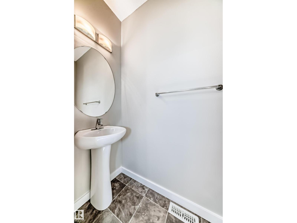
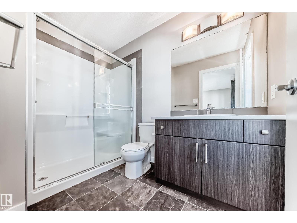
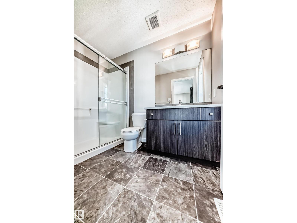
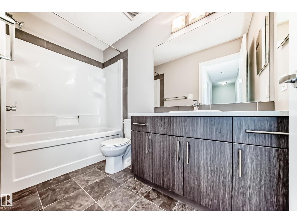
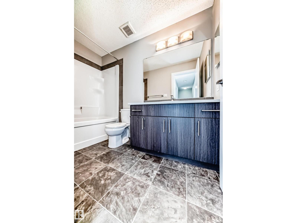
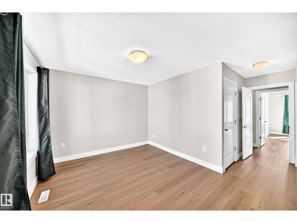
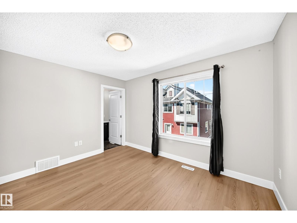
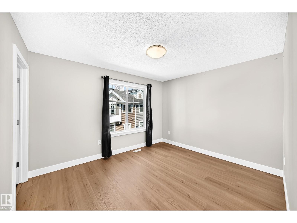
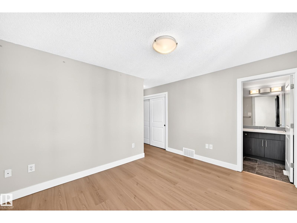
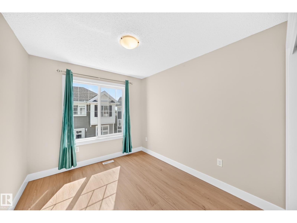
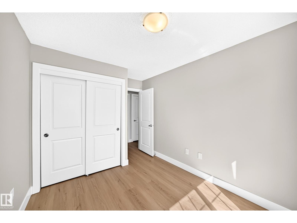
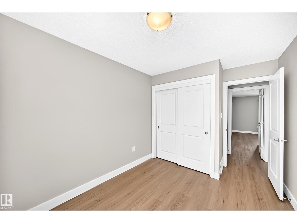
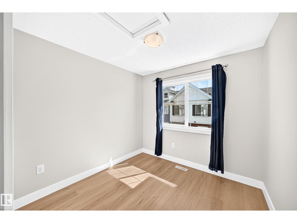
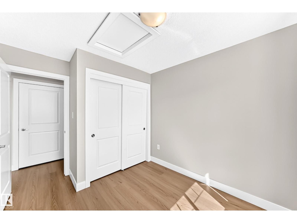
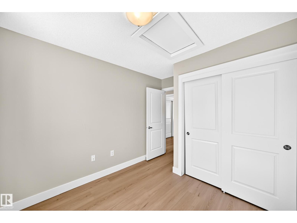
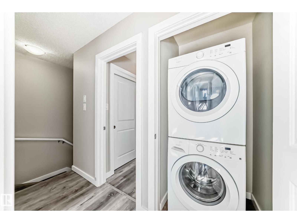
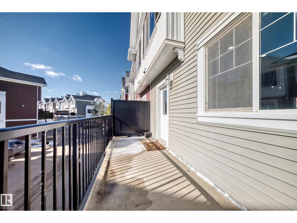
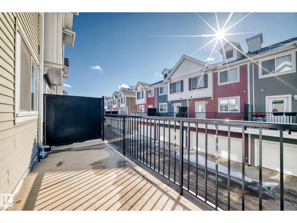
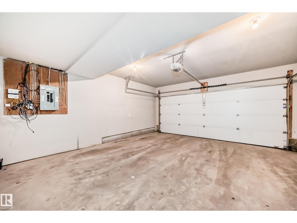
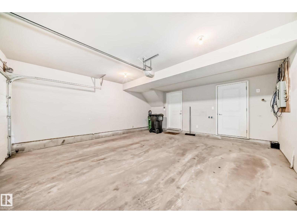
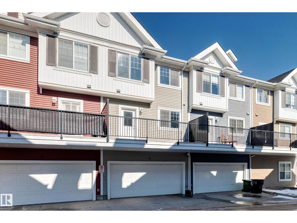
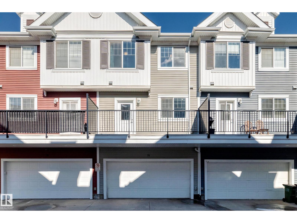
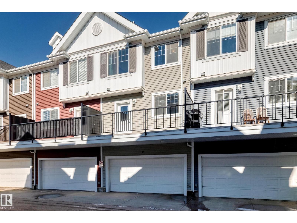
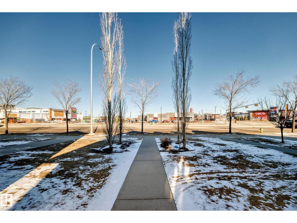
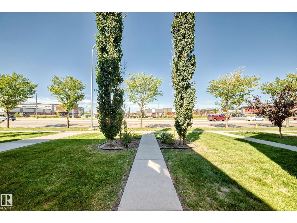
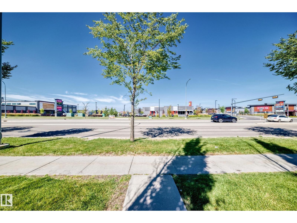
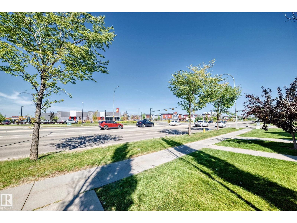
This beautifully maintained 3-storey townhouse is located in the desirable community of Callaghan and features BRAND-NEW FLOORING AND FRESH PROFESSIONAL PAINT throughout. The ground floor offers a versatile office/flex room and a double attached garage. The main floor features an inviting open-concept layout with 9-ft ceilings, a spacious living room, dining area, and a modern kitchen with full-height cabinets and generous quartz countertop space. Upstairs, you’ll find a spacious primary bedroom with a 3-piece ensuite and two closets, including a walk-in closet, along with two additional bedrooms and a 4-piece bathroom. The home has been further updated with brand-new LVP FLOORING, new BASEBOARDS, and professional interior PAINTING. It has been professionally cleaned and is completely move-in ready. Conveniently located close to shopping centres, schools, transportation, and all major amenities, this home offers the perfect combination of style, comfort, and convenience. (id:51989)
Features of #75 2803 James Mowatt Tr Sw
- MLS® Number E4504422
-
Price
$330,000
Maintenance, Exterior Maintenance, Insurance, Other, See Remarks
$283.19 Monthly - Bedrooms: 3
- Bathrooms: 3
- Square Footage: 1540 sqft
- Property Type: Row / Townhouse
- Neigbourhood: Callaghan
- Amenities Near By Airport, Playground, Schools, Shopping
- Parking Space Total 2
- Structure Deck
Buildings
| Bathroom Total | 3 | Bedrooms Total | 3 |
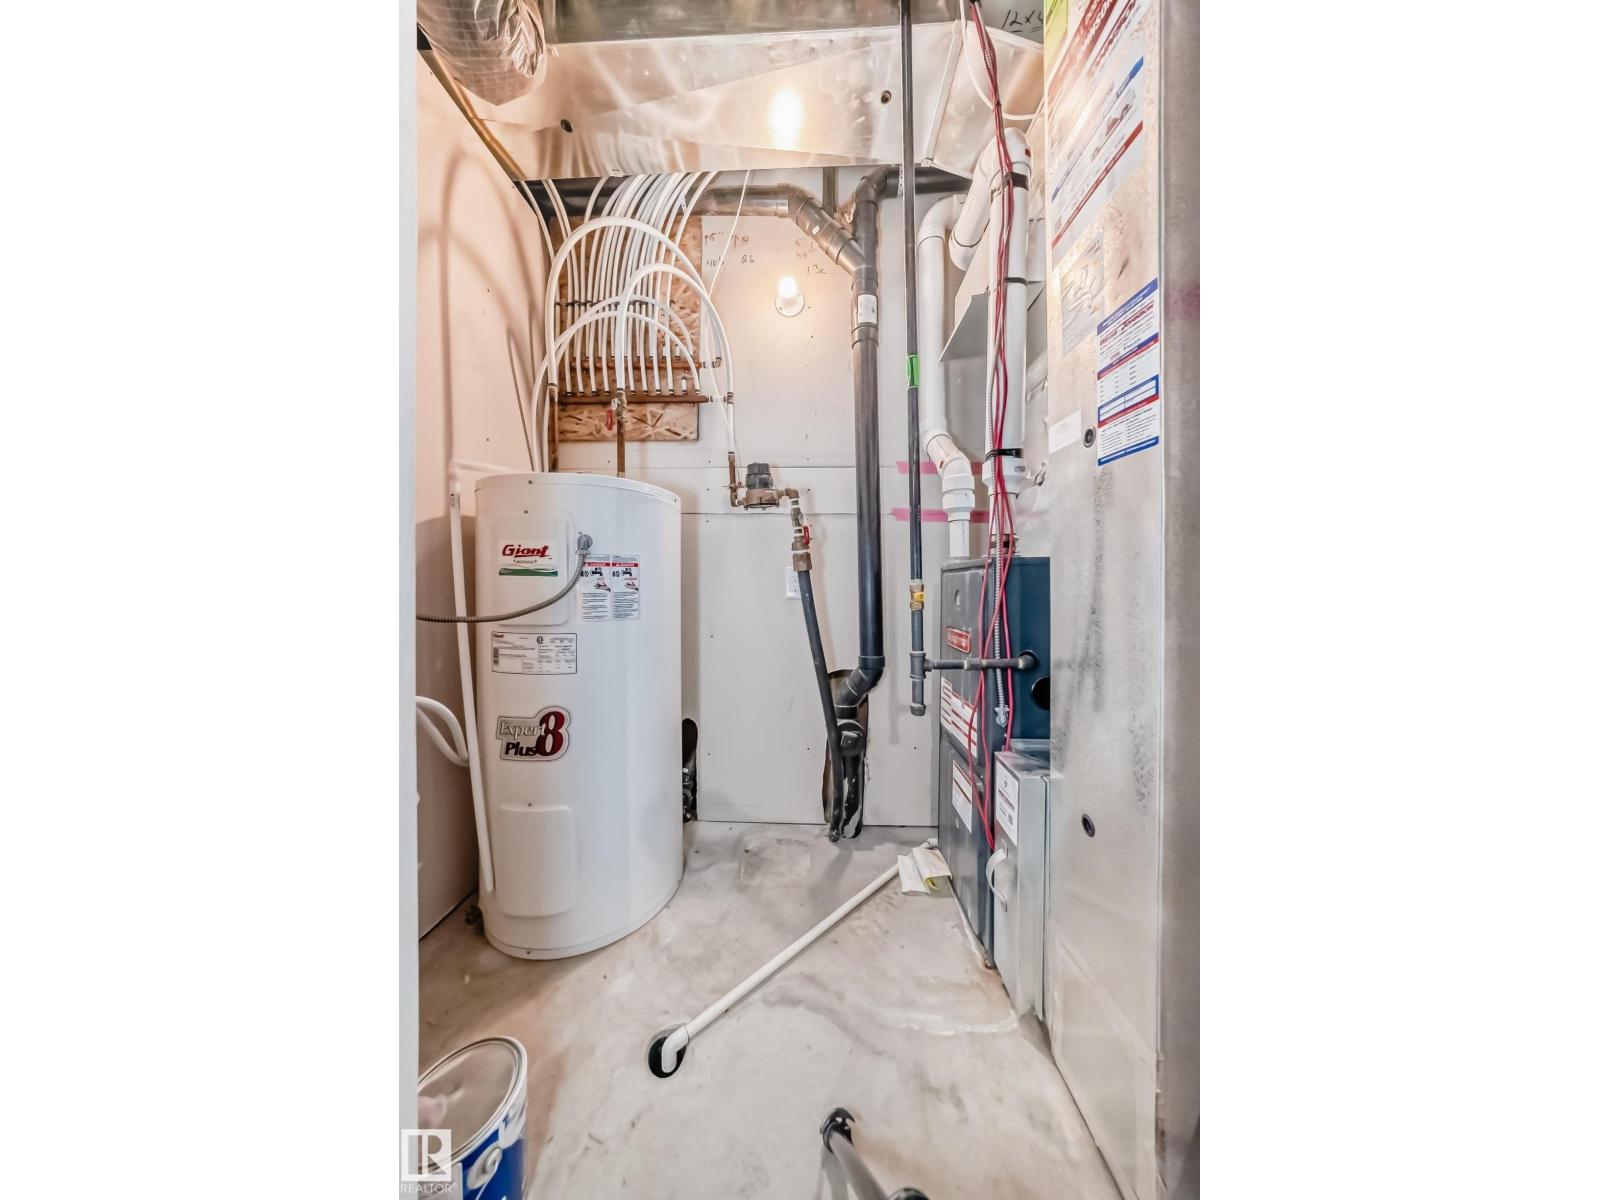
| Amenities | Ceiling - 9ft | Appliances | Dishwasher, Dryer, Garage Door Opener Remote(s), Garage Door Opener, Microwave Range Hood Combo, Refrigerator, Stove, Washer |
| Basement Type | None | Constructed Date | 2014 |
| Construction Style Attachment | Attached | Half Bath Total | 1 |
| Heating Type | Forced Air | Stories Total | 3 |
| Size Interior | 1540 Sqft | Type | Row / Townhouse |
Parking
| Attached Garage |
Land
| Acreage | No | Land Amenities | Airport, Playground, Schools, Shopping |
Rooms
| Level | Type | Length | Width | Dimensions |
|---|---|---|---|---|
| Main Level | Living Room | 4.41 m | 3.91 m | 4.41 m x 3.91 m |
| Main Level | Dining Room | Measurements not available | ||
| Main Level | Kitchen | Measurements not available | ||
| Upper Level | Primary Bedroom | 3.21 m | 3.78 m | 3.21 m x 3.78 m |
| Upper Level | Bedroom 2 | 2.74 m | 2.66 m | 2.74 m x 2.66 m |
| Upper Level | Bedroom 3 | 3.12 m | 2.68 m | 3.12 m x 2.68 m |
| Upper Level | Laundry Room | 1.02 m | 0.81 m | 1.02 m x 0.81 m |
Agents and Offices
- Guido Kamanzi
- Office: Sterling Real Estate