

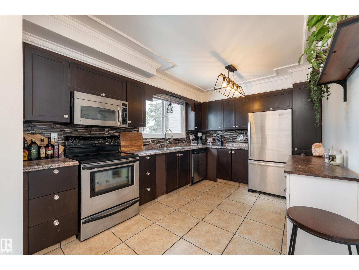
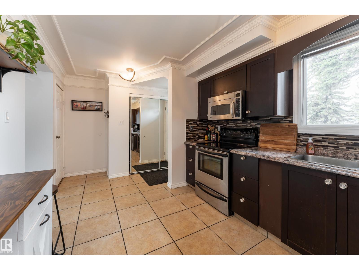
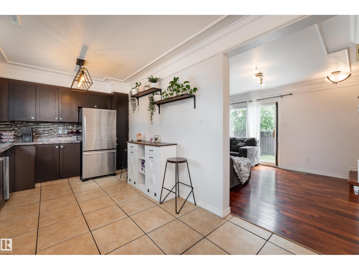
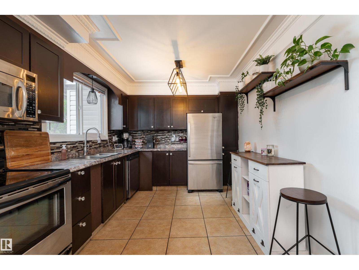
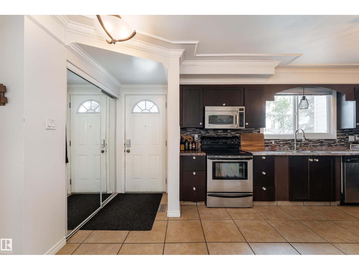
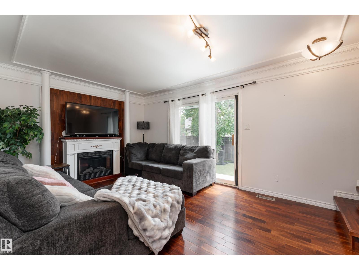
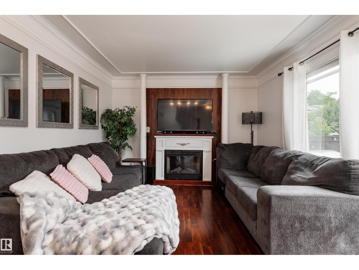
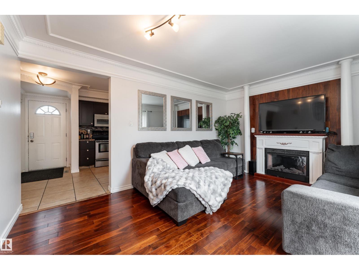
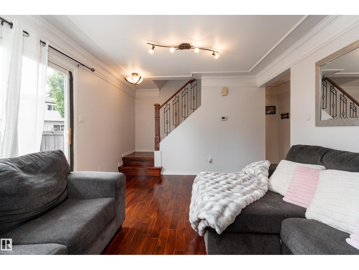
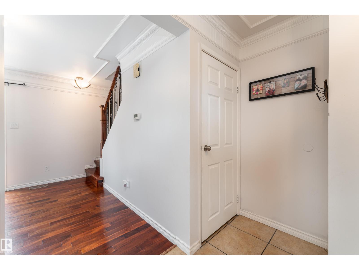
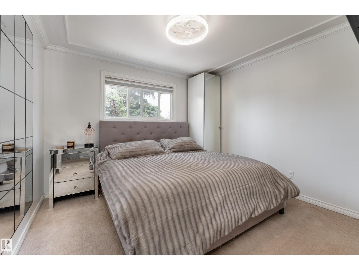
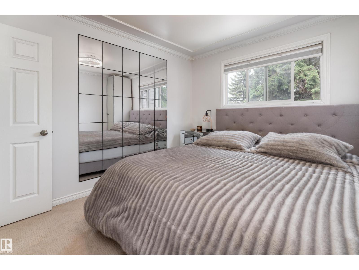
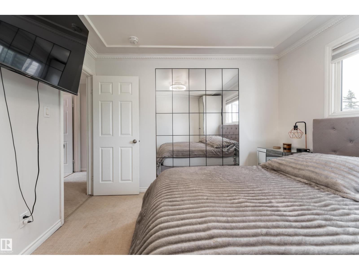
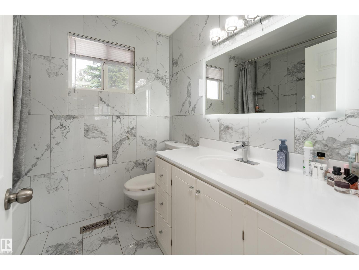
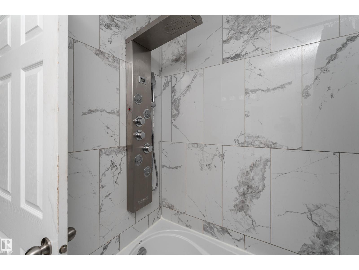
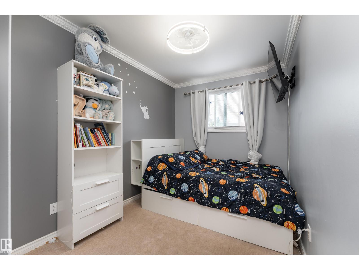
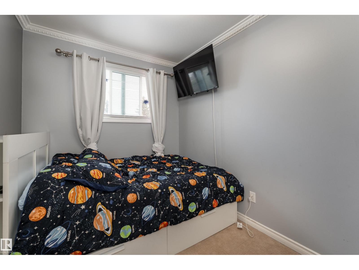
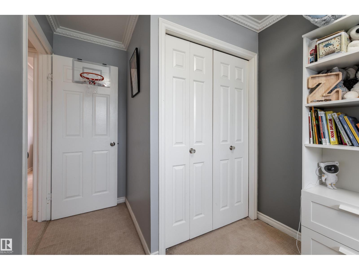
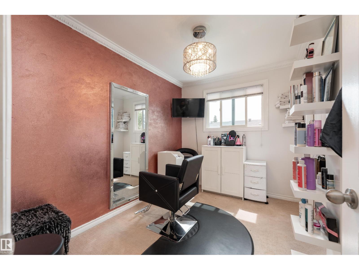
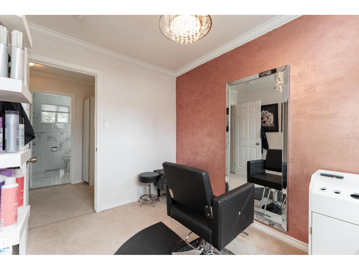
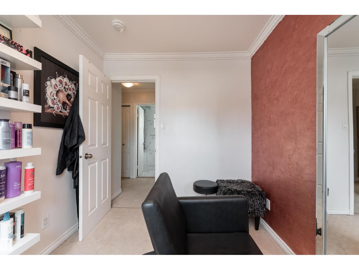
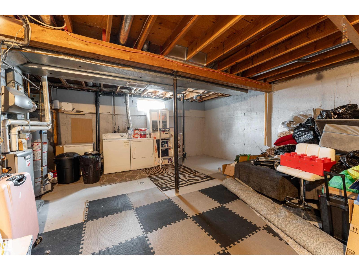
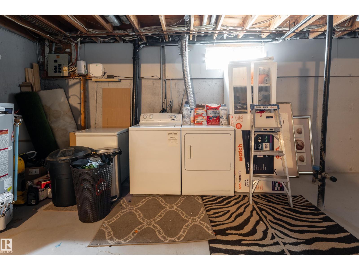
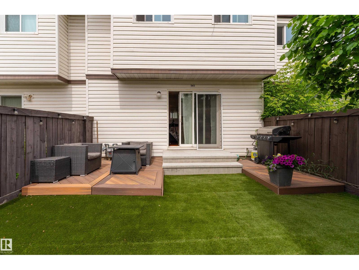
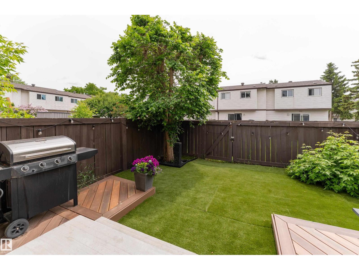
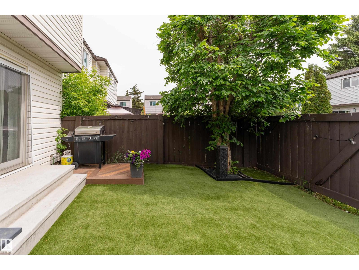
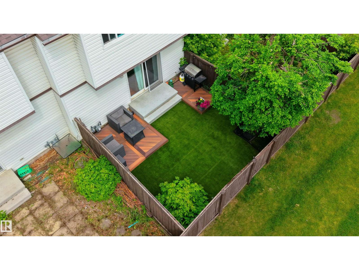
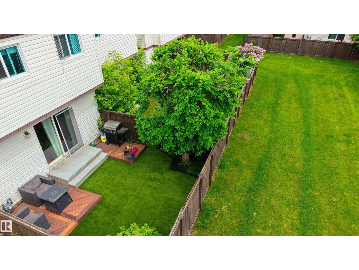
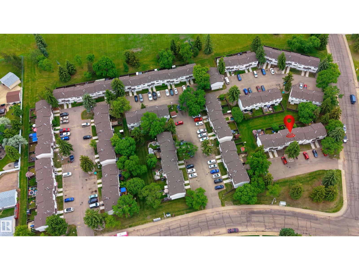
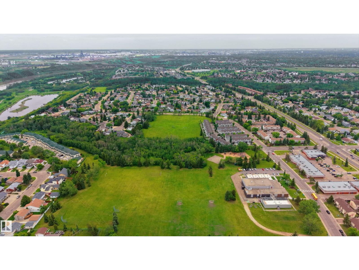
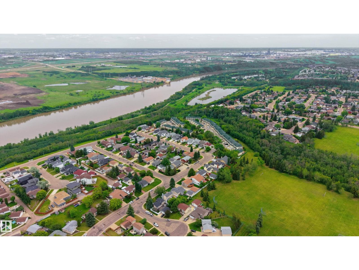
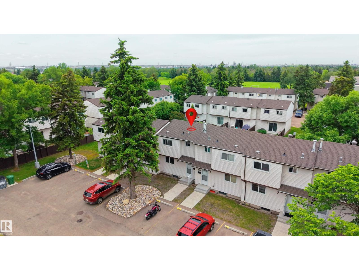
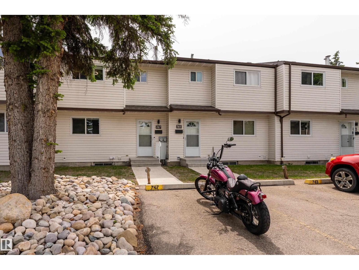
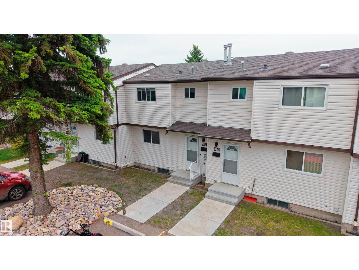
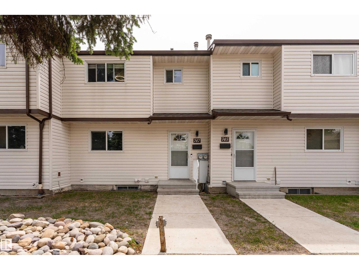
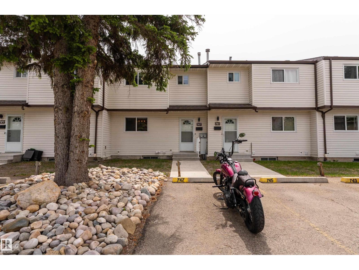
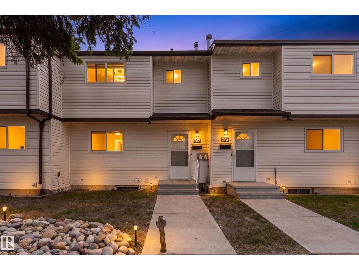
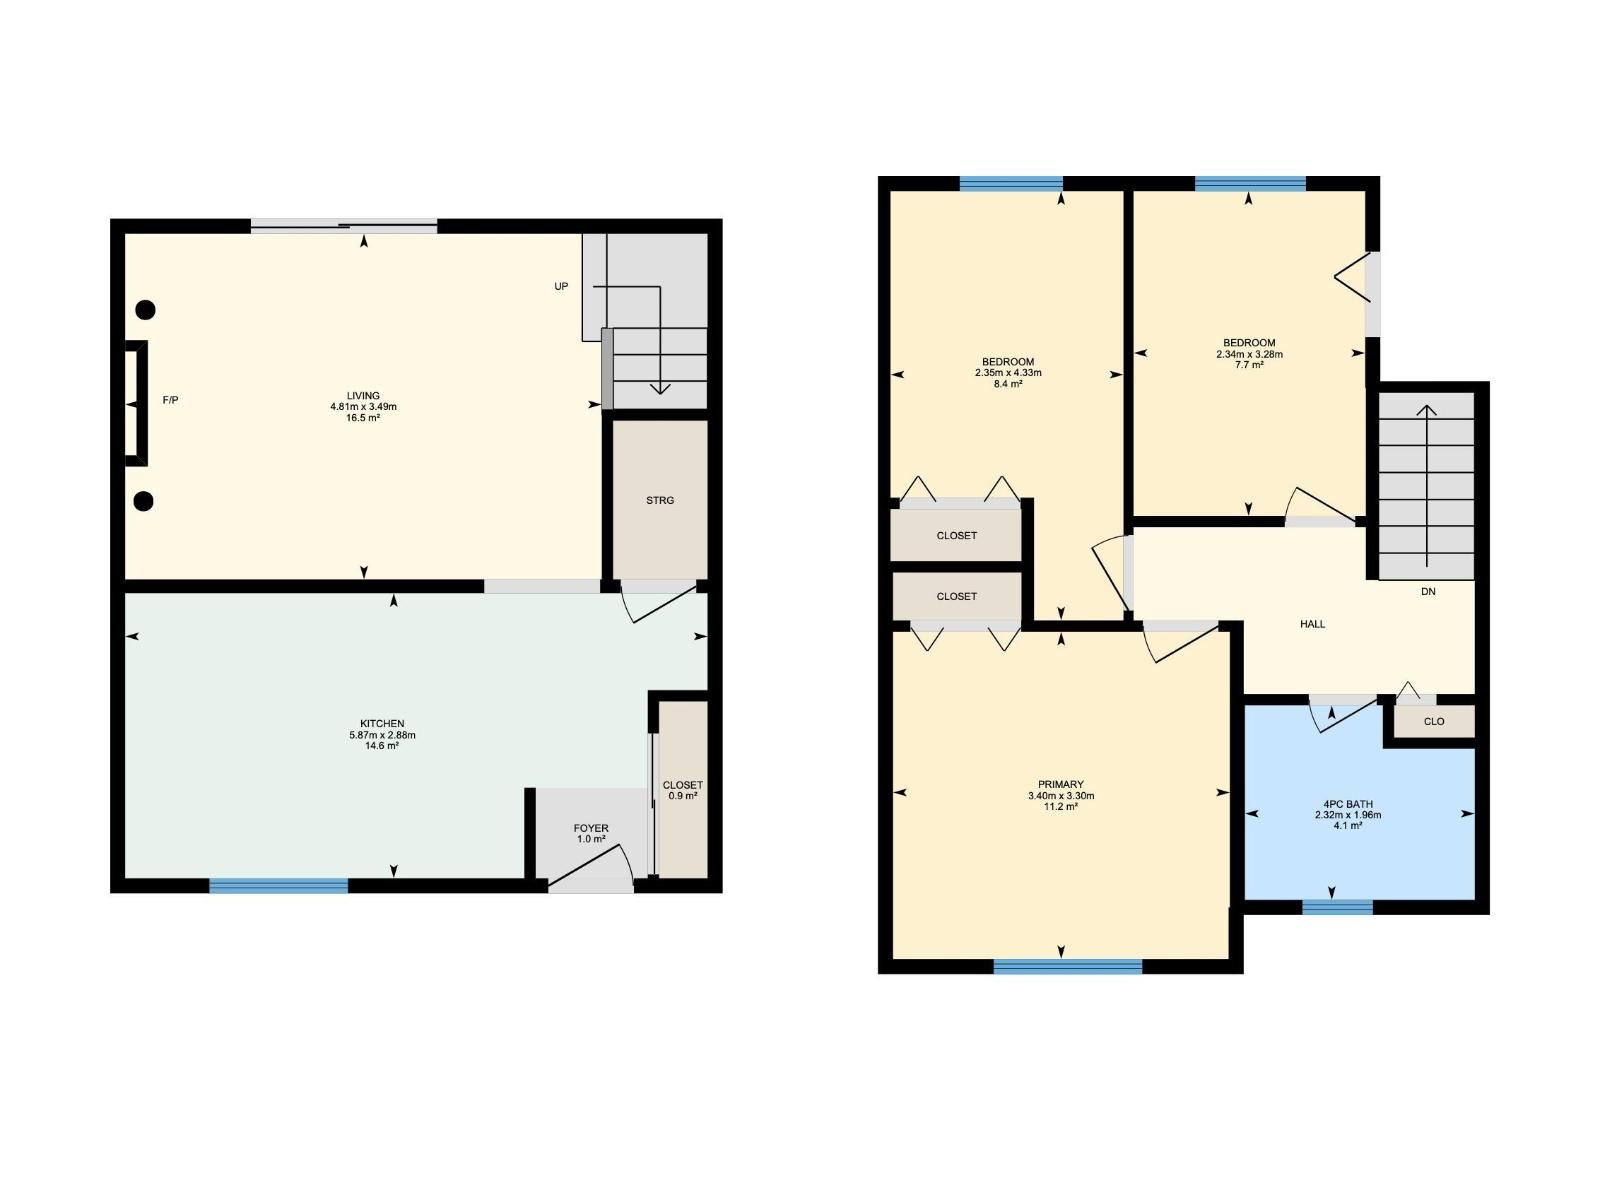
Beautifully updated and move-in ready 3-bedroom townhouse in the well-maintained Clareview Lane complex! This bright 2-storey home features elegant crown moulding throughout, updated paint and fixtures, stainless steel appliances, and a fully renovated bathroom with modern tile finishes. The spacious living room offers plenty of natural light, while the functional kitchen provides ample cabinet and counter space. Enjoy the sunny south-facing backyard backing onto a greenway, complete with a maintenance-free yard and composite deck—perfect for relaxing or entertaining. The basement offers rough-in plumbing for a future bathroom and additional development potential. Low condo fees, newer mechanical updates, and an energized parking stall conveniently located right outside your front door add to the appeal. Ideally situated close to schools, shopping, parks, transit, and all amenities, this affordable home is perfect for first-time buyers, families, or investors. (id:51989)
Features of 747 Clareview Rd Nw
- MLS® Number E4494358
-
Price
$215,000
Maintenance, Exterior Maintenance, Insurance, Other, See Remarks, Property Management
$225 Monthly - Bedrooms: 3
- Bathrooms: 1
- Square Footage: 947 sqft
- Property Type: Row / Townhouse
- Neigbourhood: Kernohan
- Amenities Near By Golf Course, Playground, Public Transit, Schools, Shopping
- Features See Remarks, No Smoking Home
Buildings
| Bathroom Total | 1 | Bedrooms Total | 3 |
| Appliances | Dishwasher, Dryer, Microwave Range Hood Combo, Refrigerator, Stove, Washer | Basement Development | Unfinished |
| Basement Type | Full (unfinished) | Constructed Date | 1977 |
| Construction Style Attachment | Attached | Heating Type | Forced Air |
| Stories Total | 2 | Size Interior | 947 Sqft |
| Type | Row / Townhouse |
Parking
| Stall |
Land
| Acreage | No | Fence Type | Fence |
| Land Amenities | Golf Course, Playground, Public Transit, Schools, Shopping | Size Irregular | 236.73 |
| Size Total | 236.73 M2 | Size Total Text | 236.73 M2 |
Rooms
| Level | Type | Length | Width | Dimensions |
|---|---|---|---|---|
| Main Level | Living Room | 4.81 m | 4.81 m x Measurements not available | |
| Main Level | Dining Room | Measurements not available | ||
| Main Level | Kitchen | 5.87 m | 5.87 m x Measurements not available | |
| Upper Level | Primary Bedroom | 3.4 m | 3.4 m x Measurements not available | |
| Upper Level | Bedroom 2 | 2.35 m | 2.35 m x Measurements not available | |
| Upper Level | Bedroom 3 | 2.34 m | 2.34 m x Measurements not available |
Agents and Offices
- Rachel E. Strachan
- Office: Exp Realty