

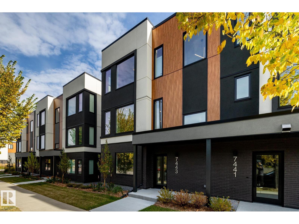
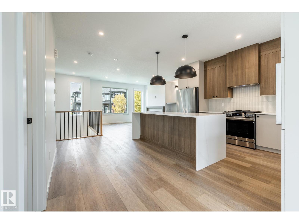
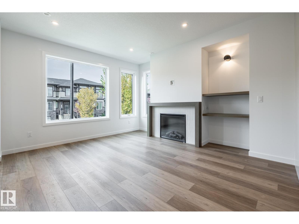
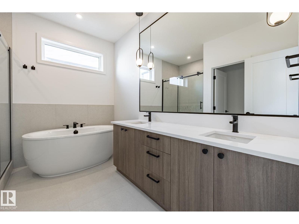
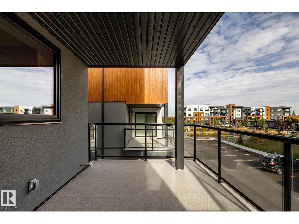
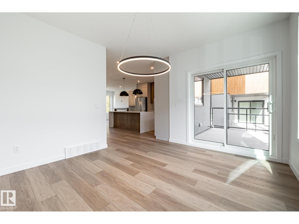
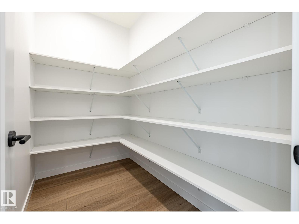
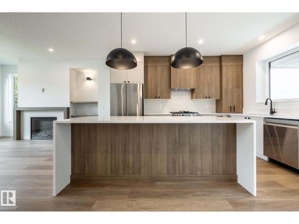
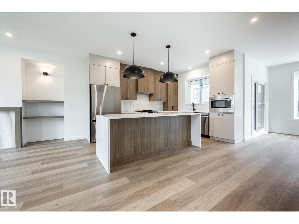
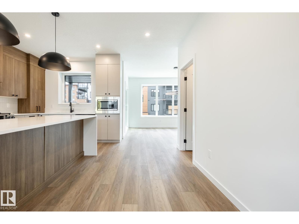
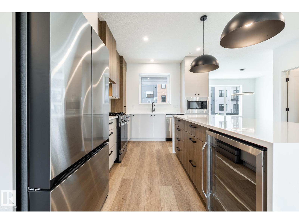
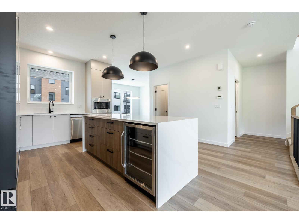
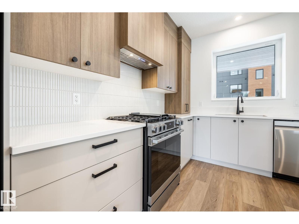
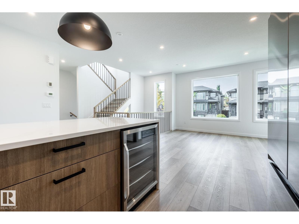
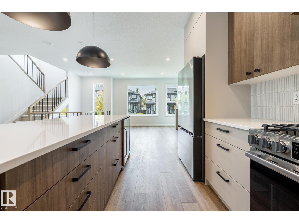
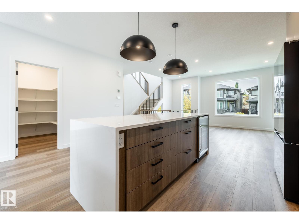
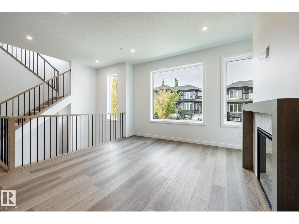
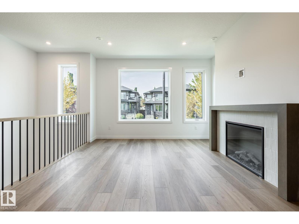
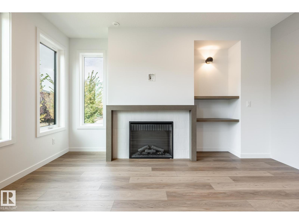
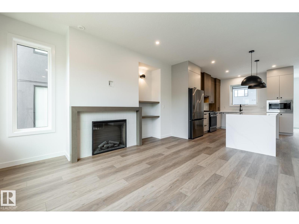
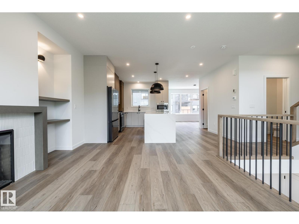
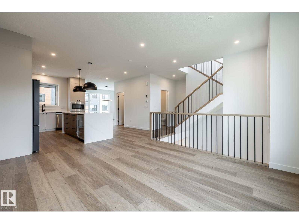
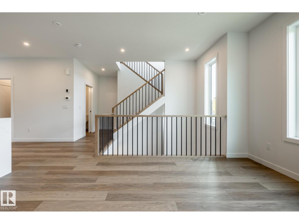
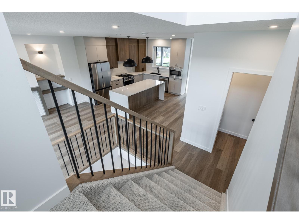
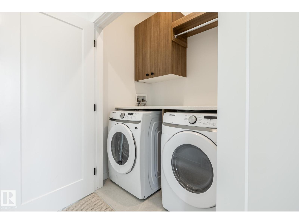
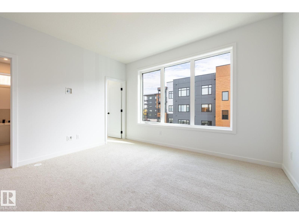
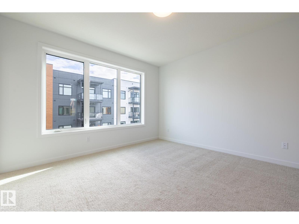
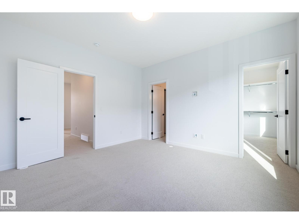
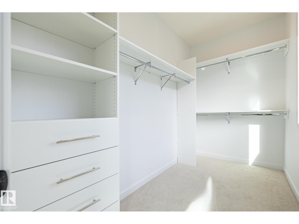
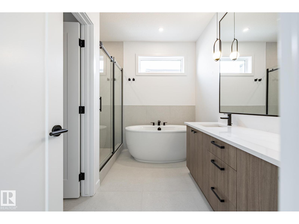
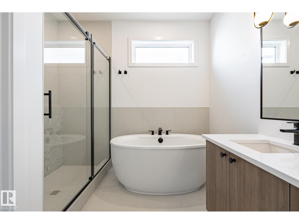
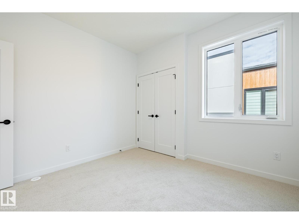
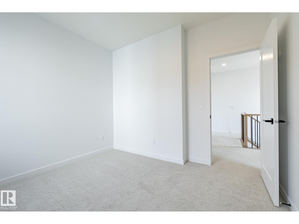
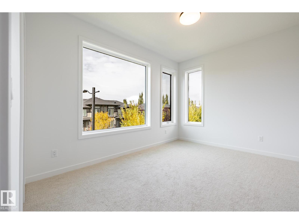
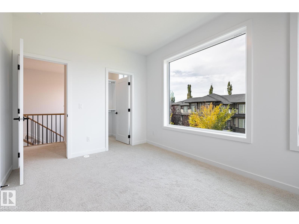
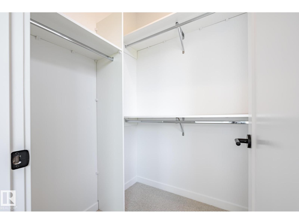
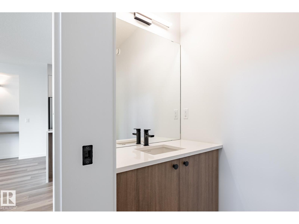
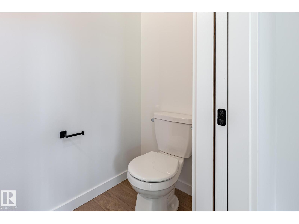
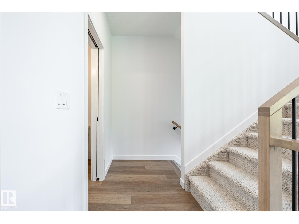
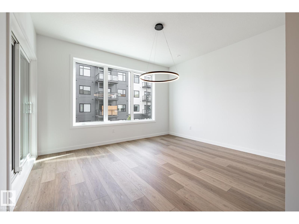
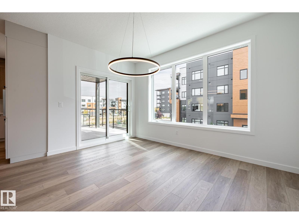
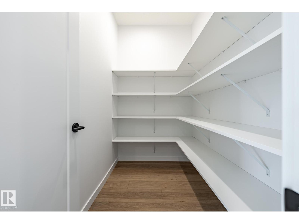
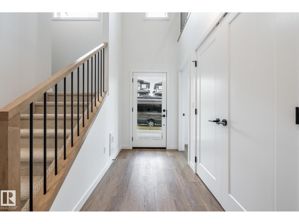
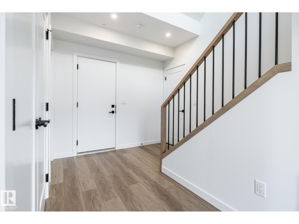
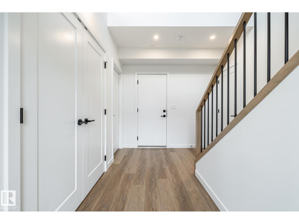
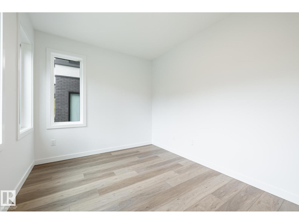
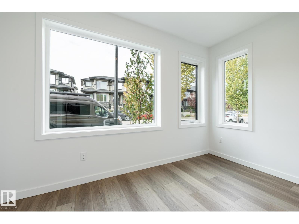
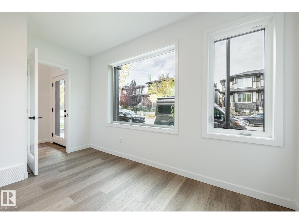
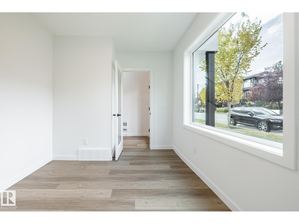
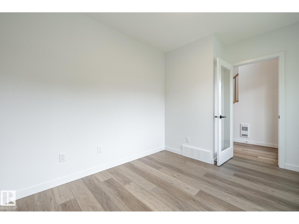
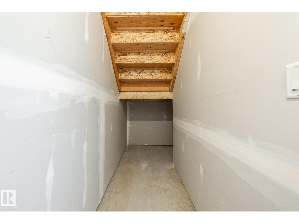
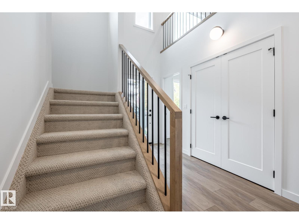
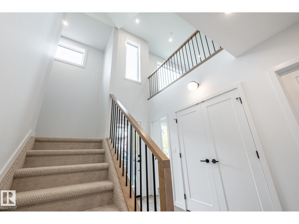
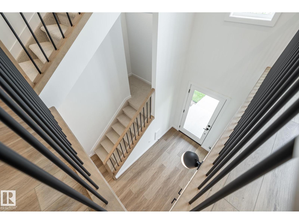
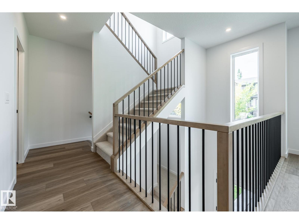
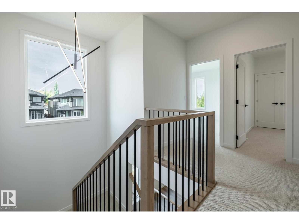
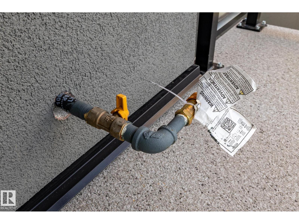
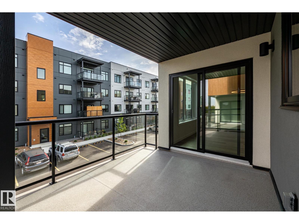
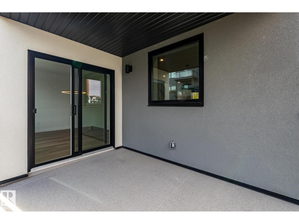
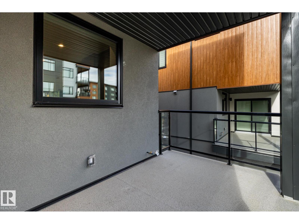
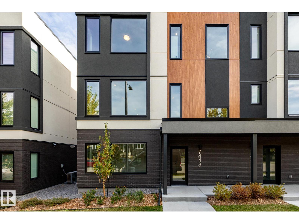
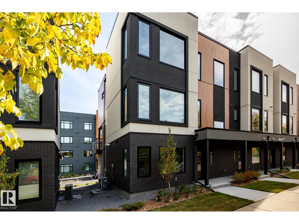
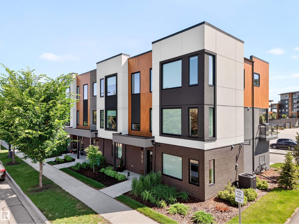
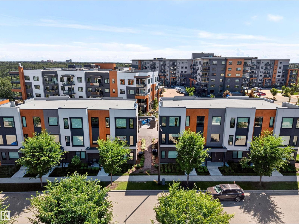
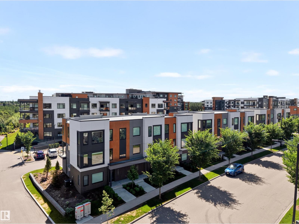
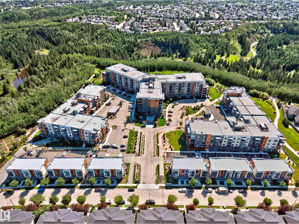
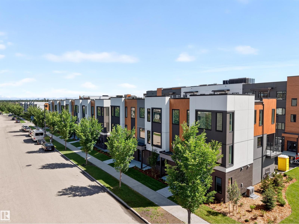
This brand new, modern, spacious and upscale townhome in Larch Park offers a long list of comforts, conveniences and extra touches that support a carefree and contemporary lifestyle. Boasting top quality construction and tasteful design right down to the tiny details, the main level of this air-conditioned, 3 bedroom end unit features a large chef’s kitchen with two-tone cabinetry, quartz countertops, gas stove, beverage centre, walk-in pantry, pull-out recycle/waste drawer & stainless steel appliances. There’s also a powder room, spacious dining area, living room with fireplace and built-in display shelves ample window space and patio doors to a large balcony. Upper level has a primary bedroom with dream walk-in closet. The ensuite has a spa-like shower, stand alone tub, quartz countertop & double sinks. There are two additional bedrooms on this level as well as bathroom and laundry. Entrance level features garage, flex room, storage and utility room. (id:51989)
Features of 7443 May Common Nw Nw
- MLS® Number E4513375
-
Price
$707,300
Maintenance, Other, See Remarks
$306.83 Monthly - Bedrooms: 3
- Bathrooms: 3
- Square Footage: 2172 sqft
- Property Type: Row / Townhouse
- Neigbourhood: Magrath Heights
- Amenities Near By Park, Golf Course, Playground, Public Transit, Schools, Shopping
- Features Closet Organizers, No Animal Home, No Smoking Home, Environmental Reserve
- Parking Space Total 2
Buildings
| Bathroom Total | 3 | Bedrooms Total | 3 |
| Appliances | Dishwasher, Dryer, Hood Fan, Microwave, Refrigerator, Gas Stove(s), Washer, Wine Fridge | Basement Type | None |
| Constructed Date | 2025 | Construction Style Attachment | Attached |
| Cooling Type | Central Air Conditioning | Fire Protection | Smoke Detectors |
| Fireplace Fuel | Electric | Fireplace Present | Yes |
| Fireplace Type | Unknown | Half Bath Total | 1 |
| Heating Type | Forced Air | Stories Total | 2 |
| Size Interior | 2172 Sqft | Type | Row / Townhouse |
Parking
| Attached Garage |
Land
| Acreage | No | Land Amenities | Park, Golf Course, Playground, Public Transit, Schools, Shopping |
Rooms
| Level | Type | Length | Width | Dimensions |
|---|---|---|---|---|
| Main Level | Storage | 3 m | 1 m | 3 m x 1 m |
| Upper Level | Living Room | 4.5 m | 4 m | 4.5 m x 4 m |
| Upper Level | Dining Room | 4.1 m | 3.6 m | 4.1 m x 3.6 m |
| Upper Level | Kitchen | 4.2 m | 3.2 m | 4.2 m x 3.2 m |
| Upper Level | Primary Bedroom | 4 m | 4 m | 4 m x 4 m |
| Upper Level | Bedroom 2 | 4 m | 3 m | 4 m x 3 m |
| Upper Level | Bedroom 3 | 3.3 m | 3.2 m | 3.3 m x 3.2 m |
| Upper Level | Laundry Room | 1.9 m | 1 m | 1.9 m x 1 m |
| Upper Level | Pantry | 2.4 m | 1.5 m | 2.4 m x 1.5 m |
Agents and Offices
- Karim N. Keshavjee
- Office: RE/MAX River City