

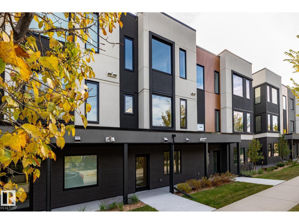
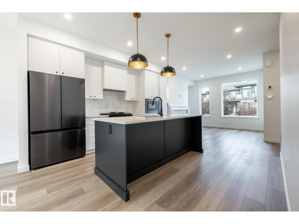
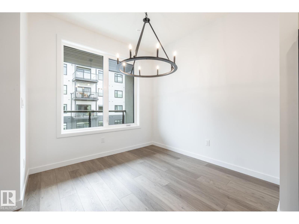
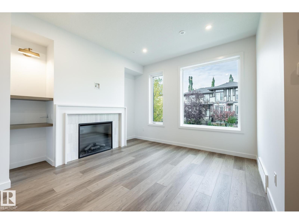
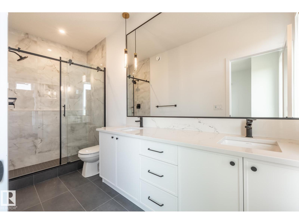
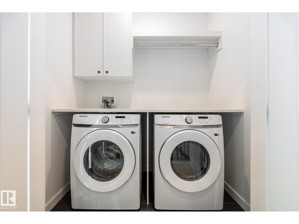
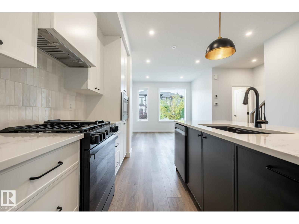
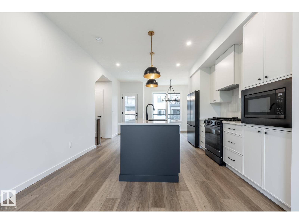
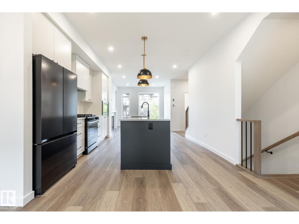
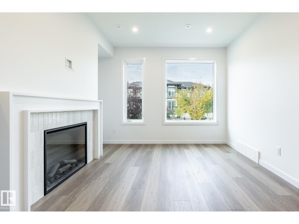
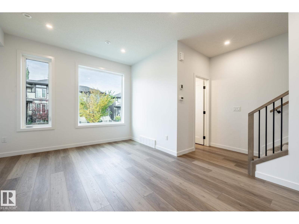
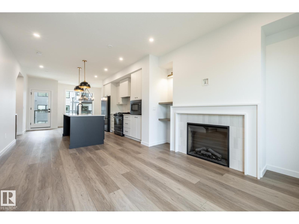
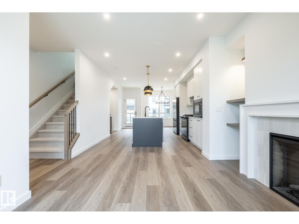
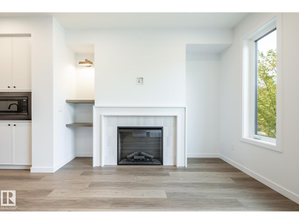
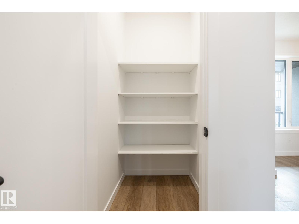
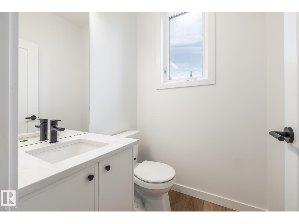
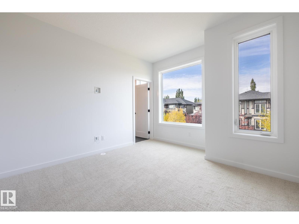
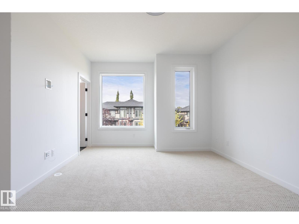
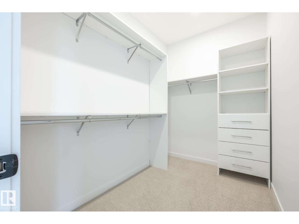
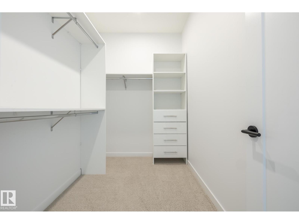
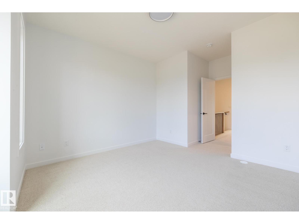
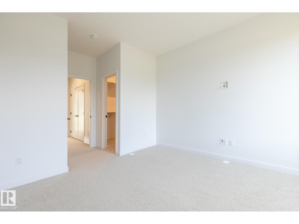
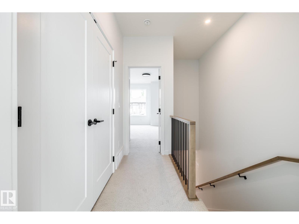
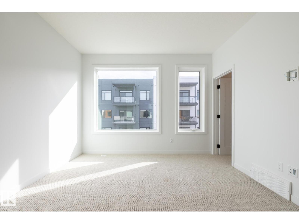
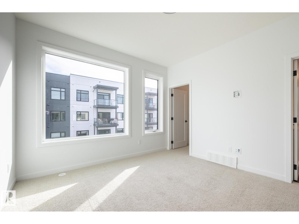
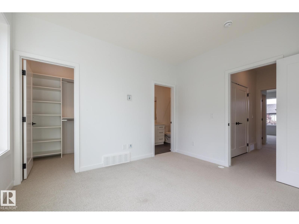
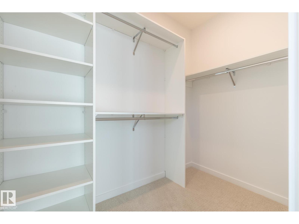
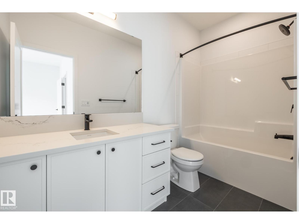
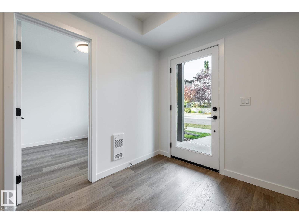
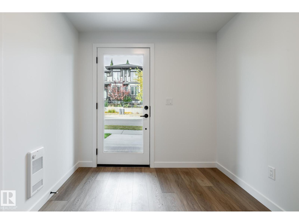
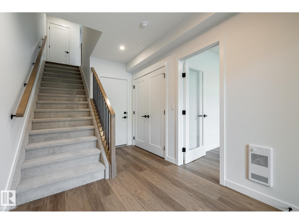
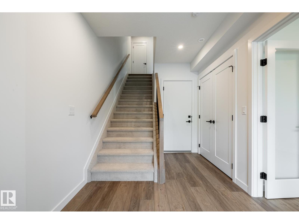
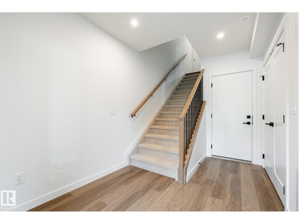
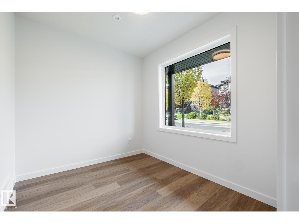
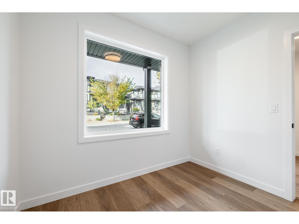
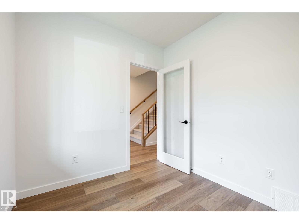
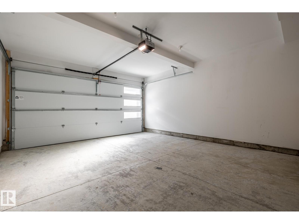
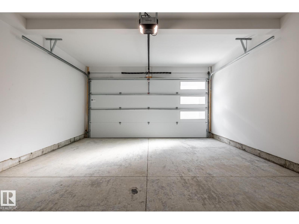
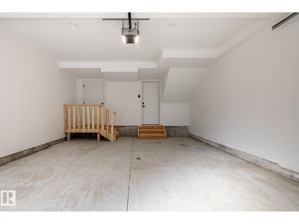
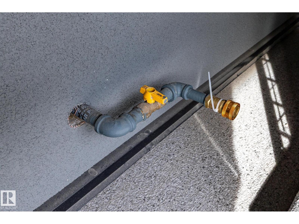
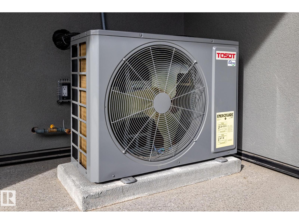
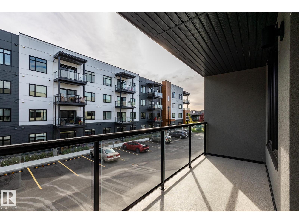
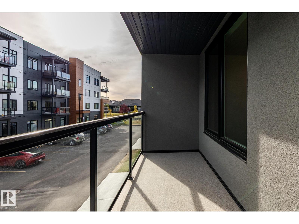
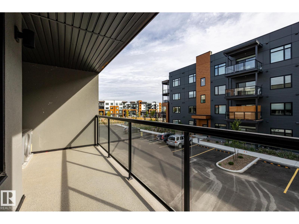
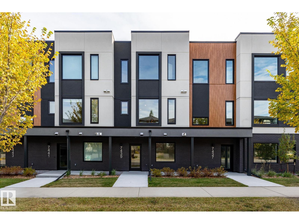
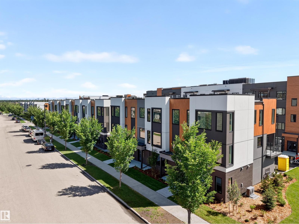
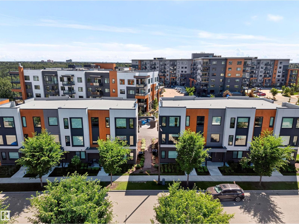
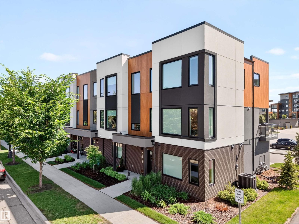
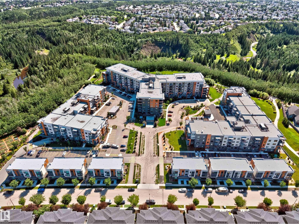
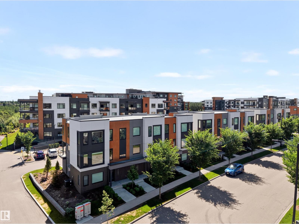
Style, functionality, impeccable workmanship and outstanding location! This upscale, air-conditioned 2 bedroom brand new townhome is a perfect place to live a contemporary lifestyle without making any sacrifices. Main level features chef’s kitchen with gas stove, island with breakfast counter, black appliances, pull-out waste/recycling drawer, pantry and quartz countertops. There’s also a dining space, living room with fireplace and garden door to balcony. Upper level has laundry plus two bedrooms, both with ensuites and walk-in closets and organizer storage. Location is incredible and is adjacent to a network of peaceful trails in the beautiful MacTaggart ravine. (id:51989)
Features of 7439 May Common Nw Nw
- MLS® Number E4513341
-
Price
$564,700
Maintenance, Other, See Remarks
$296.41 Monthly - Bedrooms: 2
- Bathrooms: 3
- Square Footage: 1533 sqft
- Property Type: Row / Townhouse
- Neigbourhood: Magrath Heights
- Amenities Near By Golf Course, Playground, Public Transit, Schools, Shopping
- Features Treed, Park/reserve, Closet Organizers, No Animal Home, No Smoking Home, Environmental Reserve
- Parking Space Total 2
Buildings
| Bathroom Total | 3 | Bedrooms Total | 2 |
| Appliances | Dishwasher, Dryer, Hood Fan, Microwave, Refrigerator, Gas Stove(s), Washer | Basement Type | None |
| Constructed Date | 2025 | Construction Style Attachment | Attached |
| Fire Protection | Smoke Detectors | Fireplace Fuel | Electric |
| Fireplace Present | Yes | Fireplace Type | Unknown |
| Half Bath Total | 1 | Heating Type | Forced Air |
| Stories Total | 2 | Size Interior | 1533 Sqft |
| Type | Row / Townhouse |
Parking
| Attached Garage |
Land
| Acreage | No | Land Amenities | Golf Course, Playground, Public Transit, Schools, Shopping |
Rooms
| Level | Type | Length | Width | Dimensions |
|---|---|---|---|---|
| Upper Level | Living Room | 3.7 m | 3.4 m | 3.7 m x 3.4 m |
| Upper Level | Dining Room | 2.7 m | 2.7 m | 2.7 m x 2.7 m |
| Upper Level | Kitchen | 3.7 m | 2.6 m | 3.7 m x 2.6 m |
| Upper Level | Primary Bedroom | 4 m | 3.6 m | 4 m x 3.6 m |
| Upper Level | Bedroom 2 | 3.7 m | 3.6 m | 3.7 m x 3.6 m |
| Upper Level | Laundry Room | 2 m | 1.1 m | 2 m x 1.1 m |
| Upper Level | Pantry | 1.2 m | 1.1 m | 1.2 m x 1.1 m |
Agents and Offices
- Karim N. Keshavjee
- Office: RE/MAX River City