

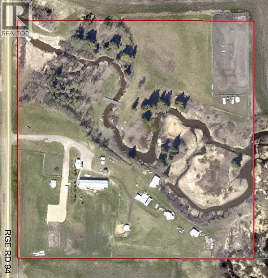
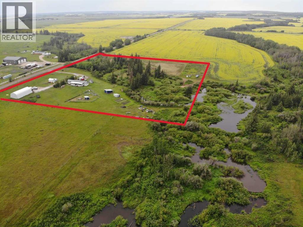
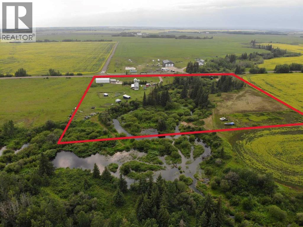
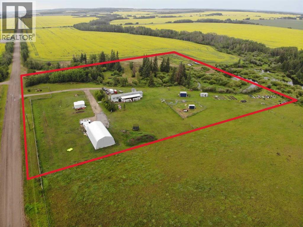
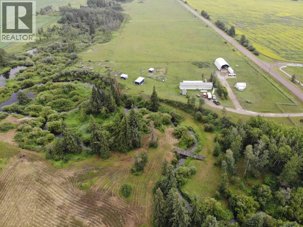
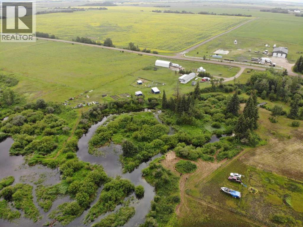
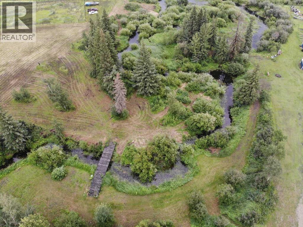
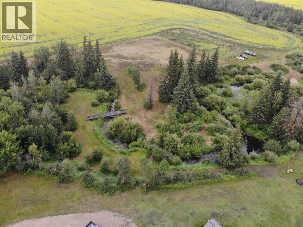
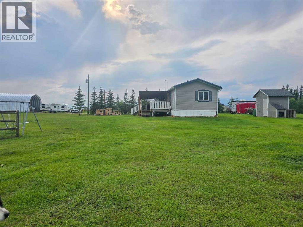
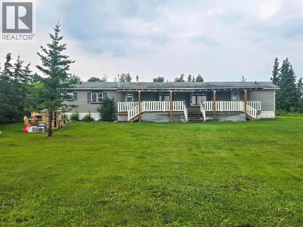
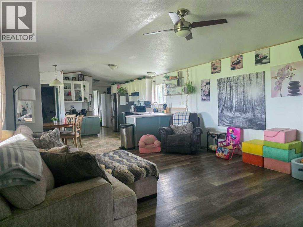
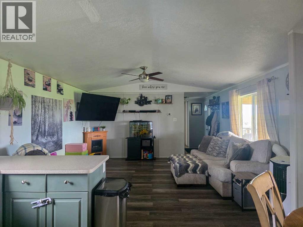
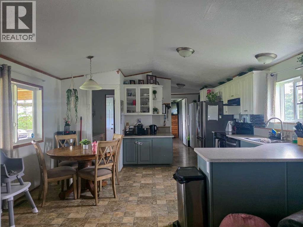
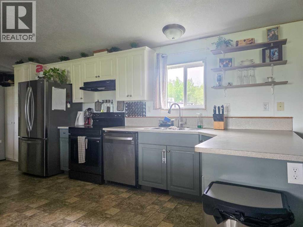
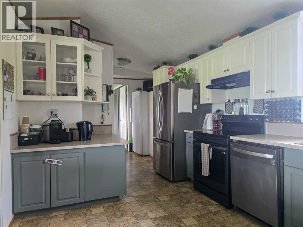
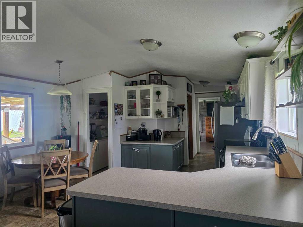
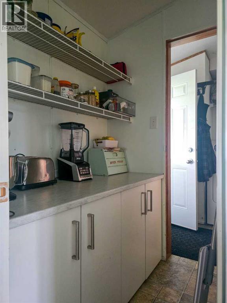
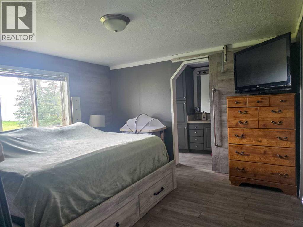
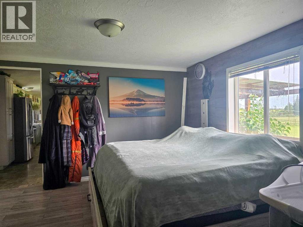
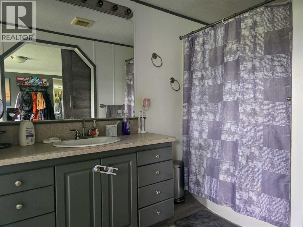
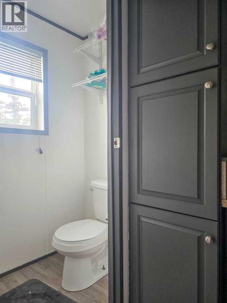
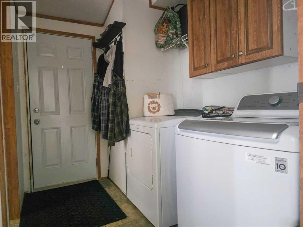
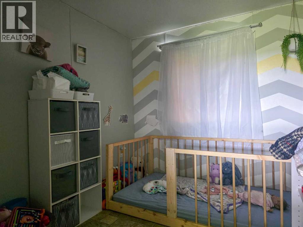
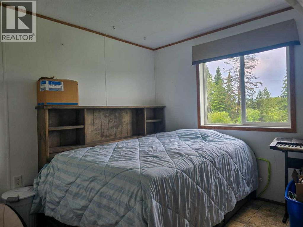
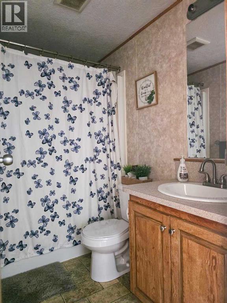
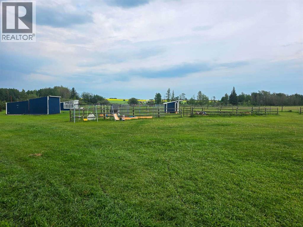
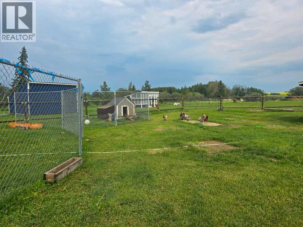
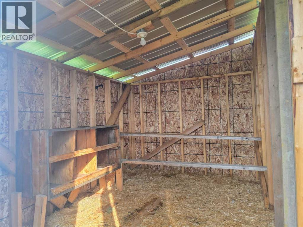
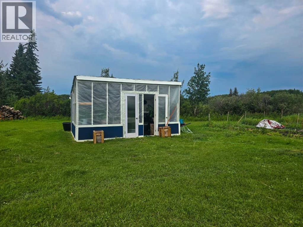
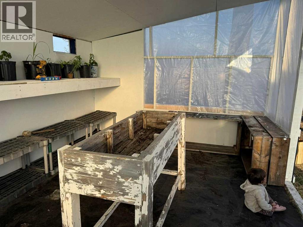
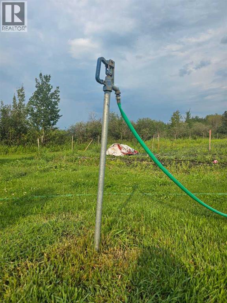
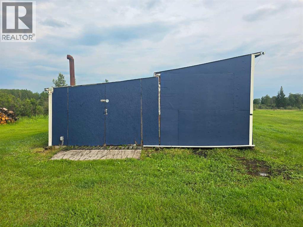
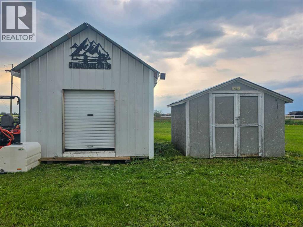
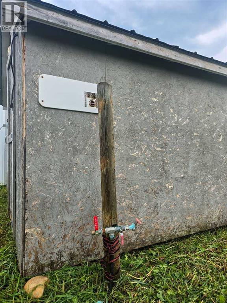
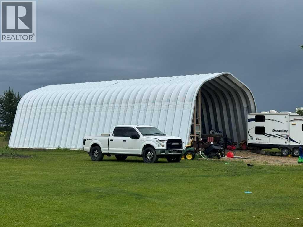
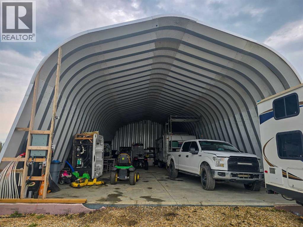
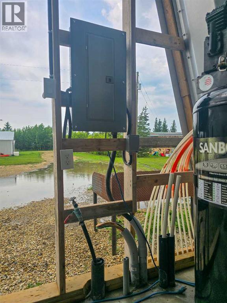
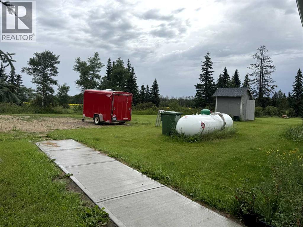
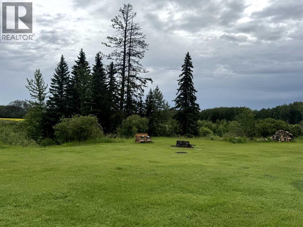
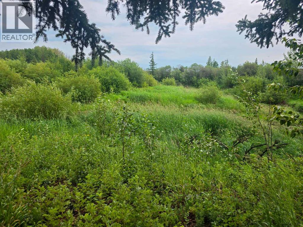
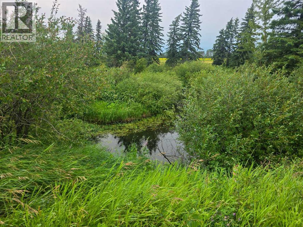
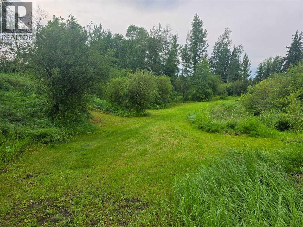
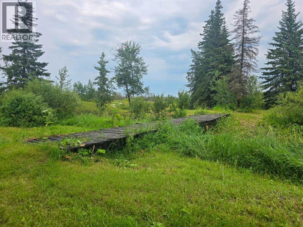
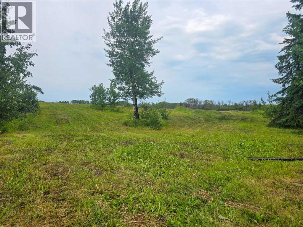
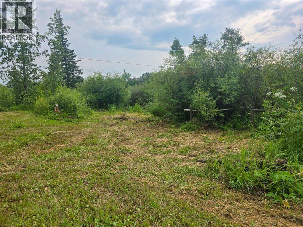
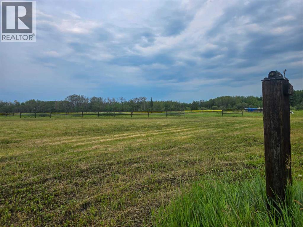
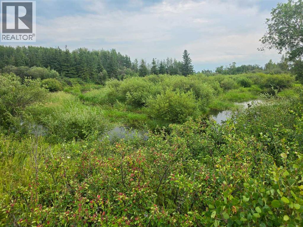
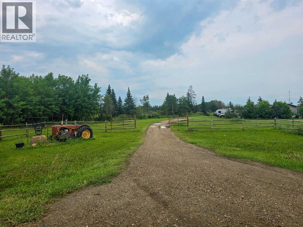
Discover the perfect blend of rural tranquility and modern convenience in Valhalla. This exceptional 10-acre property is ideally suited for horse enthusiasts, hobby farmers, and anyone seeking space for a home business, thanks to its sought after CR5 zoning. Offering a stylishly updated mobile home . The master bedroom boasts a full ensuite and is thoughtfully separated from the additional two bedrooms and family bathroom, ensuring privacy for all. With an open plan main living area with a separate laundry/ boot room as well as a convenient walk through pantry. Outdoors you'll find a south facing covered deck overlooking the yard with a beautiful view, 60x80 garden area, a new (2025) 30x60 Quonset with power, water, an 8" concrete floor plumbed for in floor heat, 220 power and a floor drain, a 12x20 storage shed with metal roll down door, a 12x16 greenhouse, a lovely chicken coop and more. Partial fenced around the property as well as some fully fenced areas for animals. Water connections are thoughtfully located throughout the land, and 100 young saplings have recently been planted along the west boundary. The property also features a breath-taking seasonal creek, complete with a bridge and land to explore on the far side. Enjoy plenty of space for recreational sports such as kayaking, ATV and ski-dooing. With ample parking, and a mix of open land, trails, trees and berry bushes, this versatile property provides space for family, guests, and business use alike. Don’t miss your opportunity to embrace acreage living with outstanding amenities. (id:51989)
Features of 743045 Range Road 94
- MLS® Number A2330438
- Price $610,000
- Bedrooms: 3
- Bathrooms: 2
- Square Footage: 1245 sqft
- Property Type: Manufactured Home
- Features Treed, Other, No Neighbours Behind
- Parking Space Total 10
- Plan 0624714
- Structure Greenhouse, Shed, Deck
Buildings
| Bathroom Total | 2 | Bedrooms Above Ground | 3 |
| Bedrooms Total | 3 | Appliances | Refrigerator, Dishwasher, Stove, Hood Fan, Washer & Dryer |
| Architectural Style | Mobile Home | Basement Type | None |
| Constructed Date | 2007 | Construction Style Attachment | Detached |
| Cooling Type | None | Exterior Finish | Vinyl Siding |
| Flooring Type | Linoleum, Vinyl Plank | Foundation Type | Piled |
| Heating Fuel | Propane | Heating Type | Forced Air |
| Stories Total | 1 | Size Interior | 1245 Sqft |
| Total Finished Area | 1245 Sqft | Type | Manufactured Home |
| Utility Water | Well |
Parking
| R V |
Land
| Acreage | Yes | Fence Type | Cross Fenced, Partially Fenced |
| Landscape Features | Landscaped | Sewer | Septic Tank |
| Size Irregular | 10.01 | Size Total | 10.01 Ac|10 - 49 Acres |
| Size Total Text | 10.01 Ac|10 - 49 Acres | Zoning Description | Cr5 |
Rooms
| Level | Type | Length | Width | Dimensions |
|---|---|---|---|---|
| Main Level | Primary Bedroom | 12.42 Ft x 12.42 Ft | ||
| Main Level | Bedroom | 10.58 Ft x 7.75 Ft | ||
| Main Level | Bedroom | 9.50 Ft x 11.42 Ft | ||
| Main Level | 3pc Bathroom | 14.92 Ft x 5.08 Ft | ||
| Main Level | 3pc Bathroom | 5.00 Ft x 7.83 Ft |
Agents and Offices
- Meghan Robinson
- Office: Century 21 Grande Prairie Realty Inc.