

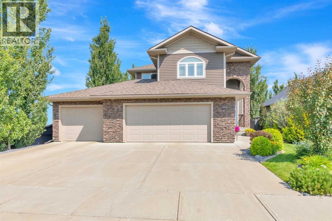
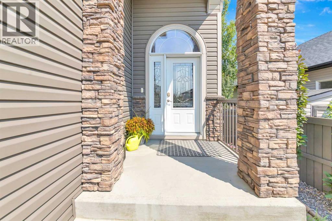
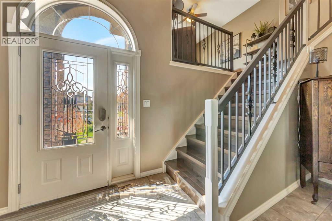
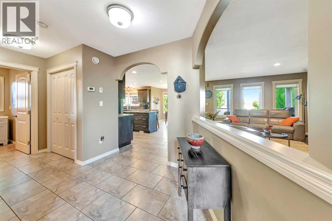
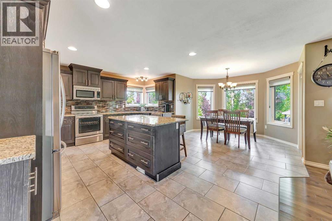
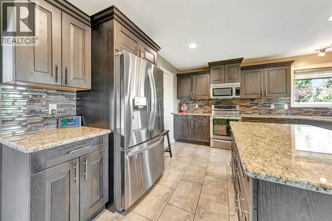
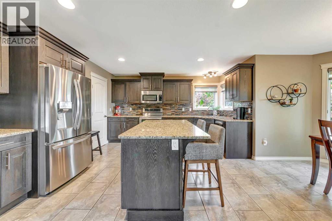
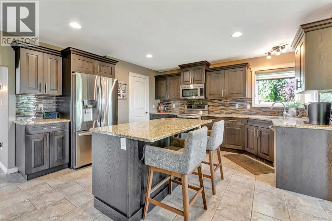
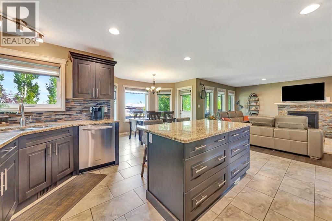
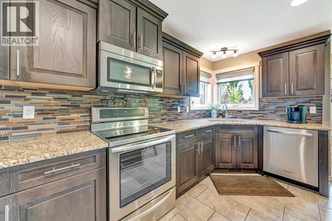
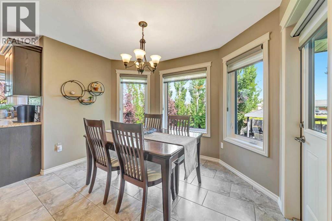
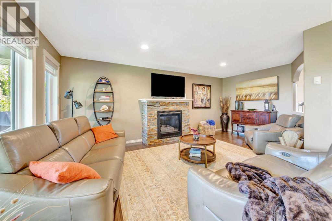
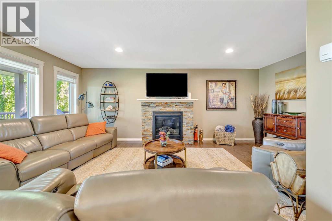
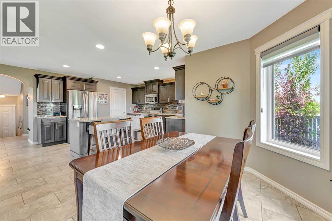
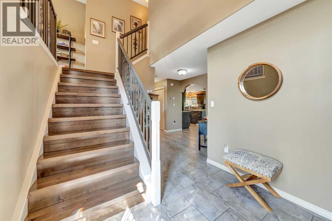
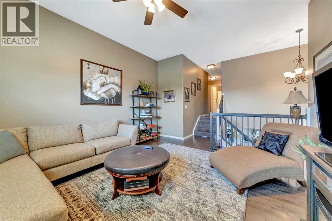
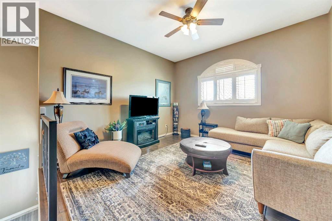
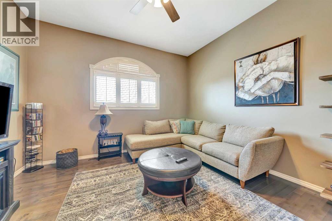
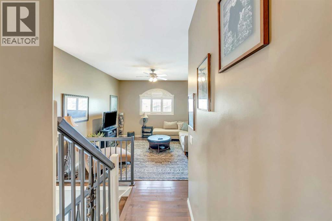
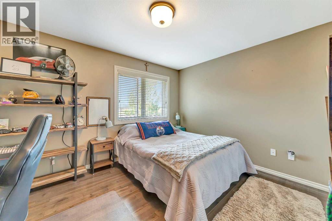
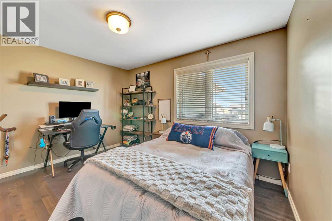
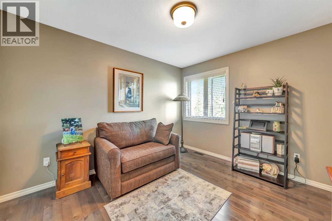
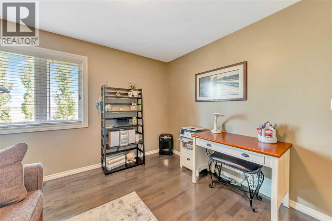
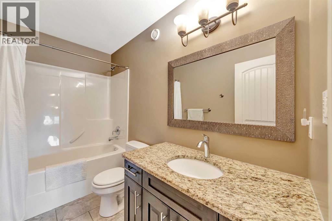
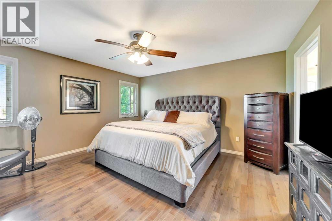
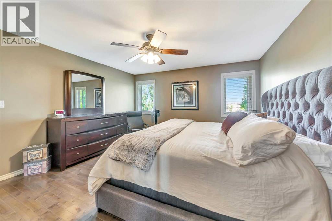
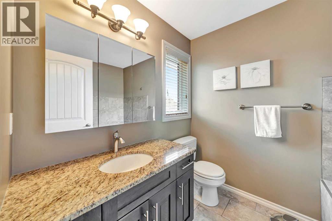
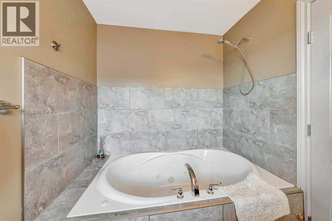
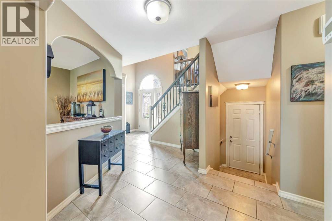
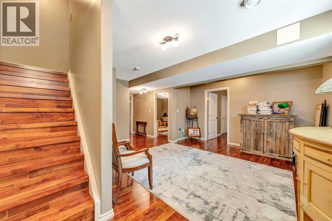
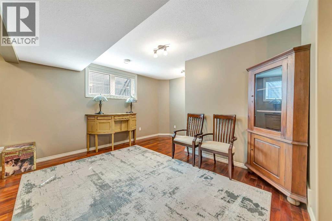
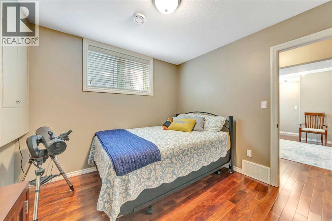
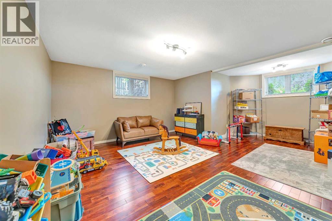
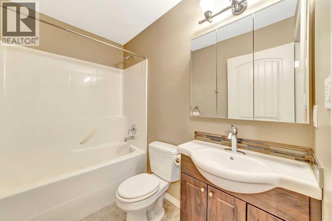
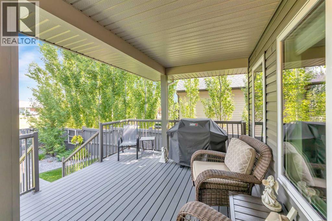
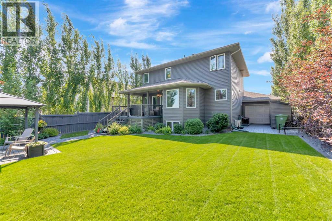
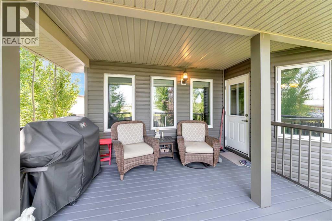
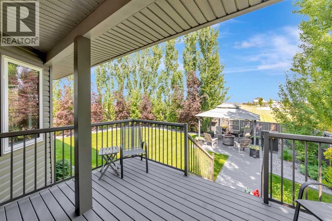
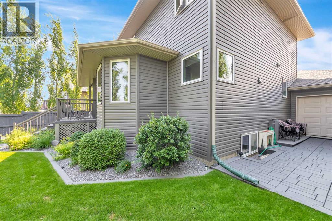
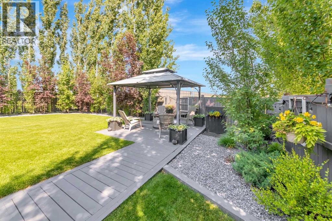
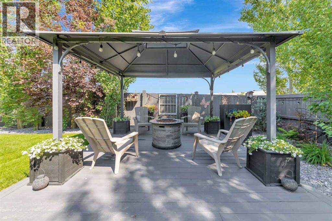
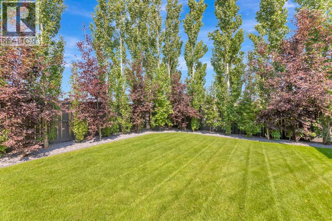
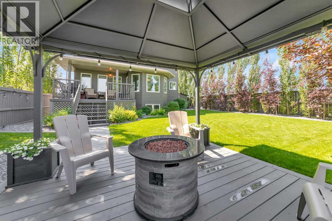
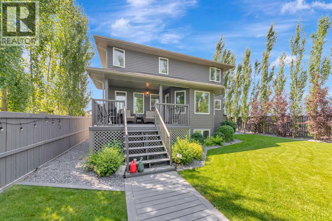
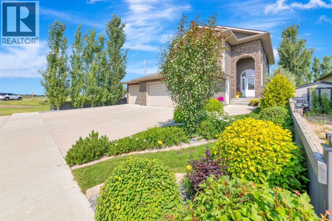
Welcome to this exceptional executive two-storey home in the highly sought-after community of Parkview Estates. Offering 2,063 sq. ft. of beautifully designed living space plus a fully finished basement, this home combines quality craftsmanship, modern comfort, and exceptional family living.The bright open-concept main floor is perfect for everyday living and entertaining, featuring rich hardwood and tile flooring, a spacious living room centred around a cozy gas fireplace, and a beautifully appointed kitchen complete with granite countertops, abundant cabinetry, a large island, walk-in pantry, and quality appliances. The adjoining dining area overlooks the beautifully landscaped backyard and offers direct access to the outdoor entertaining space.Upstairs, you'll find a spacious family room and generously sized bedrooms, including a primary suite with a walk-in closet and a well-appointed ensuite. The upper level offers the perfect balance of privacy and functionality for a growing family.The fully finished basement expands your living space with additional bedrooms, a large family and recreation room, and a full bathroom, making it ideal for teenagers, guests, or multi-generational living.The heated triple attached garage is designed with both convenience and functionality in mind. It is wired for an electric vehicle (EV) charger and is equipped with hot and cold water taps along with a floor sump drain, making it perfect for washing vehicles, tackling projects, or keeping the garage clean year-round.Outside, you'll appreciate the beautifully landscaped yard, offering fantastic curb appeal and the perfect setting for summer barbecues, family gatherings, or simply relaxing after a busy day. 3D Virtual Tour Available! (id:51989)
Features of 7416 29 Street
- MLS® Number A2330090
- Price $689,900
- Bedrooms: 5
- Bathrooms: 4
- Square Footage: 2063 sqft
- Property Type: House
- Community Name: Parkview Estates
- Amenities Near By Schools, Shopping
- Features See Remarks
- Parking Space Total 3
- Plan 092 8995
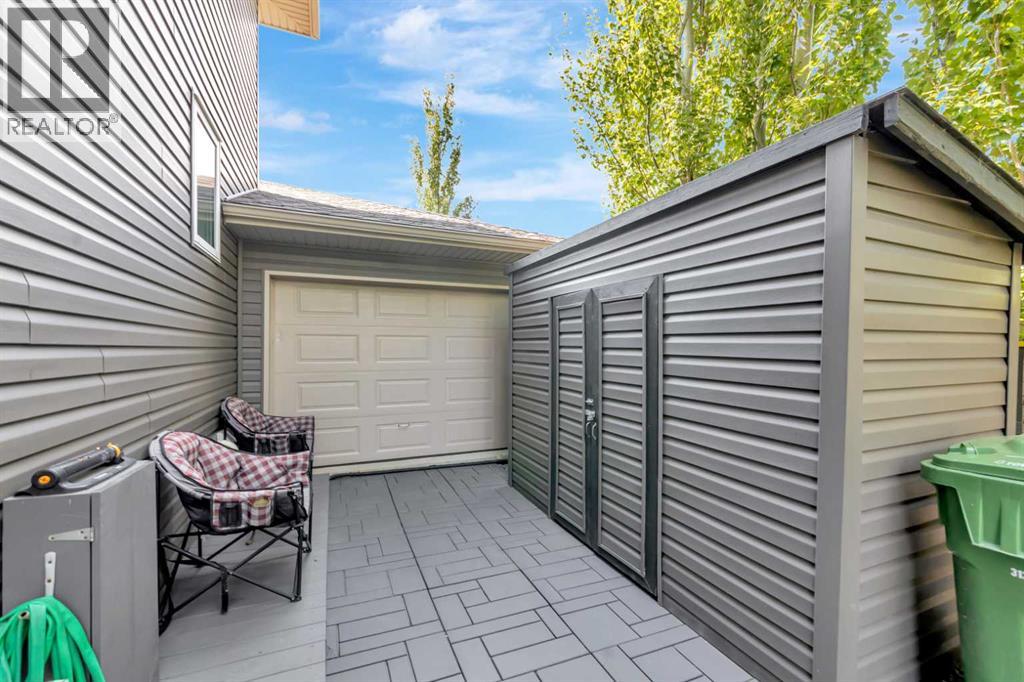
- Structure Shed, Deck
Buildings
| Bathroom Total | 4 | Bedrooms Above Ground | 3 |
| Bedrooms Below Ground | 2 | Bedrooms Total | 5 |
| Appliances | Washer, Refrigerator, Dishwasher, Stove, Dryer, Microwave Range Hood Combo, Window Coverings, Garage Door Opener | Basement Development | Finished |
| Basement Type | Full (finished) | Constructed Date | 2012 |
| Construction Material | Wood Frame | Construction Style Attachment | Detached |
| Cooling Type | None | Exterior Finish | Stone, Vinyl Siding |
| Fireplace Present | Yes | Fireplace Total | 1 |
| Flooring Type | Hardwood, Tile | Foundation Type | Wood |
| Half Bath Total | 1 | Heating Fuel | Natural Gas |
| Heating Type | Forced Air | Stories Total | 2 |
| Size Interior | 2063 Sqft | Total Finished Area | 2063 Sqft |
| Type | House |
Parking
| Concrete | |
| Garage | |
| Heated Garage | |
| Attached Garage | 3 |
Land
| Acreage | No | Fence Type | Fence |
| Land Amenities | Schools, Shopping | Landscape Features | Landscaped, Lawn, Underground Sprinkler |
| Size Depth | 35.96 M | Size Frontage | 16.15 M |
| Size Irregular | 6322.00 | Size Total | 6322 Sqft|4,051 - 7,250 Sqft |
| Size Total Text | 6322 Sqft|4,051 - 7,250 Sqft | Zoning Description | Ldr |
Rooms
| Level | Type | Length | Width | Dimensions |
|---|---|---|---|---|
| Second Level | Primary Bedroom | 13.00 Ft x 14.00 Ft | ||
| Second Level | 4pc Bathroom | .00 Ft x .00 Ft | ||
| Second Level | 4pc Bathroom | .00 Ft x .00 Ft | ||
| Second Level | Bedroom | 10.00 Ft x 12.00 Ft | ||
| Second Level | Bedroom | 12.00 Ft x 12.00 Ft | ||
| Second Level | Family Room | 14.00 Ft x 15.00 Ft | ||
| Basement | Bedroom | 10.00 Ft x 10.00 Ft | ||
| Basement | Bedroom | 17.00 Ft x 21.00 Ft | ||
| Basement | Storage | .00 Ft x .00 Ft | ||
| Basement | 4pc Bathroom | .00 Ft x .00 Ft | ||
| Basement | Furnace | .00 Ft x .00 Ft | ||
| Basement | Family Room | 22.00 Ft x 18.00 Ft | ||
| Main Level | Living Room | 14.00 Ft x 19.00 Ft | ||
| Main Level | Dining Room | 10.00 Ft x 7.00 Ft | ||
| Main Level | Kitchen | 18.00 Ft x 14.00 Ft | ||
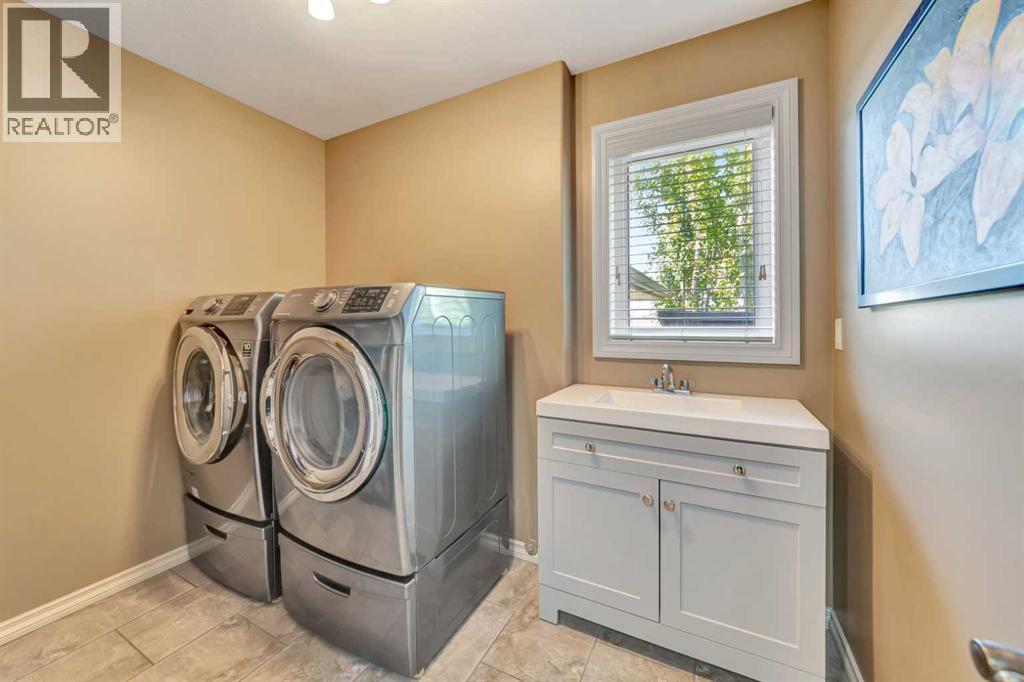
| Main Level | Laundry Room | .00 Ft x .00 Ft | ||
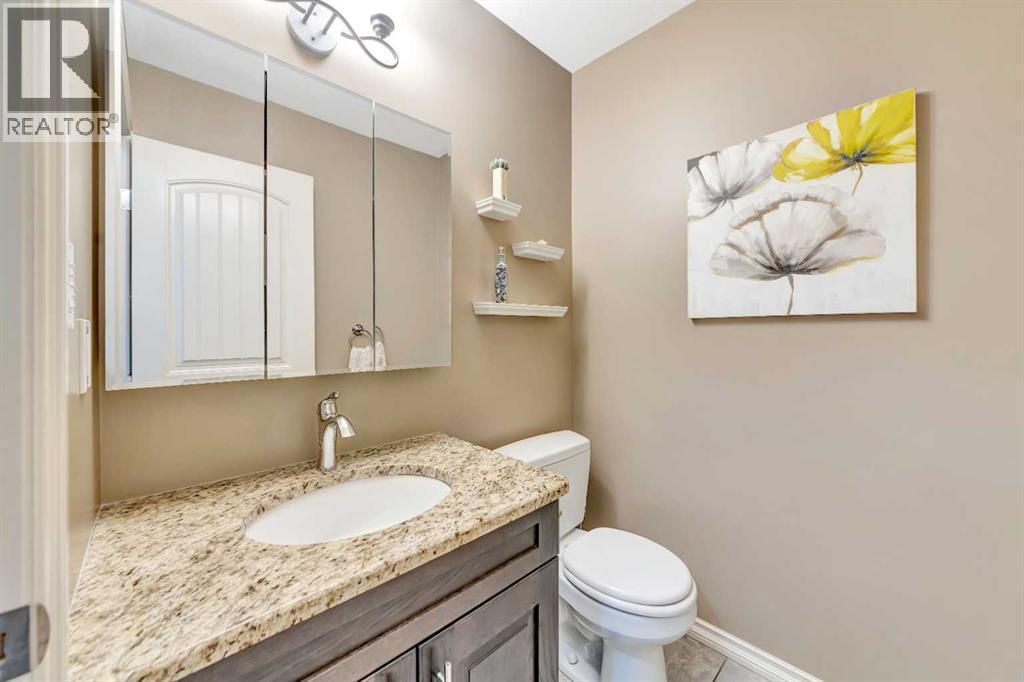
| Main Level | 2pc Bathroom | .00 Ft x .00 Ft | ||
| Main Level | Foyer | 7.00 Ft x 8.00 Ft |
Agents and Offices
- Harpreet Christie
- Office: RE/MAX Of Lloydminster