

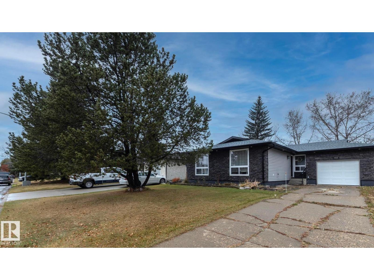
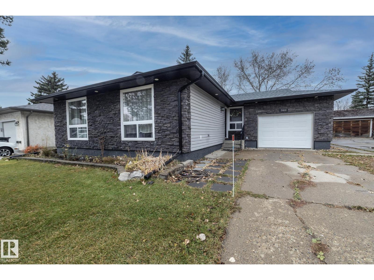
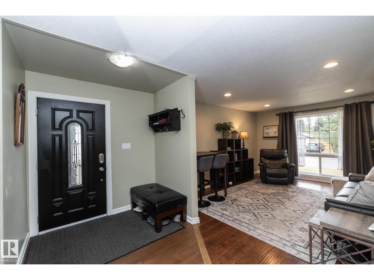
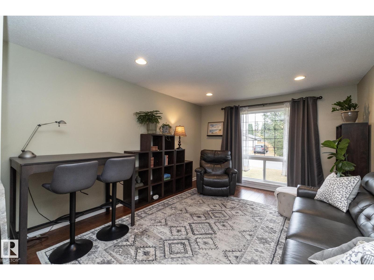
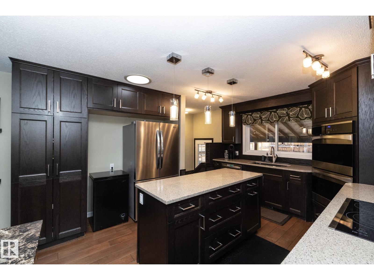
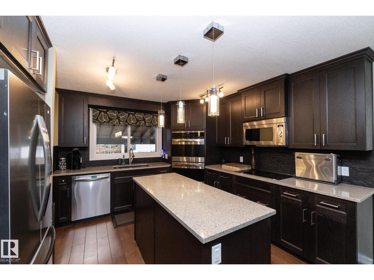
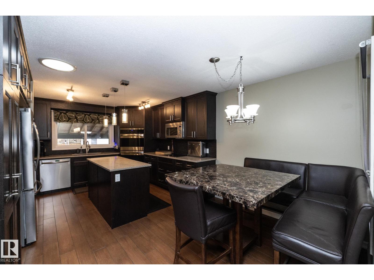
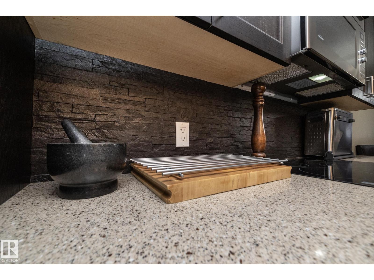
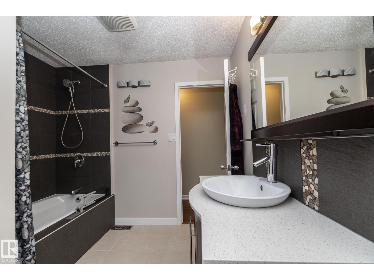
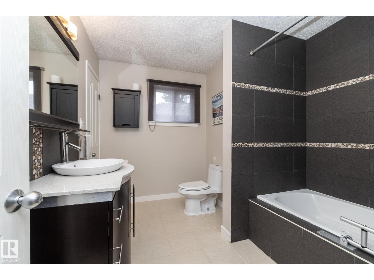
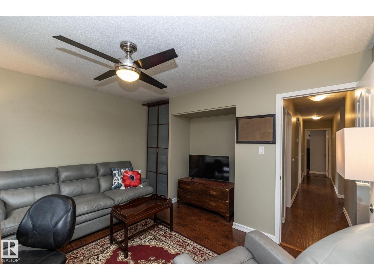
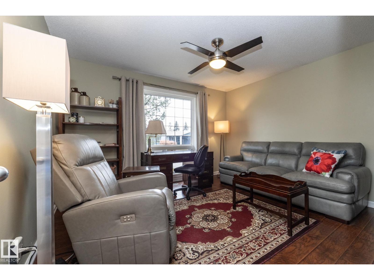
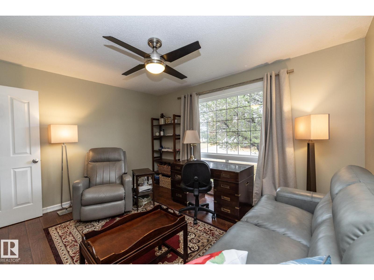
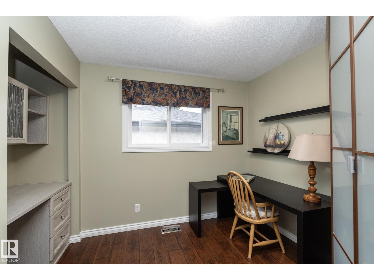
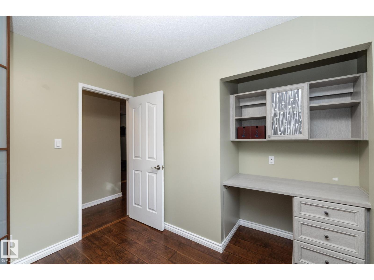
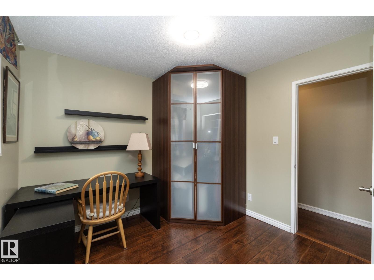
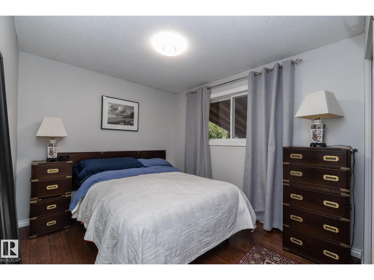
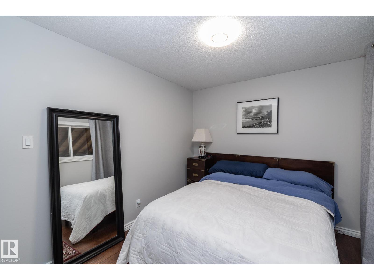
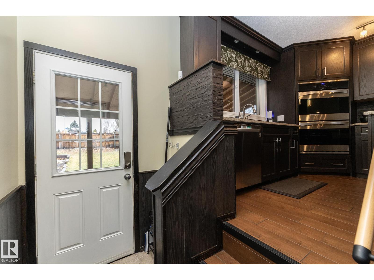
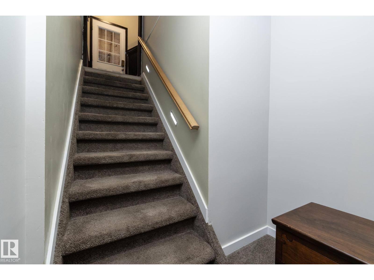
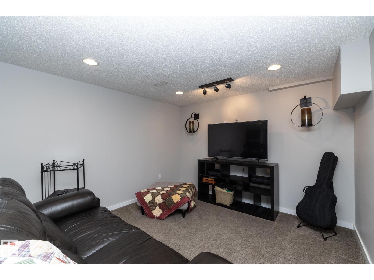
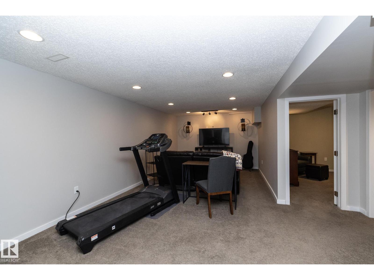
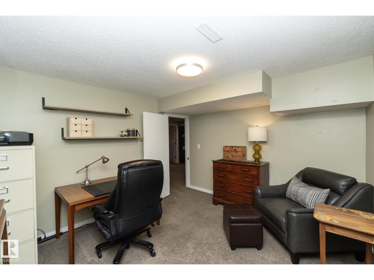
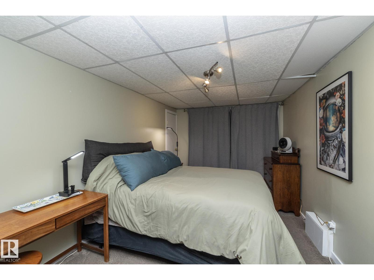
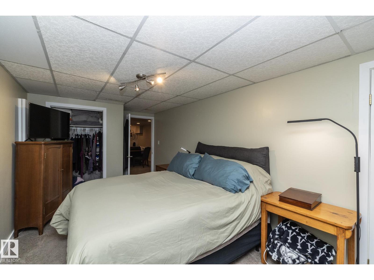
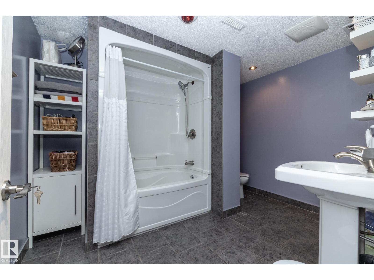
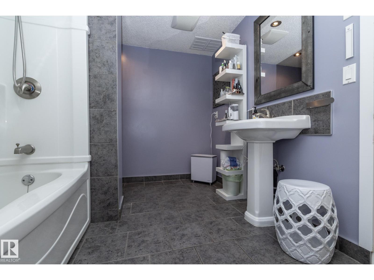
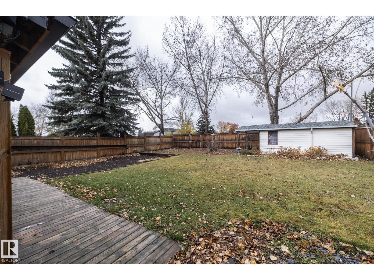
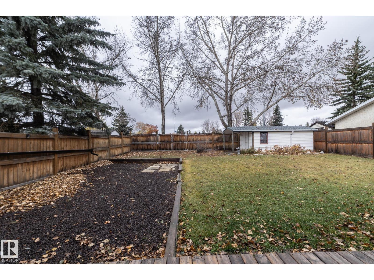
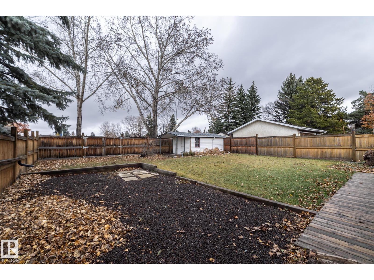
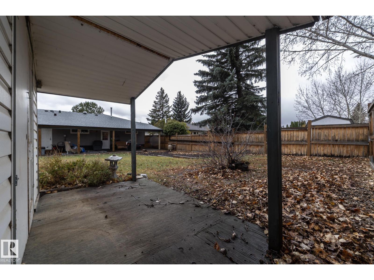
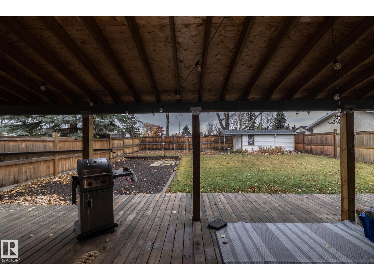
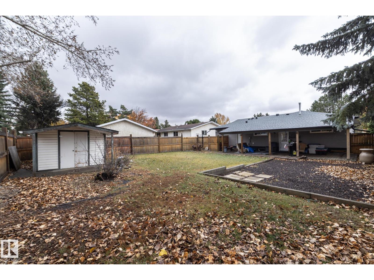
Welcome to this well-cared-for home offering the perfect blend of comfort, functionality, and future potential! The heart of the home is the beautifully updated chef’s kitchen, complete with a generous island, quartz countertops, and double ovens. A bright and spacious living area is ready to relax in after a long day. The main floor is completed by 3 beds, and a beautifully renovated bathroom with Air & Water Jetted Self Cleaning Tub. Numerous updates provide peace of mind, including a roof (2020), furnace & A/C (2022), eavestroughs (2026), and newer washer, dryer, refrigerator, and freezer. The possibilities continue with a separate entrance to the basement. Outside, the massive yard is a gardener’s dream, with plenty of space for planting, entertaining, family activities, or simply enjoying the outdoors. RV parking with a dedicated plug-in. Located close to schools & shopping, this inviting property offers comfort, valuable updates, and exciting opportunities.. (id:51989)
Features of 7412 33 Av Nw
- MLS® Number E4514226
- Price $470,000
- Bedrooms: 5
- Bathrooms: 2
- Square Footage: 1166 sqft
- Property Type: House
- Neigbourhood: Kameyosek
- Amenities Near By Golf Course
- Features Flat Site
- Parking Space Total 3
Buildings
| Bathroom Total | 2 | Bedrooms Total | 5 |
| Amenities | Vinyl Windows | Appliances | Dishwasher, Dryer, Fan, Freezer, Garburator, Microwave Range Hood Combo, Oven - Built-in, Refrigerator, Storage Shed, Stove, Washer, Window Coverings, See Remarks |
| Architectural Style | Bungalow | Basement Development | Finished |
| Basement Type | Full (finished) | Constructed Date | 1974 |
| Construction Style Attachment | Detached | Cooling Type | Central Air Conditioning |
| Heating Type | Forced Air | Stories Total | 1 |
| Size Interior | 1166 Sqft | Type | House |
Parking
| Attached Garage |
Land
| Acreage | No | Fence Type | Fence |
| Land Amenities | Golf Course | Size Irregular | 674.53 |
| Size Total | 674.53 M2 | Size Total Text | 674.53 M2 |
Rooms
| Level | Type | Length | Width | Dimensions |
|---|---|---|---|---|
| Basement | Family Room | Measurements not available | ||
| Basement | Bedroom 4 | Measurements not available | ||
| Basement | Bedroom 5 | Measurements not available | ||
| Main Level | Living Room | 3.69 m | 6.8 m | 3.69 m x 6.8 m |
| Main Level | Kitchen | 5.7 m | 7.7 m | 5.7 m x 7.7 m |
| Main Level | Primary Bedroom | 4.1 m | 3.3 m | 4.1 m x 3.3 m |
| Main Level | Bedroom 2 | 2.95 m | 2.8 m | 2.95 m x 2.8 m |
| Main Level | Bedroom 3 | 3.23 m | 2.75 m | 3.23 m x 2.75 m |
Agents and Offices
- Dena E. Sutton
- Office: RE/MAX River City