

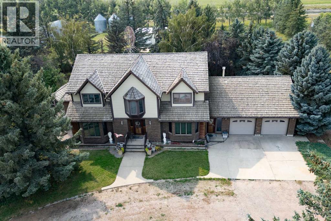
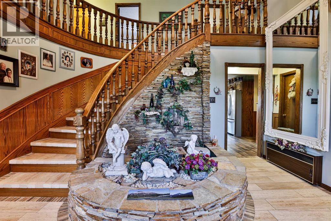
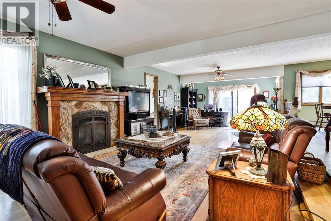
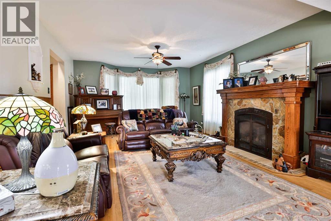
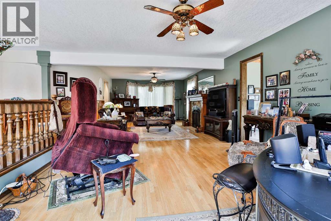
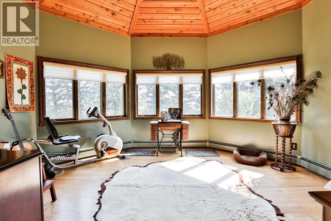
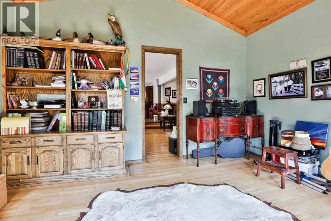
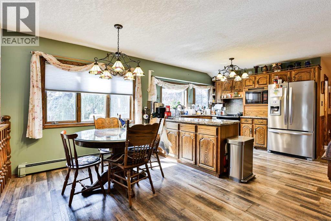
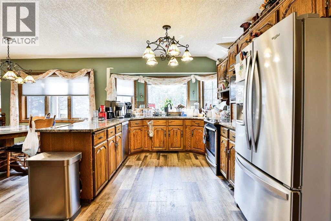
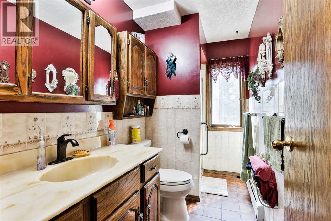
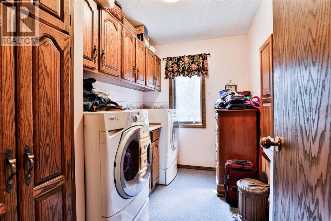
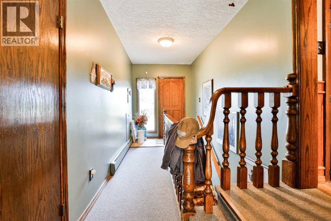
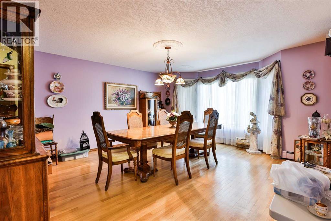
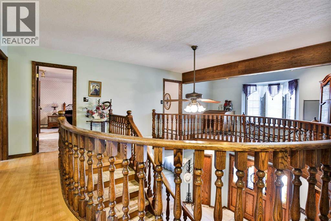
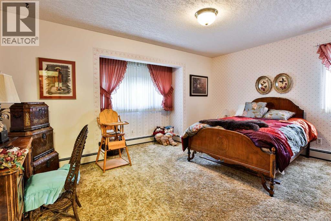
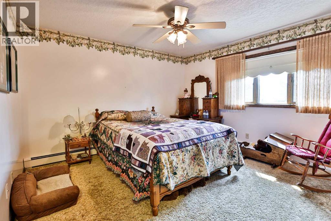
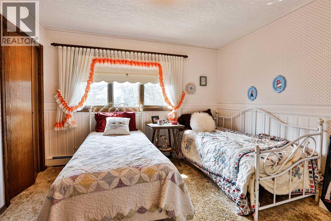
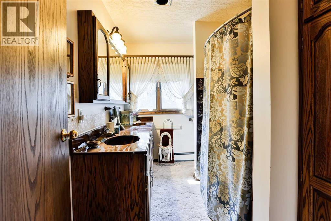
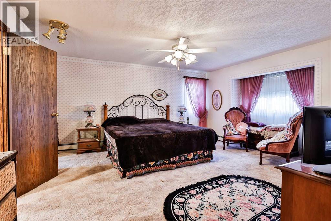
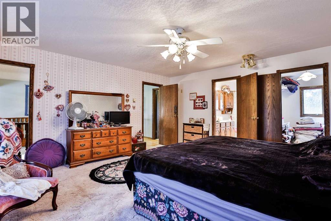
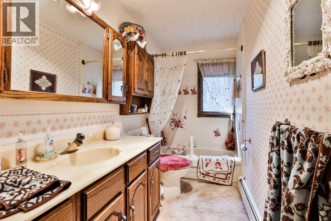
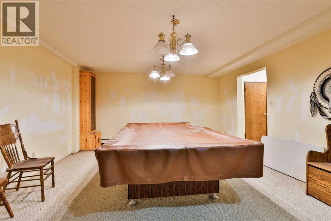
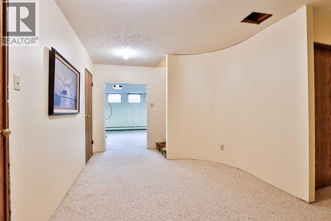
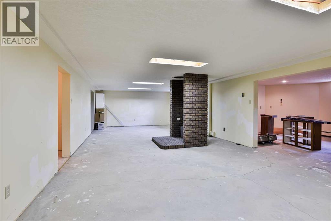
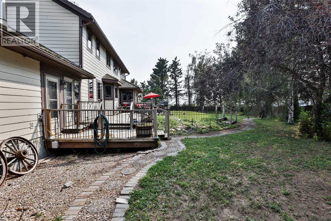
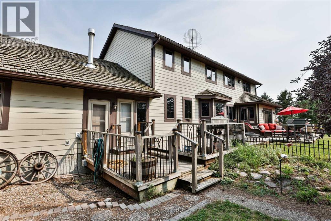
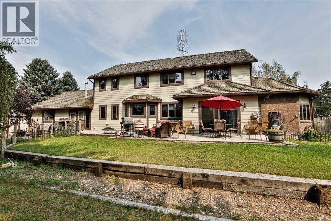
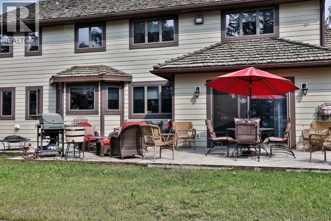
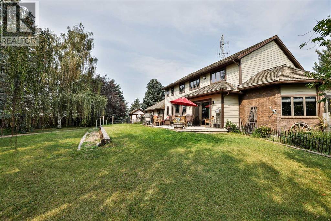
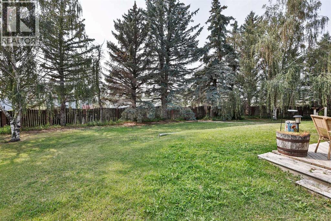
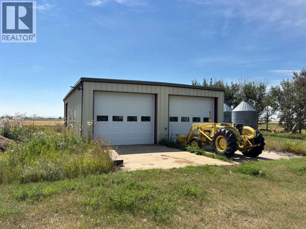
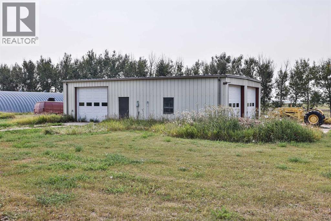
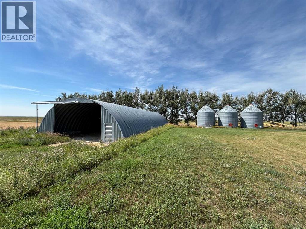
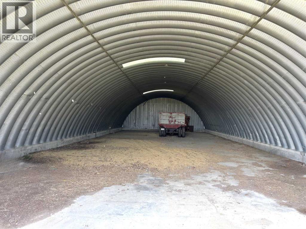
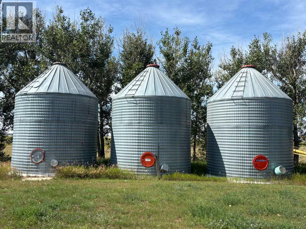
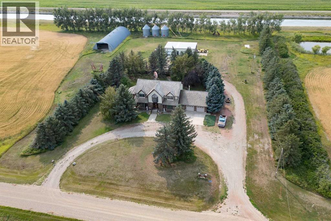
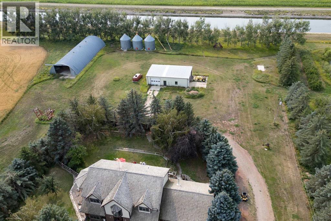
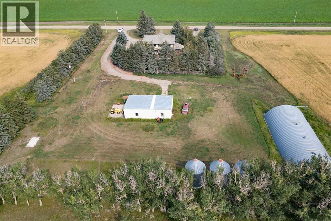
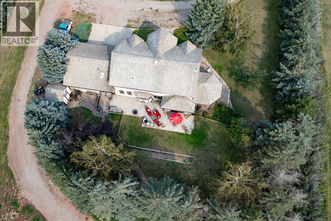
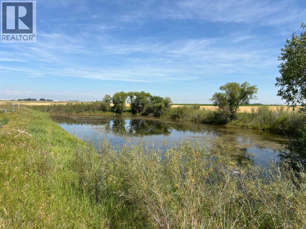
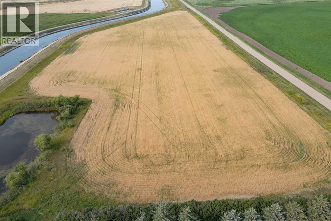
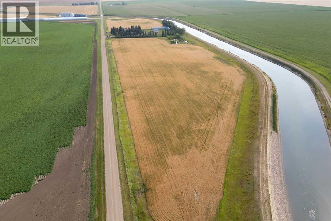
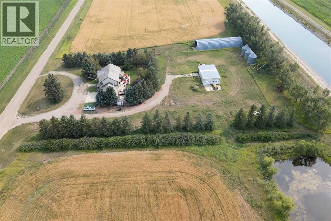
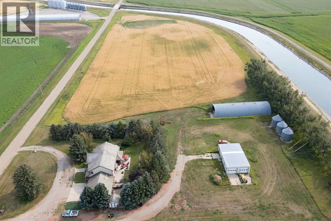
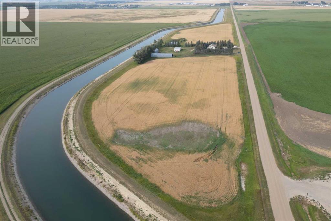
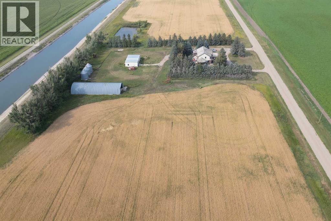
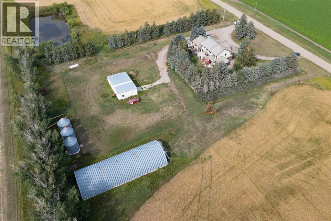
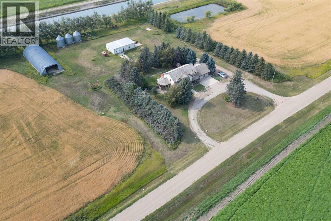
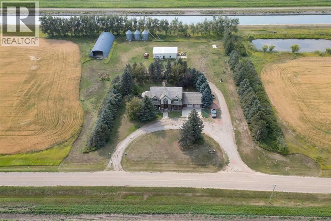
Welcome to this custom-built, one-owner country estate situated on 22 picturesque acres just off Highway 508. Offering over 3,300 sq. ft. of living space, this impressive two-storey home presents an exceptional opportunity for those seeking the peace of country living with the space and infrastructure to match. A grand front foyer with a striking spiral staircase creates an unforgettable first impression. The main floor features an expansive formal dining room highlighted by a beautiful bay window and white oak hardwood flooring, while the spacious living room offers 9-foot ceilings, a cozy gas fireplace, and patio doors leading to a private rear deck overlooking the property. The large oak kitchen has been tastefully updated with granite countertops, stainless appliances and luxury vinyl plank flooring. Completing the main level are an office area, a convenient laundry room and a 3-piece bathroom leading to the attached double garage. Upstairs, you'll find four generously sized bedrooms, including a spacious primary retreat with a walk-in closet and private 4-piece ensuite. Three additional oversized bedrooms are serviced by a well-appointed 5-piece main bathroom. Dual staircases provide convenient access to the partly developed basement, which houses the home's advanced water filtration system that supplies potable water from the irrigation pond. Outside, the property is equally impressive. A 30' x 50' steel-beam shop is equipped with radiant overhead heat, 220-volt power, and an included air compressor, while the adjacent 40' x 100' Quonset features polished concrete floors, providing exceptional space for equipment, storage, or a variety of business and hobby uses. Three large grain bins further enhance the property's versatility and value. The property's water supply is sourced from an irrigation pond fed by the SMRID canal and filtered for household use. Located just a short drive down a well-maintained gravel road from Highway 508, this is a rare opportunity. (id:51989)
Features of 74060 Rge Rd 204
- MLS® Number A2338350
- Price $1,499,000
- Bedrooms: 4
- Bathrooms: 4
- Square Footage: 3366 sqft
- Property Type: House
- Features Wood Windows, No Neighbours Behind
- Plan 1712358
- Structure Deck
Buildings
| Bathroom Total | 4 | Bedrooms Above Ground | 4 |
| Bedrooms Total | 4 | Appliances | See Remarks |
| Basement Development | Finished | Basement Type | Full (finished) |
| Constructed Date | 1982 | Construction Style Attachment | Detached |
| Cooling Type | None | Exterior Finish | Brick, Wood Siding |
| Fireplace Present | Yes | Fireplace Total | 1 |
| Flooring Type | Carpeted, Hardwood, Tile, Vinyl Plank | Foundation Type | Poured Concrete |
| Heating Type | Hot Water | Stories Total | 2 |
| Size Interior | 3366 Sqft | Total Finished Area | 3366 Sqft |
| Type | House |
Parking
| Attached Garage | 2 |
| Garage | |
| Detached Garage | |
| R V |
Land
| Acreage | Yes | Fence Type | Partially Fenced |
| Landscape Features | Landscaped | Sewer | Septic Field, Septic Tank |
| Size Irregular | 22.81 | Size Total | 22.81 Ac|10 - 49 Acres |
| Size Total Text | 22.81 Ac|10 - 49 Acres | Surface Water | Creek Or Stream |
| Zoning Description | Farmland/residential |
Rooms
| Level | Type | Length | Width | Dimensions |
|---|---|---|---|---|
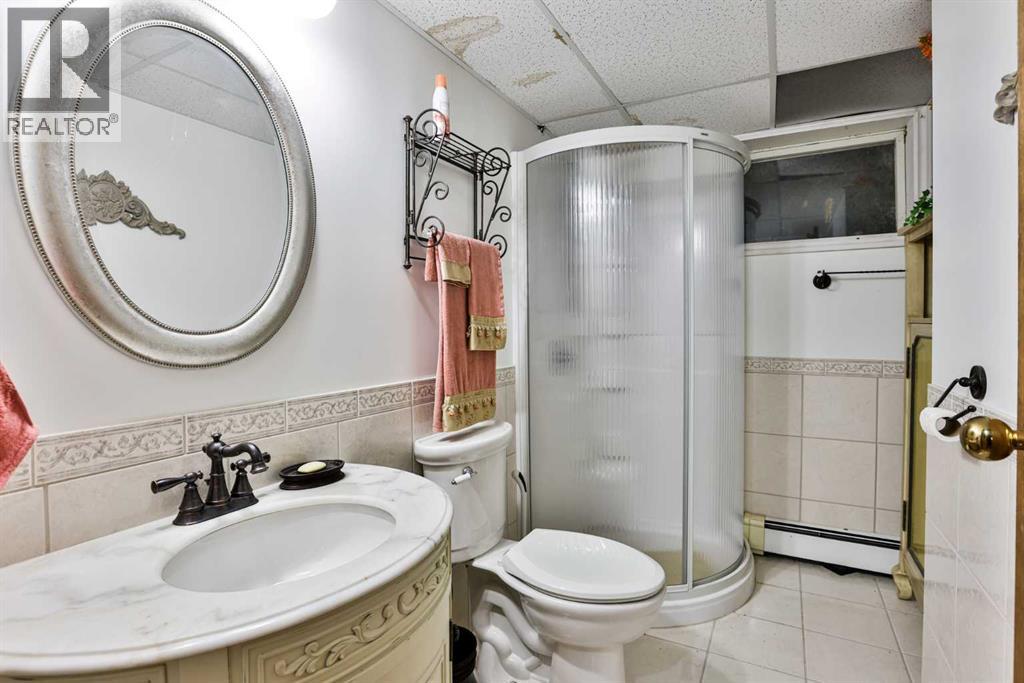
| Basement | 3pc Bathroom | 8.83 Ft x 6.17 Ft | ||
| Basement | Den | 15.33 Ft x 13.17 Ft | ||
| Basement | Furnace | 9.00 Ft x 6.75 Ft | ||
| Basement | Workshop | 6.67 Ft x 18.58 Ft | ||
| Basement | Recreational, Games Room | 16.75 Ft x 15.33 Ft | ||
| Basement | Family Room | 36.17 Ft x 15.42 Ft | ||
| Basement | Storage | 4.92 Ft x 7.17 Ft | ||
| Basement | Storage | 4.83 Ft x 7.50 Ft | ||
| Basement | Bonus Room | 13.33 Ft x 15.00 Ft | ||
| Main Level | 3pc Bathroom | 9.50 Ft x 4.92 Ft | ||
| Main Level | Other | 19.08 Ft x 9.50 Ft | ||
| Main Level | Dining Room | 16.83 Ft x 15.67 Ft | ||
| Main Level | Foyer | 13.33 Ft x 15.00 Ft | ||
| Main Level | Kitchen | 15.33 Ft x 9.75 Ft | ||
| Main Level | Laundry Room | 9.50 Ft x 6.50 Ft | ||
| Main Level | Living Room | 38.92 Ft x 15.50 Ft | ||
| Main Level | Other | 27.00 Ft x 6.75 Ft | ||
| Main Level | Office | 16.08 Ft x 13.42 Ft | ||
| Upper Level | 4pc Bathroom | 10.33 Ft x 5.08 Ft | ||
| Upper Level | 5pc Bathroom | 10.17 Ft x 7.25 Ft | ||
| Upper Level | Bedroom | 15.42 Ft x 15.67 Ft | ||
| Upper Level | Bedroom | 13.42 Ft x 13.00 Ft | ||
| Upper Level | Bedroom | 10.17 Ft x 12.58 Ft | ||
| Upper Level | Primary Bedroom | 17.67 Ft x 15.75 Ft | ||
| Upper Level | Other | 10.33 Ft x 6.58 Ft |
Agents and Offices
- Brent Black
- CHUCK GULYAS
- Office: RE/MAX Real Estate - Lethbridge