

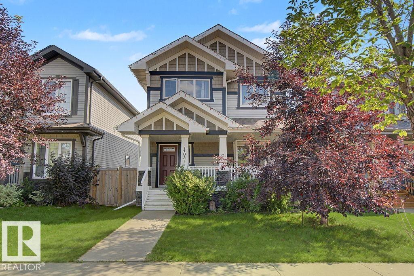
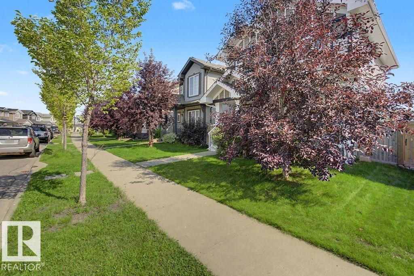
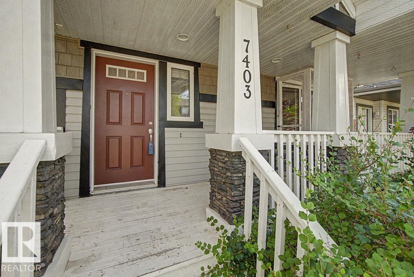
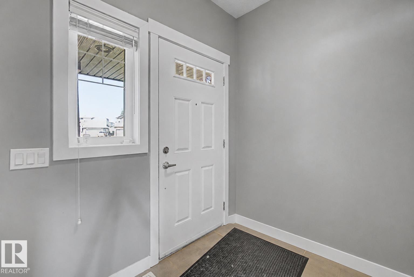
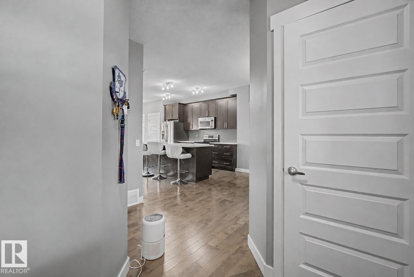
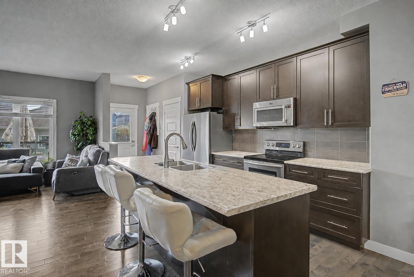
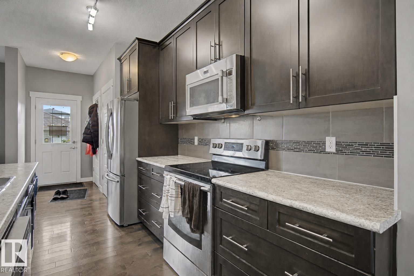
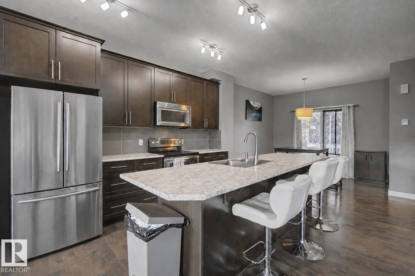
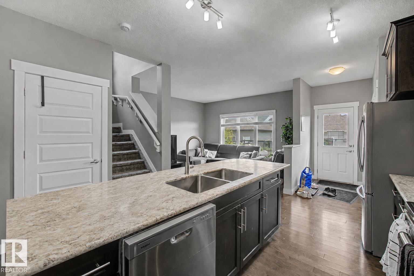
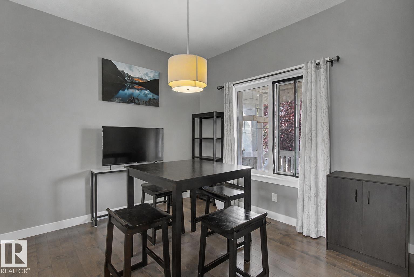
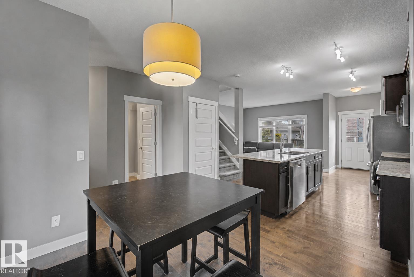
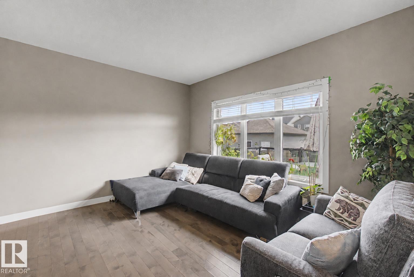
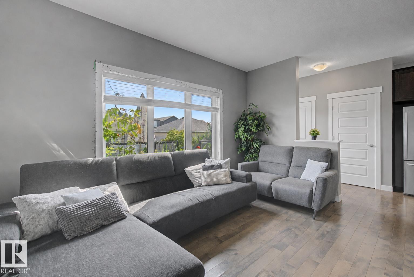
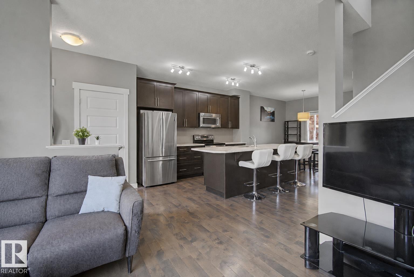
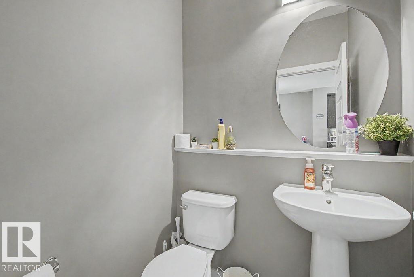
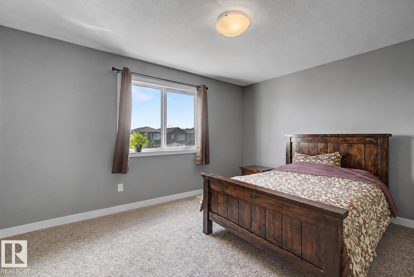
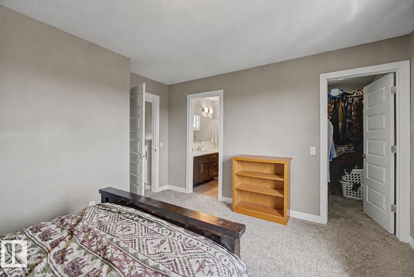
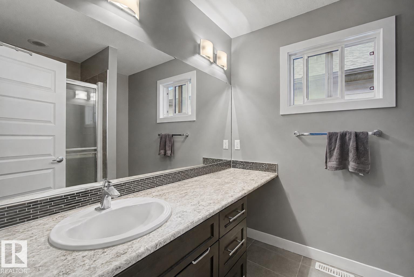
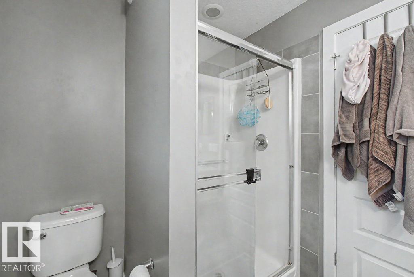
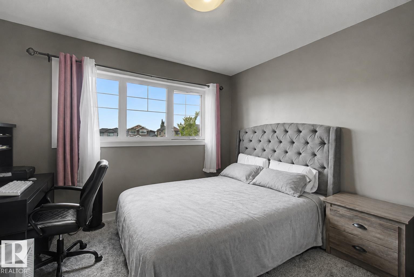
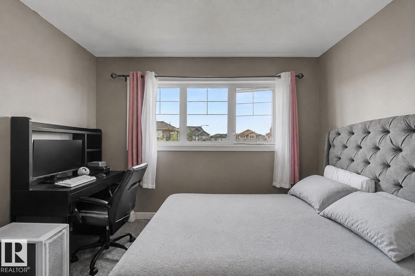
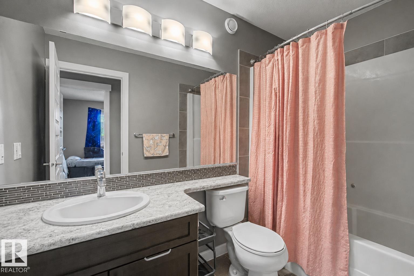
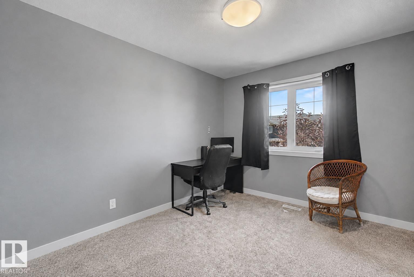
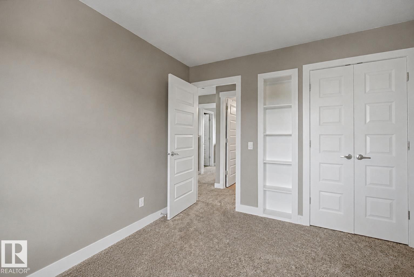
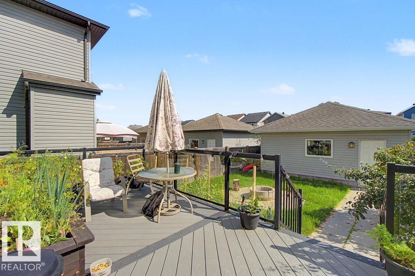
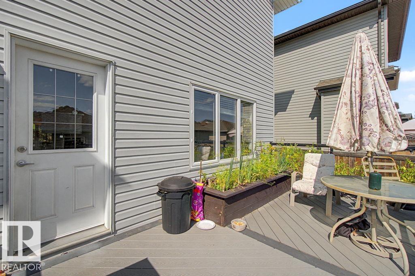
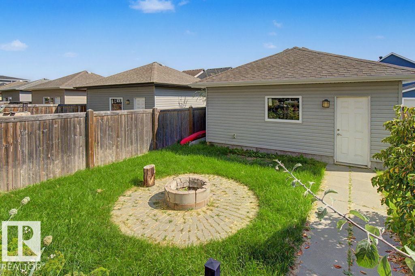
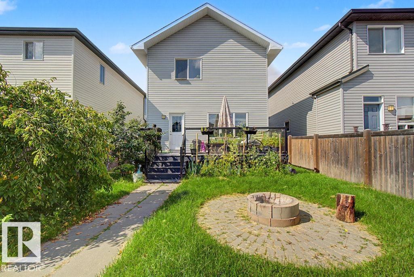
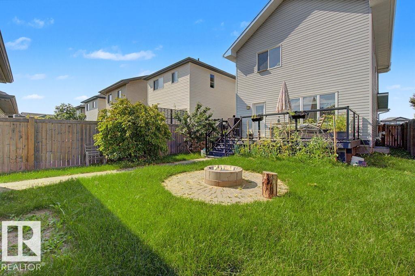
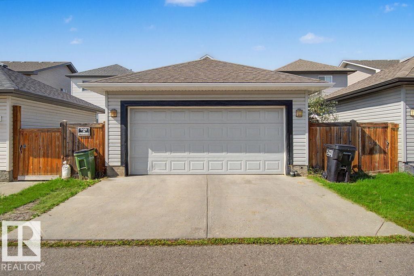
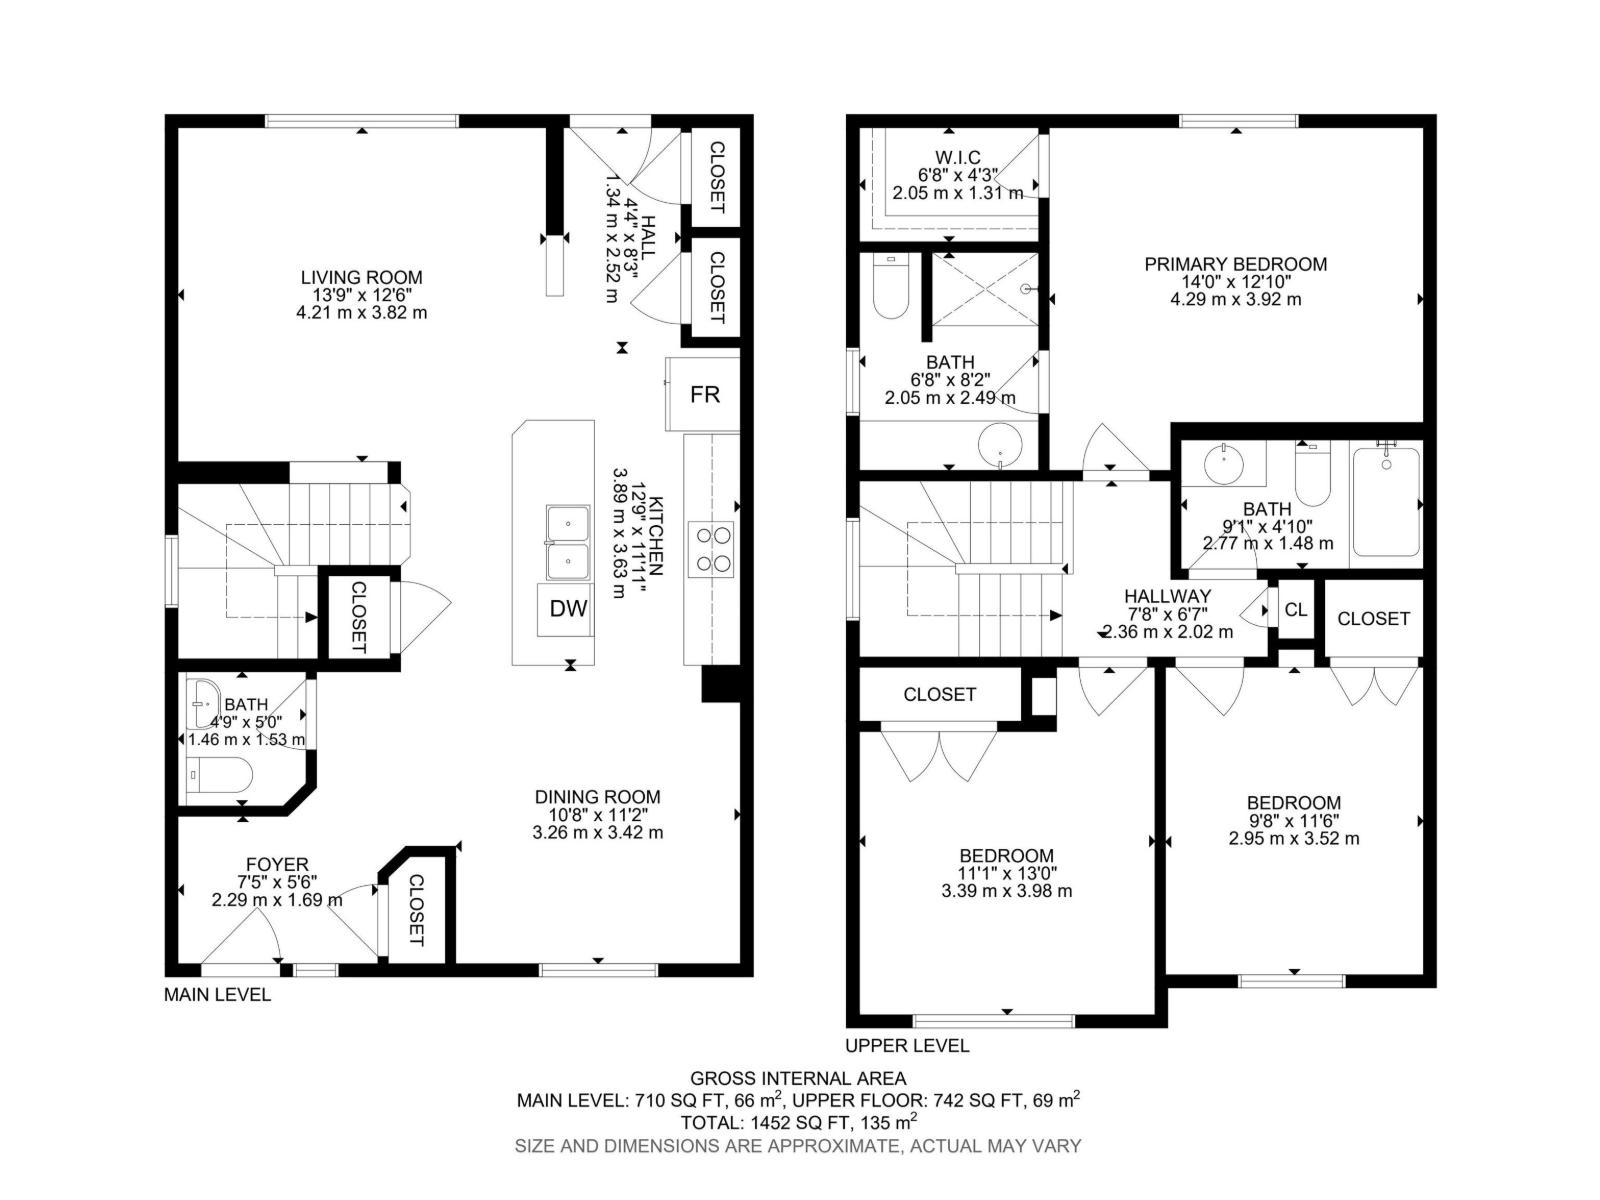
Welcome to this inviting family home in the desirable community of Crystallina Nera—an excellent choice for families or investors, with tenants currently paying $2,400 per month. The bright, open-concept main floor seamlessly connects the living room, dining area and spacious kitchen, featuring a large island, pantry, modern finishes and stainless steel appliances. Upstairs are three generously sized bedrooms, including a comfortable primary suite with a walk-in closet and private ensuite, plus another full bathroom. Recently replaced carpet adds a fresh, updated feel throughout. The unfinished basement offers plenty of potential for additional living space. Outside, enjoy a fully fenced backyard with a composite deck, brick fireplace and double detached garage. Located in a welcoming, family-friendly neighbourhood near shopping and Anthony Henday Drive, with a new K–9 school coming just one block away. A wonderful place to call home or a great investment opportunity! (id:51989)
Features of 7403 179 Av Nw
- MLS® Number E4505511
- Price $459,000
- Bedrooms: 3
- Bathrooms: 3
- Square Footage: 1453 sqft
- Property Type: House
- Neigbourhood: Crystallina Nera West
- Amenities Near By Playground, Public Transit, Schools, Shopping
- Features See Remarks, Lane, Level
- Structure Deck, Fire Pit, Porch
Buildings
| Bathroom Total | 3 | Bedrooms Total | 3 |
| Appliances | Dishwasher, Dryer, Garage Door Opener Remote(s), Garage Door Opener, Microwave Range Hood Combo, Refrigerator, Stove, Washer | Basement Development | Unfinished |
| Basement Type | Full (unfinished) | Constructed Date | 2015 |
| Construction Style Attachment | Detached | Half Bath Total | 1 |
| Heating Type | Forced Air | Stories Total | 2 |
| Size Interior | 1453 Sqft | Type | House |
Parking
| Detached Garage |
Land
| Acreage | No | Fence Type | Fence |
| Land Amenities | Playground, Public Transit, Schools, Shopping | Size Irregular | 334.8 |
| Size Total | 334.8 M2 | Size Total Text | 334.8 M2 |
Rooms
| Level | Type | Length | Width | Dimensions |
|---|---|---|---|---|
| Main Level | Living Room | Measurements not available | ||
| Main Level | Dining Room | Measurements not available | ||
| Main Level | Kitchen | Measurements not available | ||
| Upper Level | Primary Bedroom | Measurements not available | ||
| Upper Level | Bedroom 2 | Measurements not available | ||
| Upper Level | Bedroom 3 | Measurements not available |
Agents and Offices
- Juliana M. Salvador
- Office: 2% Realty Pro