

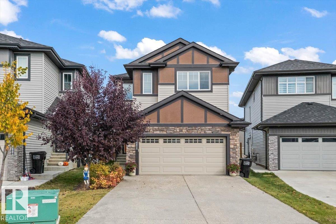
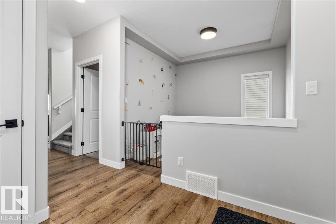
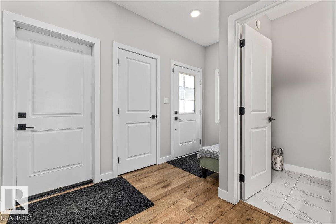
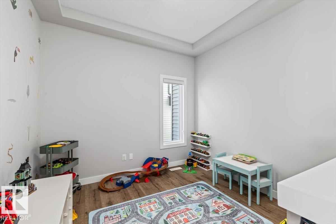
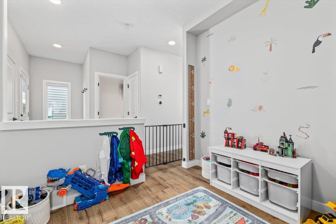
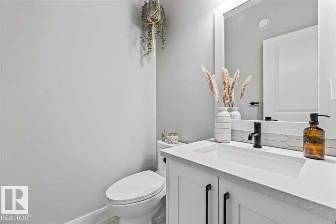
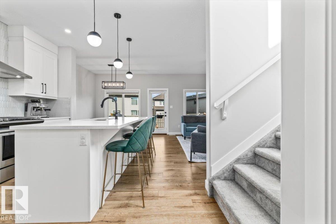
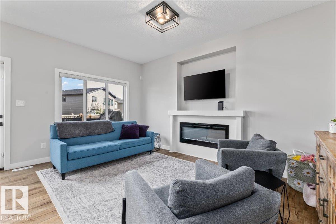
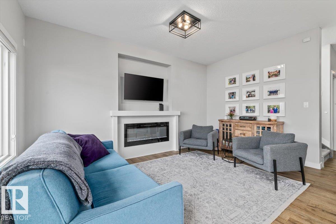
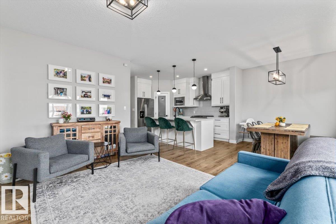
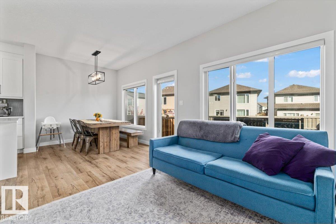
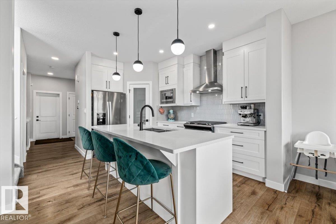
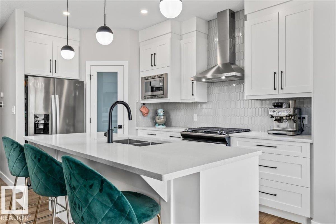
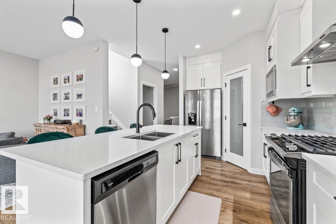
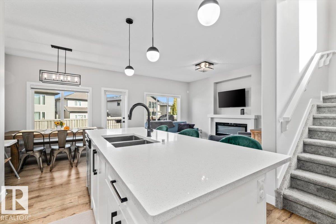
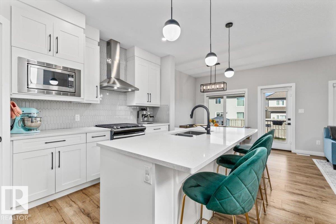
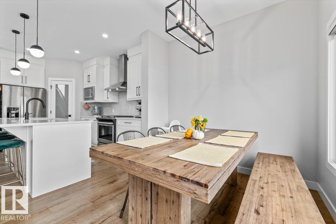
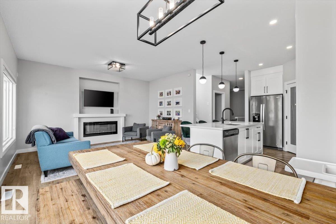
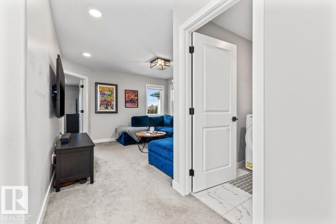
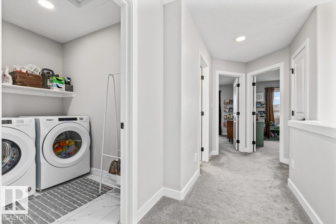
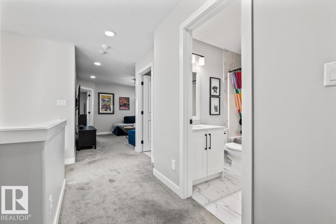
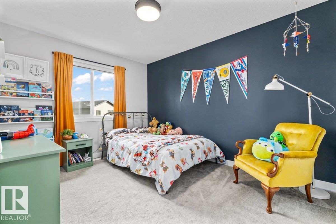
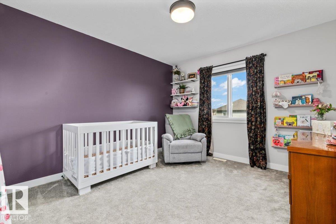
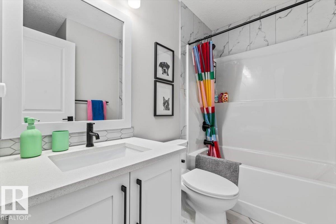
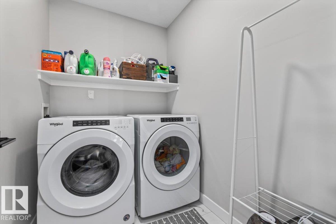
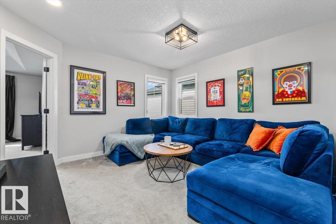
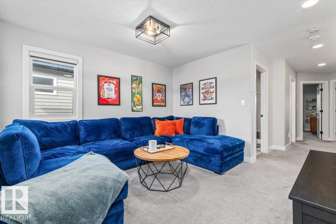
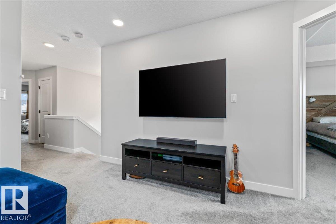
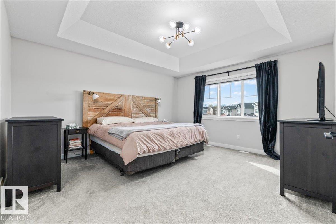
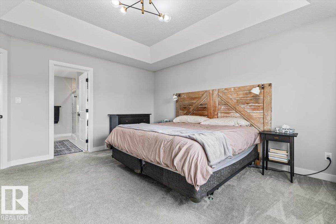
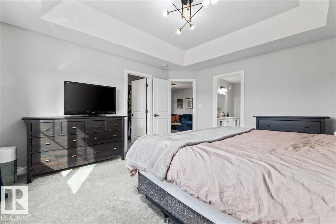
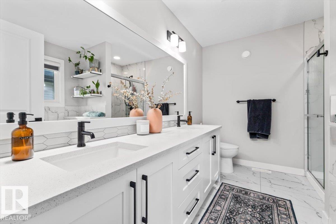
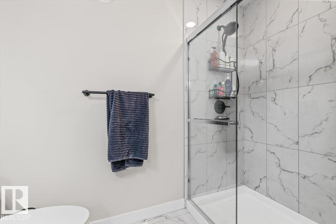
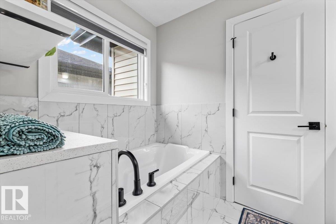
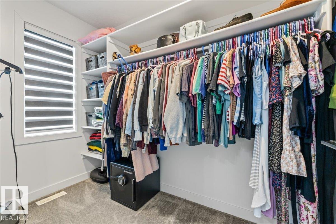
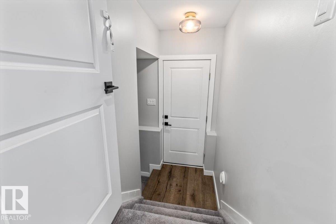
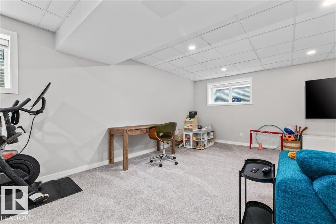
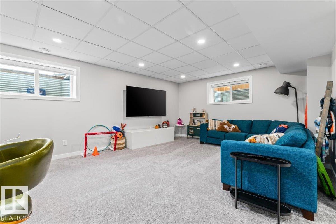
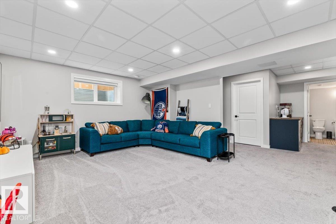
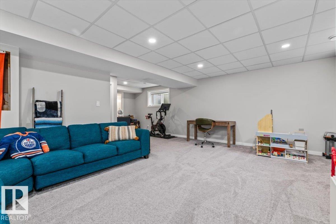
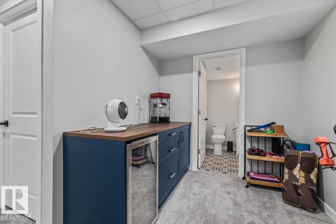
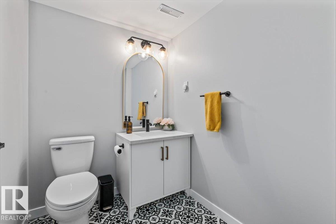
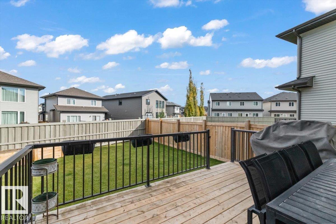
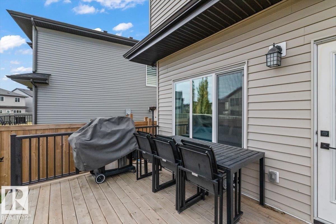
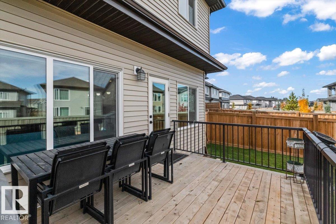
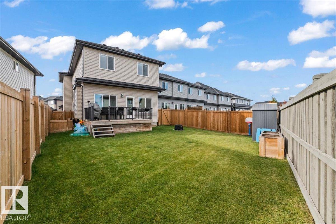
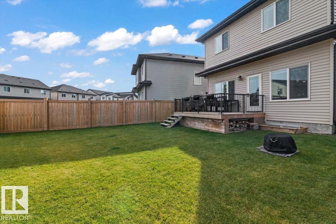
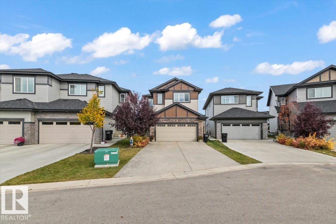
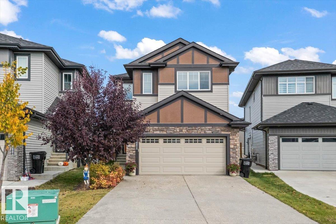
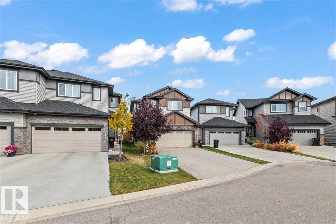
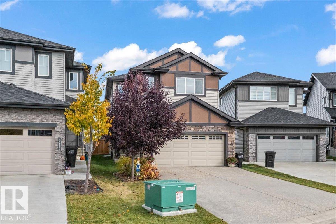
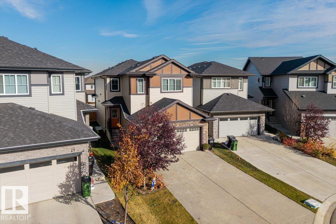
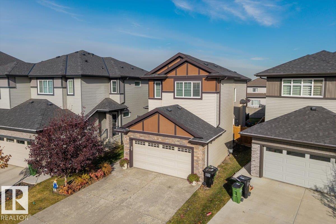
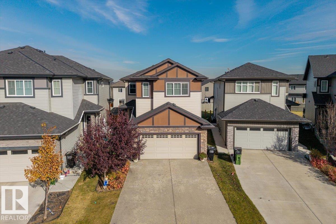
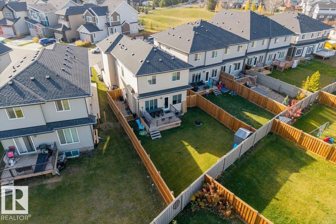
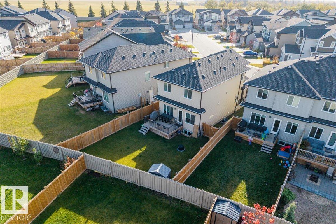
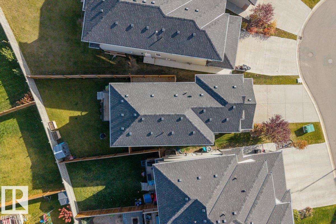
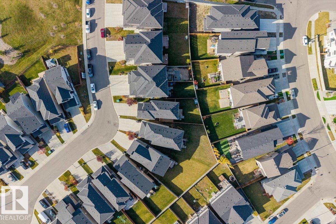
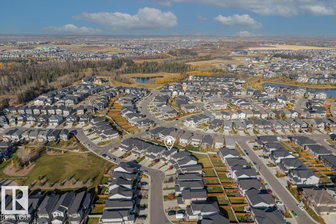
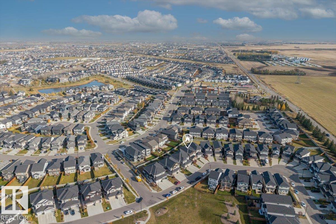
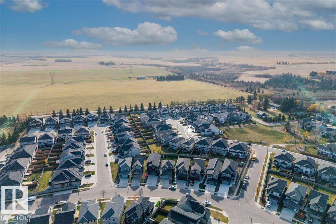
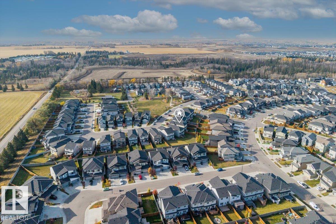
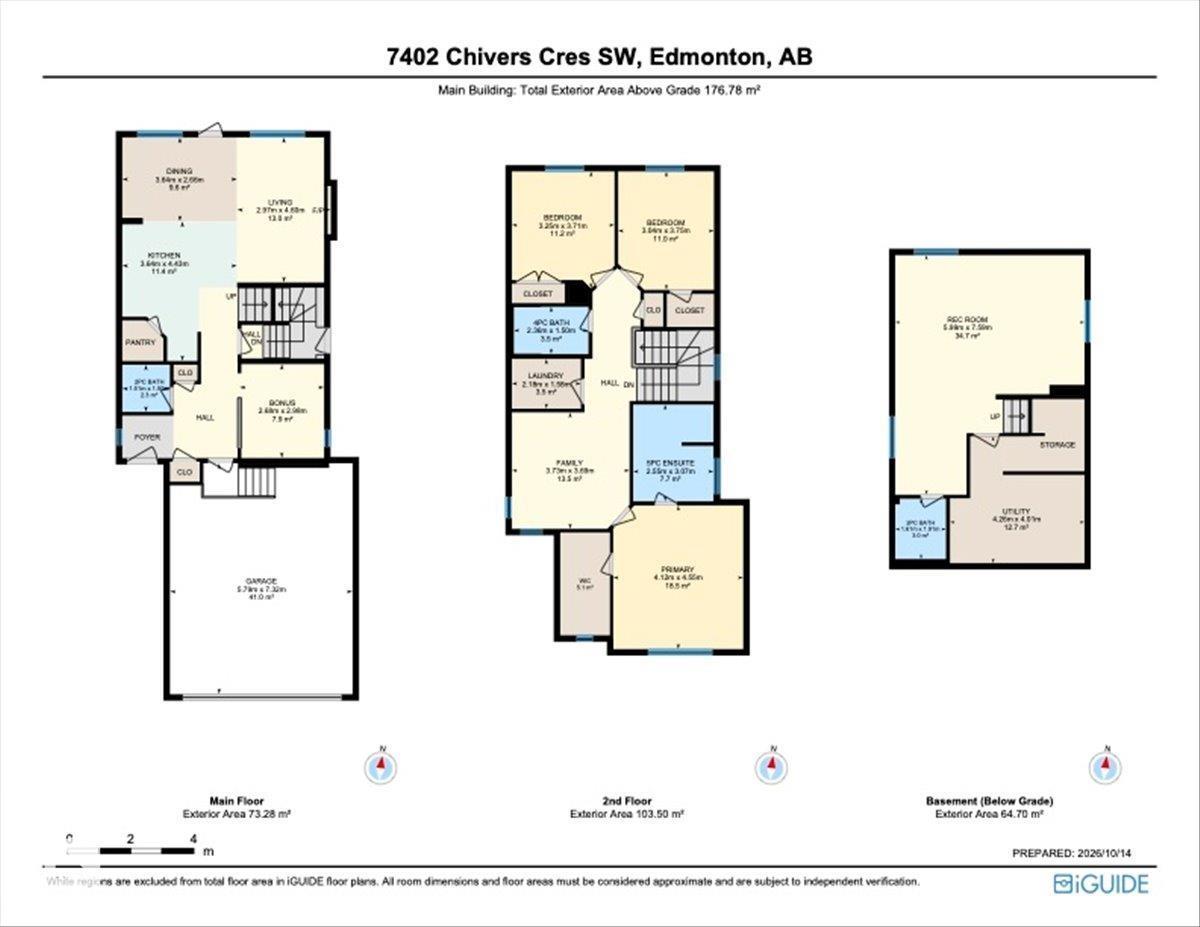
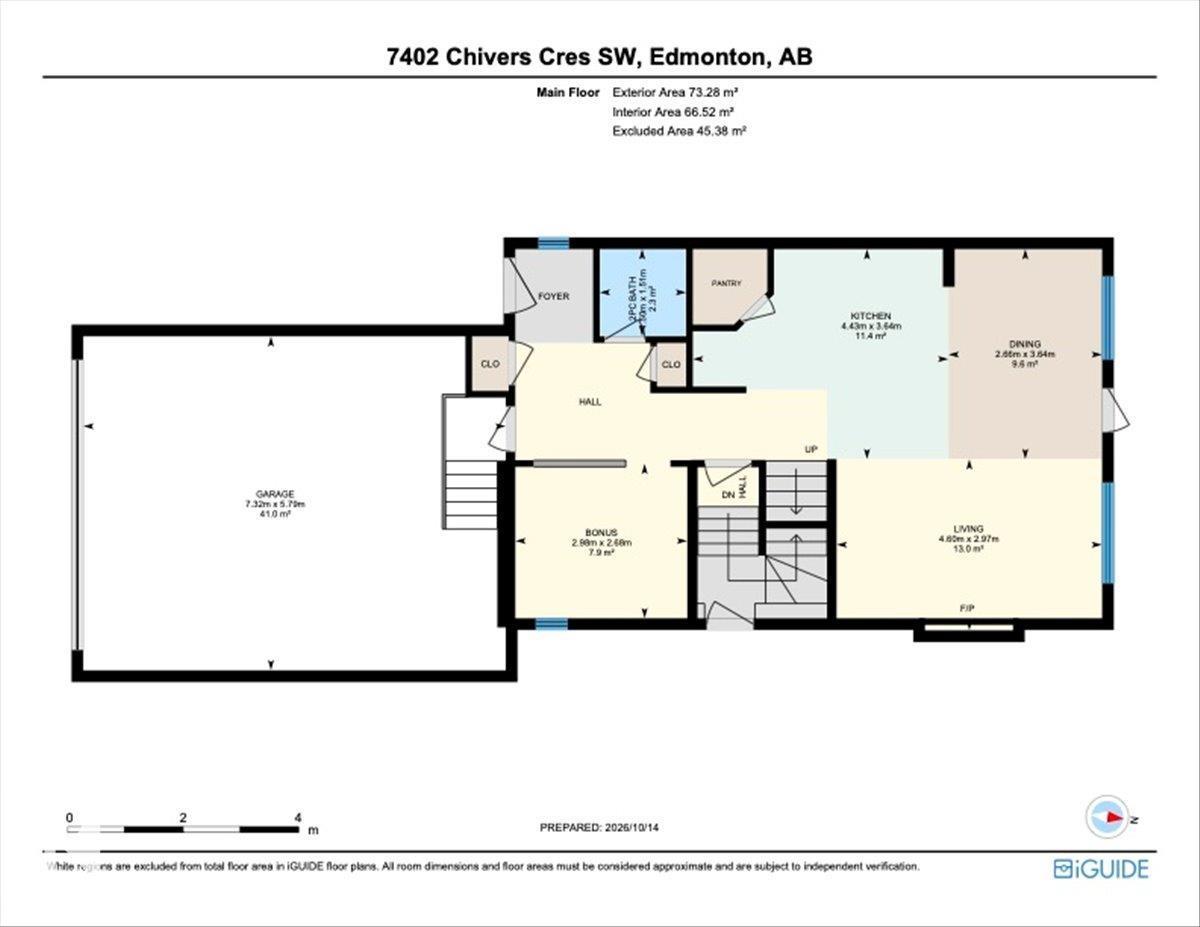
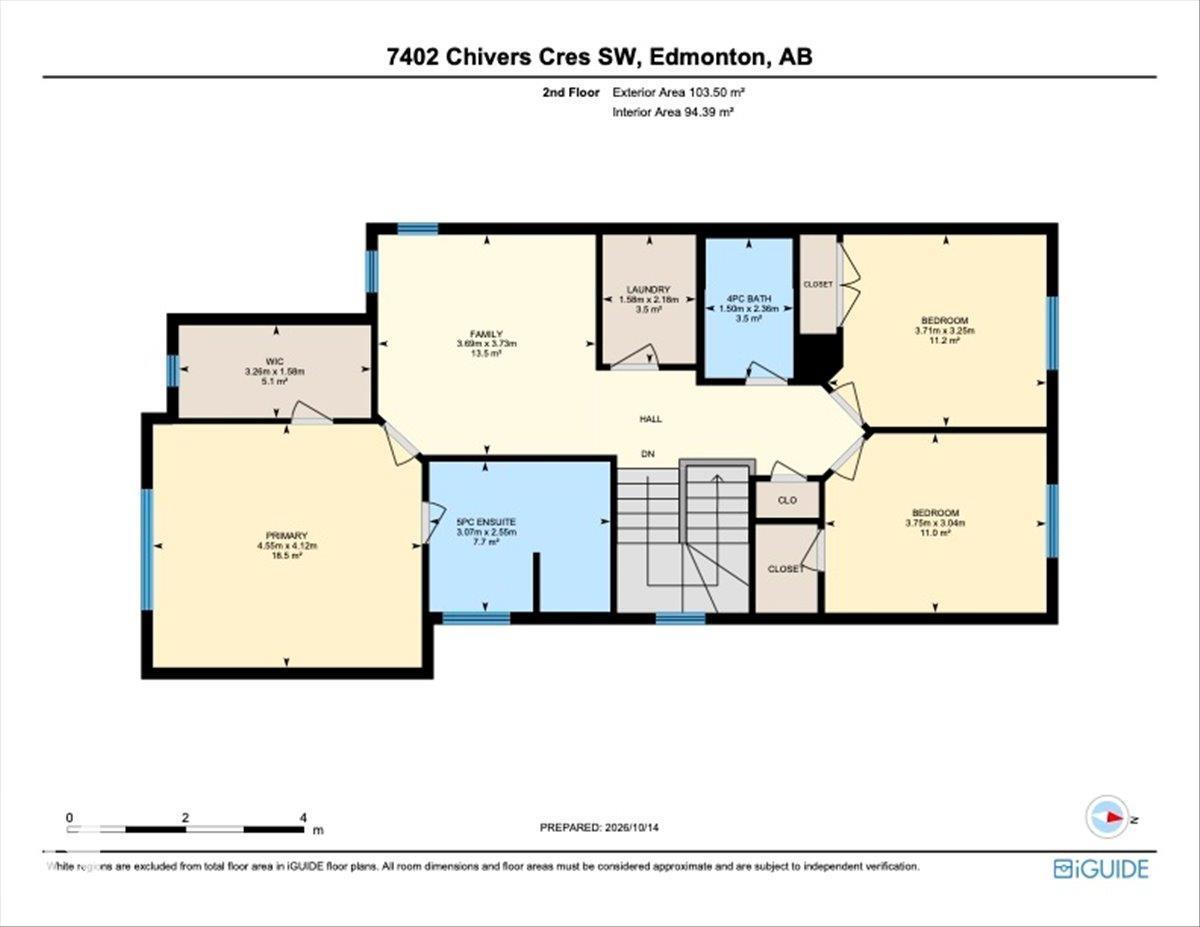
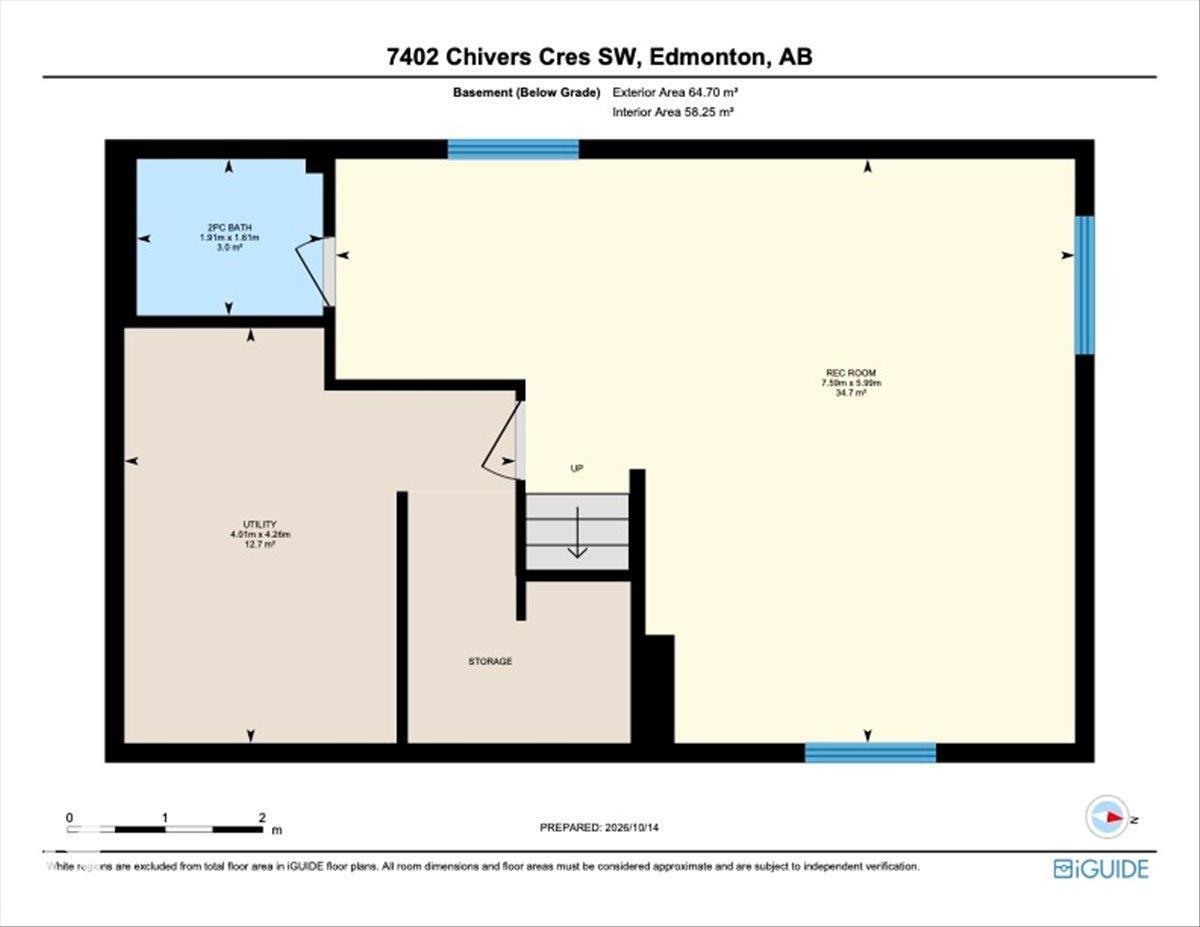
Enjoy the luxury and ease of a fully finished home in the desirable community of Chappelle. Located directly across from a park with quick access to major roadways, this impressive 3-bedroom home offers 2,359 sq. ft. of total developed space with exceptional value and quality finishes throughout. The bright main level features a versatile flex space ideal for an office, den, or playroom. An open-concept eat-in kitchen includes modern cabinetry with soft-close drawers, a designated pantry, stainless steel appliances with a gas range, premium quartz countertops, and a generous island overlooking a sunlit dining area and family room with a cozy fireplace. Upstairs, you will find a large bonus room, convenient upper-level laundry, a custom-shelved bathroom, and a primary suite featuring a 5-piece ensuite bath. Complete with a fully finished basement, central A/C, double attached garage, side entrance, deck, side gate, dog run, and landscaping, this turn-key property offers effortless living and entertaining. (id:51989)
Features of 7402 Chivers Cr Sw
- MLS® Number E4513894
- Price $575,000
- Bedrooms: 3
- Bathrooms: 4
- Square Footage: 1903 sqft
- Property Type: House
- Neigbourhood: Chappelle Area
- Amenities Near By Airport, Golf Course, Playground, Public Transit, Schools, Shopping, Ski Hill
- Features See Remarks, No Back Lane, No Smoking Home
- Parking Space Total 4
- Structure Deck, Dog Run - Fenced In, Porch
Buildings
| Bathroom Total | 4 | Bedrooms Total | 3 |
| Amenities | Ceiling - 9ft, Vinyl Windows | Appliances | Dishwasher, Dryer, Garage Door Opener Remote(s), Hood Fan, Refrigerator, Gas Stove(s), Washer, Window Coverings |
| Basement Development | Finished | Basement Type | Full (finished) |
| Constructed Date | 2020 | Construction Style Attachment | Detached |
| Cooling Type | Central Air Conditioning | Fireplace Fuel | Electric |
| Fireplace Present | Yes | Fireplace Type | Unknown |
| Half Bath Total | 2 | Heating Type | Forced Air |
| Stories Total | 2 | Size Interior | 1903 Sqft |
| Type | House |
Parking
| Attached Garage |
Land
| Acreage | No | Fence Type | Fence |
| Land Amenities | Airport, Golf Course, Playground, Public Transit, Schools, Shopping, Ski Hill | Size Irregular | 392.68 |
| Size Total | 392.68 M2 | Size Total Text | 392.68 M2 |
Rooms
| Level | Type | Length | Width | Dimensions |
|---|---|---|---|---|
| Lower Level | Recreation Room | 5.99 m | 7.59 m | 5.99 m x 7.59 m |
| Lower Level | Utility Room | 4.26 m | 4.01 m | 4.26 m x 4.01 m |
| Main Level | Living Room | 2.97 m | 4.6 m | 2.97 m x 4.6 m |
| Main Level | Dining Room | 3.64 m | 2.66 m | 3.64 m x 2.66 m |
| Main Level | Kitchen | 3.64 m | 4.43 m | 3.64 m x 4.43 m |
| Main Level | Den | 2.68 m | 2.66 m | 2.68 m x 2.66 m |
| Upper Level | Family Room | 3.73 m | 3.69 m | 3.73 m x 3.69 m |
| Upper Level | Primary Bedroom | 4.12 m | 4.55 m | 4.12 m x 4.55 m |
| Upper Level | Bedroom 2 | 3.25 m | 3.71 m | 3.25 m x 3.71 m |
| Upper Level | Bedroom 3 | 3.04 m | 3.75 m | 3.04 m x 3.75 m |
| Upper Level | Laundry Room | 2.18 m | 1.58 m | 2.18 m x 1.58 m |
Agents and Offices
- Adam R. Boyd
- Office: Rimrock Real Estate