

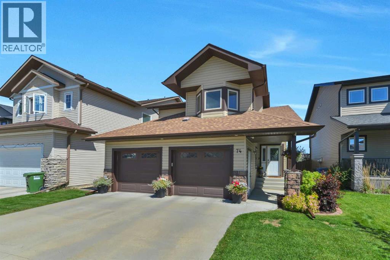
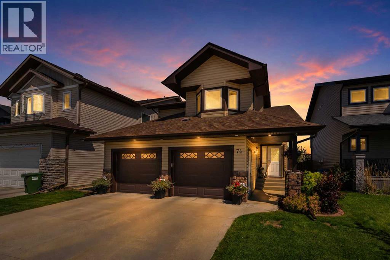
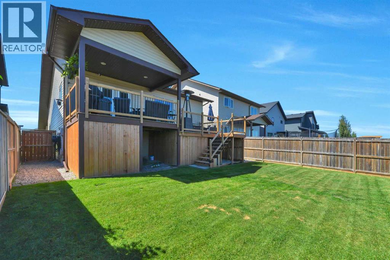
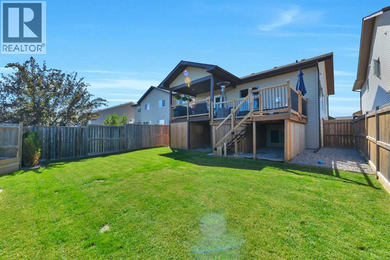
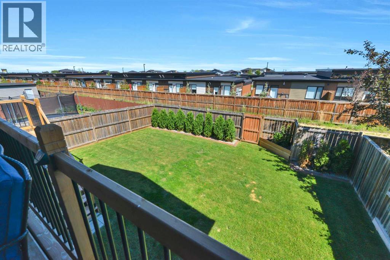
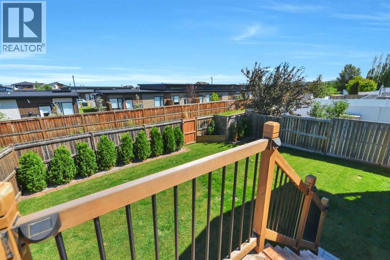
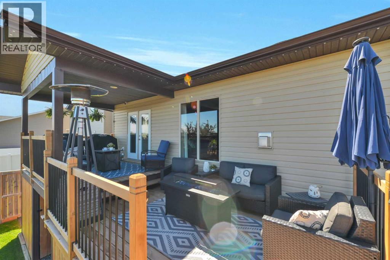
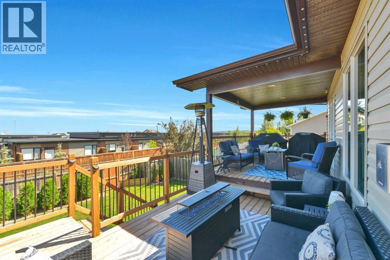
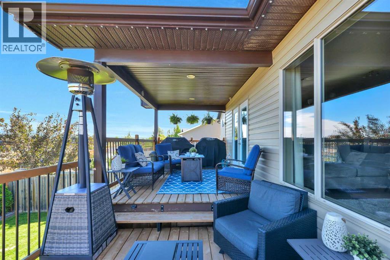
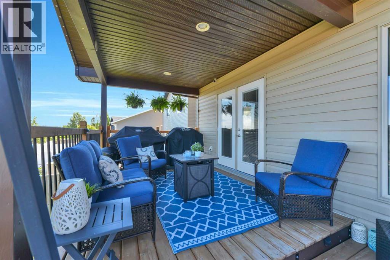
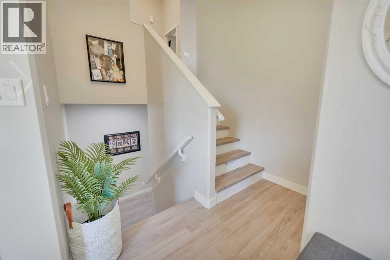
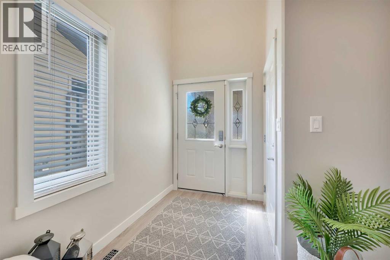
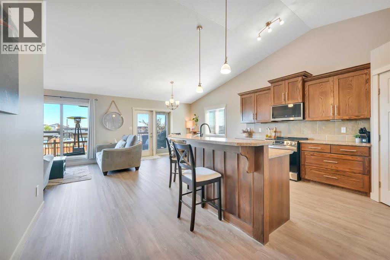
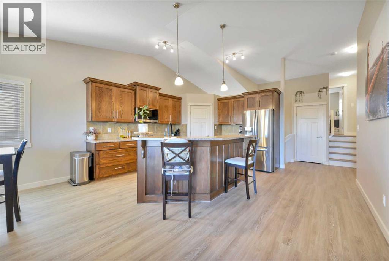
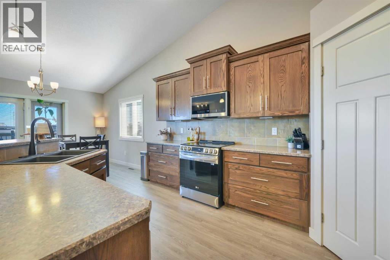
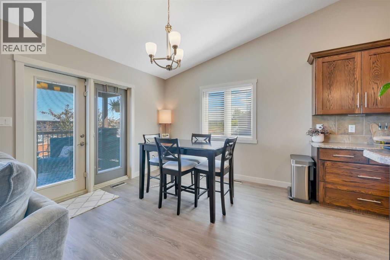
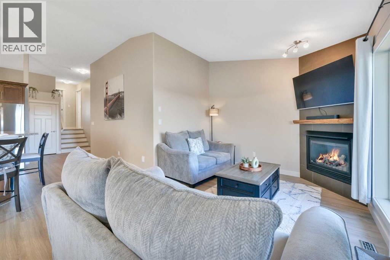
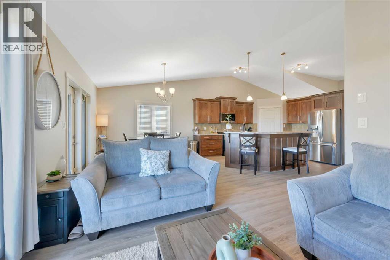
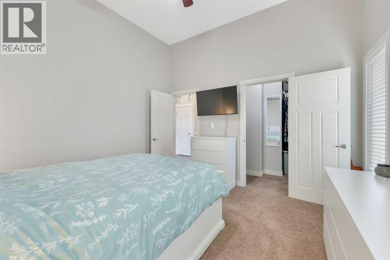
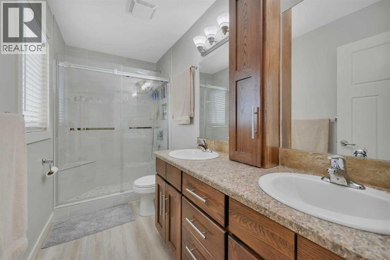
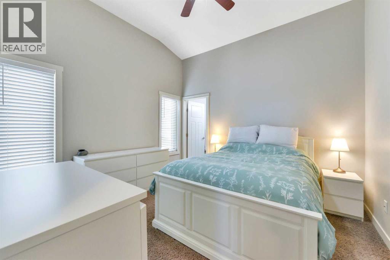
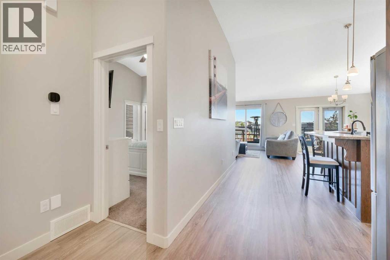
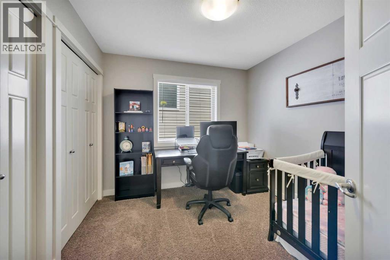
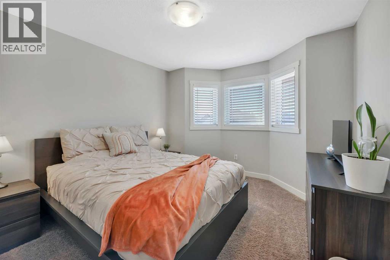
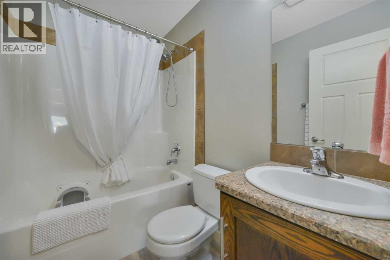
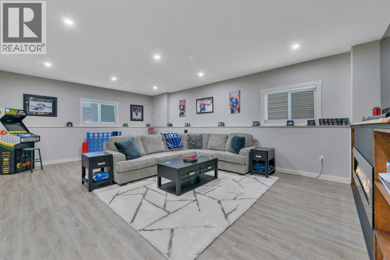
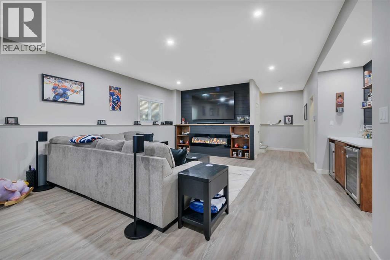
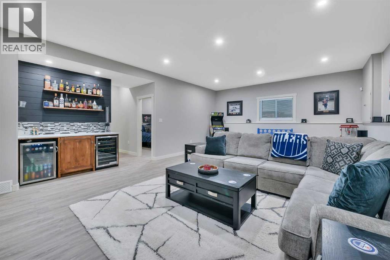
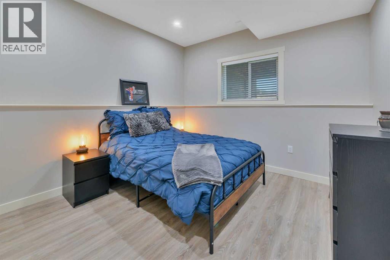
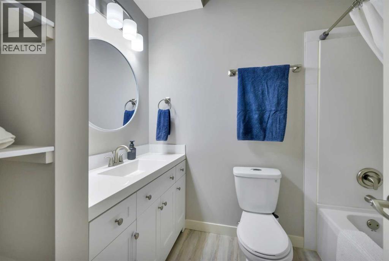
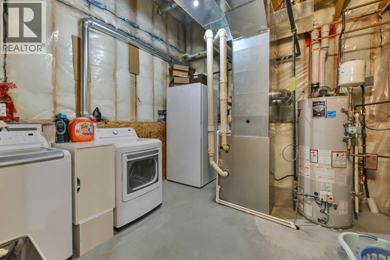
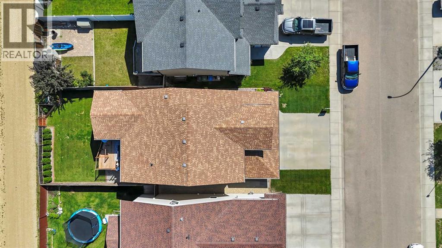
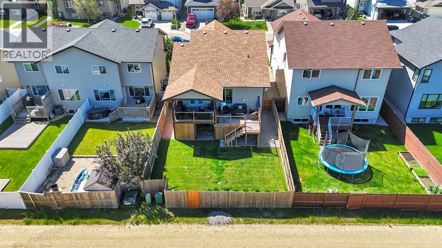
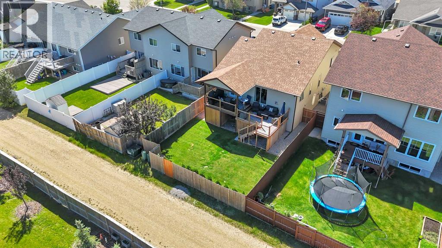
Move-in ready and fully developed, this beautiful modified bi-level in Timberlands offers a great layout with quality finishes throughout. The soaring ceilings create a bright, open atmosphere, while the spacious front entry welcomes you with plenty of room and a convenient coat closet.The stylish kitchen features an abundance of cabinetry, a full tile backsplash, corner pantry, breakfast bar, and is open to the dining area—perfect for everyday living and entertaining. Step outside onto the impressive tiered deck overlooking the fully landscaped yard, providing an ideal setting for summer barbecues and outdoor gatherings.The comfortable living room with a gas fireplace offers the perfect place to relax at the end of the day. The primary bedroom is spacious and complete with a large walk-in closet and a spacious ensuite featuring a custom 5-foot tiled shower, dual vanities, and toliet. Two additional bedrooms and a 4-piece bathroom complete the upper level.The newly developed basement, complete with in-floor heat, provides exceptional additional living space. Enjoy the expansive family room with an electric fireplace and dry bar—an ideal space for movie nights, watching the big game, or entertaining family and friends. A fourth bedroom, a 4-piece bathroom, and the utility room complete the lower level. Upgrades include a deck, vinyl plank flooring, some blinds, and permanent lighting in the rear of the house. The fully landscaped yard is beautifully finished with decorative concrete curbing around the flower beds, creating an attractive outdoor space that's ready to enjoy. This home is truly move-in ready from top to bottom. (id:51989)
Features of 74 Turner Crescent
- MLS® Number A2327978
- Price $539,900
- Bedrooms: 4
- Bathrooms: 3
- Square Footage: 1372 sqft
- Property Type: House
- Community Name: Timberlands
- Amenities Near By Schools, Shopping
- Features Back Lane
- Parking Space Total 2
- Plan 0920662
- Structure Deck
Buildings
| Bathroom Total | 3 | Bedrooms Above Ground | 3 |
| Bedrooms Below Ground | 1 | Bedrooms Total | 4 |
| Appliances | Refrigerator, Dishwasher, Wine Fridge, Stove, Oven, Microwave, Window Coverings, Garage Door Opener | Architectural Style | Bi-level |
| Basement Development | Finished | Basement Type | Full (finished) |
| Constructed Date | 2009 | Construction Material | Wood Frame |
| Construction Style Attachment | Detached | Cooling Type | Central Air Conditioning |
| Exterior Finish | Stone, Vinyl Siding | Fireplace Present | Yes |
| Fireplace Total | 2 | Flooring Type | Carpeted, Vinyl Plank |
| Foundation Type | Poured Concrete | Heating Type | Forced Air |
| Stories Total | 2 | Size Interior | 1372 Sqft |
| Total Finished Area | 1372 Sqft | Type | House |
Parking
| Attached Garage | 2 |
Land
| Acreage | No | Fence Type | Fence |
| Land Amenities | Schools, Shopping | Landscape Features | Landscaped |
| Size Depth | 36.04 M | Size Frontage | 12.19 M |
| Size Irregular | 4715.00 | Size Total | 4715 Sqft|4,051 - 7,250 Sqft |
| Size Total Text | 4715 Sqft|4,051 - 7,250 Sqft | Zoning Description | R-l |
Rooms
| Level | Type | Length | Width | Dimensions |
|---|---|---|---|---|
| Second Level | 4pc Bathroom | Measurements not available | ||
| Second Level | Bedroom | 10.17 Ft x 9.25 Ft | ||
| Second Level | Bedroom | 10.92 Ft x 13.33 Ft | ||
| Lower Level | 4pc Bathroom | Measurements not available | ||
| Lower Level | Bedroom | 10.92 Ft x 10.92 Ft | ||
| Lower Level | Recreational, Games Room | 24.83 Ft x 16.33 Ft | ||
| Main Level | 4pc Bathroom | Measurements not available | ||
| Main Level | Other | 11.17 Ft x 9.67 Ft | ||
| Main Level | Kitchen | 16.42 Ft x 14.00 Ft | ||
| Main Level | Living Room | 13.83 Ft x 11.17 Ft | ||
| Main Level | Primary Bedroom | 12.17 Ft x 11.83 Ft |
Agents and Offices
- Alison Richardson
- Office: RE/MAX Real Estate Central Alberta