

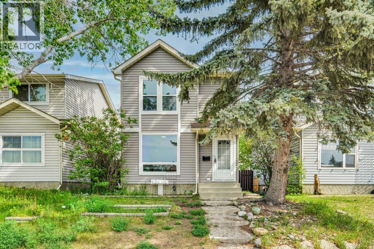
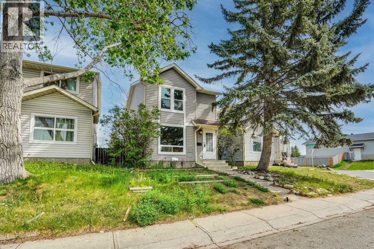
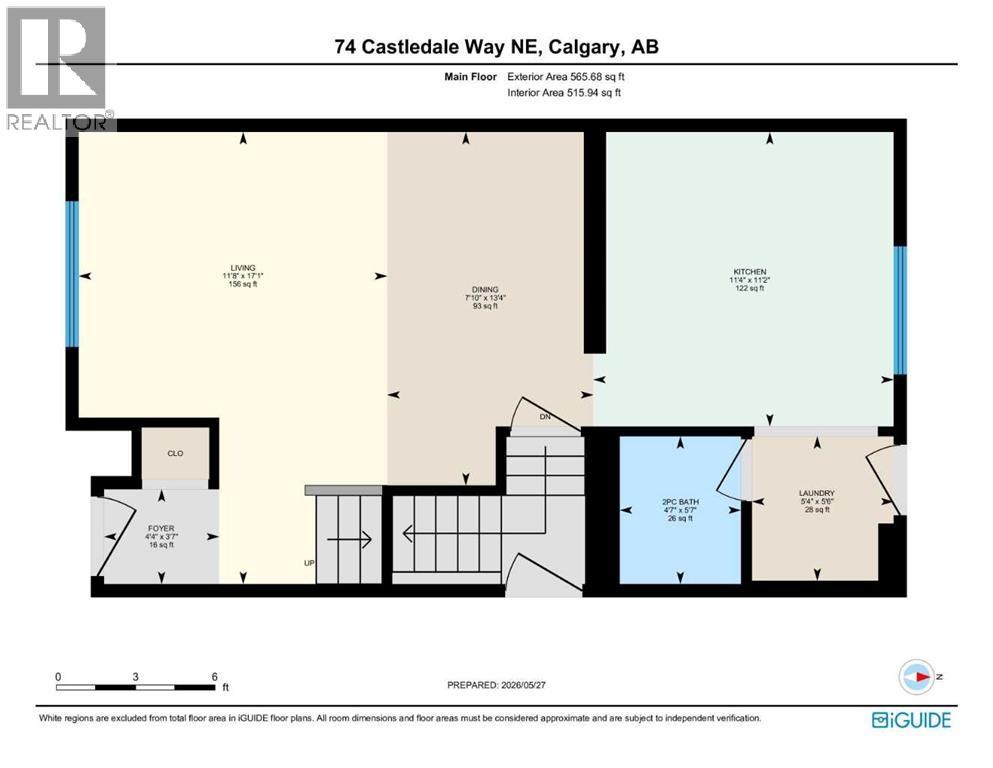
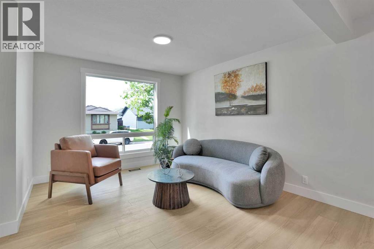
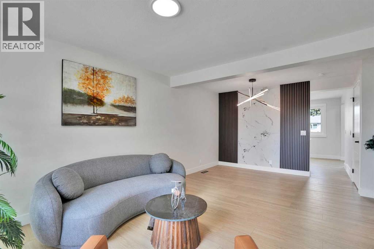
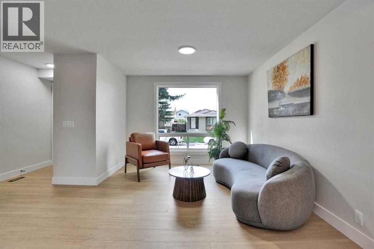
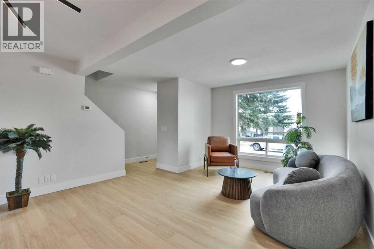
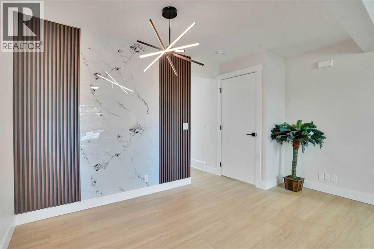
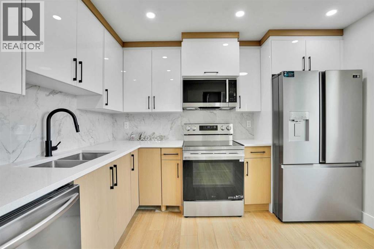
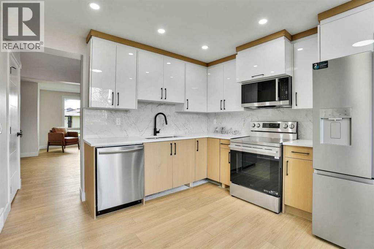
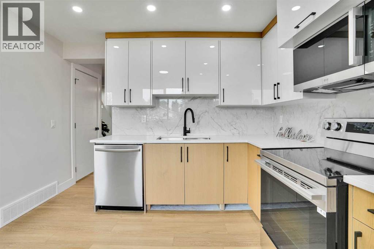
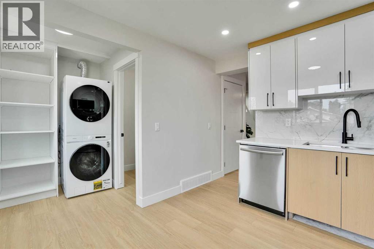
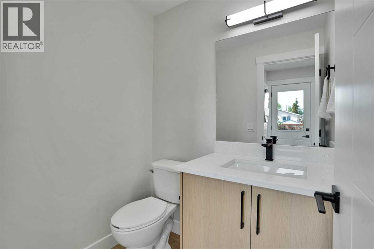
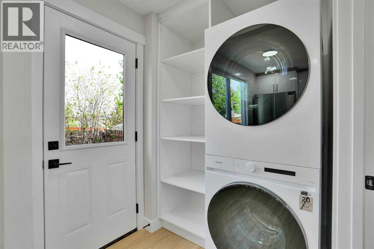
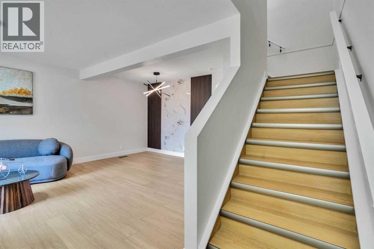
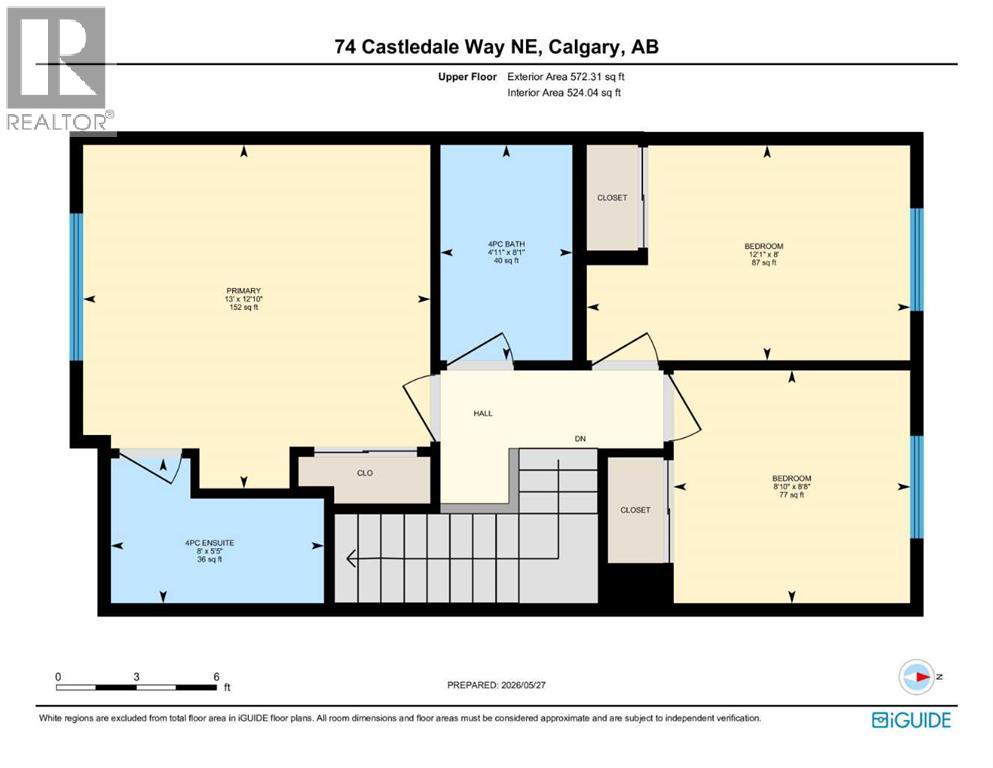
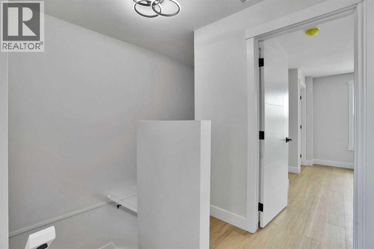
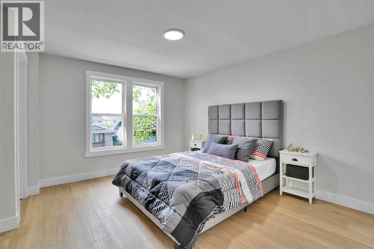
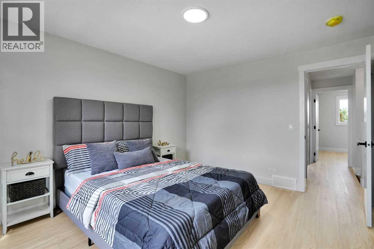
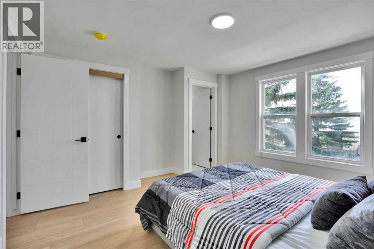
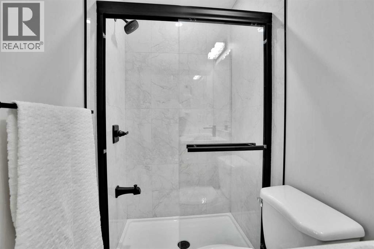
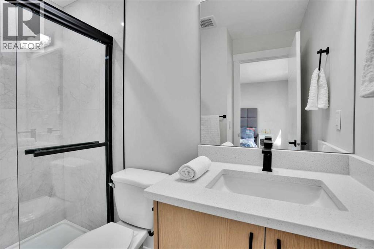
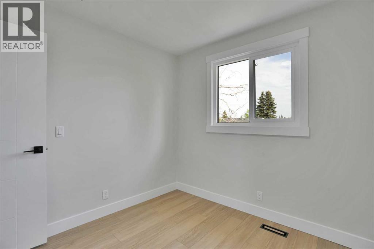
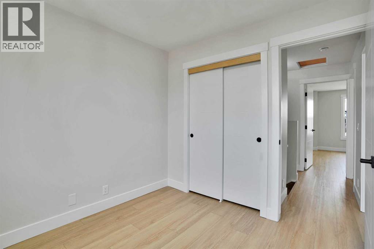
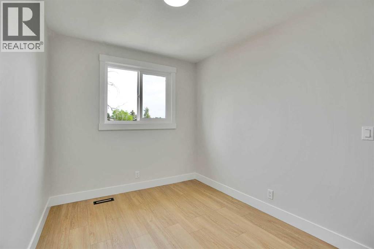
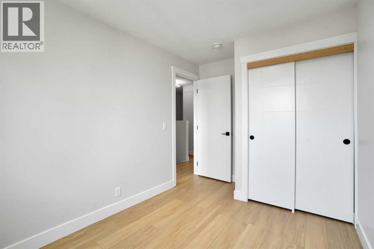
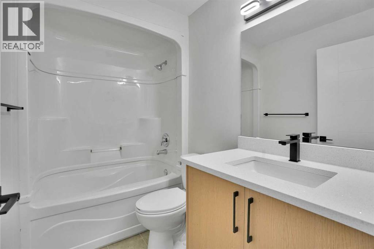
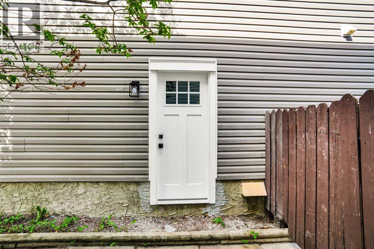
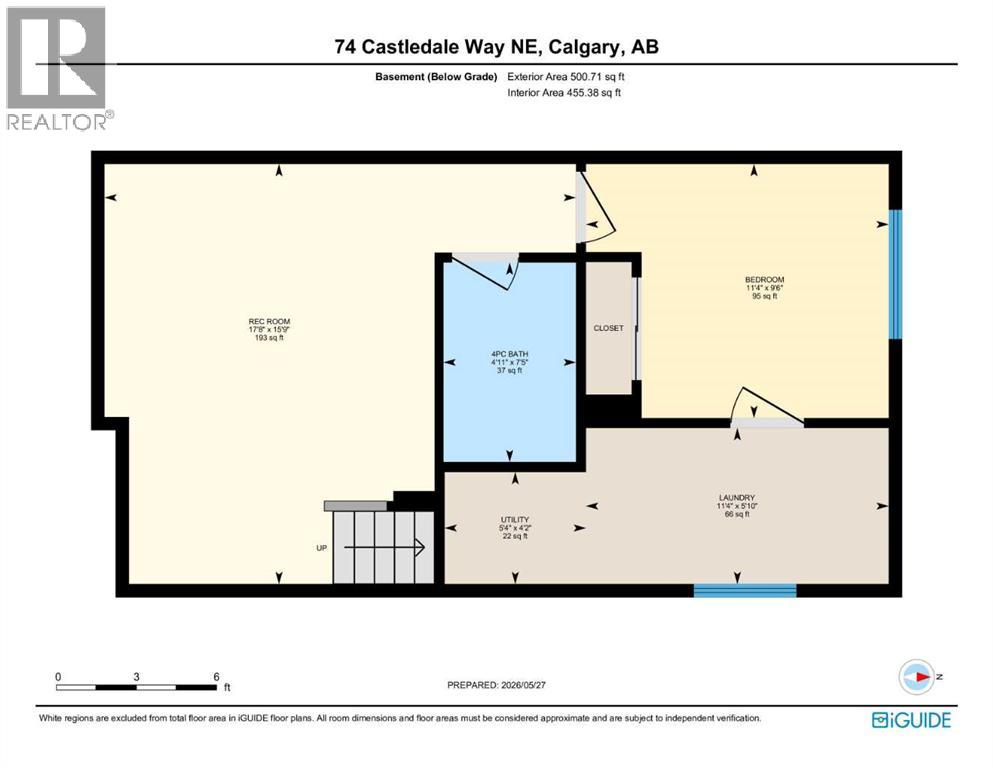
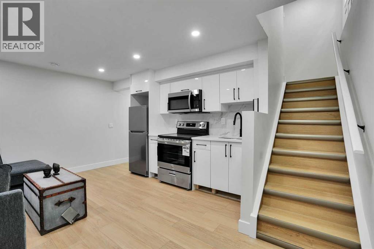
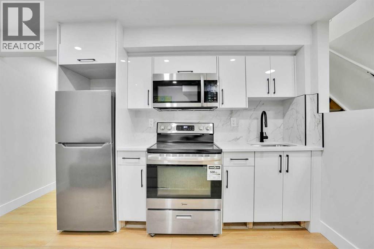
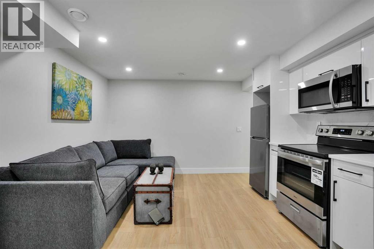
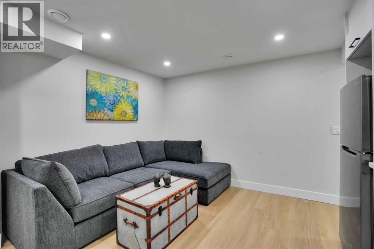
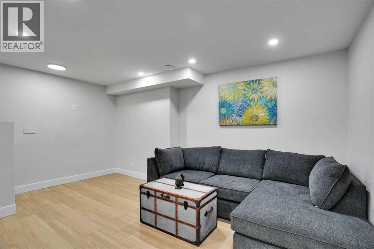
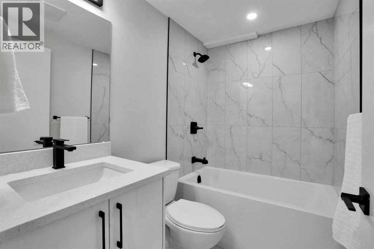
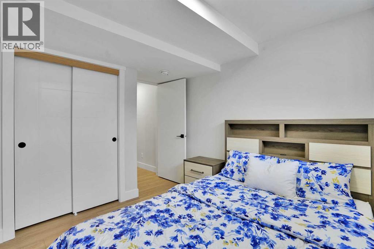
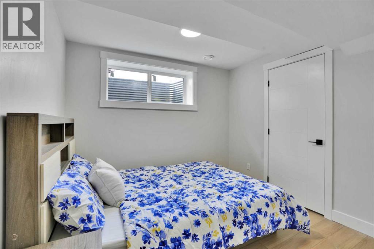
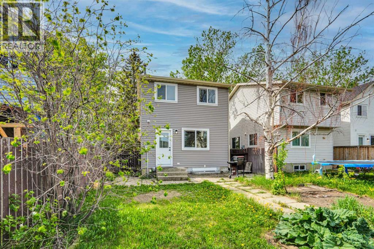
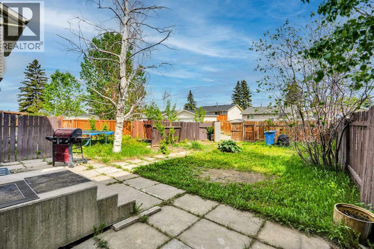
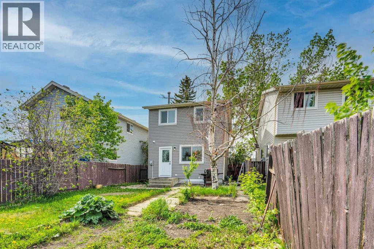
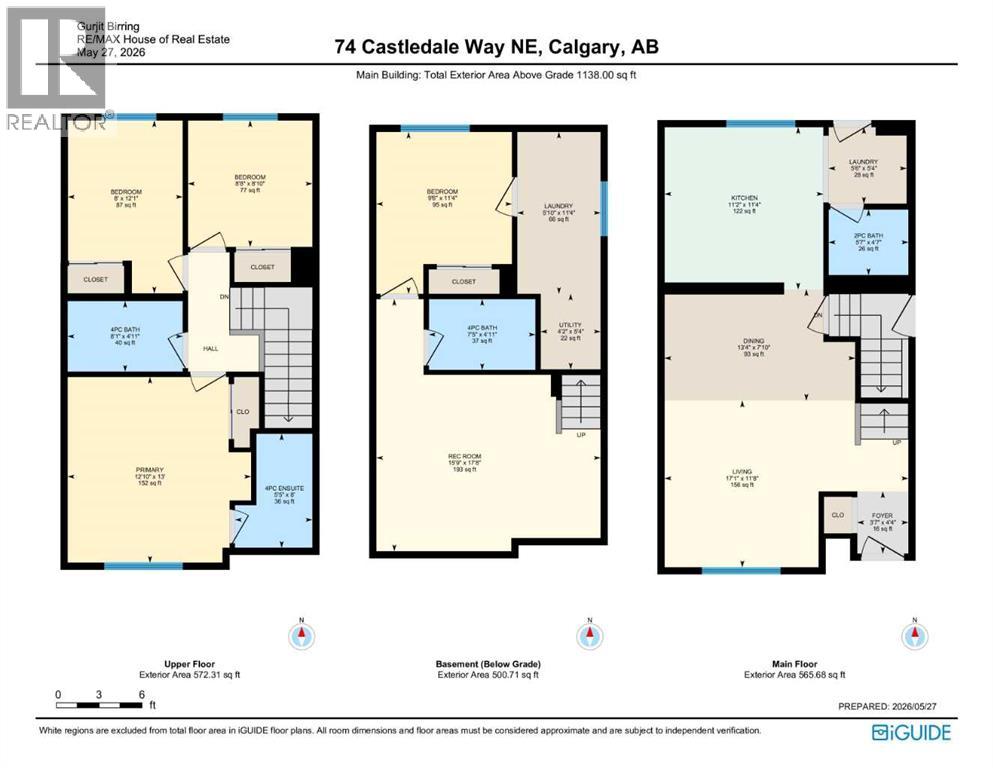
Welcome to this beautifully renovated 2-storey detached home located in the desirable community of Castleridge NE, Calgary. Conveniently situated close to schools, parks, shopping, public transit, and all major amenities, this property is ideal for first-time home buyers or investors seeking a move-in-ready home with excellent functionality.Upon entry, you are welcomed by a spacious foyer leading into a bright and inviting living room featuring large windows that allow an abundance of natural light to fill the space. A stylish feature wall adds warmth and character to the main living area. The modern kitchen is equipped with BRAND NEW stainless steel appliances, ample cabinetry, and a functional layout perfect for everyday living. A 2-piece bathroom and main-floor laundry complete the main level.Upstairs, you will find a spacious primary bedroom featuring a private 4-piece ensuite, along with two additional well-sized bedrooms and another 4-piece bathroom, offering comfortable living space for the whole family.The fully finished basement (illegal suite) features a separate entrance, a spacious rec room, a bedroom, a 4-piece bathroom, and separate laundry, providing excellent flexibility for extended family.Outside, enjoy the huge fully fenced backyard, offering plenty of space for outdoor enjoyment and future garage development potential.This home combines comfort, style, and investment potential in a fantastic location.Book your private showing today! (id:51989)
Features of 74 Castledale Way Ne
- MLS® Number A2315763
- Price $529,900
- Bedrooms: 4
- Bathrooms: 4
- Square Footage: 1138 sqft
- Property Type: House
- Community Name: Castleridge
- Amenities Near By Park, Playground, Schools, Shopping
- Features Back Lane, No Animal Home, No Smoking Home
- Parking Space Total 1
- Plan 8111641
- Structure None
Open House
This property has open houses!
May
30
Saturday
Starts at:
12:00 pm
Ends at:3:00 pm
Buildings
| Bathroom Total | 4 | Bedrooms Above Ground | 3 |
| Bedrooms Below Ground | 1 | Bedrooms Total | 4 |
| Appliances | Refrigerator, Range - Electric, Dishwasher, Microwave Range Hood Combo, Washer/dryer Stack-up | Basement Development | Finished |
| Basement Features | Separate Entrance, Suite | Basement Type | Full (finished) |
| Constructed Date | 1981 | Construction Material | Poured Concrete, Wood Frame |
| Construction Style Attachment | Detached | Cooling Type | None |
| Exterior Finish | Concrete, Vinyl Siding | Flooring Type | Ceramic Tile, Vinyl Plank |
| Foundation Type | Poured Concrete | Half Bath Total | 1 |
| Heating Type | Forced Air | Stories Total | 2 |
| Size Interior | 1138 Sqft | Total Finished Area | 1138 Sqft |
| Type | House |
Parking
| Parking Pad |
Land
| Acreage | No | Fence Type | Fence |
| Land Amenities | Park, Playground, Schools, Shopping | Size Depth | 31.09 M |
| Size Frontage | 9.15 M | Size Irregular | 284.00 |
| Size Total | 284 M2|0-4,050 Sqft | Size Total Text | 284 M2|0-4,050 Sqft |
| Zoning Description | R-cg |
Rooms
| Level | Type | Length | Width | Dimensions |
|---|---|---|---|---|
| Basement | 4pc Bathroom | 7.42 Ft x 4.92 Ft | ||
| Basement | Bedroom | 11.33 Ft x 9.50 Ft | ||
| Basement | Laundry Room | 11.33 Ft x 5.83 Ft | ||
| Basement | Recreational, Games Room | 17.67 Ft x 15.75 Ft | ||
| Basement | Furnace | 5.33 Ft x 4.17 Ft | ||
| Main Level | 2pc Bathroom | 5.58 Ft x 4.58 Ft | ||
| Main Level | Dining Room | 13.33 Ft x 7.83 Ft | ||
| Main Level | Foyer | 4.33 Ft x 3.58 Ft | ||
| Main Level | Kitchen | 11.33 Ft x 11.17 Ft | ||
| Main Level | Laundry Room | 5.50 Ft x 5.33 Ft | ||
| Main Level | Living Room | 17.08 Ft x 11.67 Ft | ||
| Upper Level | 4pc Bathroom | 8.08 Ft x 4.92 Ft | ||
| Upper Level | 4pc Bathroom | 8.00 Ft x 5.42 Ft | ||
| Upper Level | Bedroom | 8.83 Ft x 8.67 Ft | ||
| Upper Level | Bedroom | 12.08 Ft x 8.00 Ft | ||
| Upper Level | Primary Bedroom | 13.00 Ft x 12.83 Ft |
Agents and Offices
- Gurjit Birring
- Jas Thind
- Office: RE/MAX House Of Real Estate
What's Nearby
Similar Properties

164 Faldale Close Ne, Calgary, Alberta
- MLS® # A2300575
- Julie Vesuwalla
- Century 21 Bamber Realty Ltd.
35 Saddlebrook Link Ne, Calgary, Alberta
- MLS® # A2310699
- Naib Gehlot
- RE/MAX Real Estate (Mountain View)
107 Taravista Street Ne, Calgary, Alberta
- MLS® # A2279008
- Abid Jahangir
- Ali Khalid
- Prep Ultra Realty Ltd.