

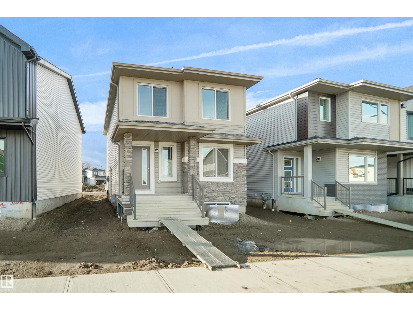
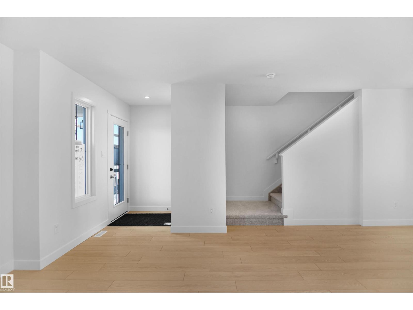
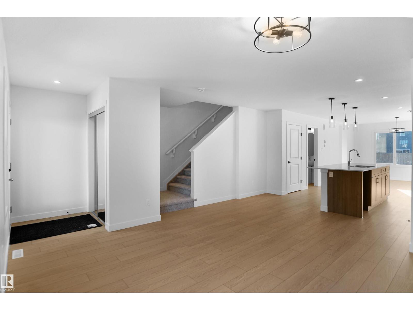
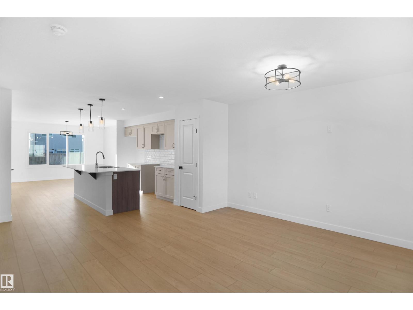
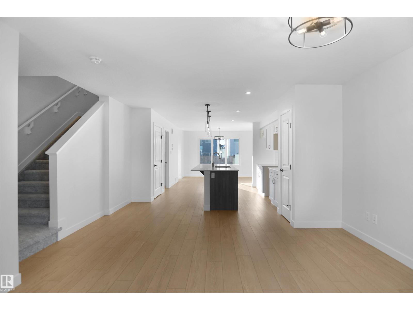
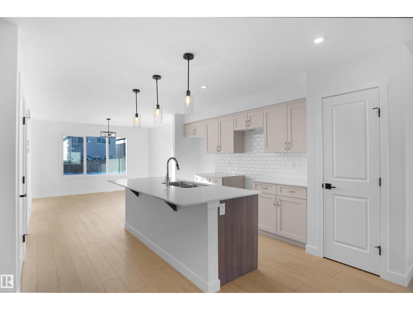
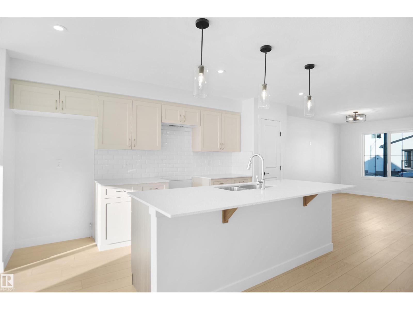
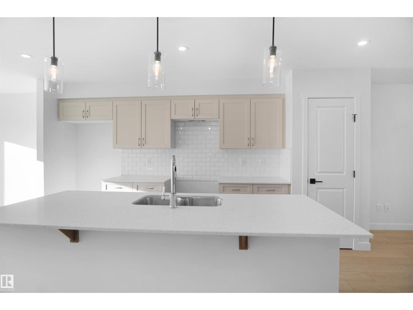
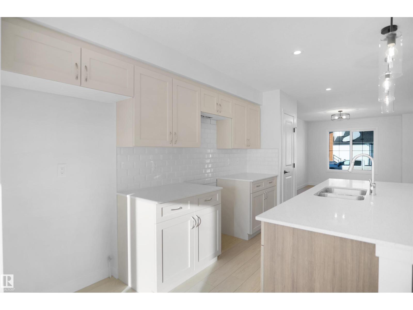
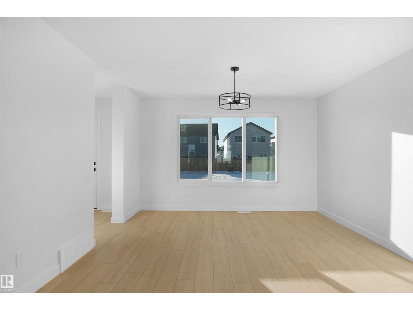
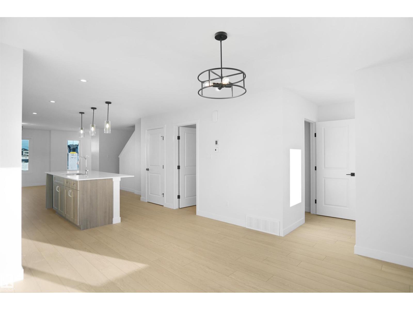
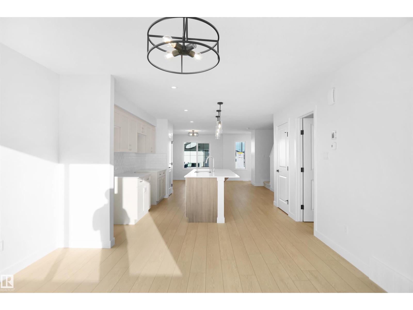
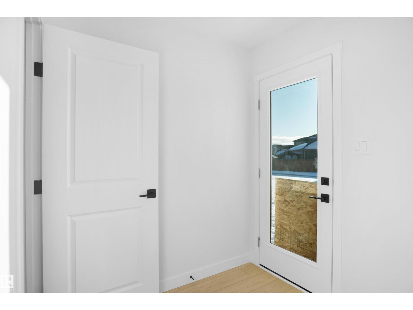
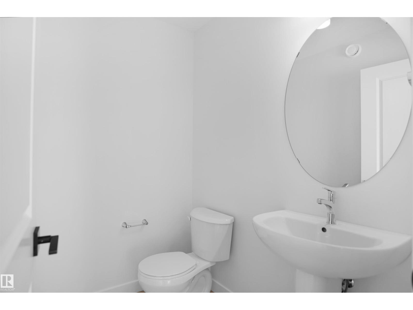
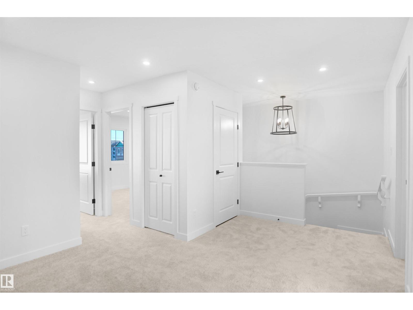
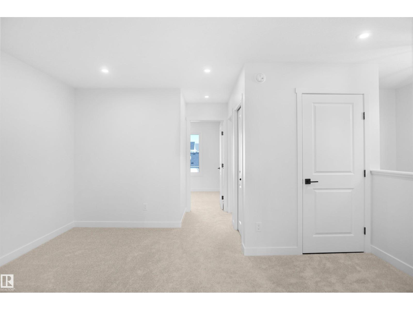
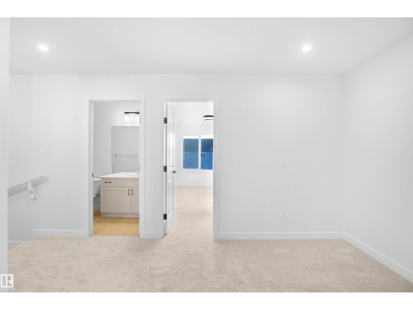
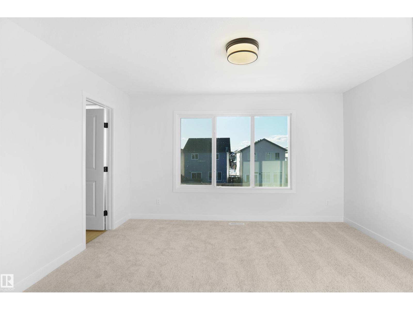
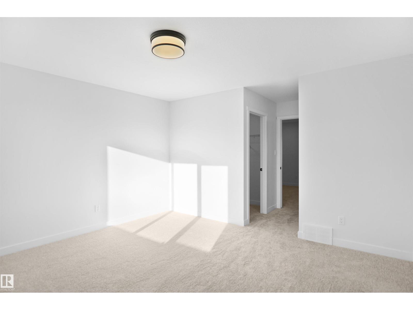
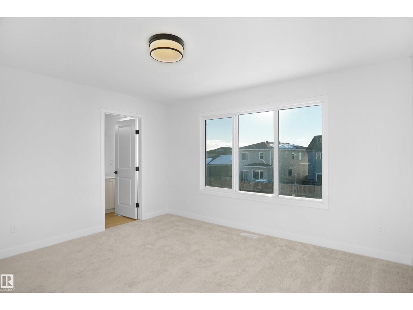
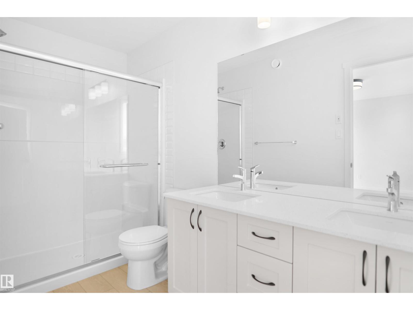
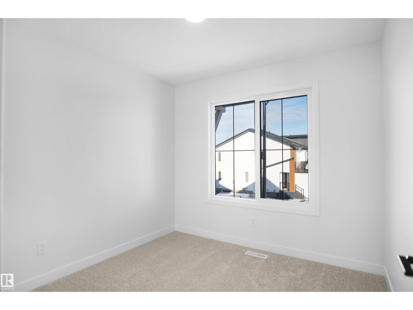
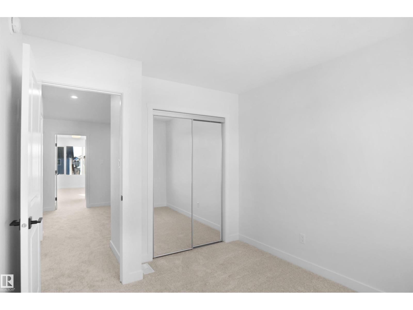
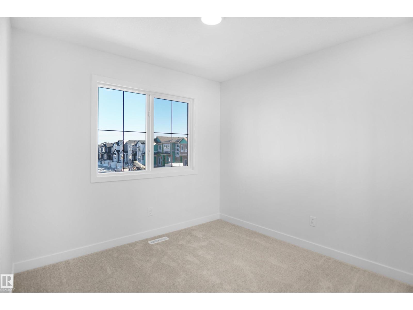
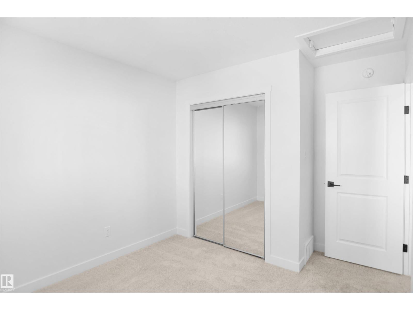
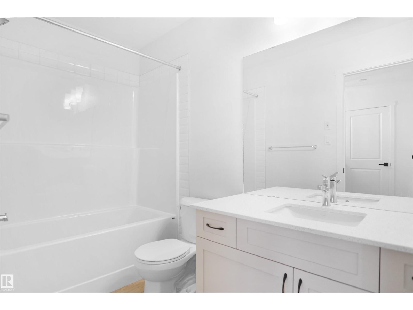
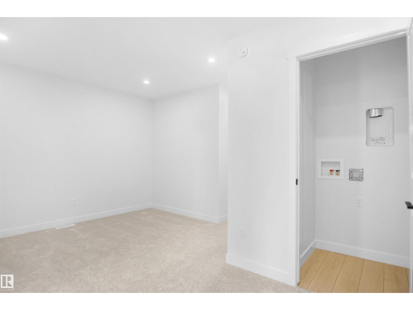
Welcome to the Blackwood built by the award-winning builder Pacesetter homes and is located in the heart of Crystalina Nera one of North East Edmonton's newest community. The Blackwood has an open concept floorplan with plenty of living space. Three bedrooms and 3 bathrooms are laid out to maximize functionality, allowing for a large upstairs laundry room and sizeable owner’s suite which also includes a bonus room / loft. The main floor showcases a large great room and dining nook leading into the kitchen which has a good deal of cabinets and counter space and also a pantry for extra storage. The main floor also comes complete with a full bedroom and bathroom. Upper level comes complete with a primary bedroom and a ensuite with an additional 2 bedrooms full bath and a center bonus room. *** This home is under construction and the photos used are from the same style home recently built but the colors may vary this home will be complete by the end of September 2026 *** (id:51989)
Features of 7383 181 Av Nw
- MLS® Number E4498402
- Price $493,496
- Bedrooms: 4
- Bathrooms: 3
- Square Footage: 1714 sqft
- Property Type: House
- Neigbourhood: Crystallina Nera East
- Amenities Near By Airport, Golf Course, Playground, Public Transit, Schools, Shopping
- Features See Remarks, Park/reserve
Buildings
| Bathroom Total | 3 | Bedrooms Total | 4 |
| Appliances | See Remarks | Basement Development | Unfinished |
| Basement Type | Full (unfinished) | Constructed Date | 2026 |
| Construction Style Attachment | Detached | Heating Type | Forced Air |
| Stories Total | 2 | Size Interior | 1714 Sqft |
| Type | House |
Parking
| Parking Pad |
Land
| Acreage | No | Land Amenities | Airport, Golf Course, Playground, Public Transit, Schools, Shopping |
| Size Irregular | 326.55 | Size Total | 326.55 M2 |
| Size Total Text | 326.55 M2 |
Rooms
| Level | Type | Length | Width | Dimensions |
|---|---|---|---|---|
| Main Level | Living Room | Measurements not available | ||
| Main Level | Dining Room | Measurements not available | ||
| Main Level | Kitchen | Measurements not available | ||
| Main Level | Bedroom 4 | Measurements not available | ||
| Upper Level | Primary Bedroom | Measurements not available | ||
| Upper Level | Bedroom 2 | Measurements not available | ||
| Upper Level | Bedroom 3 | Measurements not available | ||
| Upper Level | Bonus Room | Measurements not available |
Agents and Offices
- Wally Karout
- Office: Royal LePage Arteam Realty