

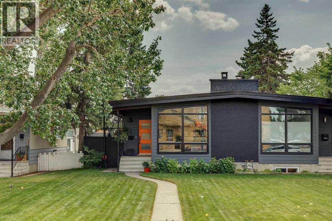
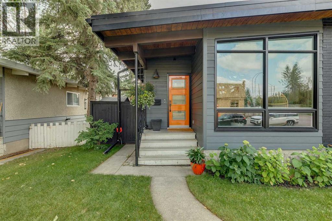
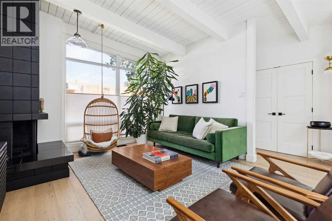
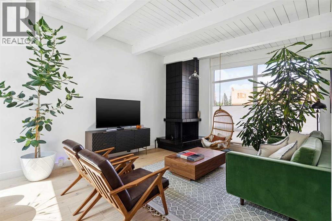
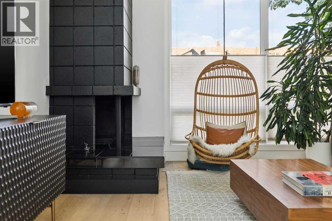
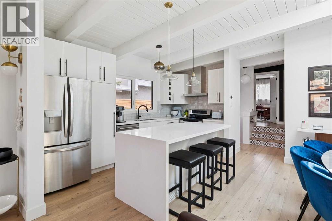
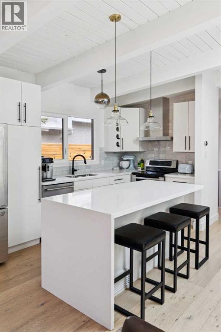
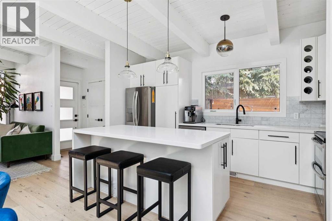
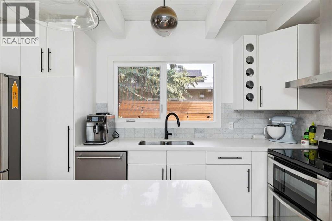
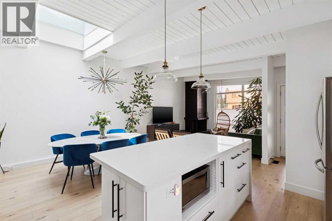
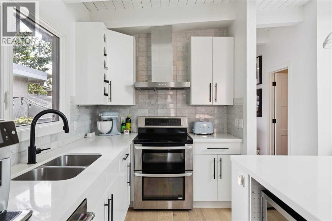
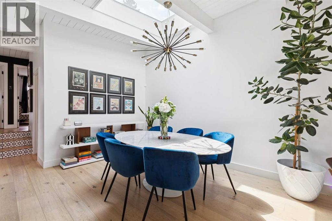
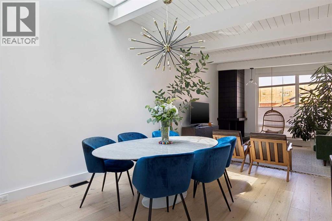
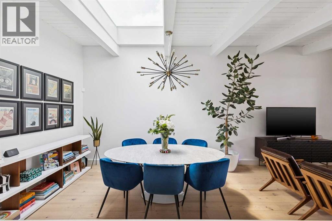
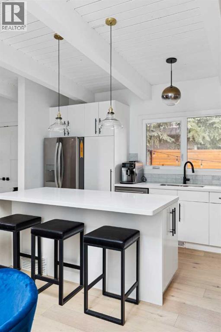
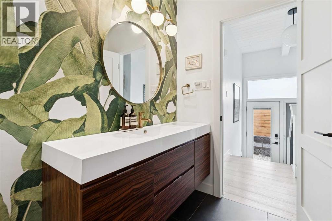
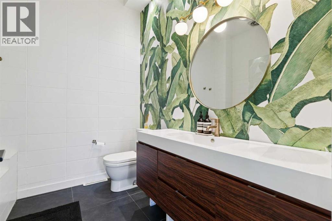
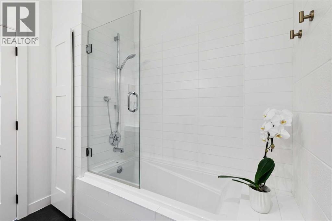
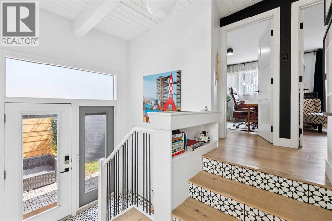
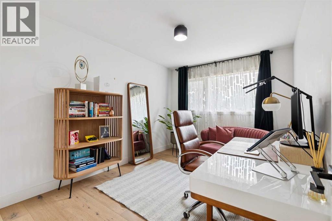
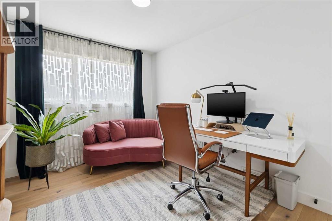
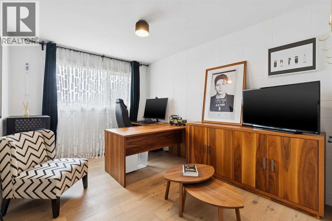
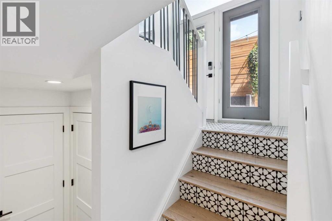
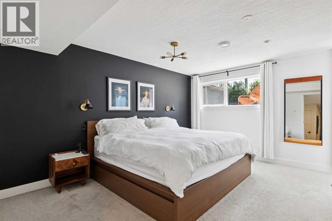
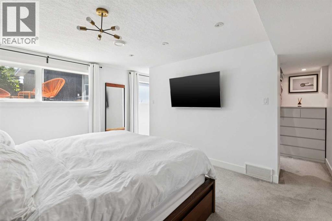
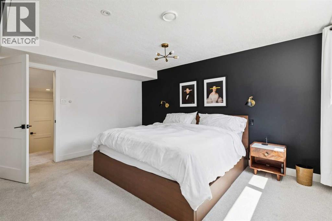
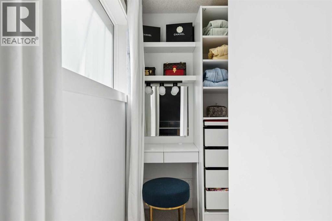
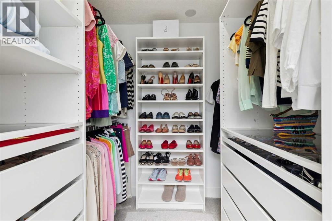
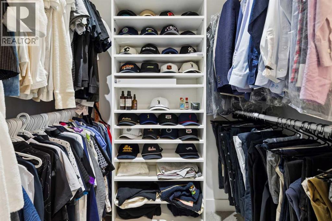
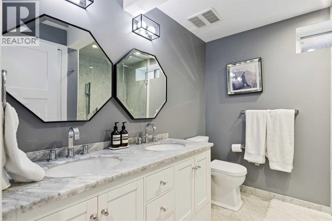
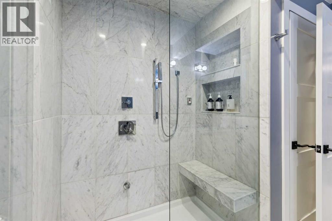
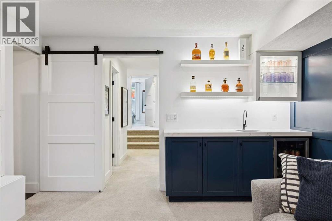
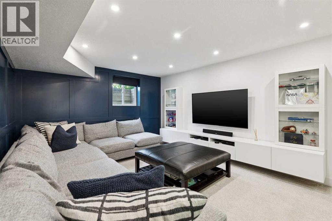
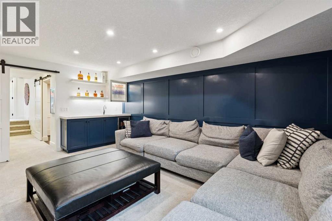
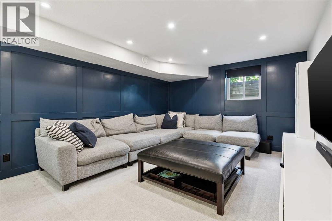
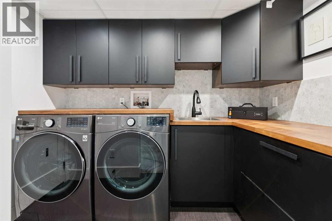
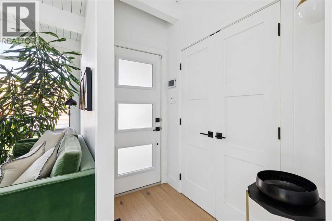
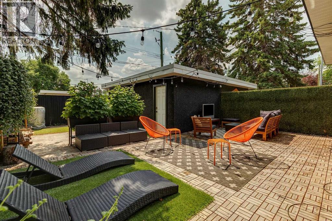
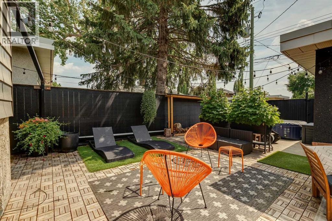
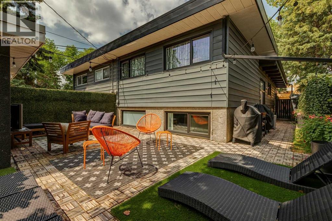
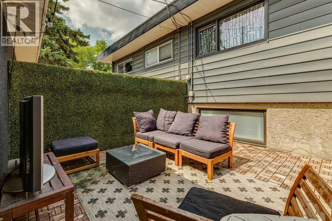
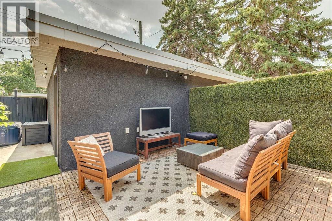
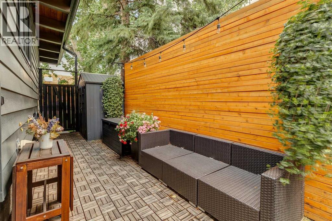
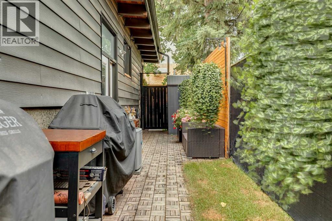
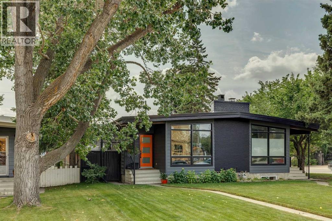
An incredible opportunity awaits in this turnkey reimagined home, if you are looking for a home that is unique in the best possible way, its here! Inspired by timeless mid-century design, this beautifully renovated semi-detached home blends clean architectural lines, warm natural textures and thoughtfully curated finishes into a space that feels both sophisticated and effortlessly livable. Vaulted beamed ceilings, an expansive front window and a wood-burning fireplace create an unforgettable first impression, while every room has been carefully designed with style and function in mind.Offering 3 bedrooms and 2 bathrooms plus nearly 2,000 sq. ft of beautifully developed living space, the open-concept main floor is filled with natural light and features wide-plank flooring, designer lighting, and a stunning kitchen with waterfall countertops, marble backsplash, stainless steel appliances and a large island which overlooking the spacious dining area that is sun soaked by the skylight above. Entertaining in this home is perfect, as the thoughtful flow allows you to host effortlessly. Guests will enjoy the nod to a palms springs vibe in the 4-piece bath and just up a few stairs there are two bedrooms which complete the main level.The fully developed lower level was rebuilt to allow functionality and proper allocation of the space which creates versatility with a family room featuring custom built-in cabinetry and a wet bar, and the perfect space to unwind or entertain. The private primary retreat includes custom separate walk-in closets, while the spa-inspired bathroom features double vanities and an oversized steam shower. A full laundry room and dedicated storage room complete the lower level. Outside, enjoy Calgary’s beautiful summers with multiple private patio spaces create an inviting extension of the home, surrounded by mature landscaping that offers both privacy and atmosphere.This home has been extensively renovated throughout with no expense spared some upgrades include new lux windows, freshly painted exterior and Hardie Board siding, new kitchen, bathrooms, flooring, lighting, interior and exterior doors, appliances, custom window coverings, central air conditioning, a new hot water tank (2025), new furnace motor (2026), high end commercial roof (2018), gas line for your BBQ and an insulated, heated garage.Windsor Park, one of Calgary’s most sought-after inner-city communities, you’ll love the walkable lifestyle. It’s just a quick stroll to Britannia Plaza, Chinook Centre, Transit and quick access to downtown, golf courses, parks and river pathways. With exciting redevelopment continuing throughout the neighbourhood, Windsor Park remains one of Calgary’s most desirable inner-city places to call home. (id:51989)
Features of 735 53 Avenue Sw
- MLS® Number A2327614
- Price $699,900
- Bedrooms: 3
- Bathrooms: 2
- Square Footage: 998 sqft
- Property Type: Duplex
- Community Name: Windsor Park
- Amenities Near By Park, Playground, Schools, Shopping
- Features Back Lane, Closet Organizers, Level, Gas Bbq Hookup
- Parking Space Total 1
- Plan 1524ha
Buildings
| Bathroom Total | 2 | Bedrooms Above Ground | 2 |
| Bedrooms Below Ground | 1 | Bedrooms Total | 3 |
| Appliances | Washer, Refrigerator, Dishwasher, Wine Fridge, Stove, Dryer, Microwave Range Hood Combo, Garage Door Opener | Architectural Style | 4 Level |
| Basement Development | Finished | Basement Features | Separate Entrance |
| Basement Type | Full (finished) | Constructed Date | 1962 |
| Construction Material | Wood Frame | Construction Style Attachment | Semi-detached |
| Cooling Type | Central Air Conditioning | Exterior Finish | Brick, Composite Siding |
| Fireplace Present | Yes | Fireplace Total | 1 |
| Flooring Type | Carpeted, Ceramic Tile, Hardwood | Foundation Type | Poured Concrete |
| Heating Fuel | Natural Gas | Heating Type | Forced Air |
| Size Interior | 998 Sqft | Total Finished Area | 997.88 Sqft |
| Type | Duplex |
Parking
| Garage | |
| Heated Garage | |
| Detached Garage | 1 |
Land
| Acreage | No | Fence Type | Fence |
| Land Amenities | Park, Playground, Schools, Shopping | Size Depth | 36.69 M |
| Size Frontage | 8.45 M | Size Irregular | 314.00 |
| Size Total | 314 M2|0-4,050 Sqft | Size Total Text | 314 M2|0-4,050 Sqft |
| Zoning Description | R-cg |
Rooms
| Level | Type | Length | Width | Dimensions |
|---|---|---|---|---|
| Basement | Family Room | 17.08 Ft x 12.08 Ft | ||
| Basement | Laundry Room | 8.92 Ft x 5.75 Ft | ||
| Basement | Other | 6.17 Ft x 1.75 Ft | ||
| Basement | Storage | 10.25 Ft x 5.67 Ft | ||
| Basement | Primary Bedroom | 14.50 Ft x 11.33 Ft | ||
| Basement | 4pc Bathroom | 8.33 Ft x 8.08 Ft | ||
| Main Level | Kitchen | 14.33 Ft x 8.33 Ft | ||
| Main Level | Dining Room | 12.83 Ft x 10.92 Ft | ||
| Main Level | Living Room | 14.42 Ft x 13.17 Ft | ||
| Main Level | Foyer | 6.42 Ft x 3.50 Ft | ||
| Main Level | Bedroom | 12.83 Ft x 9.50 Ft | ||
| Main Level | Bedroom | 12.83 Ft x 9.42 Ft | ||
| Main Level | 4pc Bathroom | 8.08 Ft x 8.00 Ft |
Agents and Offices
- Erin Ferguson
- Office: Century 21 Bamber Realty Ltd.
What's Nearby
Similar Properties

131 Springbank Terrace Sw, Calgary, Alberta
- MLS® # A2315985
- Lesley Hauville
- Century 21 Bamber Realty Ltd.
147 Springbank Villas Sw, Calgary, Alberta
- MLS® # A2330342
- Vic Shilmar
- Century 21 Bamber Realty Ltd.
253 Bridle Estates Road Sw, Calgary, Alberta
- MLS® # A2323339
- Mark Neustaedter
- Natalie Neustaedter
- Lpt Realty